

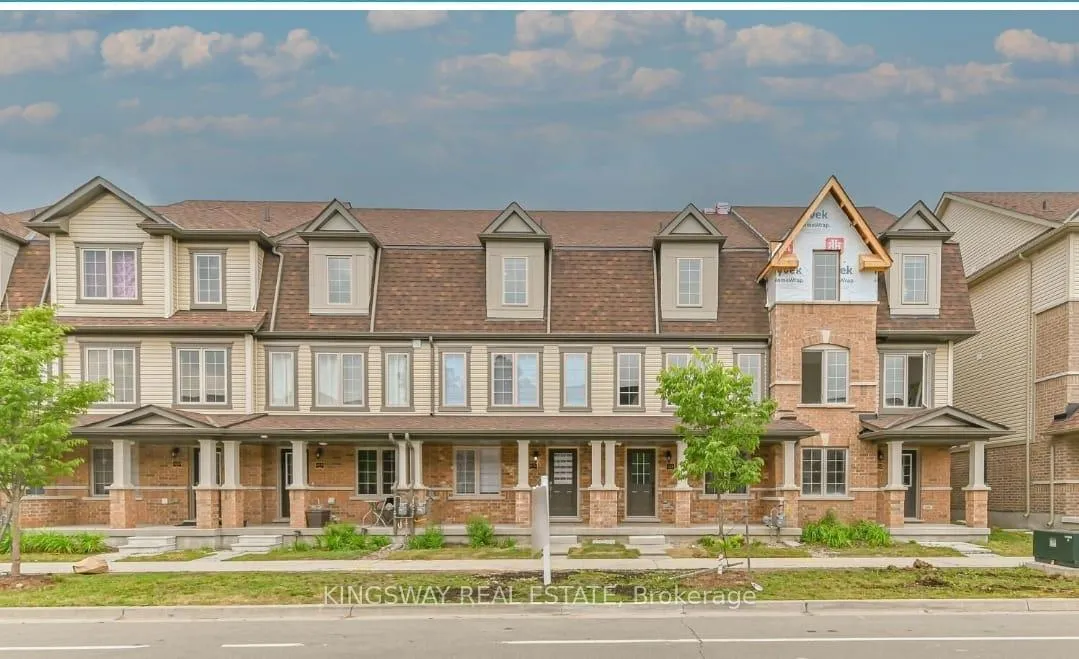
616 Linden Drive
616 Linden Drive
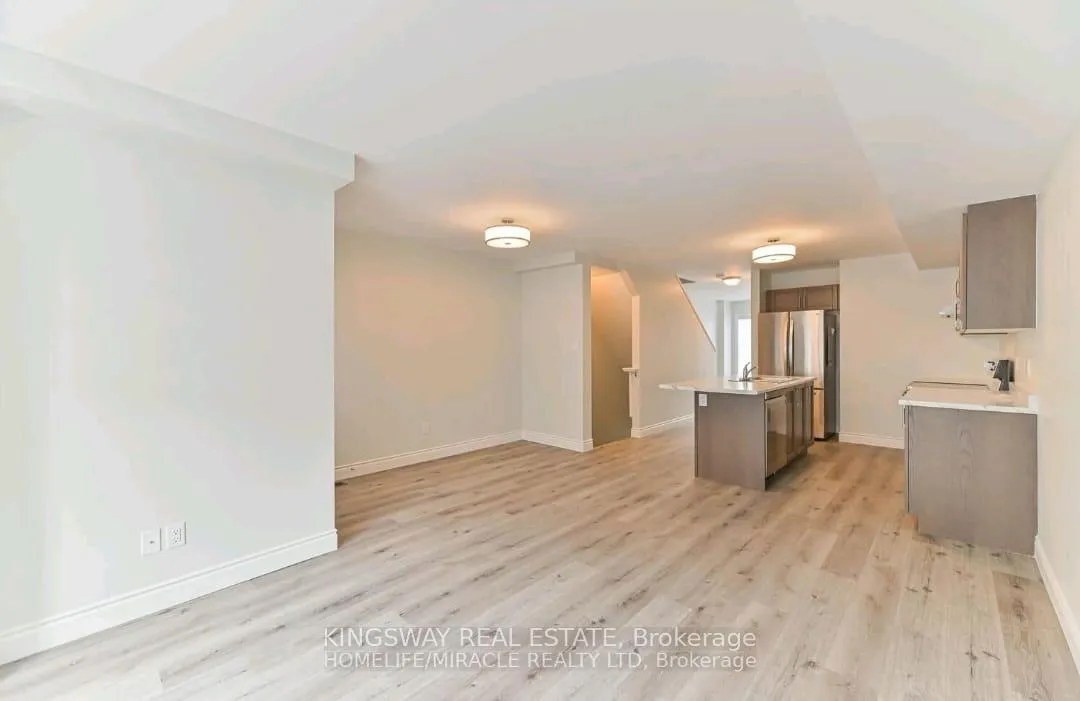 See all 23 photos
Property history
Facts and features
- BasementNone
- Lot size16 × 65 ft
- Lease term12 months
- FurnishedUnfurnished
- Central air
The homeFreehold Townhouse, 3-storey, 1,500–2,000 sq ft
- Type: Freehold Townhouse
- Style: 3-storey
- Living space: 1,500–2,000 sq ft
- Basement: None
- Waterfront: None
InsideIn-suite laundry, Carpet free, Rooms above ground 8
- Laundry: In-suite laundry
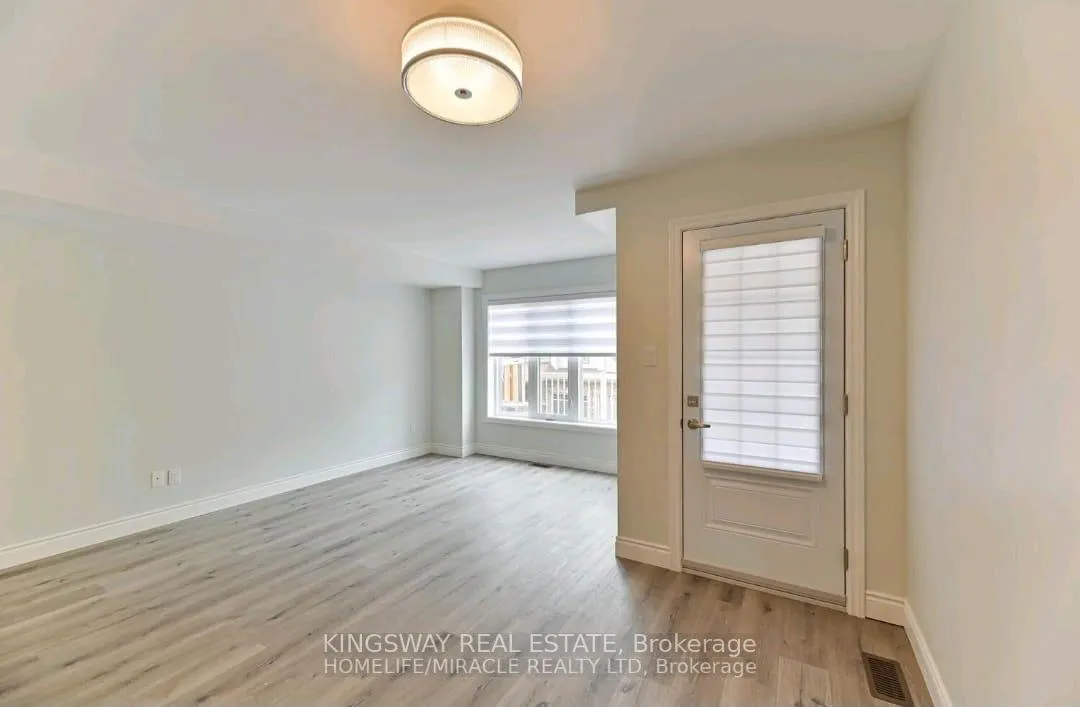
- Features: Carpet free
- Rooms above ground: 8
- Rooms in the basement: 0
- Bedrooms: 4
- Bathrooms: 3
- Kitchens: 1
- Family room: Yes
Outside and lotBrick, vinyl siding, Unknown, Unknown
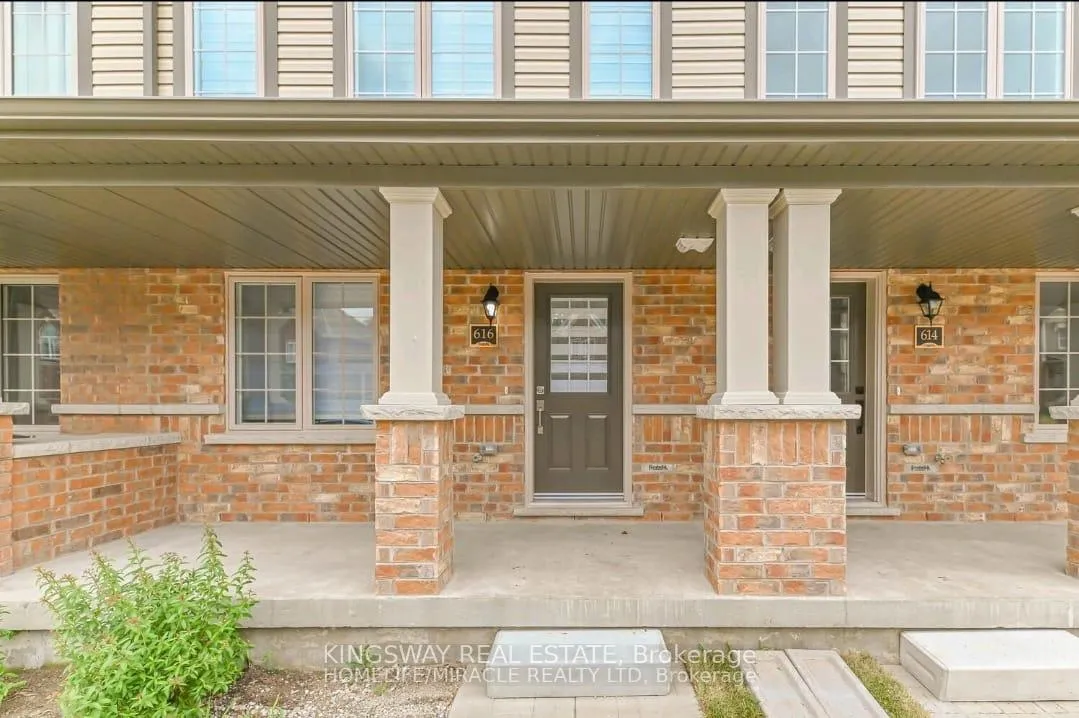
- Exterior: Brick, vinyl siding
- Roof: Unknown
- Foundation: Unknown
- Size: 16.33 × 65.2 ft
Parking1 Garage, Built-in, Available, private
- Spaces: 1 Garage
- Garage: Built-in
- Driveway: Available, private
Heating, water and powerForced air, gas, Central air, Municipal water
- Heating: Forced air, gas
- Cooling: Central air
- Water: Municipal water
- Sewer: Municipal sewer
Rent and termsRent $2,550 a month, Entire property, Unfurnished
- Rent: $2,550 a month
- Space for rent: Entire property
- Furnished: Unfurnished
- Lease: 12 months
- Paid: Monthly
- Rent includes: Central air conditioning, parking
- Deposit: Required
- Credit check: Required
- Employment letter: Required
- Rental application: Required
- References: Required
- Rental items: Hot water tank
IncludedAll appliances: stainless steel fridge, stove, dishwasher, washer & dryer. all existing elfs & window coverings., Tenant is responsible for all utilities.
- Included: All appliances: stainless steel fridge, stove, dishwasher, washer & dryer. all existing elfs & window coverings.
- Not included: Tenant is responsible for all utilities.
Listing detailsX12707316, Rented, Jan 18, 2026
- MLS® number: X12707316
- Status: Rented
- Listed on: Jan 18, 2026
- Days on market: 104
- Updated: May 2, 2026
- Possession: 2026-02-01 / 1-29 days
- Occupied by: Tenant
- Listing brokerage: KINGSWAY REAL ESTATE
About this home
616 Linden Drive, Cambridge (Preston Heights), ON N3H 0C6
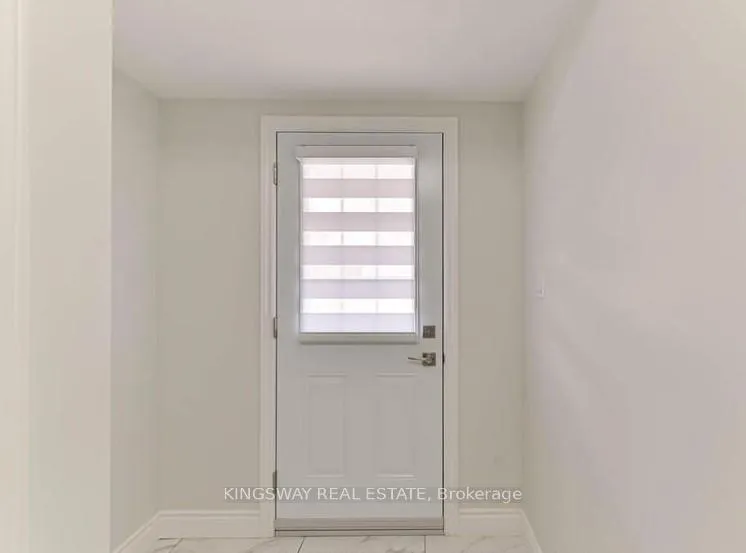
Welcome to this well-maintained, 4-bedroom, 3-bathroom townhome located in the family-friendly Preston Heights community. This spacious home offers a bright and functional open-concept layout, ideal for family living or young professionals. The modern kitchen features stainless steel appliances, granite countertops, ample cabinetry, and a center island with breakfast seating. The primary bedroom includes a private ensuite and generous closet space, with additional well-sized bedrooms perfect for children, guests, or a home office. Enjoy low-maintenance living with no backyard upkeep required. Conveniently situated close to schools, parks, shopping, transit, Conestoga College, and minutes to Highway 401. A great leasing opportunity for families seeking space, comfort, and a convenient location. Tenant is responsible for all utilities.
Ask about this home
A HOMEH agent will answer your questions about this home.
Around this home
Daily convenience, out of 100, from the distances below
Schools nearby
School rating, out of 10.
Helpful calculators
Your HOMEH agent

"I would see it this week."