

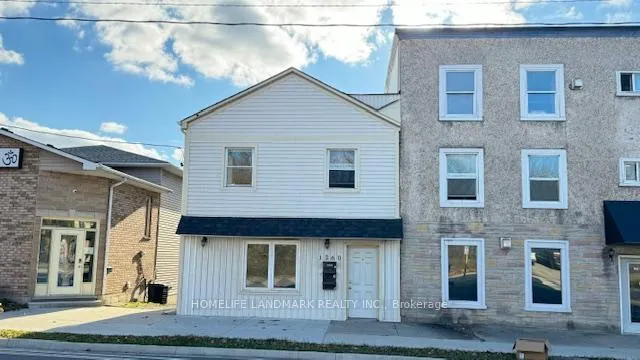
1260 King Street E
1260 King Street E
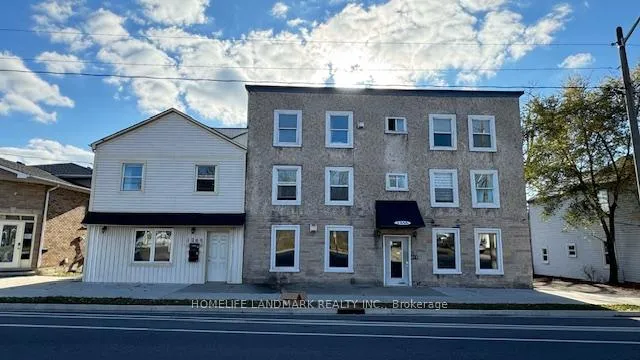
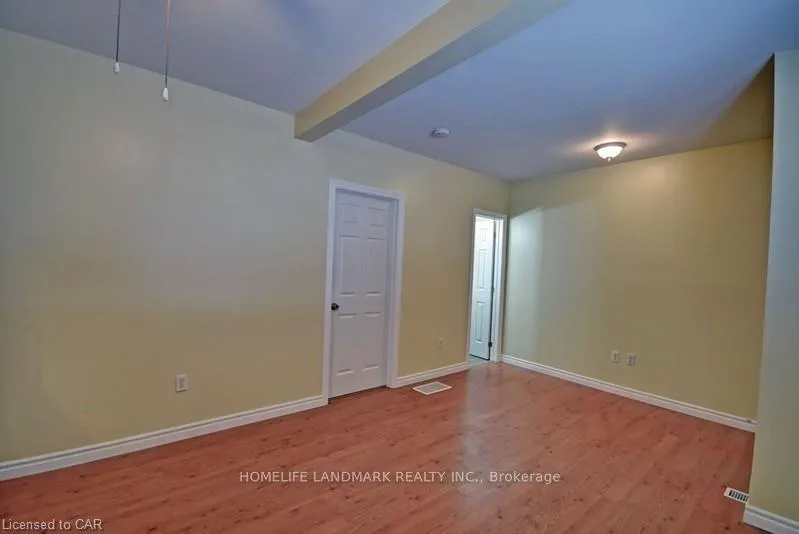
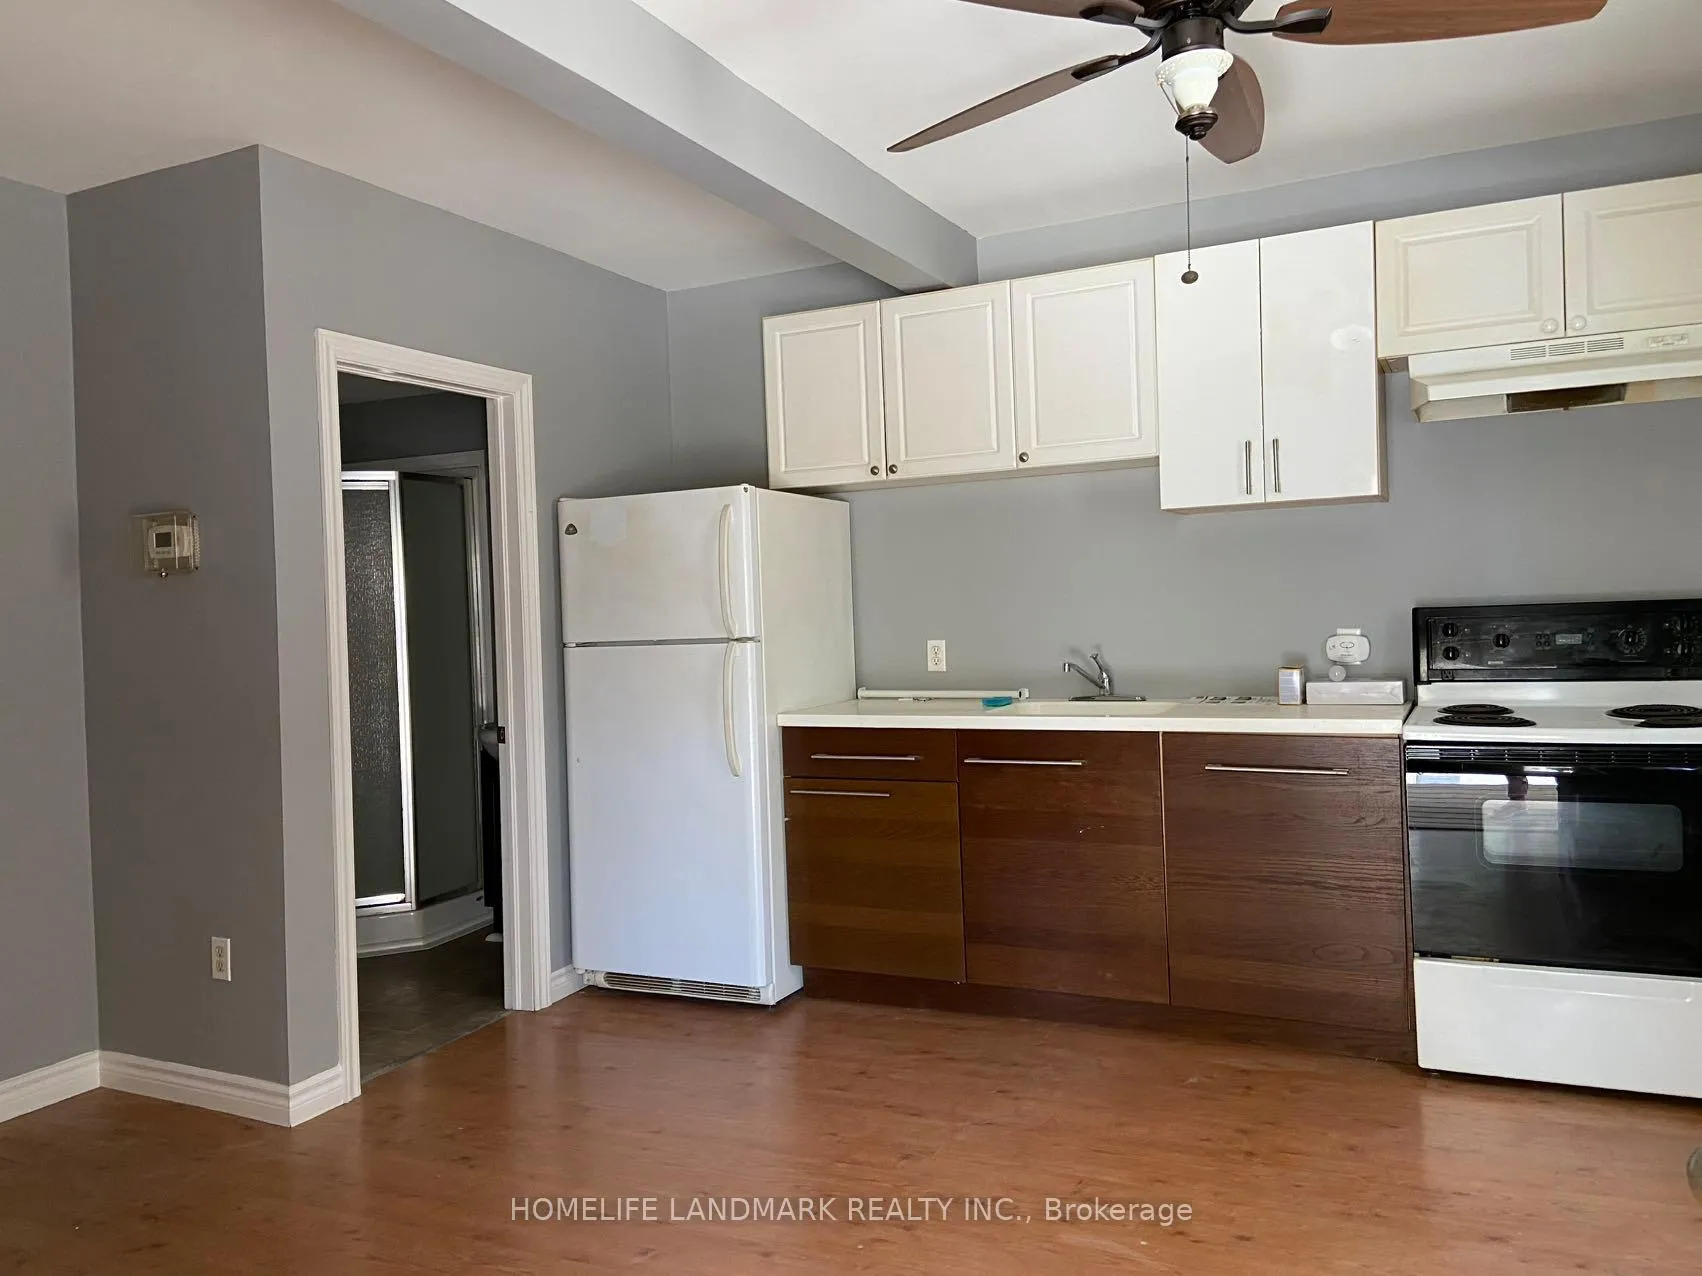
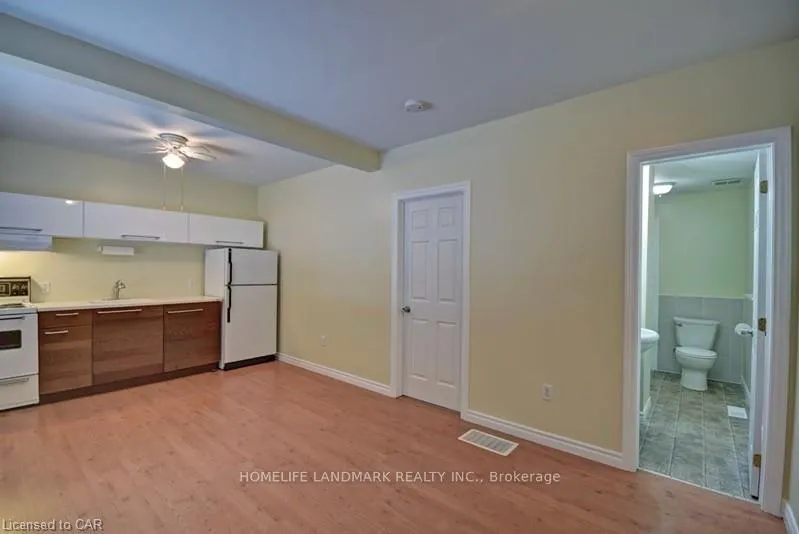 See all 27 photos
Property history
- $799,900ExpiredList: 2024-10-24|End: 2025-04-20|178 daysX9510196
Facts and features
- BasementUnfinished
- Water, sewerMunicipal
- HeatingForced air
- Type of homeMultiplex
- 3 kitchens
The homeMultiplex, 2-storey, Unfinished
- Type: Multiplex
- Style: 2-storey
- Basement: Unfinished
InsideWater heater, Rooms above ground 10, Bedrooms 4
- Features: Water heater
- Rooms above ground: 10
- Bedrooms: 4
- Bathrooms: 3
- Kitchens: 3
Outside and lotVinyl siding, Asphalt shingle, Stone
- Exterior: Vinyl siding
- Roof: Asphalt shingle
- Foundation: Stone
- Size: 21.04 × 97 ft
Parking4 Parking, Right of way
- Spaces: 4 Parking
- Driveway: Right of way
Heating, water and powerForced air, gas, Municipal water, Municipal sewer
- Heating: Forced air, gas
- Water: Municipal water
- Sewer: Municipal sewer
Costs and taxesTaxes $3,122 a year, HST included in the price
- Taxes, 2024: $3,122 a year
- HST: HST included in the price
Included in the sale3 new hot water tanks, 3 stoves, 3 fridges, 2 combo washer/dryers.
- Included: 3 new hot water tanks, 3 stoves, 3 fridges, 2 combo washer/dryers.
Listing detailsX9510196, Expired, Oct 24, 2024
- MLS® number: X9510196
- Status: Expired
- Listed on: Oct 24, 2024
- Days on market: 178
- Updated: Apr 20, 2025
- Possession: Immediately
- Occupied by: Partial
- Listing brokerage: HOMELIFE LANDMARK REALTY INC.
About this home
1260 King Street E, Cambridge, ON N3H 3P8
Great investment opportunity in the heart of Cambridge. COMM/RES ZONING (C2/RM3). 2 separate one-bedroom unit on the main floor, 1 two-bedroom unit on the second floor - completely refinished from top to bottom. Fully rented out with reliable, trustworthy tenants. The monthly rent for the whole property is $5,000. After deducting various expenses (water, electricity, gas, property insurance, internet fees), the monthly net income is $4,182.37, and the annual net income is $50,188.44. Park 4 cars via right of way off Montrose, 3 new hot water tanks, new forced air furnace, new siding on the upper rear fade, new washer/dryer installed in 2 units, new 200 AMP electrical services.
Ask about this home
A HOMEH agent will answer your questions about this home.
Around this home
Daily convenience, out of 100, from the distances below
Schools nearby
School rating, out of 10.
Helpful calculators
Your HOMEH agent

"I would see it this week."