

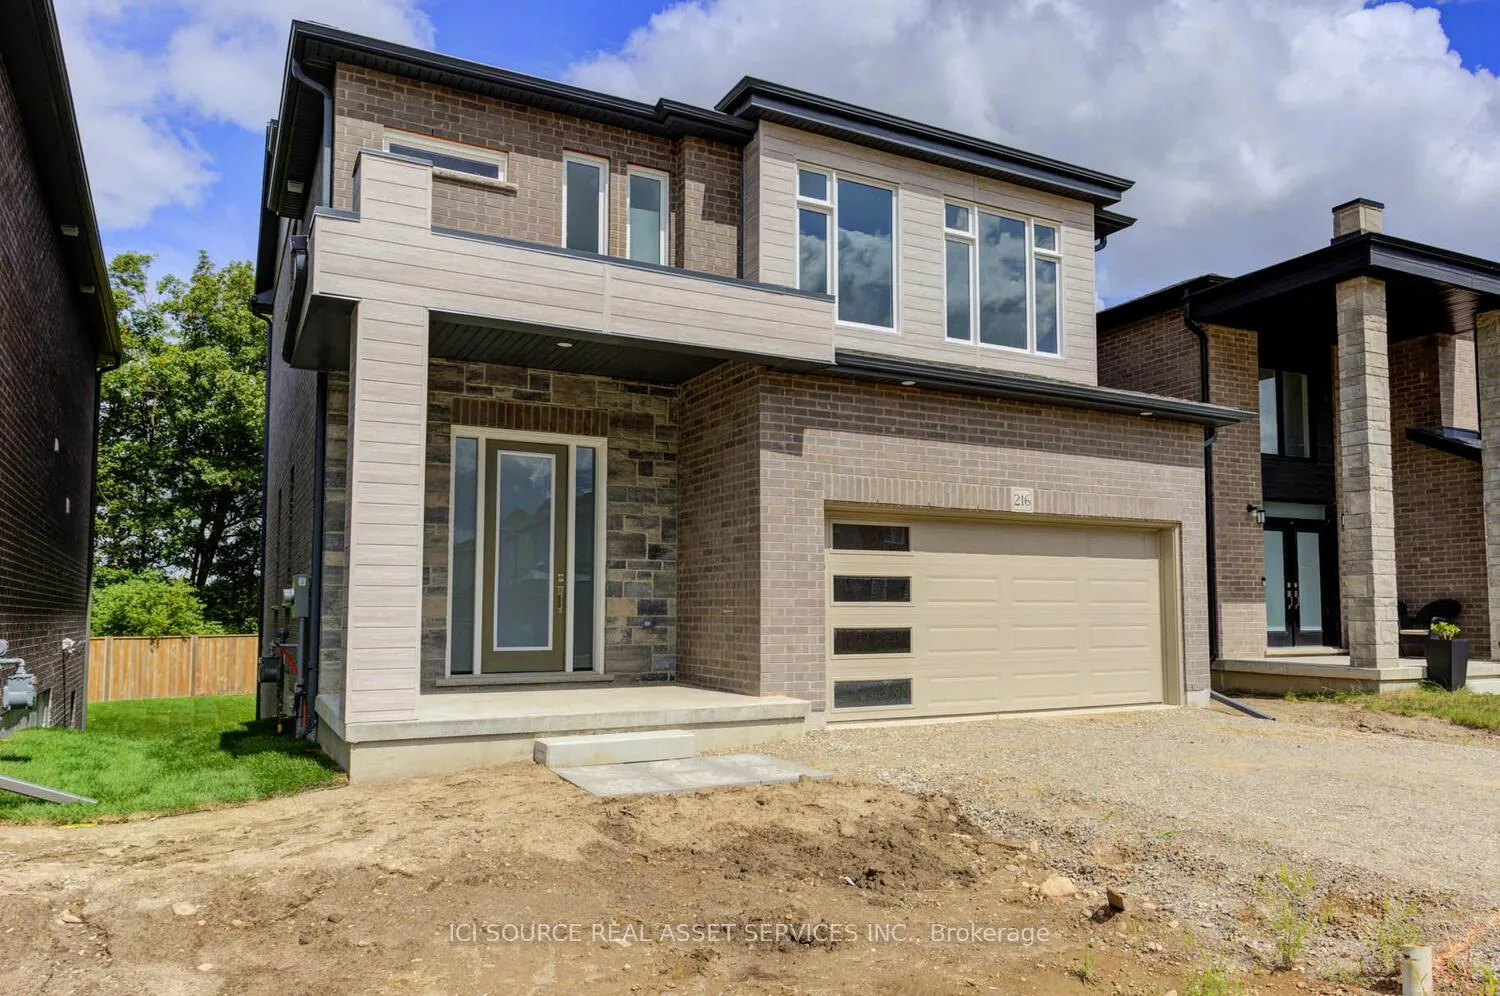
216 Freure Drive
216 Freure Drive
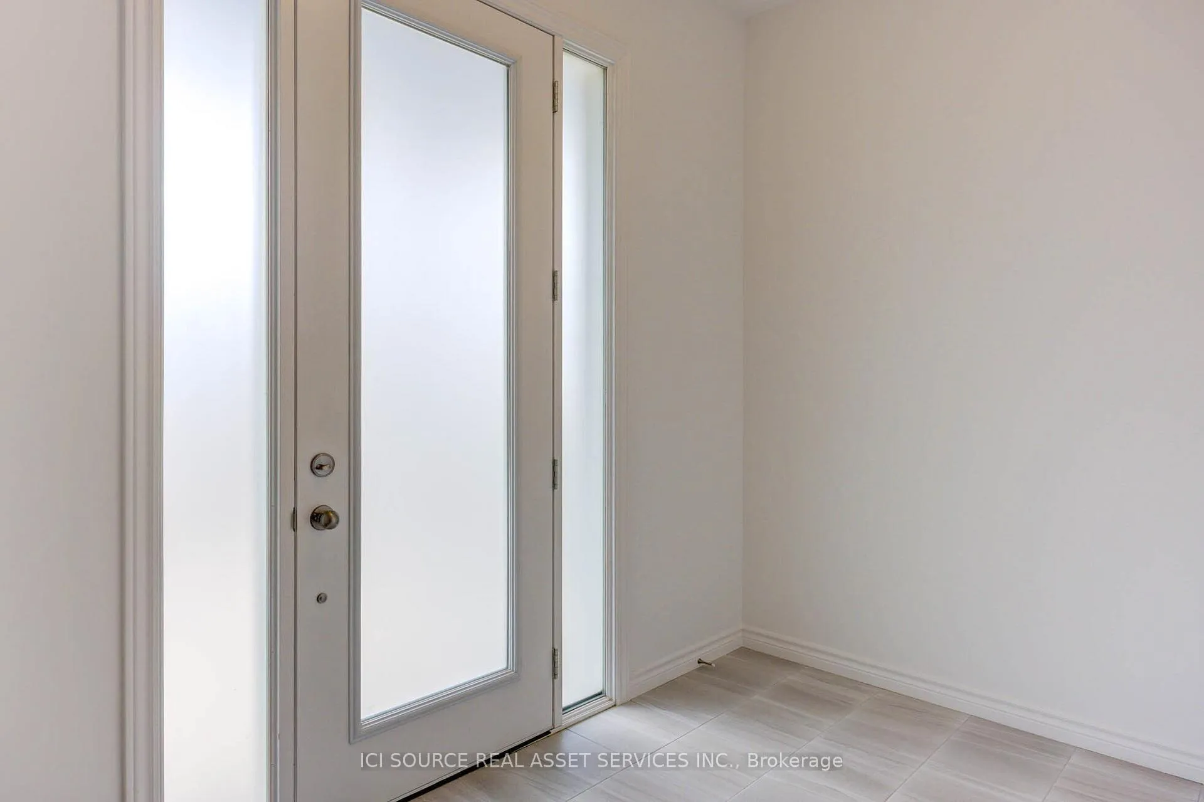
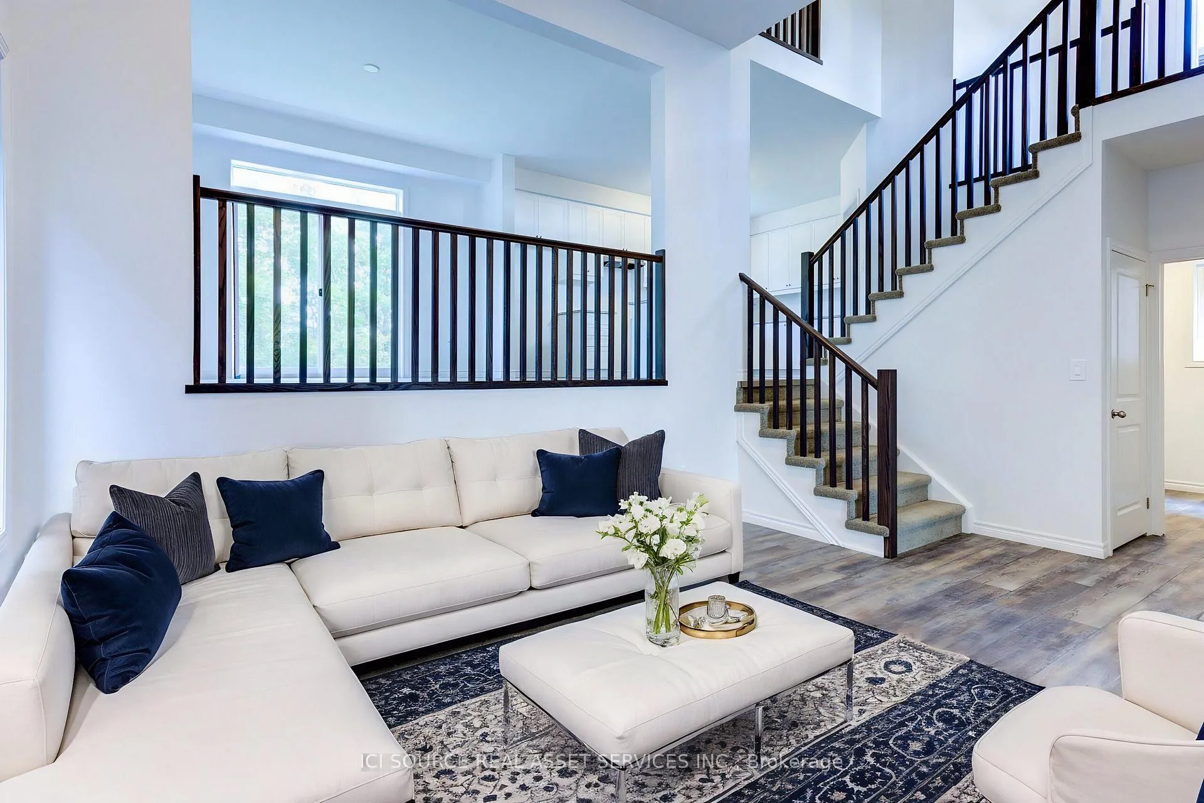
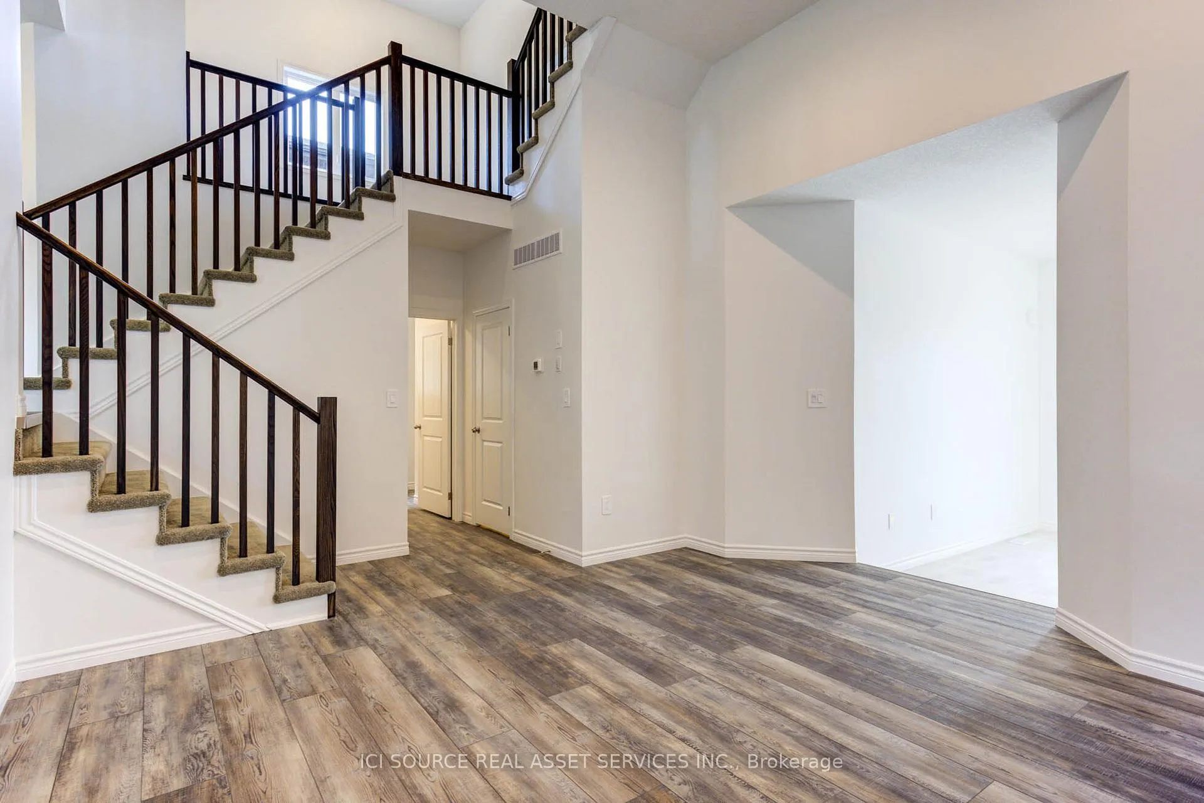
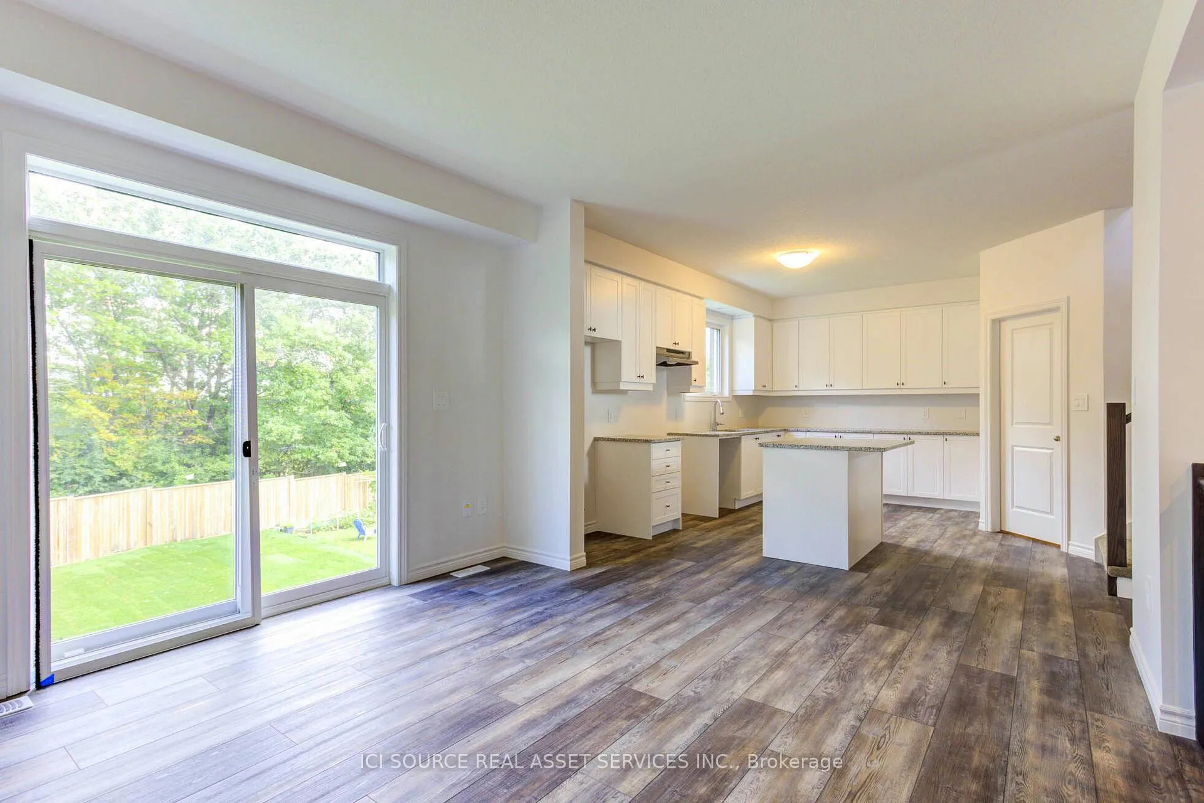 See all 18 photos
Property history
Facts and features
- BasementWalk-out
- Water, sewerMunicipal
- Lot shapeIrregular
- HeatingForced air
- Central air
The homeDetached, 2-storey, 2,000–2,500 sq ft
- Type: Detached
- Style: 2-storey
- Living space: 2,000–2,500 sq ft
- Basement: Unfinished, walk-out
- Waterfront: None
InsideErv/hrv, Rooms above ground 4, Bedrooms 4
- Features: Erv/hrv
- Rooms above ground: 4
- Bedrooms: 4
- Bathrooms: 3
- Kitchens: 1
- Family room: Yes
Outside and lotBrick, Asphalt shingle, Poured concrete
- Exterior: Brick
- Roof: Asphalt shingle
- Foundation: Poured concrete
- Size: 39.6 × 114 ft
- Shape: Irregular
Parking2 Garage, Attached, Private double
- Spaces: 2 Garage
- Garage: Attached
- Driveway: Private double
Heating, water and powerForced air, gas, Central air, Municipal water
- Heating: Forced air, gas
- Cooling: Central air
- Water: Municipal water
- Sewer: Municipal sewer
Costs and taxesTaxes $1,623 a year, Rental hot water tank
- Taxes, 2024: $1,623 a year
- Rental items: Rental hot water tank
Listing detailsX9415909, Sold, Oct 18, 2024
- MLS® number: X9415909
- Status: Sold
- Listed on: Oct 18, 2024
- Days on market: 185
- Updated: Apr 21, 2025
- Possession: To Be Determined
- Occupied by: Vacant
- Listing brokerage: ICI SOURCE REAL ASSET SERVICES INC.
About this home
216 Freure Drive, Cambridge, ON N1S 0C1
Welcome to 216 Freure Drive! This brand new never lived-in home boasts 2,443 square feet with a walkout unfinished basement that would be perfect for an in-law suite! This home features 4 bedrooms and 2 1/2 baths, all backing onto stunning protected Greenspace in a quiet neighbourhood in Cambridge close to downtown Galt. The kitchen and dining room provide a lovely view of the great room, creating an ideal space for entertaining. As well as having a dream kitchen with island, breakfast bar and generous walk-in pantry! This multi-level residence also includes a private separate floor for the primary bedroom including an upgraded Luxury Ensuite! The other bedrooms are on the top floor, with a flex room perfect to make a craft corner or office space! Built by Freure Homes in 2024, and move in before 2025! **EXTRAS** Property taxes not yet assessed - assessed as vacant land. *For Additional Property Details Click The Brochure Icon Below*
Ask about this home
A HOMEH agent will answer your questions about this home.
Around this home
Daily convenience, out of 100, from the distances below
Schools nearby
School rating, out of 10.
Helpful calculators
Your HOMEH agent

"I would see it this week."