

1265 Dunbar Road
1265 Dunbar Road
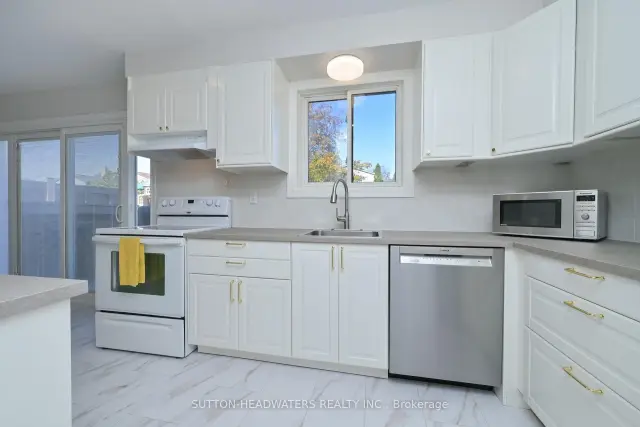 See all 35 photos
Facts and features
- BasementFull
- Price per sq ft~$400
- Water, sewerMunicipal
- HeatingForced air
- Hardwood floors
- Central air
The homeDetached, 2-storey, 1,500–2,000 sq ft
- Type: Detached
- Style: 2-storey
- Living space: 1,500–2,000 sq ft
- Basement: Full
InsideBroadloom, Hardwood, Tile, Lower level, Sump pump, suspended ceilings, water softener, water treatment
- Flooring: Broadloom, Hardwood, Tile
- Laundry: Lower level
- Features: Sump pump, suspended ceilings, water softener, water treatment
- Security: Security system
- Rooms above ground: 7
- Rooms in the basement: 2
- Bedrooms: 3
- Bathrooms: 2
- Kitchens: 1
Outside and lotBrick, vinyl siding, Asphalt shingle, Concrete
- Exterior: Brick, vinyl siding
- Roof: Asphalt shingle
- Foundation: Concrete
- Features: Deck, patio, porch
- Other structures: Shed
- Size: 45.02 × 101.3 ft
- Zoning: Residential
Parking1 Garage, Attached, Private
- Spaces: 1 Garage
- Garage: Attached
- Driveway: Private
Heating, water and powerForced air, gas, Central air, Municipal water
- Heating: Forced air, gas
- Cooling: Central air
- Water: Municipal water
- Sewer: Municipal sewer
Costs and taxesTaxes $4,370 a year, HST included in the price, Hot water tank
- Taxes, 2026: $4,370 a year
- HST: HST included in the price
- Rental items: Hot water tank
Included in the saleKitchen appliances, clothes washer & dryer, security system
- Included: Kitchen appliances, clothes washer & dryer, security system
NearbyGreenbelt/conservation, public transit, school, school bus route
- Close to: Greenbelt/conservation, public transit, school, school bus route
Listing detailsX14134972, For Sale, Oct 31, 2026
- MLS® number: X14134972
- Status: For Sale
- Listed on: Oct 31, 2026
- Days on market: 21
- Updated: Nov 19, 2026
- Possession: 30-59 days
- Occupied by: Vacant
- Listing brokerage: SUTTON-HEADWATERS REALTY INC.
About this home
1265 Dunbar Road, Cambridge (Galt City Centre), ON N3H 4Z6
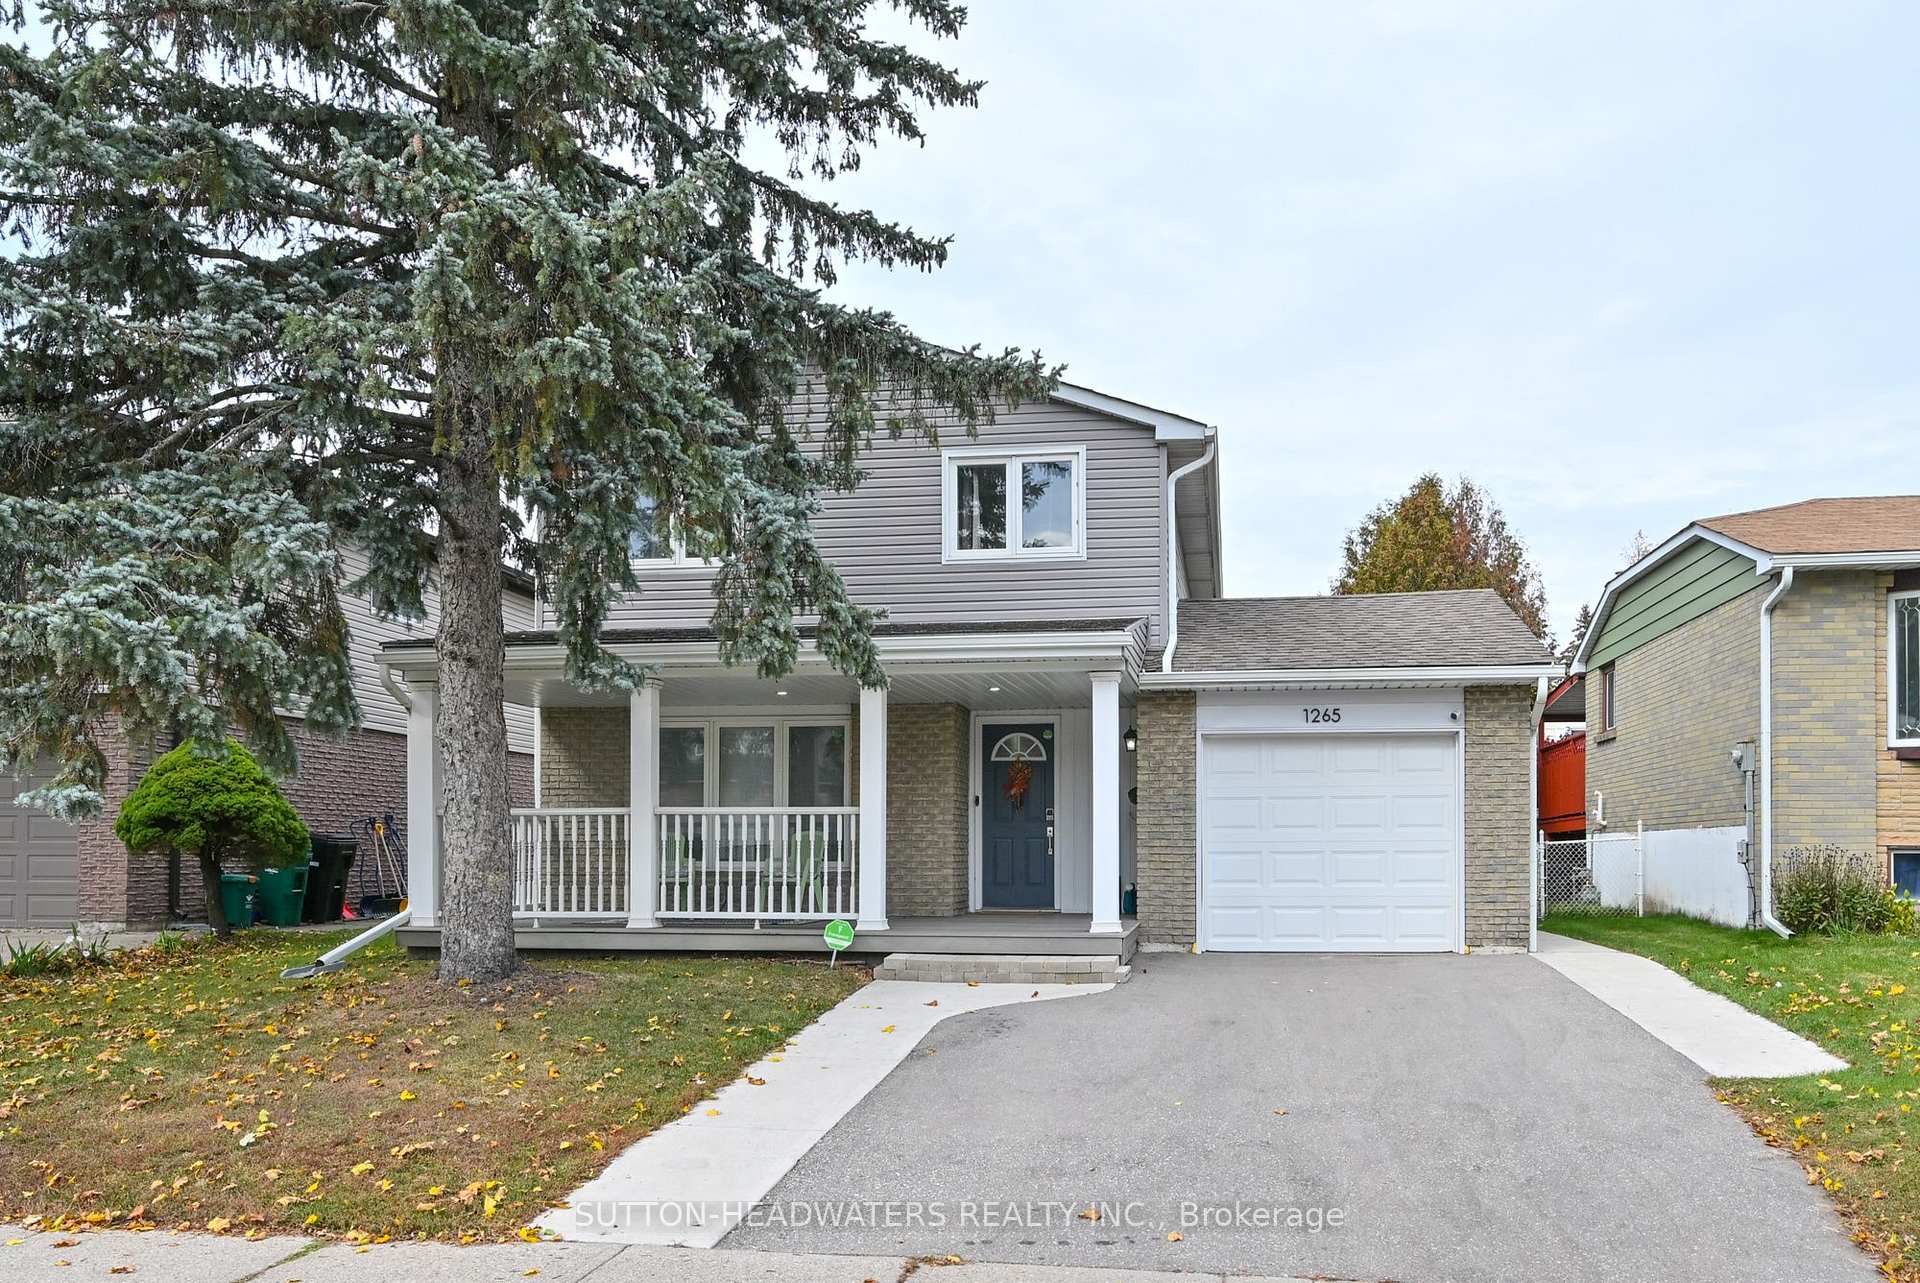
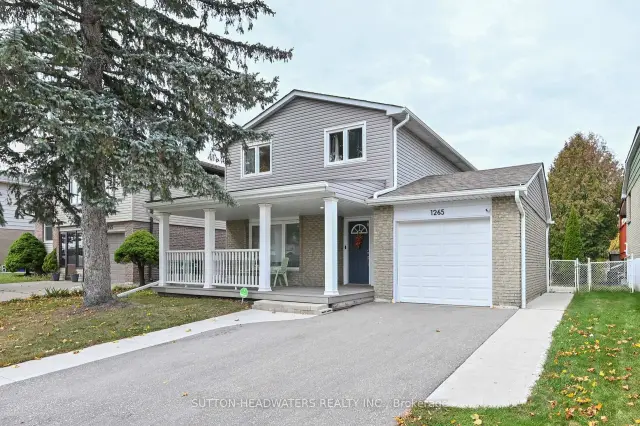
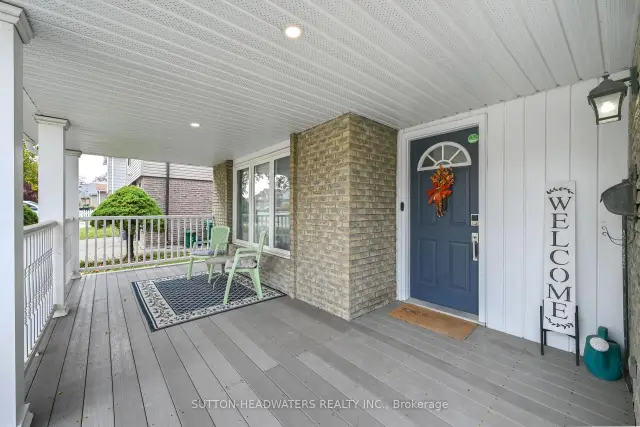
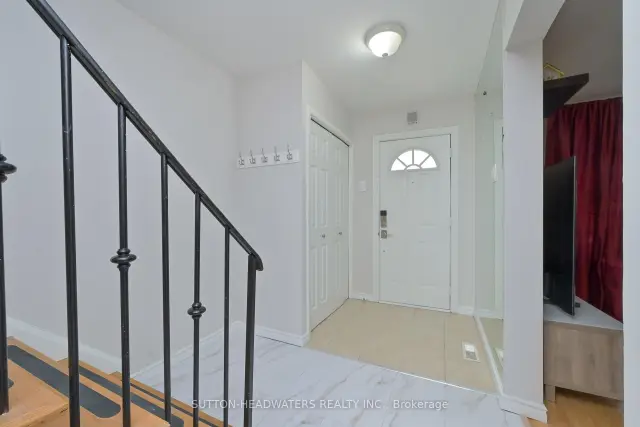
Welcome to Dunbar. This magnificently kept home has been recently improved just for you!!! In October alone the main hallway, kitchen & main bath floor has new tiles, new kitchen cabinetry & countertop, sanded oak flooring in the living/dining rooms & with a clear coat, updated lighting & main floor freshly painted. New doors were installed in the pantry, front & broom closets plus new back splash & dishwasher were installed in the kitchen. The upper level received new paint & flooring in the bathroom with new double sink vanity, new lighting and double mirrors finish off the bathroom exquisitely. New mirrored doors in the primary bed. The lower-level utility/laundry room was tiled, painted & a new water softener installed in 2024. The washer and dryer have been stacked with new clothes folding counter installed. The home is "Move in Ready". Outside, the home has been improved over the past 4 years with new vinyl siding, new garage door, new paved driveway & the cement walkways along both sides of the driveway to the backyard makes parking 2 cars very easy. The security system is owned and will remain. Check out our Open House schedule. Enjoy the very private back yard with large deck and BBQ nook. The shed included will help you store your summer furniture.
Book a viewing
Around this home
Daily convenience, out of 100, from the distances below
Schools nearby
School rating, out of 10.
Helpful calculators
Your HOMEH agent

"Priced 2% over the Hestimate. I would see it this week."