

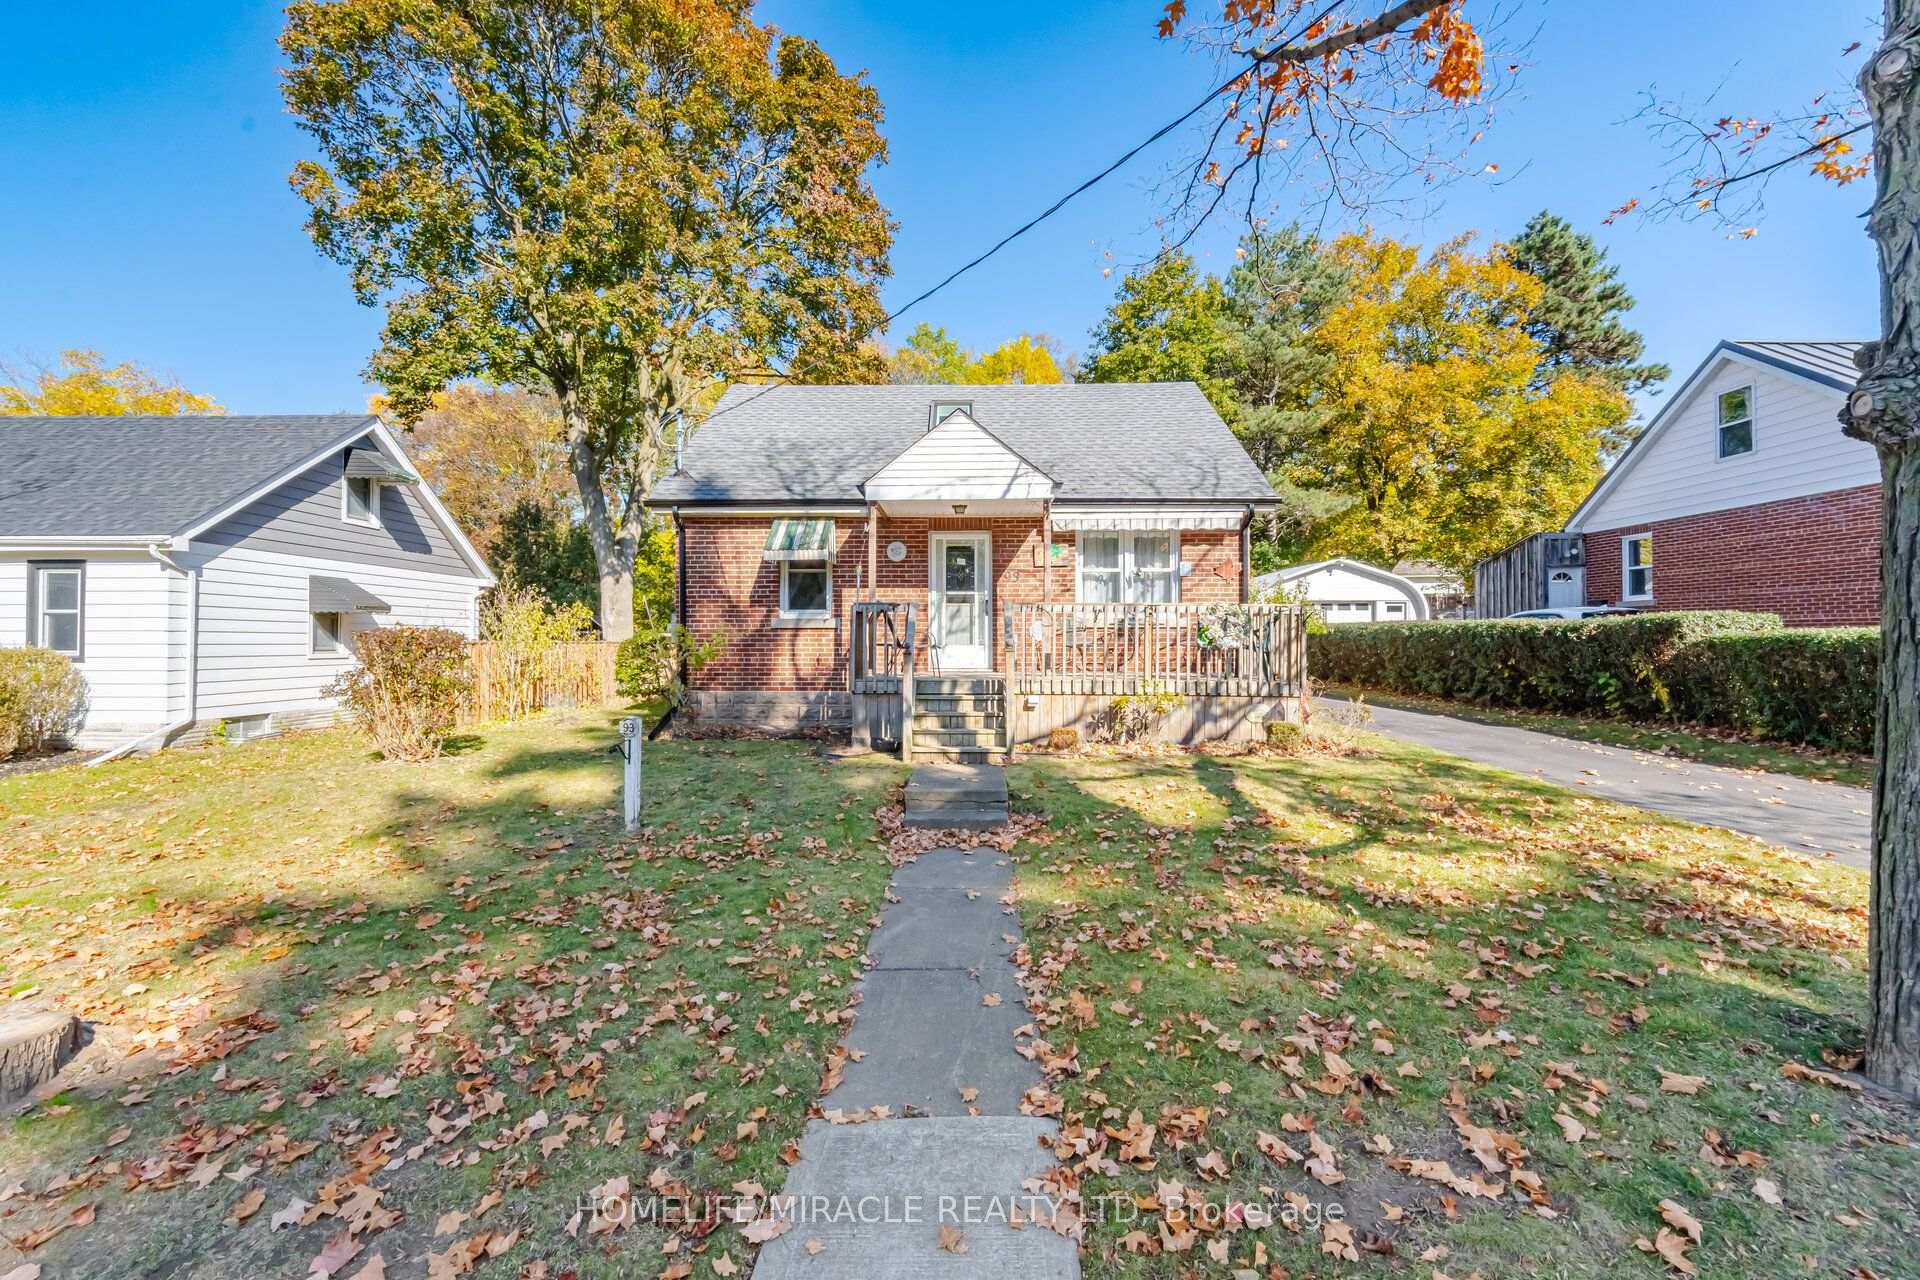
93 Valley Drive
93 Valley Drive
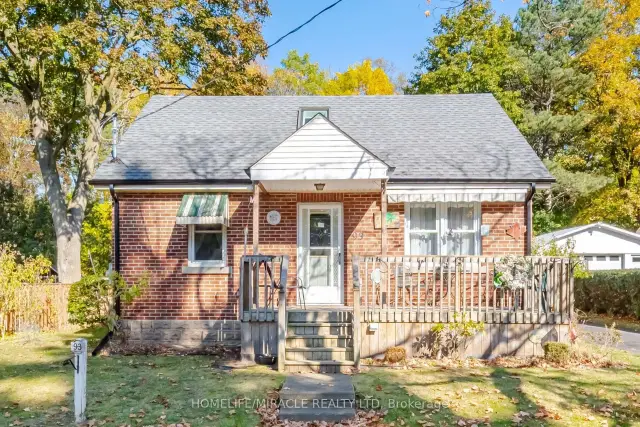
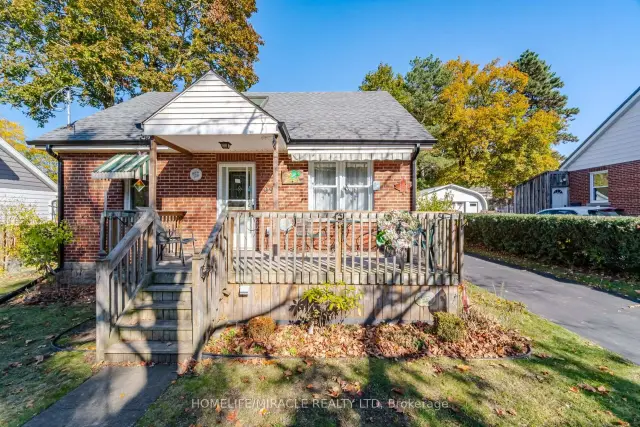
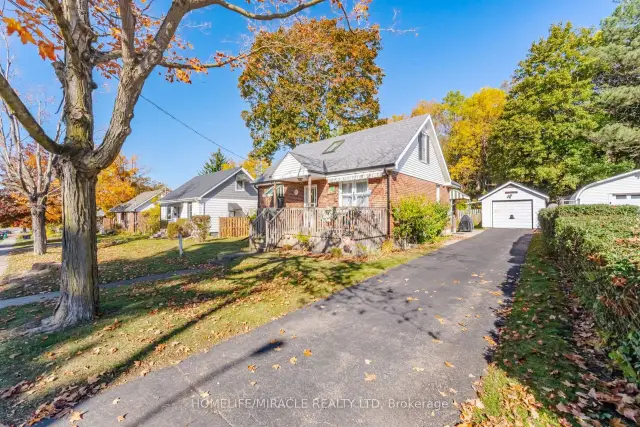
 See all 47 photos
Facts and features
- BasementPart finished
- Price per sq ft~$442
- Water, sewerMunicipal
- HeatingBaseboard
- Central air
The homeDetached, 2-storey, 1,100–1,500 sq ft
- Type: Detached
- Style: 2-storey
- Living space: 1,100–1,500 sq ft
- Basement: Partially finished
InsideVinyl, Rooms above ground 5, Rooms in the basement 2
- Flooring: Vinyl
- Rooms above ground: 5
- Rooms in the basement: 2
- Bedrooms: 4
- Bathrooms: 2
- Kitchens: 1
Outside and lotBrick, vinyl siding, Asphalt shingle, Concrete block
- Exterior: Brick, vinyl siding
- Roof: Asphalt shingle
- Foundation: Concrete block
- Size: 60 × 100 ft
Parking1 Garage, Detached, Private
- Spaces: 1 Garage
- Garage: Detached
- Driveway: Private
Heating, water and powerBaseboard, electric, Central air, Municipal water
- Heating: Baseboard, electric
- Cooling: Central air
- Water: Municipal water
- Sewer: Municipal sewer
Costs and taxesTaxes $4,221 a year, HST included in the price, Hot water tank
- Taxes, 2025: $4,221 a year
- HST: HST included in the price
- Rental items: Hot water tank
- Under contract: Hot water tank-gas
Included in the saleTiffany style hanging light in the kitchen will be replaced with a builder grade flush mount.
- Not included: Tiffany style hanging light in the kitchen will be replaced with a builder grade flush mount.
Listing detailsX14136920, For Sale, Nov 1, 2026
- MLS® number: X14136920
- Status: For Sale
- Listed on: Nov 1, 2026
- Days on market: 20
- Updated: Nov 10, 2026
- Possession: 2026-12-04 / Immediate
- Occupied by: Vacant
- Listing brokerage: HOMELIFE/MIRACLE REALTY LTD
About this home
93 Valley Drive, Cambridge (Grow Community Centre), ON N3C 1X7
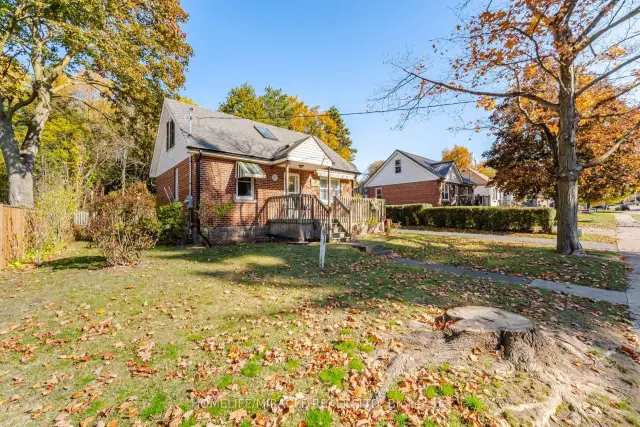
Welcome Home. There are no better words to describe 93 Valley Drive. After 72 Years of Love, Happiness and Memories this home is ready for a new family. Situated on.14 Acres, a 60 x 100ft Lot just minutes from the vibrant downtown of Hespeler, the possibilities are endless. This solid double brick home was lovingly cared for and maintained by its owners. The home features two bedrooms and a family bath on the main floor along with a large kitchen and formal living space. Upstairs features two bedrooms a skylight, build in storage drawers and finished attic space. The bonus of this home is a finished rec room, featuring a retro bar space! Laundry, 3pcs bath and a very convenient cold room finish off the space. There is a detached one car garage with separate shop/garden shed for those green thumbs as well. The home features a new furnace (2024), new AC (2025), newer windows/roof. There is an owned water softener.
Book a viewing
Around this home
Daily convenience, out of 100, from the distances below
Schools nearby
School rating, out of 10.
Helpful calculators
Your HOMEH agent

"Priced 2% over the Hestimate. I would see it this week."