

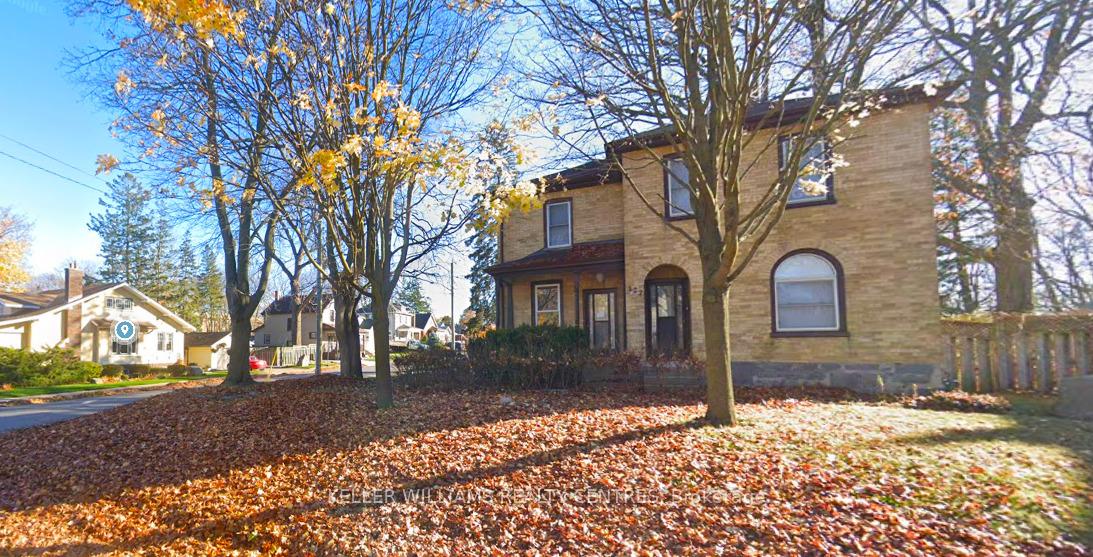
Unit 1A, 127 Concession Street
Multiplex Terminated
1/9Unit 1A, 127 Concession Street
Multiplex Terminated
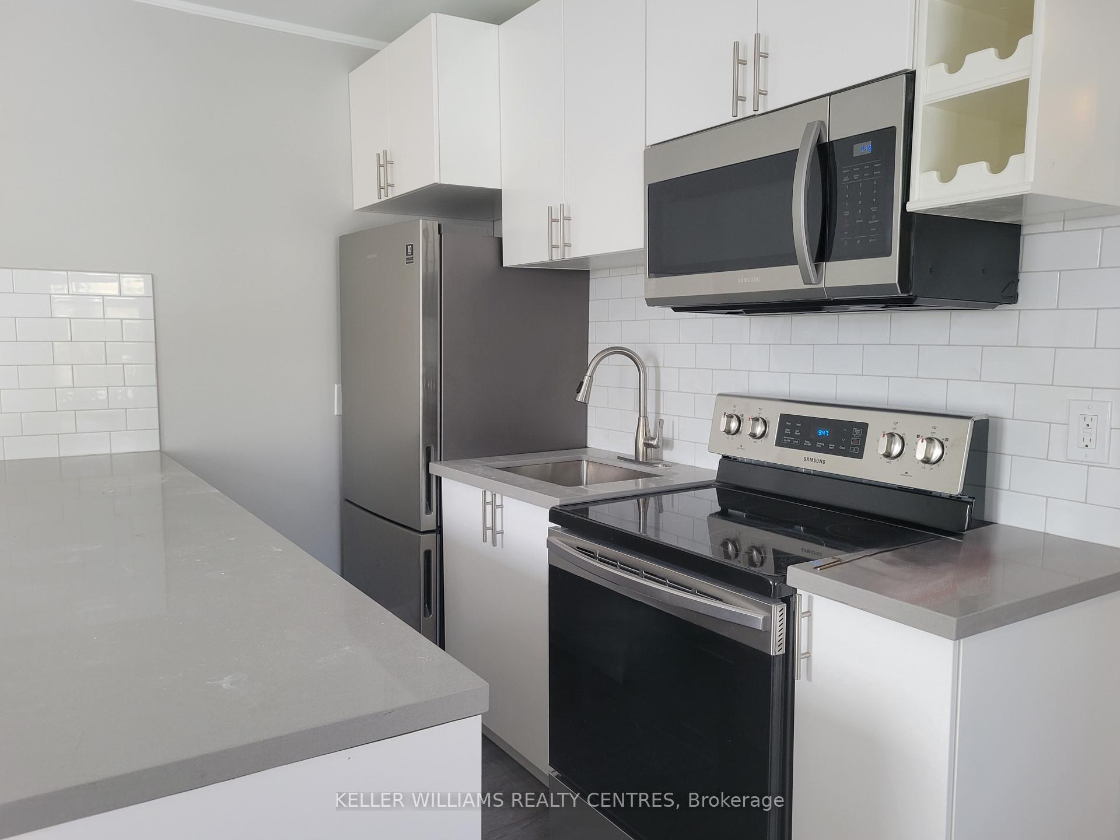
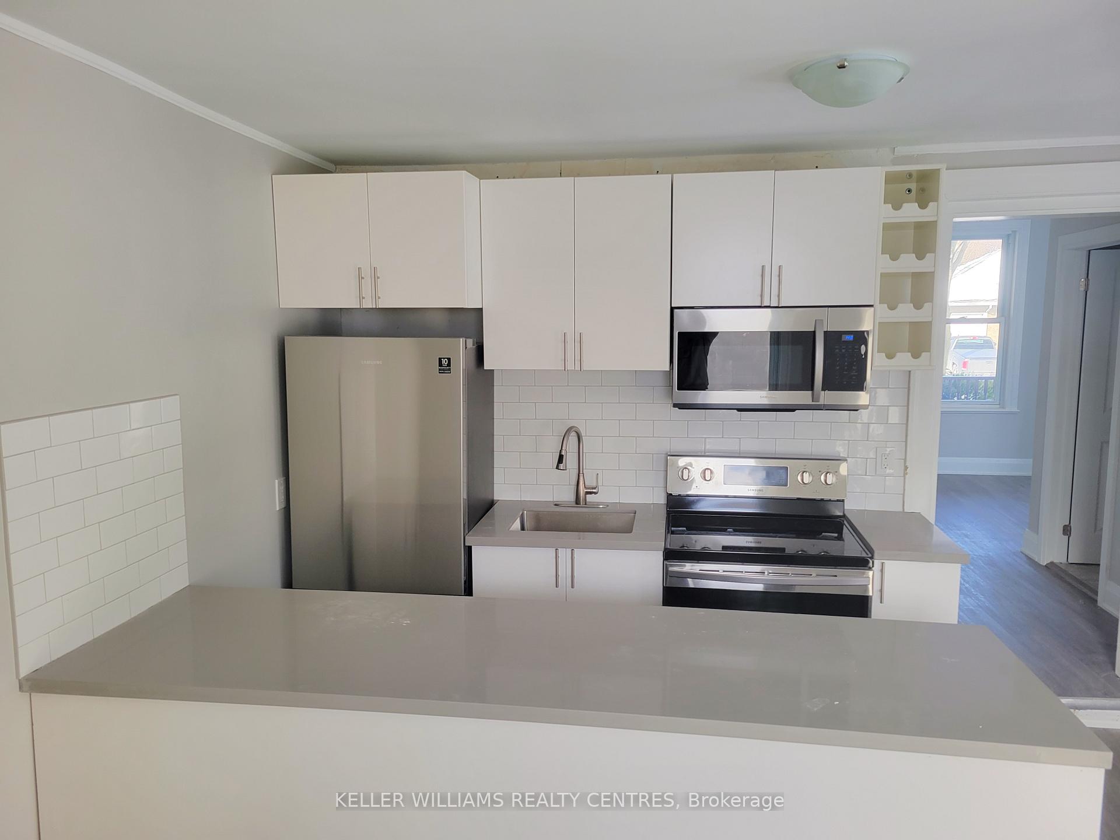
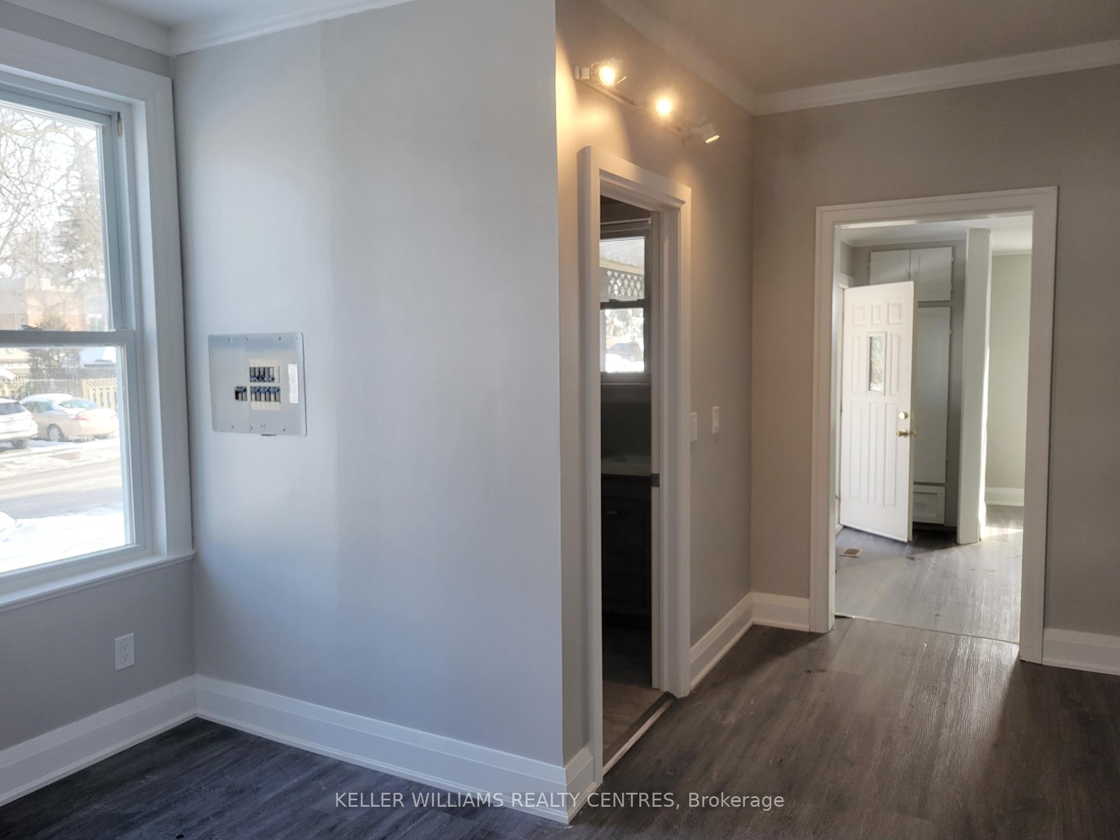
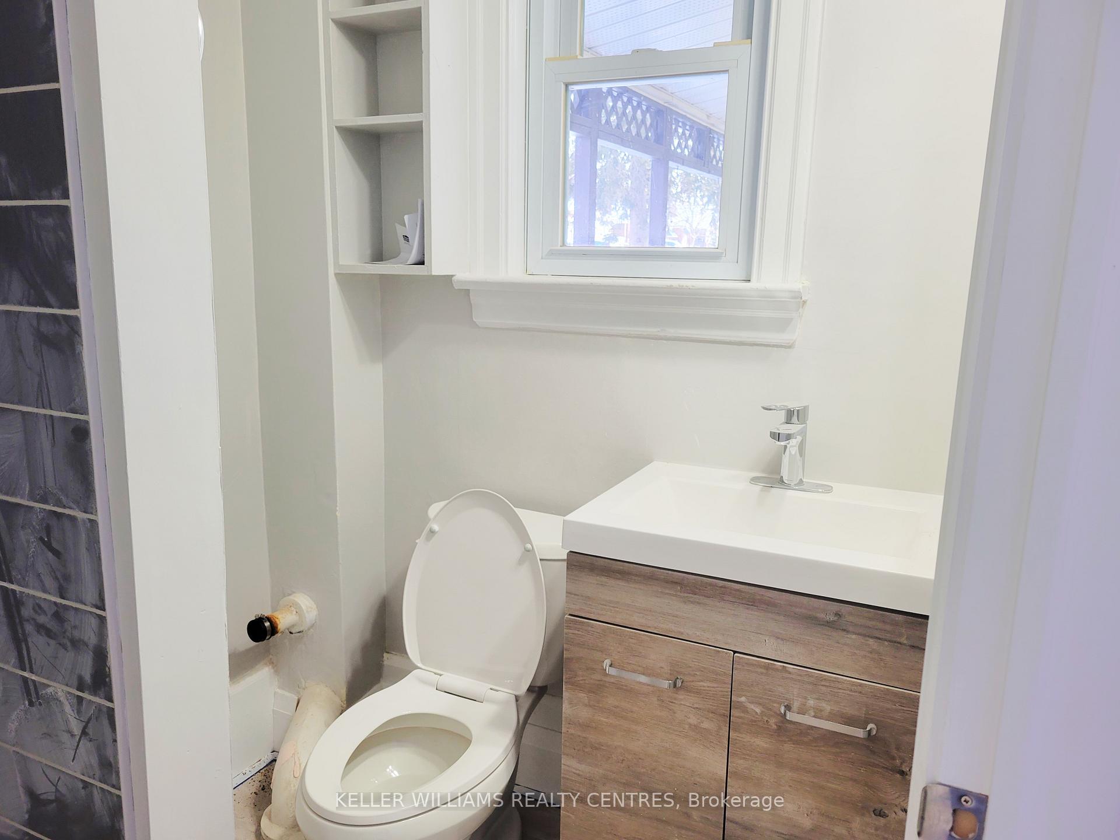 See all 9 photos
0 Bedrooms
1 Bathroom
2 Parking
<700 sq.ft
Main Floor
— Unit
Property history
- $1,500TerminatedList: 2025-06-16|End: 2025-08-16|61 daysX12223664
Facts and features
- BasementNone
- Lease term12 months
- FurnishedUnfurnished
- LaundryIn-suite
The homeMultiplex, Apartment, Under 700 sq ft
- Type: Multiplex
- Style: Apartment
- Living space: Under 700 sq ft
- Basement: None
InsideIn-suite laundry, Rooms above ground 3, Bathrooms 1
- Laundry: In-suite laundry
- Rooms above ground: 3
- Bathrooms: 1
- Kitchens: 1
Outside and lotBrick, Shingles, Unknown
- Exterior: Brick
- Roof: Shingles
- Foundation: Unknown
Parking2 Parking, Available, tandem
- Spaces: 2 Parking
- Driveway: Available, tandem
Heating, water and powerForced air, gas, Municipal water, Municipal sewer
- Heating: Forced air, gas
- Water: Municipal water
- Sewer: Municipal sewer
Rent and termsRent $1,500 a month, Main, Unfurnished
- Rent: $1,500 a month
- Space for rent: Main
- Furnished: Unfurnished
- Lease: 12 months
Listing detailsX12223664, Terminated, Jun 16, 2025
- MLS® number: X12223664
- Status: Terminated
- Listed on: Jun 16, 2025
- Days on market: 61
- Updated: Aug 16, 2025
- Possession: 2025-07-01 / 1-29 days
- Occupied by: Tenant
- Listing brokerage: KELLER WILLIAMS REALTY CENTRES
About this home
Unit 1A, 127 Concession Street, Cambridge, ON N1R 2H2
Discover your new home in the heart of East Galt, Cambridge! This bachelor unit, perfectly situated just off Main St., offers convenience and charm in one of the city's most sought-after neighborhoods. Enjoy easy access to downtown, the scenic Grand River, shopping centers, parks, and a variety of restaurants right at your doorstep. Two tandem parking spots available. $1625 + Hydro.
Read more
Ask about this home
A HOMEH agent will answer your questions about this home.
Ask a question
Around this home
East St. & Concession St.
Errands
Parks
Schools
Daily convenience, out of 100, from the distances below
ParkGalt Central Park · 5 within 1 km5 min walk314 m
GroceryBairos Supermarket12 min walk759 m
SchoolCentral Public School7 min walk430 m
PharmacyShoppers Drug Mart16 min walk1.0 km
Cafés & foodCoffee Culture · 15 within 1 km11 min walk700 m
Gym & rec centreGalt Arena Gardens15 min walk913 m
LibraryCambridge Public Library - Old Post Office15 min walk926 m
HospitalPrecision Physiotherapy32 min walk2.0 km
WalkDriveStraight-line distance, open map data
Grocery0.8 km
Park0.3 km
Coffee0.7 km
Dining0.7 km
Gym1.1 km
Hospital2.0 km
Schools nearby
School rating, out of 10.
Central Public Schoolelementary · Public · 0.4 km
4.7/10Low
Ontario Muslim Academyelementary · Private · 0.6 km
9.3/10Excellent
Stewart Avenue Public Schoolelementary · Public · 0.7 km
5.7/10Fair
Contact agent
Helpful calculators
Rent vs buy
Affordability
Mortgage
Down payment
Stress test
CMHC insurance
Your HOMEH agent

KimHOMEH agent · Cambridge
"I would see it this week."
Ask Kim