

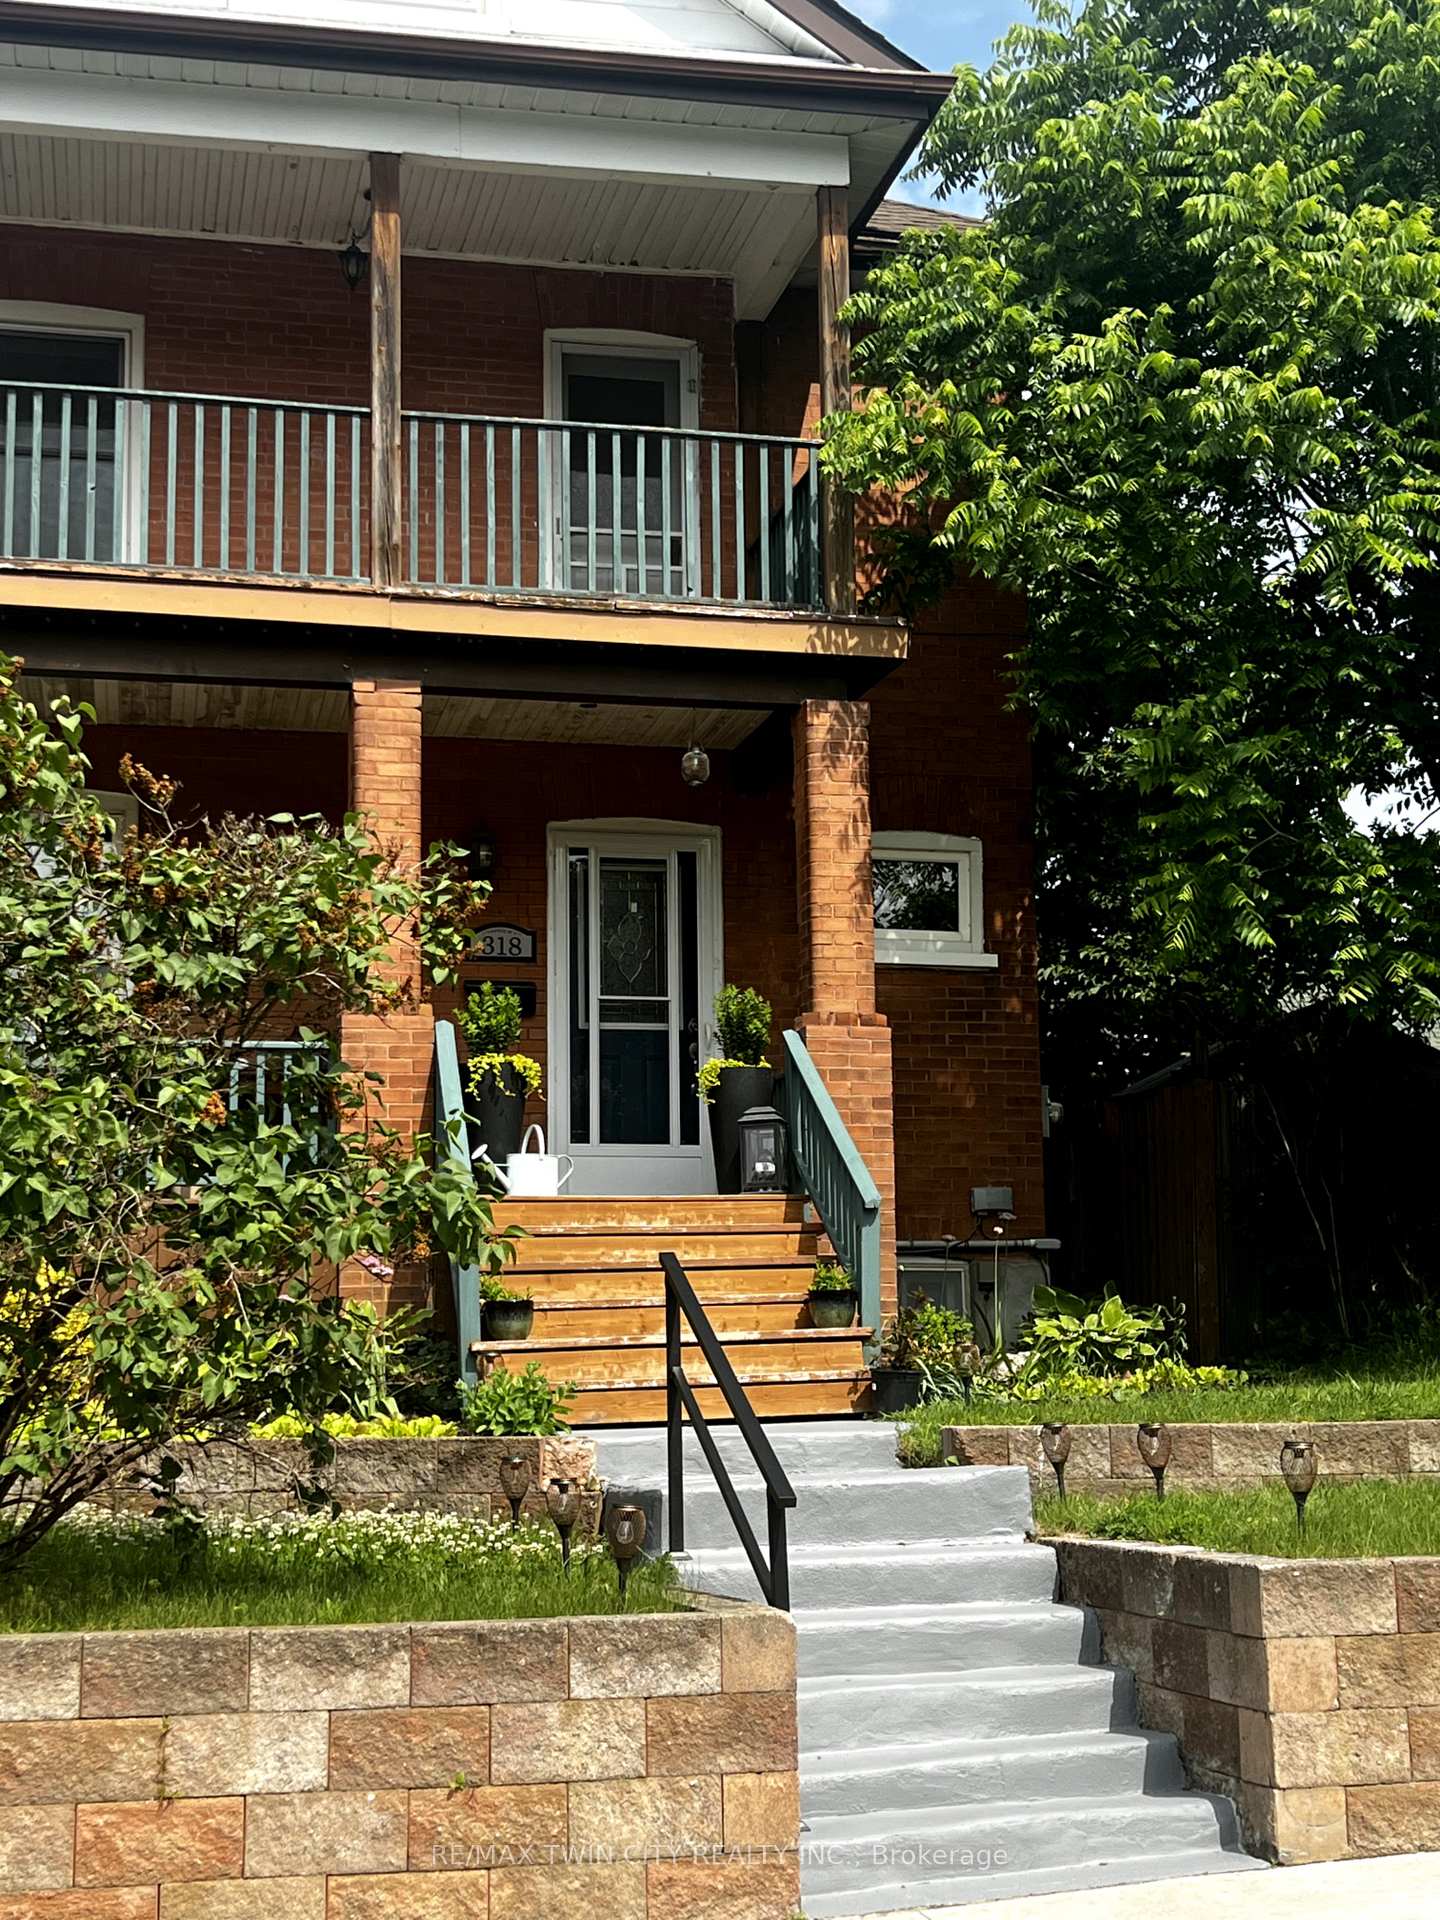
318 Church Street S
Detached Expired
1/10318 Church Street S
Detached Expired
 See all 10 photos
1 Bedroom
1 Bathroom
0 Garage
1.1K–1.5K sq.ft
Basement
— Unit
Property history
- $1,395ExpiredList: 2025-06-16|End: 2025-08-15|60 daysX12222882
Facts and features
- BasementFinished
- Lot size45 × 66 ft
- Lease term12 months
- FurnishedUnfurnished
What stands out
- Central air
The homeDetached, 2-storey, 100+
- Type: Detached
- Style: 2-storey
- Age: 100+
- Living space: 1,100–1,500 sq ft
- Basement: Finished
InsideIn basement, lower level, Rooms above ground 4, Bedrooms 1
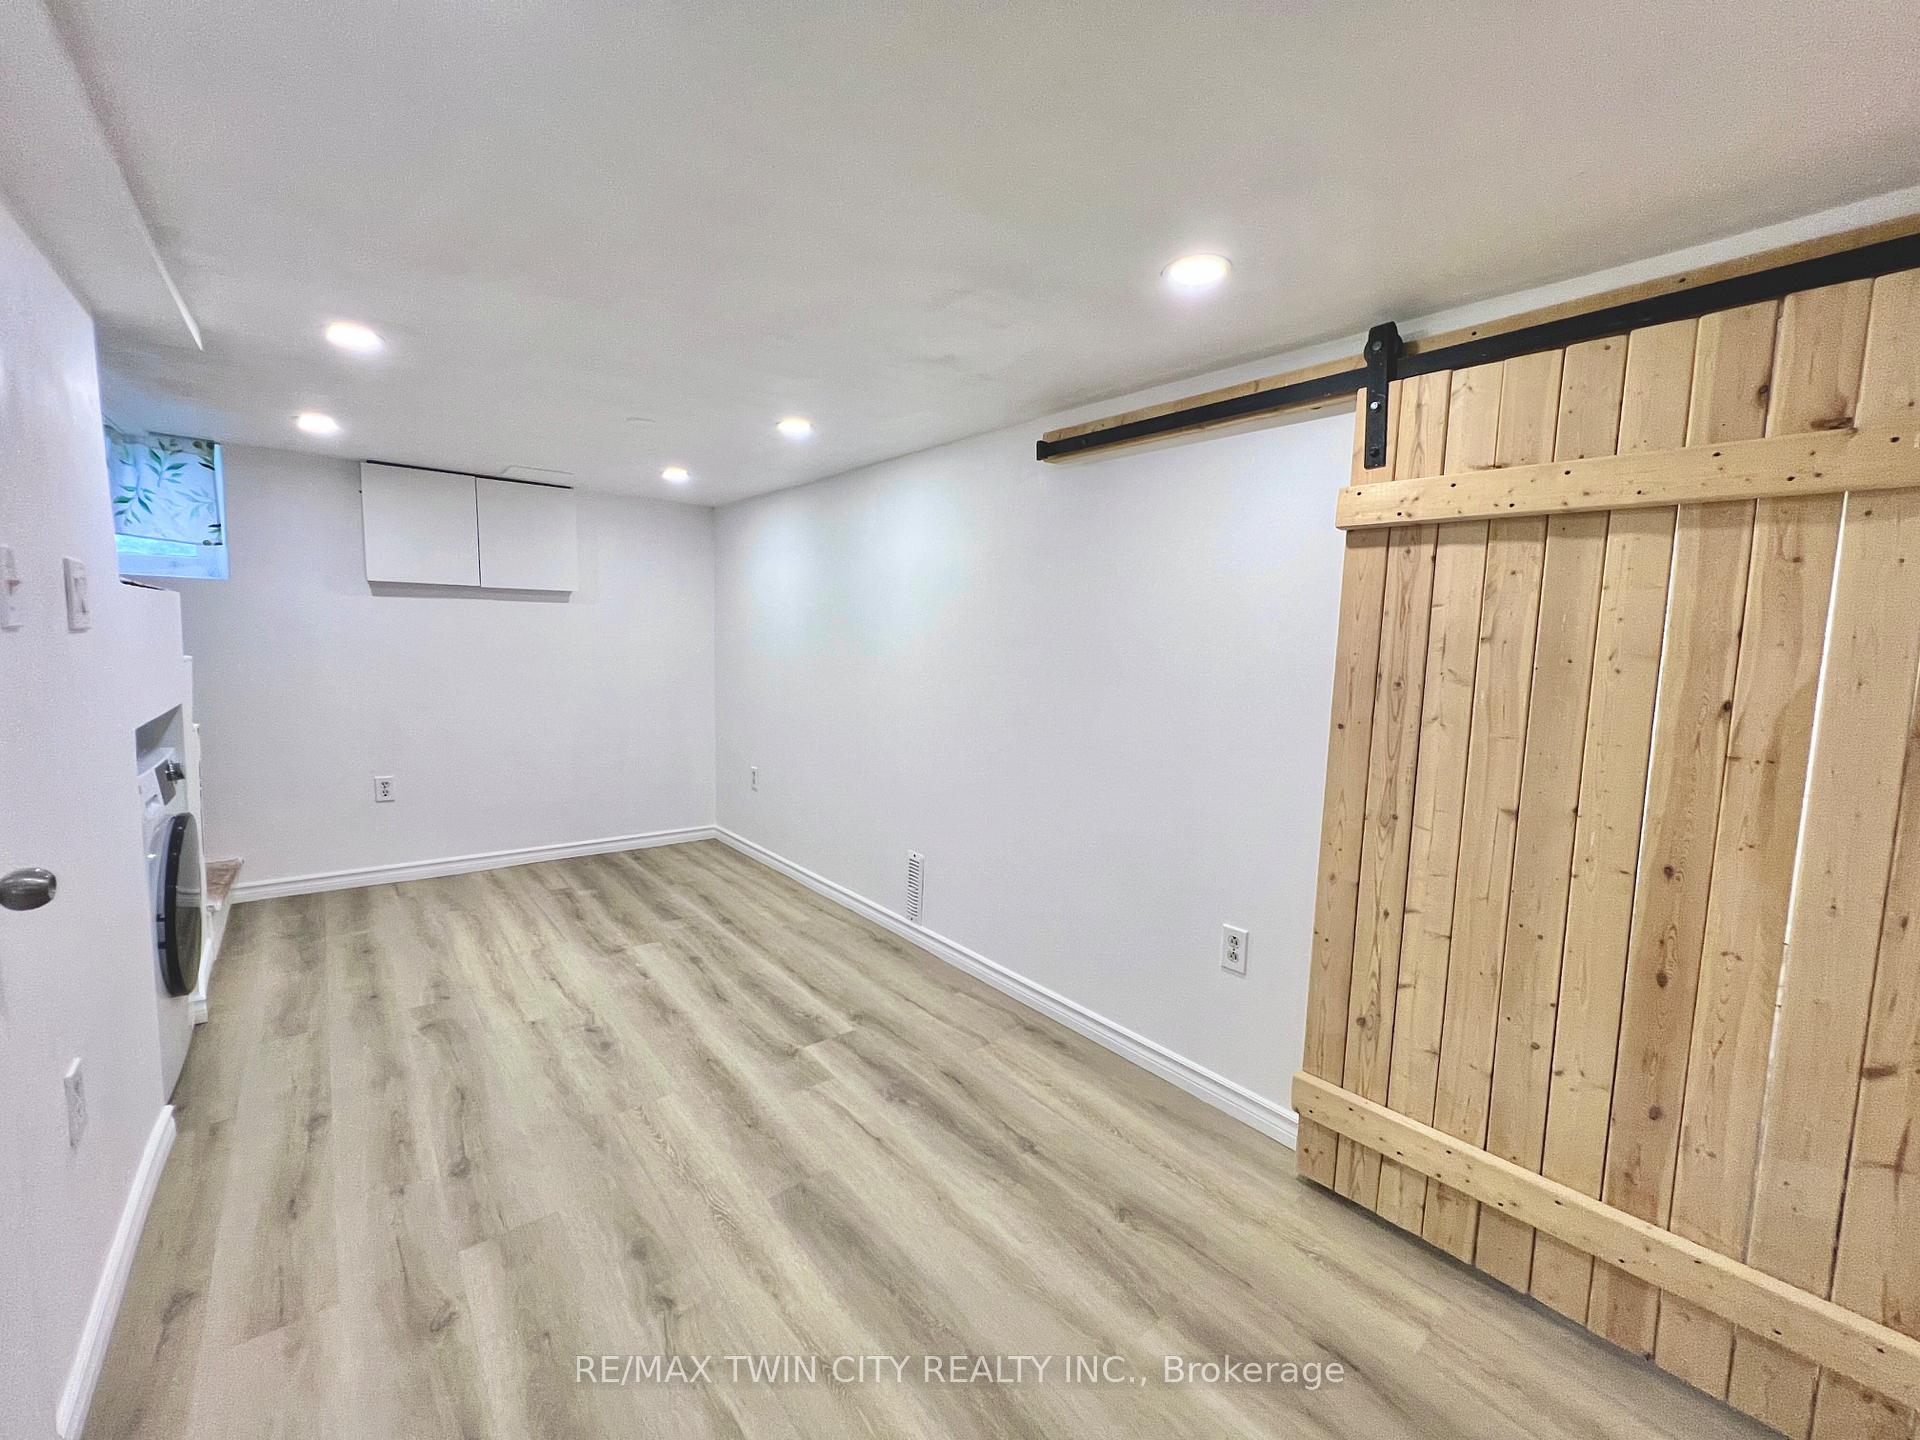
- Laundry: In basement, lower level
- Rooms above ground: 4
- Bedrooms: 1
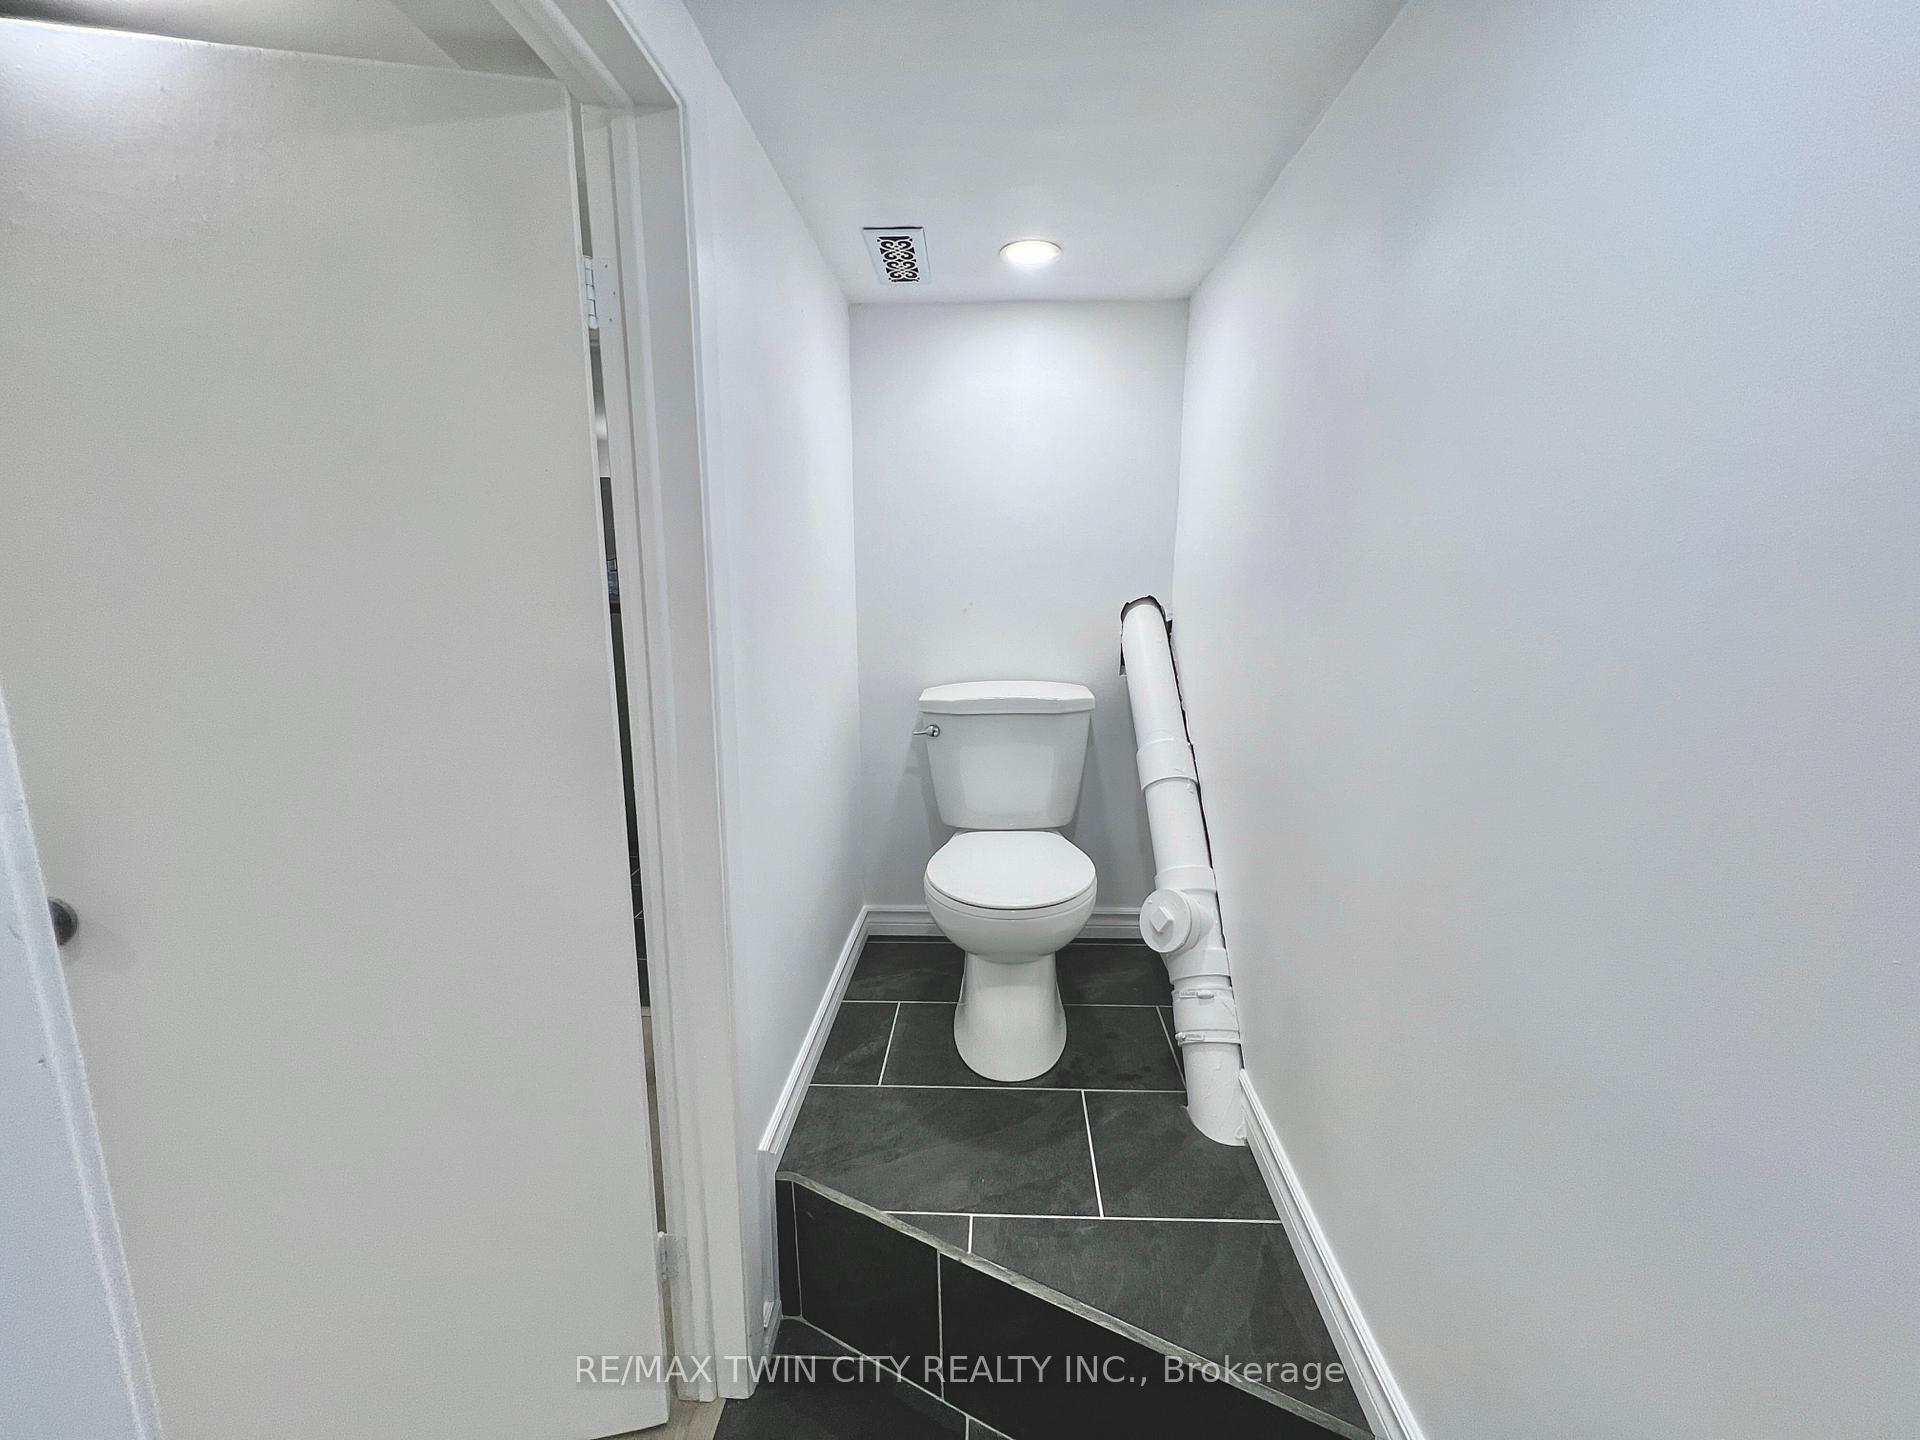
- Bathrooms: 1
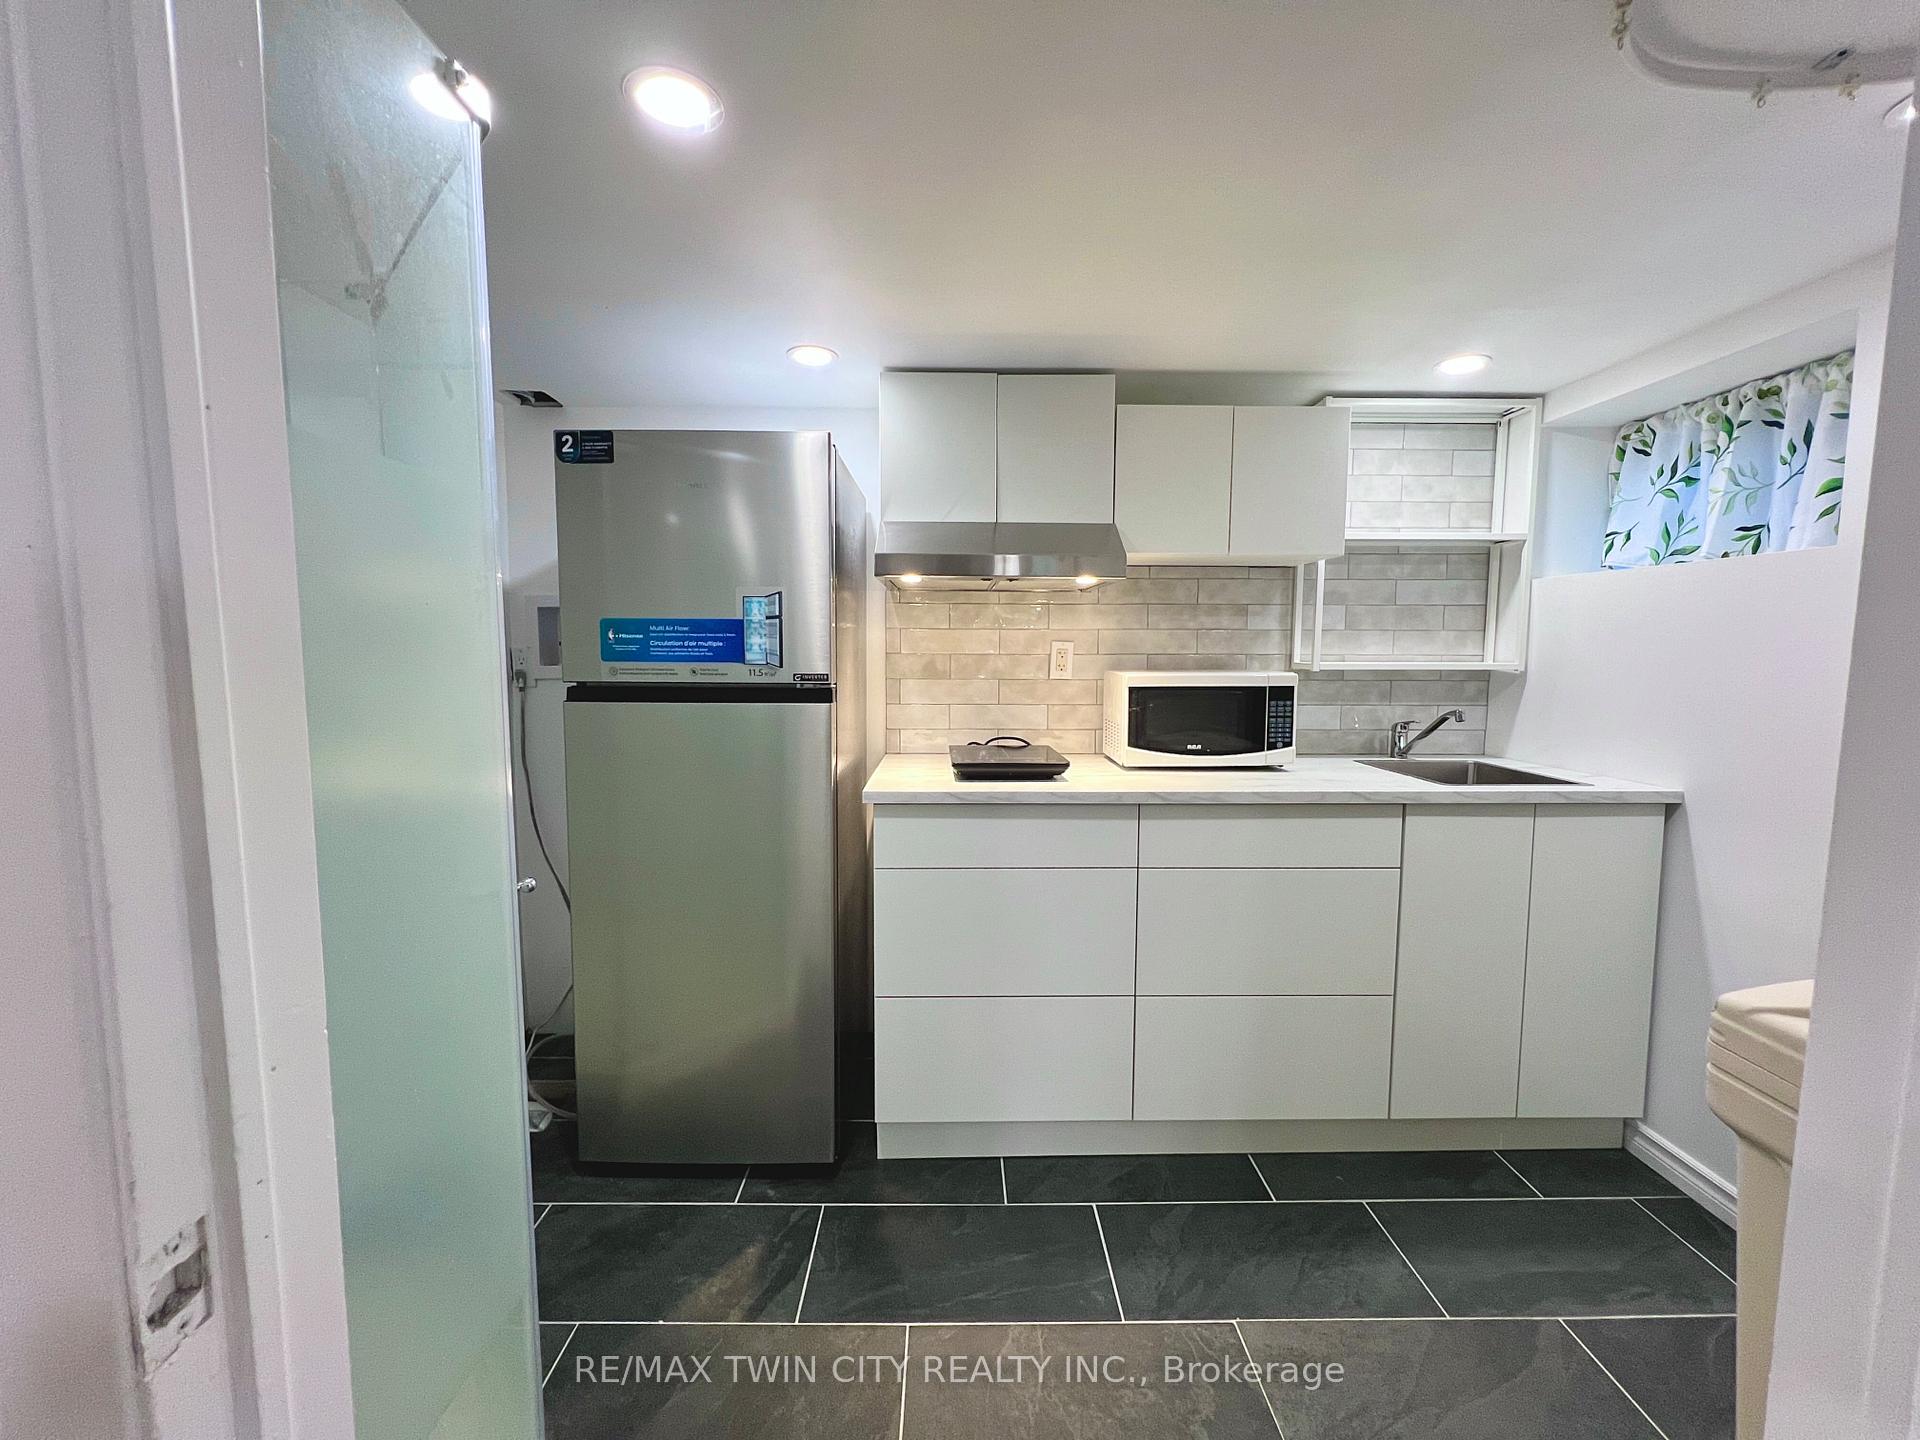
- Kitchens: 1
Outside and lotBrick, Asphalt shingle, Concrete
Outside
- Exterior: Brick
- Roof: Asphalt shingle
- Foundation: Concrete
- Size: 45 × 66 ft
ParkingStreet only
- Driveway: Street only
Heating, water and powerForced air, gas, Central air, Municipal water
- Heating: Forced air, gas
- Cooling: Central air
- Water: Municipal water
- Sewer: Municipal sewer
Rent and termsRent $1,395 a month, Basement, Unfurnished
- Rent: $1,395 a month
- Space for rent: Basement
- Furnished: Unfurnished
- Lease: 12 months
- Paid: Monthly
- Deposit: Required
- Credit check: Required
- Employment letter: Required
- Rental application: Required
- References: Required
IncludedFor tenants use: refrigerator, stove top, washer/dryer combo unit, microwave
- Included: For tenants use: refrigerator, stove top, washer/dryer combo unit, microwave
Listing detailsX12222882, Expired, Jun 16, 2025
- MLS® number: X12222882
- Status: Expired
- Listed on: Jun 16, 2025
- Days on market: 60
- Updated: Aug 15, 2025
- Possession: Immediate
- Occupied by: Owner
- Listing brokerage: RE/MAX TWIN CITY REALTY INC.
About this home
318 Church Street S, Cambridge, ON N3H 1W9
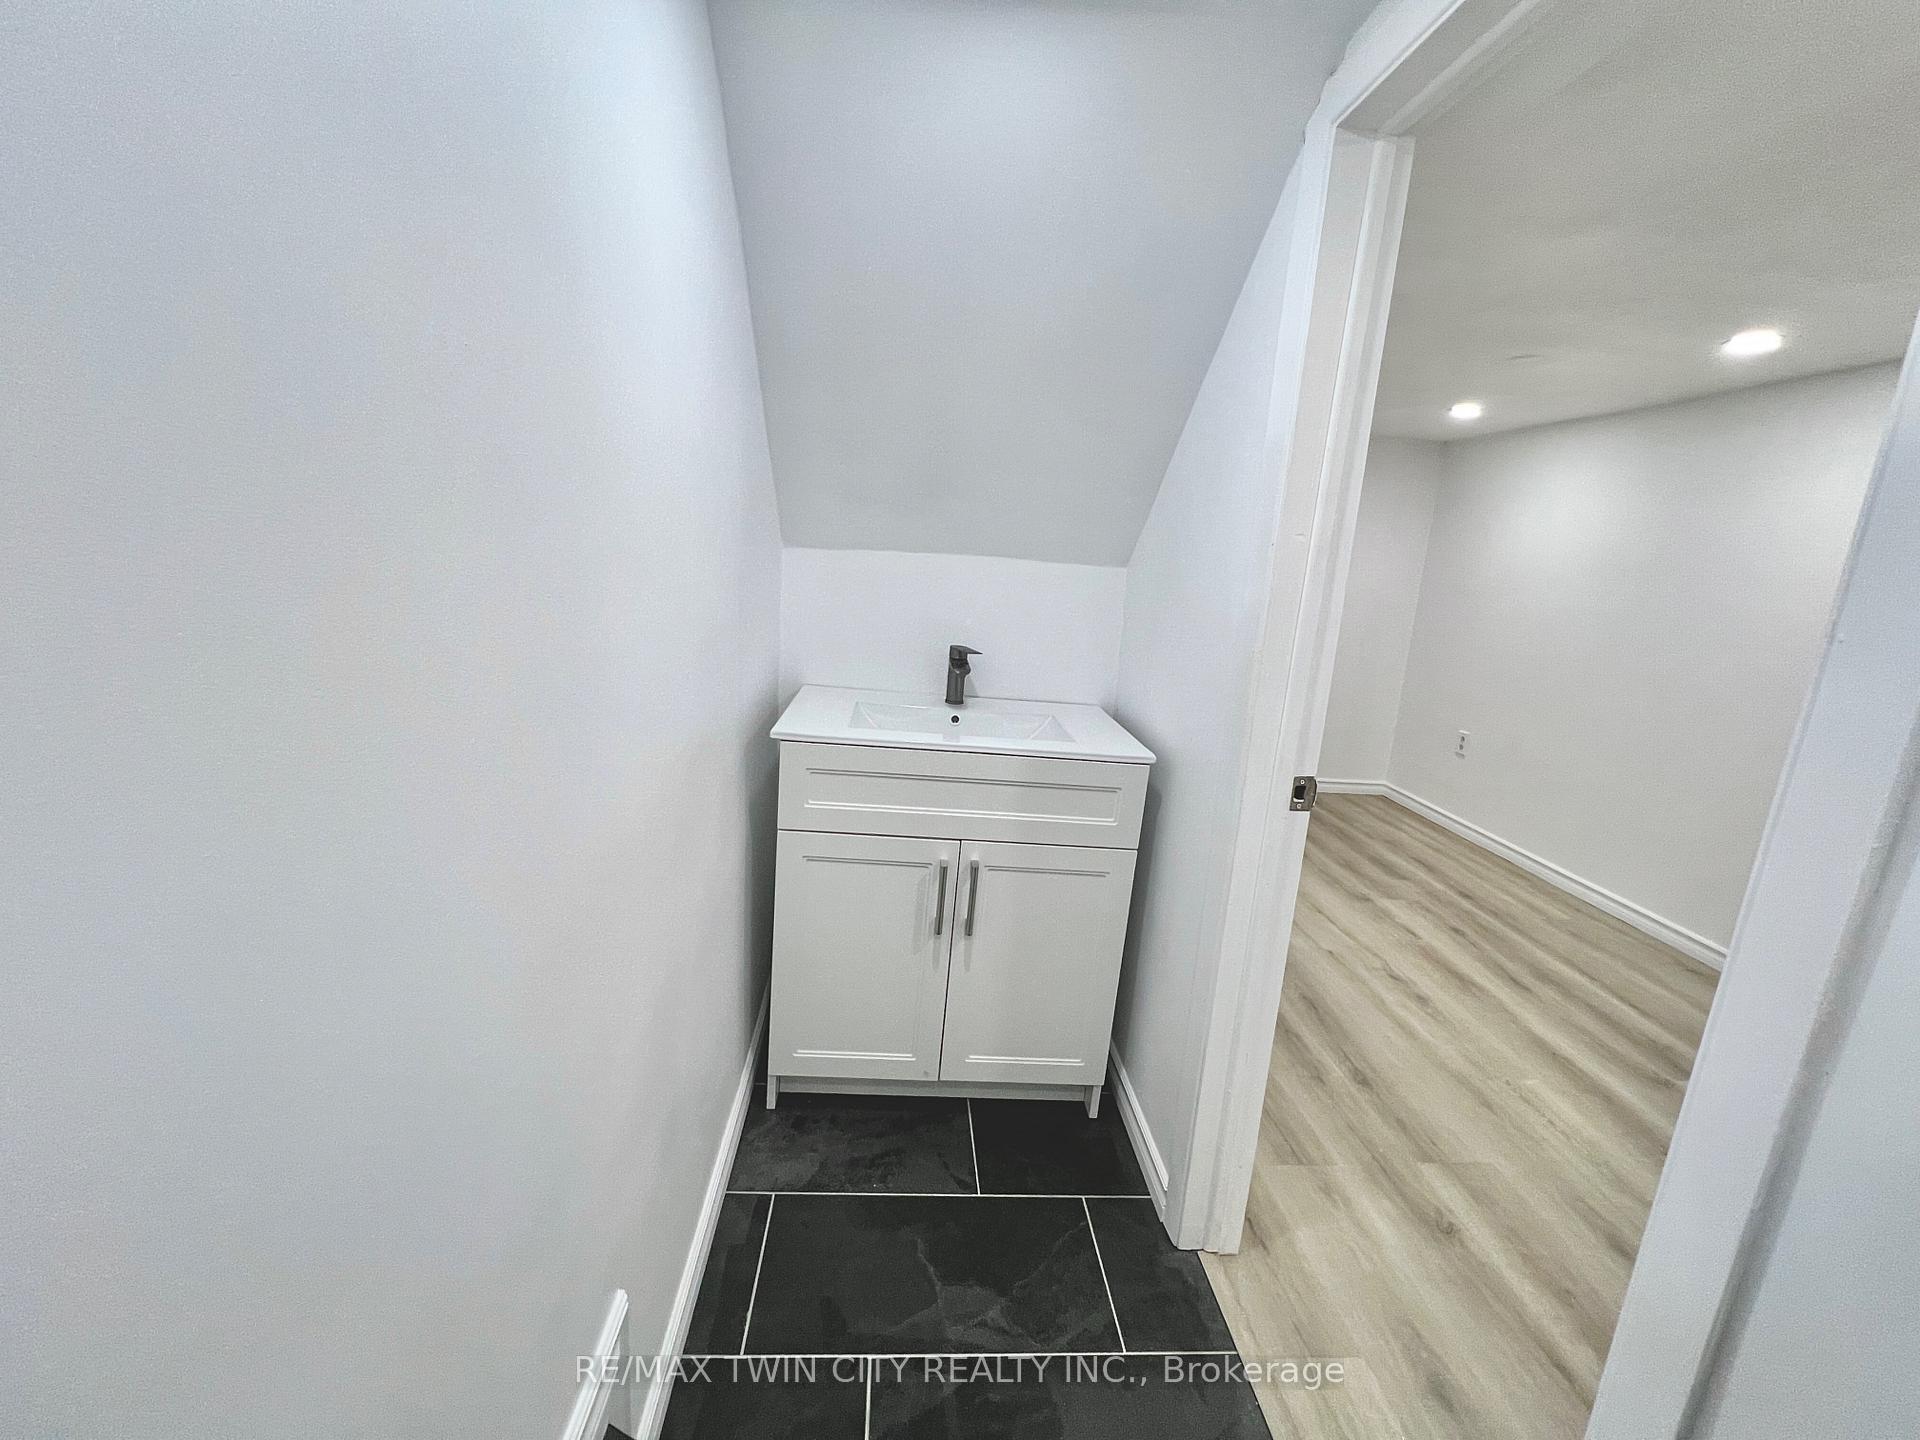
This freshly renovated unit features bright, modern finishes and a spacious bedroom with a large egress window that fills the space with natural light. Located within walking distance to downtown Preston and close to public transit, this home offers both convenience and comfort. Tenant is responsible for 30% of household utility costs monthly. Parking is available on the street on a first come serve basis.
Read more
Ask about this home
A HOMEH agent will answer your questions about this home.
Ask a question
Around this home
King St /Church St S
Errands
Parks
Schools
Daily convenience, out of 100, from the distances below
ParkCentral Park · 7 within 1 km7 min walk407 m
GroceryOne Stop Convenience10 min walk641 m
SchoolGrand View Public School6 min walk380 m
PharmacyPreston Medical Pharmacy7 min walk430 m
Cafés & foodAnubis Coffee Importing · 10 within 1 km5 min walk279 m
Gym & rec centreLegendary Fitness5 min walk323 m
LibraryCambridge Public Library - Preston9 min walk544 m
WalkDriveStraight-line distance, open map data
Grocery0.6 km
Park0.4 km
Coffee0.3 km
Dining0.5 km
Gym0.3 km
Schools nearby
School rating, out of 10.
Grand View Public Schoolelementary · Public · 0.4 km
6.3/10Fair
Preston Public Schoolelementary · Public · 0.5 km
6.6/10Good
Preston High Schoolsecondary · Public · 0.6 km
5.9/10Fair
Contact agent
Helpful calculators
Rent vs buy
Affordability
Mortgage
Down payment
Stress test
CMHC insurance
Your HOMEH agent

KimHOMEH agent · Cambridge
"I would see it this week."
Ask Kim