

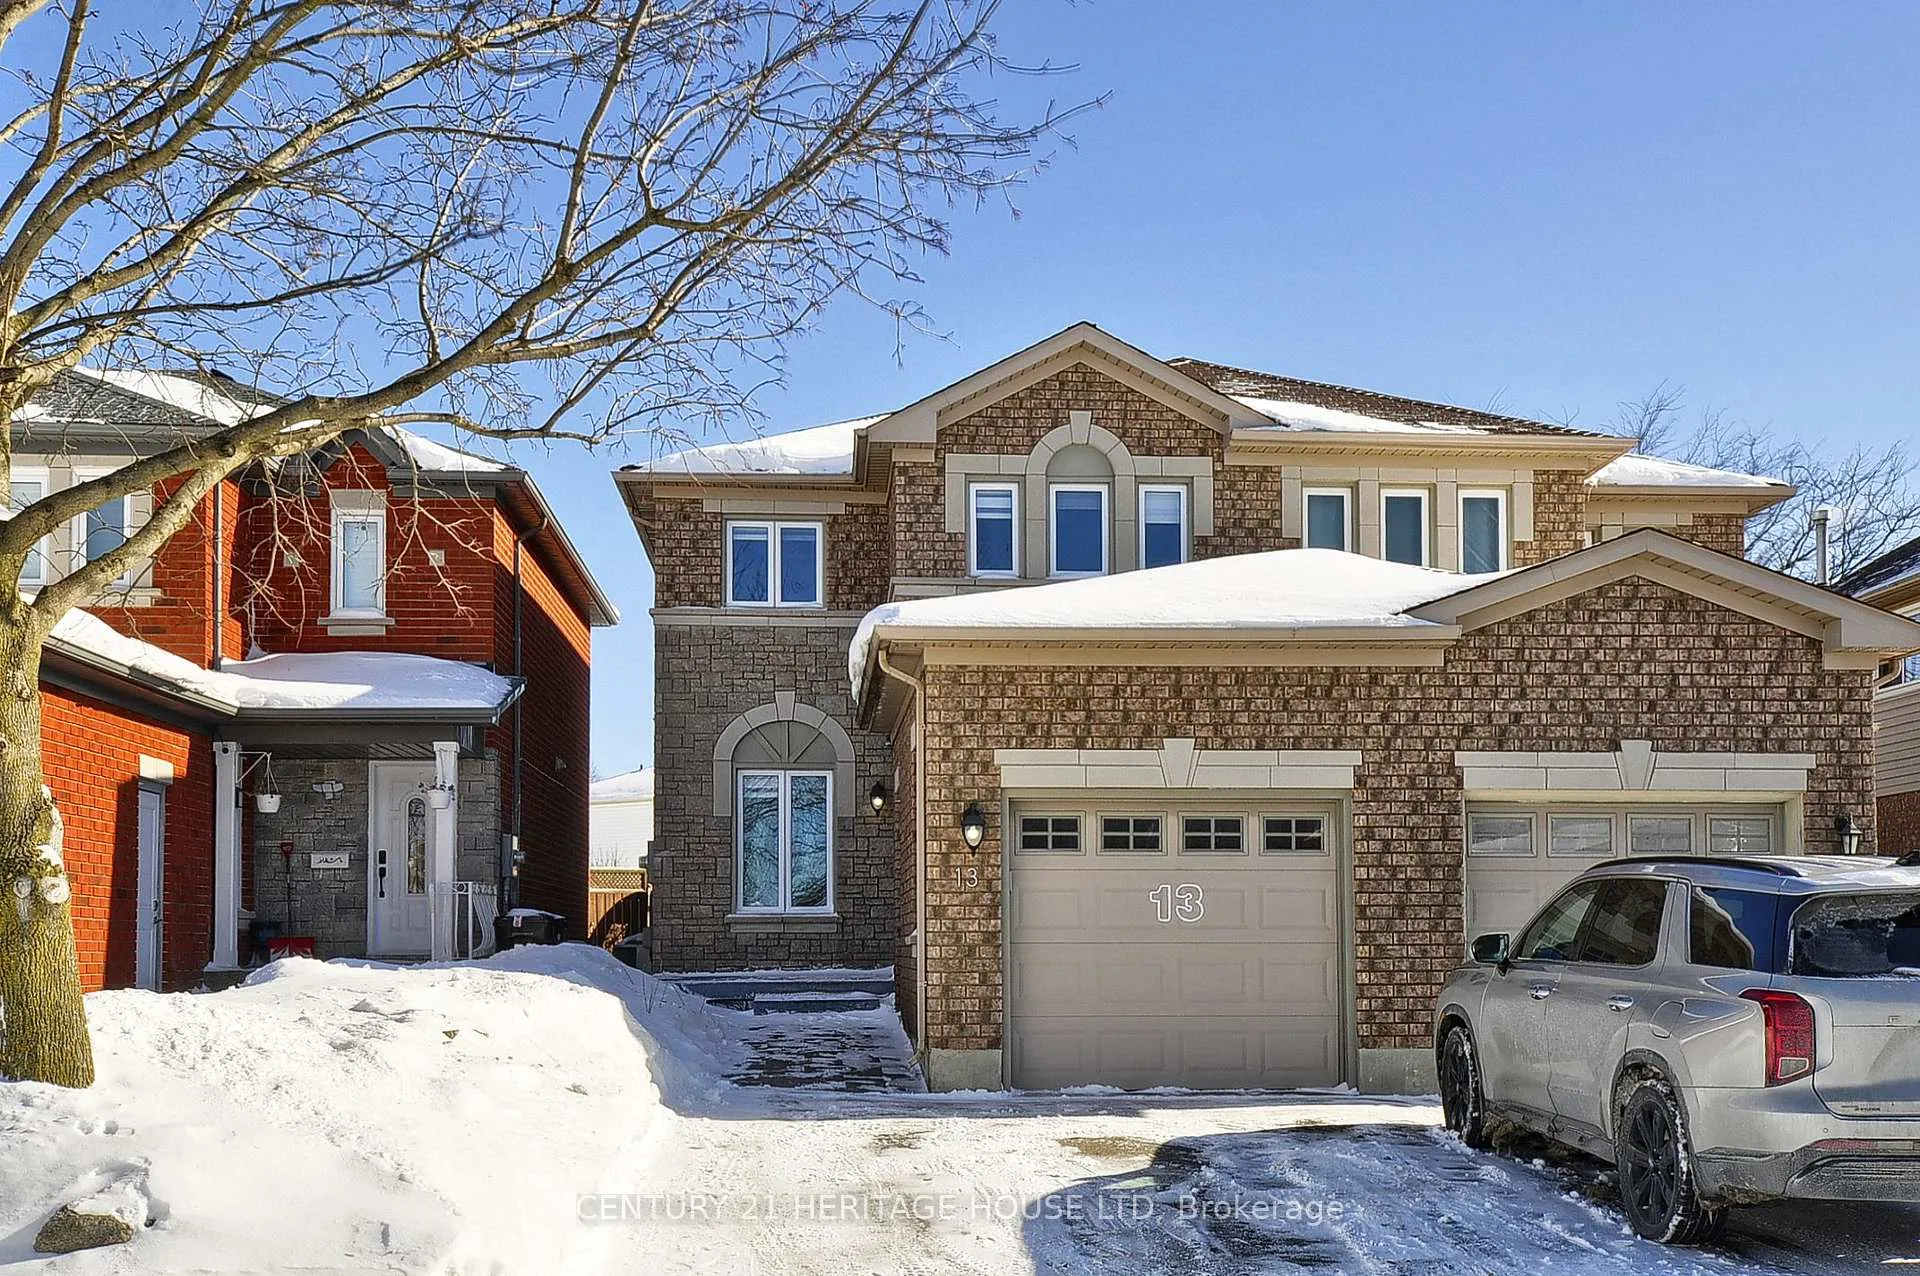
13 Stonecairn Drive
13 Stonecairn Drive
 See all 29 photos
Property history
Facts and features
- BasementFinished
- Water, sewerMunicipal
- HeatingForced air
- CoolingCentral air
- Central air
The homeSemi-Detached, 2-storey, 1,100–1,500 sq ft
- TypeSemi-Detached
- Style2-storey
- Living space1,100–1,500 sq ft
- BasementFull, finished
InsideAuto garage door remote, water softener, Rooms above ground 5, Rooms in the basement 3
- FeaturesAuto garage door remote, water softener
- Rooms above ground5
- Rooms in the basement3
- Bedrooms3 + 2 in the basement
- Bathrooms3
- Kitchens1
Outside and lotBrick, Asphalt shingle, Poured concrete
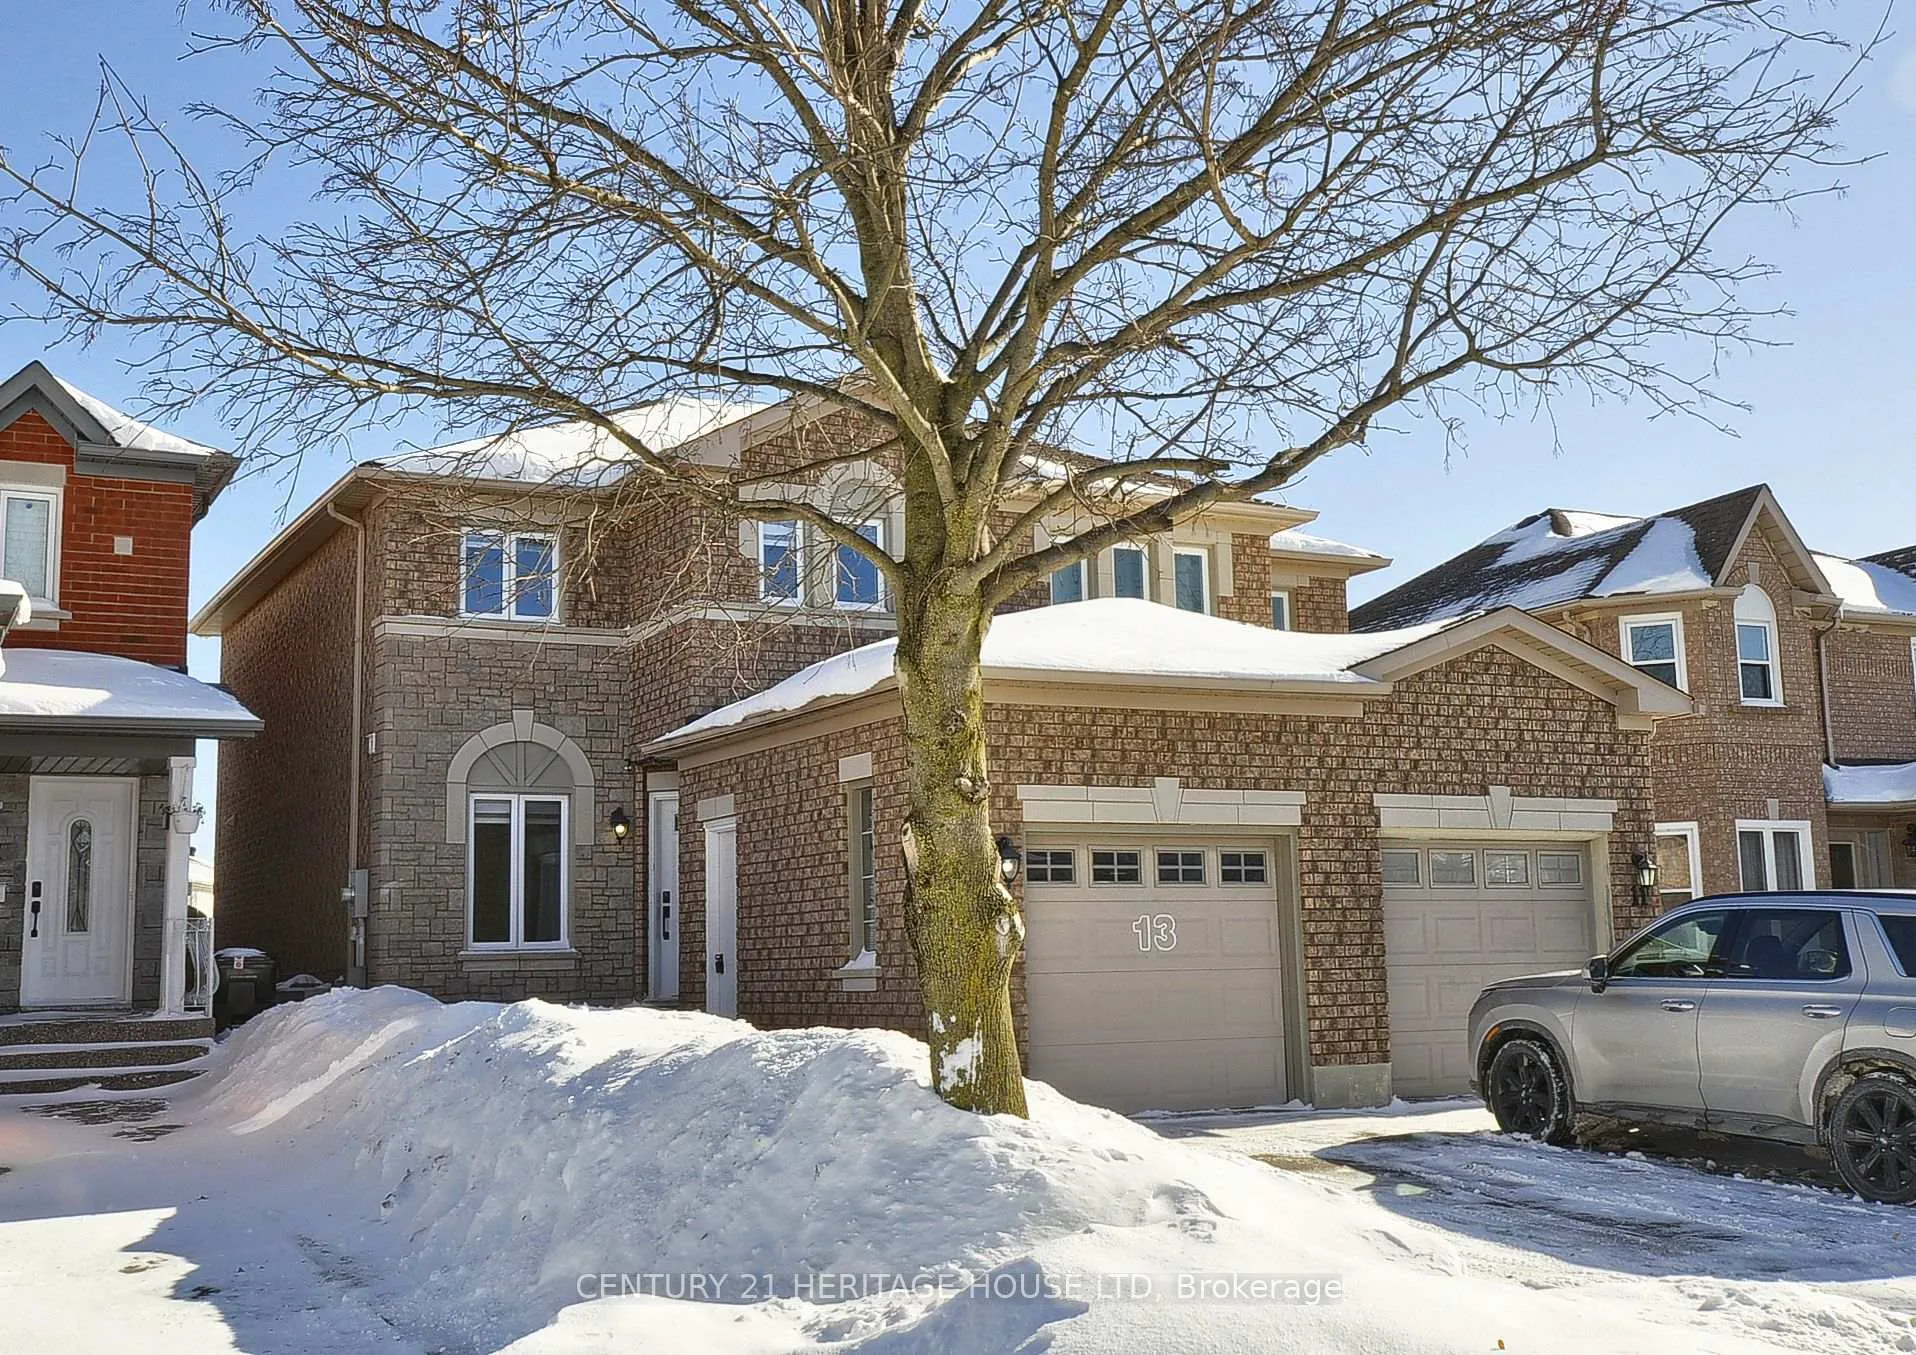
- ExteriorBrick
- RoofAsphalt shingle
- FoundationPoured concrete
- Size22.47 × 114.9 ft
- ZoningRS1
Parking1 Garage, Attached
- Spaces1 Garage
- GarageAttached
Heating, water and powerForced air, gas, Central air, Municipal water
- HeatingForced air, gas
- CoolingCentral air
- WaterMunicipal water
- SewerMunicipal sewer
Costs and taxesTaxes $3,950 a year, HST included in the price, Hot water heater
- Taxes, 2026$3,950 a year
- HSTHST included in the price
- Rental itemsHot water heater
- Under contractHot water heater
Included in the saleDishwasher, dryer, range hood, refrigerator, smoke detector, stove, washer, fridge in garage , heater in garaghe, central vac, Not included None
- IncludedDishwasher, dryer, range hood, refrigerator, smoke detector, stove, washer, fridge in garage , heater in garaghe, central vac
- Not includedNone
Listing detailsX12774152, Sold, Feb 9, 2026
- MLS® numberX12774152
- StatusSold
- Listed onFeb 9, 2026
- Days on market39
- UpdatedMar 20, 2026
- PossessionImmediate
- Occupied byVacant
- Listing brokerageCentury 21 Heritage House LTD
About this home
13 Stonecairn Drive, Cambridge, ON N1T 1W3
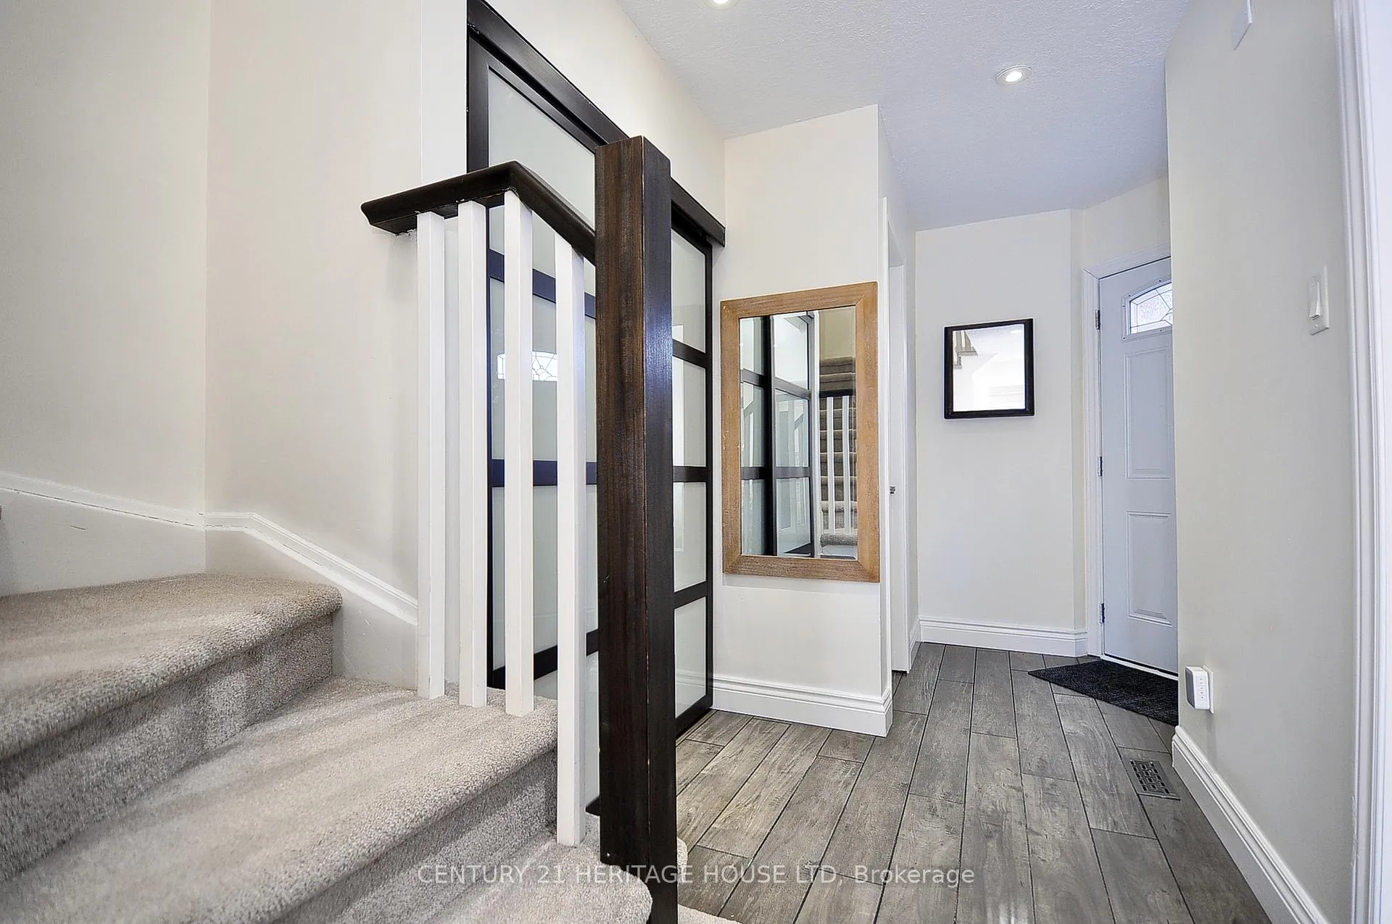
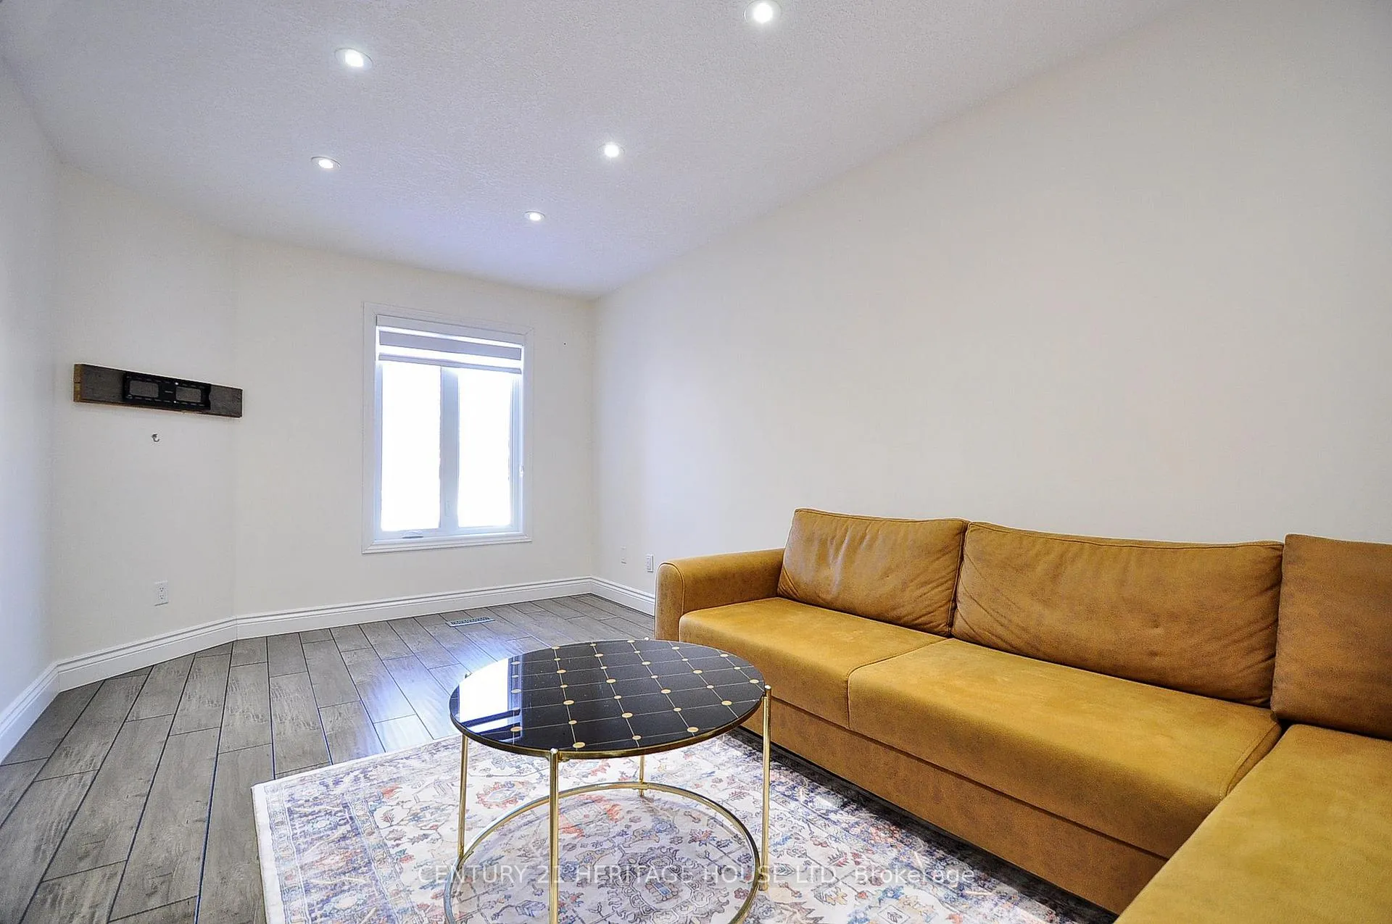
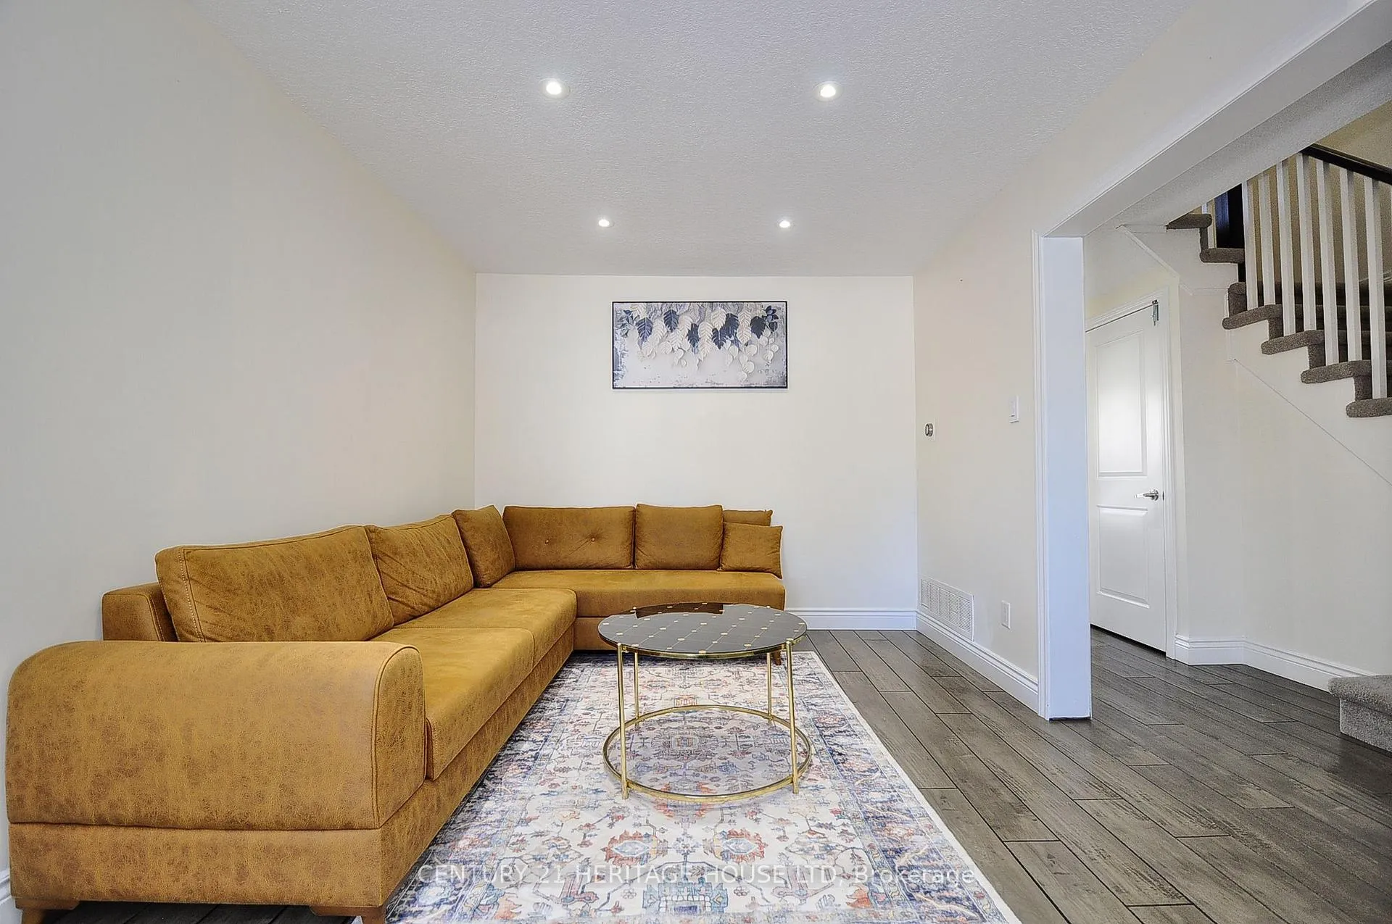
Welcome to this move-in-ready, all-brick semi-detached home located in the sought-after Clemens Mills neighbourhood. The main floor offers a spacious living room and a beautifully updated eat-in kitchen featuring granite countertops and sliding patio doors leading to the backyard-perfect for everyday living and entertaining. Upstairs, you'll find a generous primary bedroom, a full main bathroom, and two additional well-sized bedrooms. The fully finished basement adds even more living space with two additional bedrooms, a bathroom, and a convenient laundry area-ideal for extended family, guests, or a home office setup. This house has single heated car garage with 2 car parking driveway. Major renovations completed in 2016 include vinyl windows, patio door, updated bathrooms, modern kitchen, flooring throughout, and a new furnace. This family-friendly home is close to all amenities and within walking distance to schools, shopping, and eateries, with quick access to Highway 401. A must-see property-book your showing today!
Ask about this home
A HOMEH agent will answer your questions about this home.
Around this home
Daily convenience, out of 100, from the distances below
Schools nearby
School rating, out of 10.
Helpful calculators
Your HOMEH agent

"I would see it this week."