

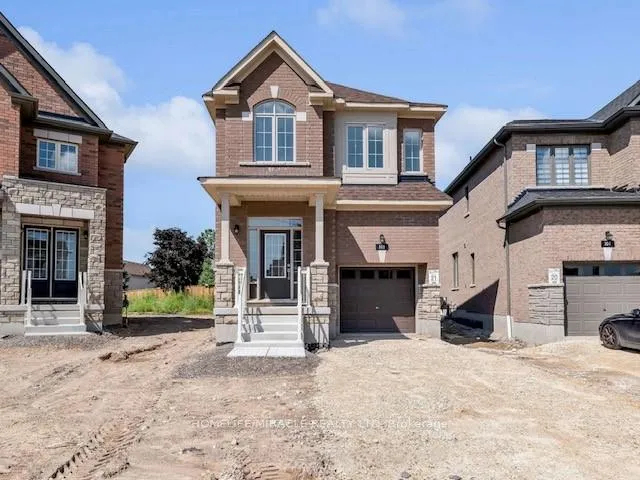
108 Lumb Drive
Detached Terminated
1/1108 Lumb Drive
Detached Terminated
4 Bedrooms
3 Bathrooms
1 Garage
2K–2.5K sq.ft
Entire Home
— Unit
Property history
- $3,400TerminatedList: 2026-02-08|End: 2026-04-09|60 daysX12771202
Facts and features
- BasementUnfinished
- Lot size34 × 120 ft
- Lease term12 months
- FurnishedUnfurnished
What stands out
- Central air
The homeDetached, 2-storey, Age 0–5 years
- TypeDetached
- Style2-storey
- Age0–5 years
- Living space2,000–2,500 sq ft
- BasementUnfinished
InsideEnsuite, Other, Rooms above ground 8
- LaundryEnsuite
- FeaturesOther
- Rooms above ground8
- Bedrooms4
- Bathrooms3
- Kitchens1
- Family roomYes
Outside and lotBrick, stone, Asphalt shingle, Poured concrete
- ExteriorBrick, stone
- RoofAsphalt shingle
- FoundationPoured concrete
- Size33.8 × 119.7 ft
Parking1 Garage, Attached
- Spaces1 Garage
- GarageAttached
Heating, water and powerForced air, gas, Central air, Municipal water
- HeatingForced air, gas
- CoolingCentral air
- WaterMunicipal water
- SewerMunicipal sewer
- Natural gasYes
- HydroYes
- CableAvailable
- TelephoneAvailable
Rent and termsRent $3,400 a month, Entire property, Unfurnished
- Rent$3,400 a month
- Space for rentEntire property
- FurnishedUnfurnished
- Lease12 months
- PaidMonthly
- Rent includesParking
- DepositRequired
- Credit checkRequired
- Employment letterRequired
- Rental applicationRequired
- ReferencesRequired
- Rental itemsHot water tank
IncludedS/s fridge, stove, dishwasher, washer, dryer, window coverings and elf's.
- IncludedS/s fridge, stove, dishwasher, washer, dryer, window coverings and elf's.
Listing detailsX12771202, Terminated, Feb 8, 2026
- MLS® numberX12771202
- StatusTerminated
- Listed onFeb 8, 2026
- Days on market60
- UpdatedApr 9, 2026
- PossessionImmediate
- Occupied byVacant
- Listing brokerageHOMELIFE/MIRACLE REALTY LTD
About this home
108 Lumb Drive, Cambridge, ON N1T 0E7
Other
New Centrally Located Detached Home in one of Cambridge's most sought neighborhoods! This 4 bedroom 3 Washroom house is equipped with 9 ft Ceilings on Main, quartz countertops, hardwood floors, builder built side entrance, large basement windows, all on a large pie shaped lot. Approximately 118ft deep and Over 45 ft wide at the rear! Minutes from highway 401, major shopping, schools, etc.
Read more
Ask about this home
A HOMEH agent will answer your questions about this home.
Ask a question
Around this home
Green Vista
Errands
Parks
Schools
Daily convenience, out of 100, from the distances below
ParkLion's Can-Amera Park · 3 within 1 km9 min walk559 m
GroceryLittle Short Stop16 min walk1.0 km
SchoolSt Teresa of Calcutta Catholic Elementary School4 min walk260 m
PharmacyPharmasave16 min walk987 m
Cafés & foodPizza Depot · 5 within 1 km9 min walk540 m
Gym & rec centreFiddlesticks Community Centre15 min walk931 m
LibraryCambridge Public Library - Clemens Mill16 min walk971 m
WalkDriveStraight-line distance, open map data
Grocery1.0 km
Park0.6 km
Coffee1.0 km
Dining0.9 km
Schools nearby
School rating, out of 10.
St Teresa of Calcutta Catholic Elementary Schoolelementary · Catholic · 0.3 km
5.9/10Fair
Clemens Mill Public Schoolelementary · Public · 0.4 km
5.4/10Fair
Saginaw Public Schoolelementary · Public · 0.8 km
6.5/10Good
Contact agent
Helpful calculators
Rent vs buy
Affordability
Mortgage
Down payment
Stress test
CMHC insurance
Your HOMEH agent

NimaHOMEH agent · Cambridge
"I would see it this week."
Ask Nima