

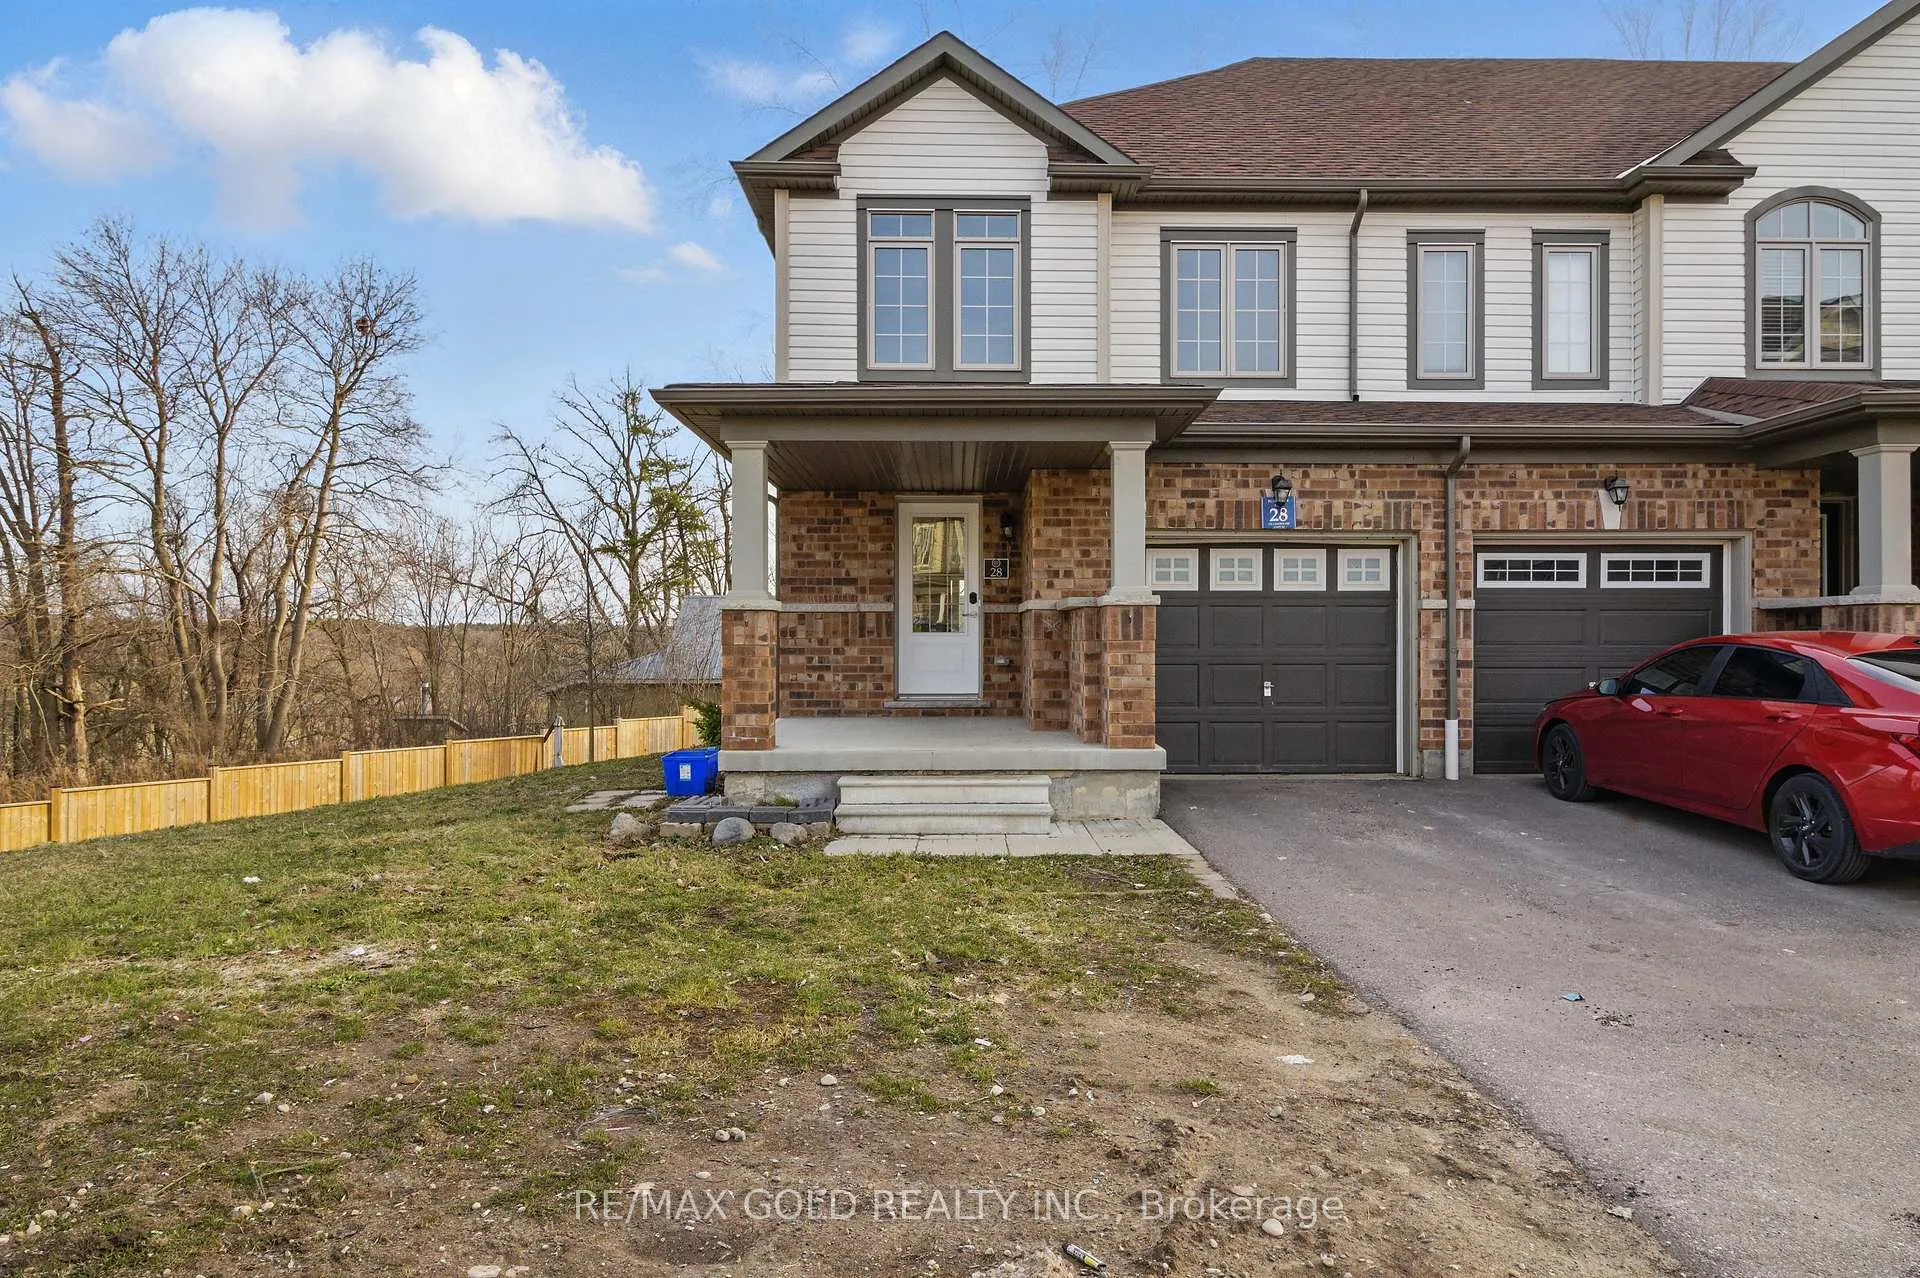
Unit 28, 755 Linden Drive
Unit 28, 755 Linden Drive
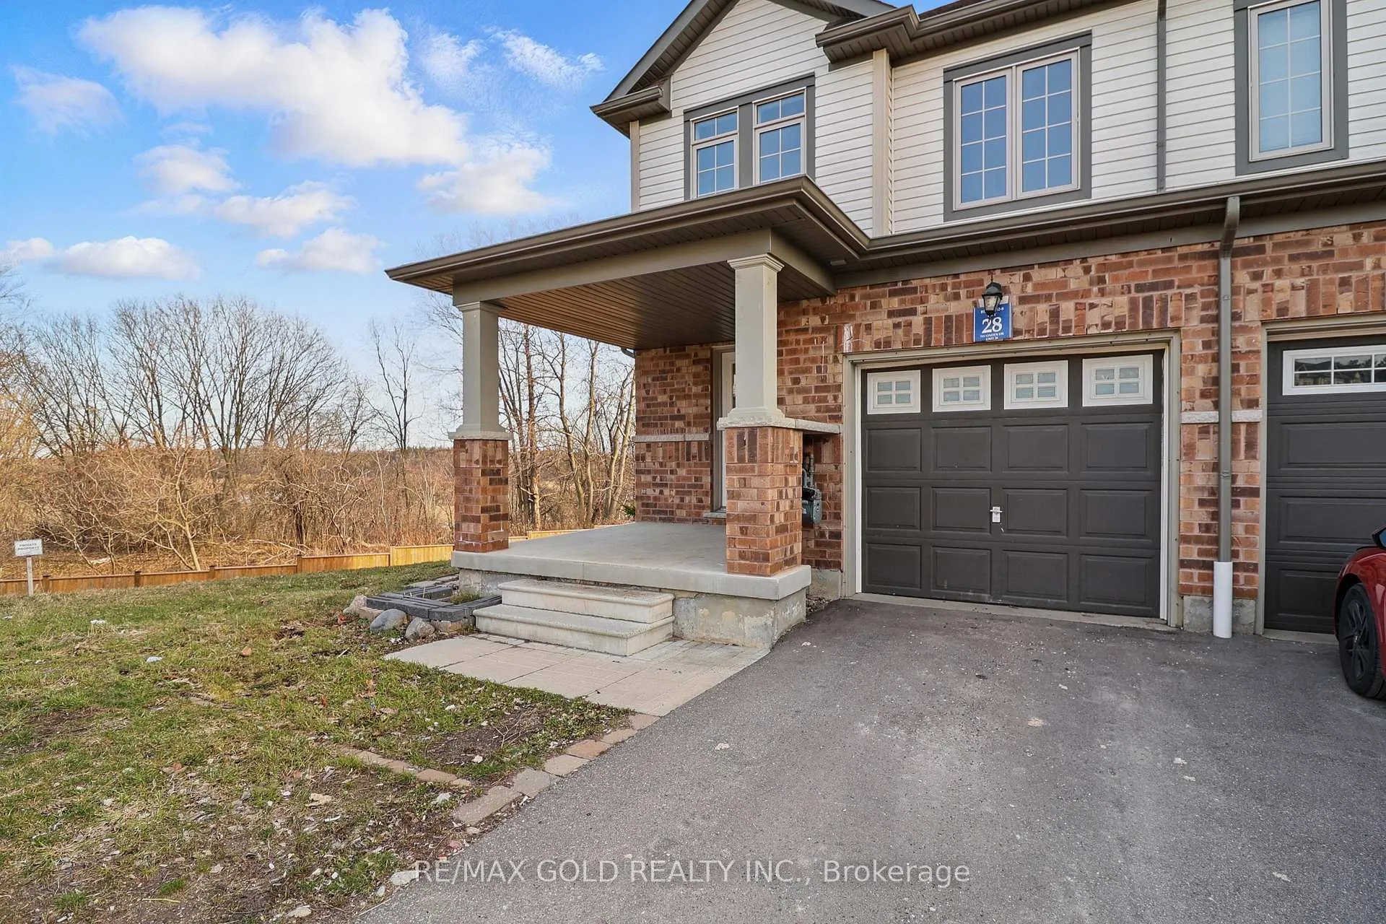
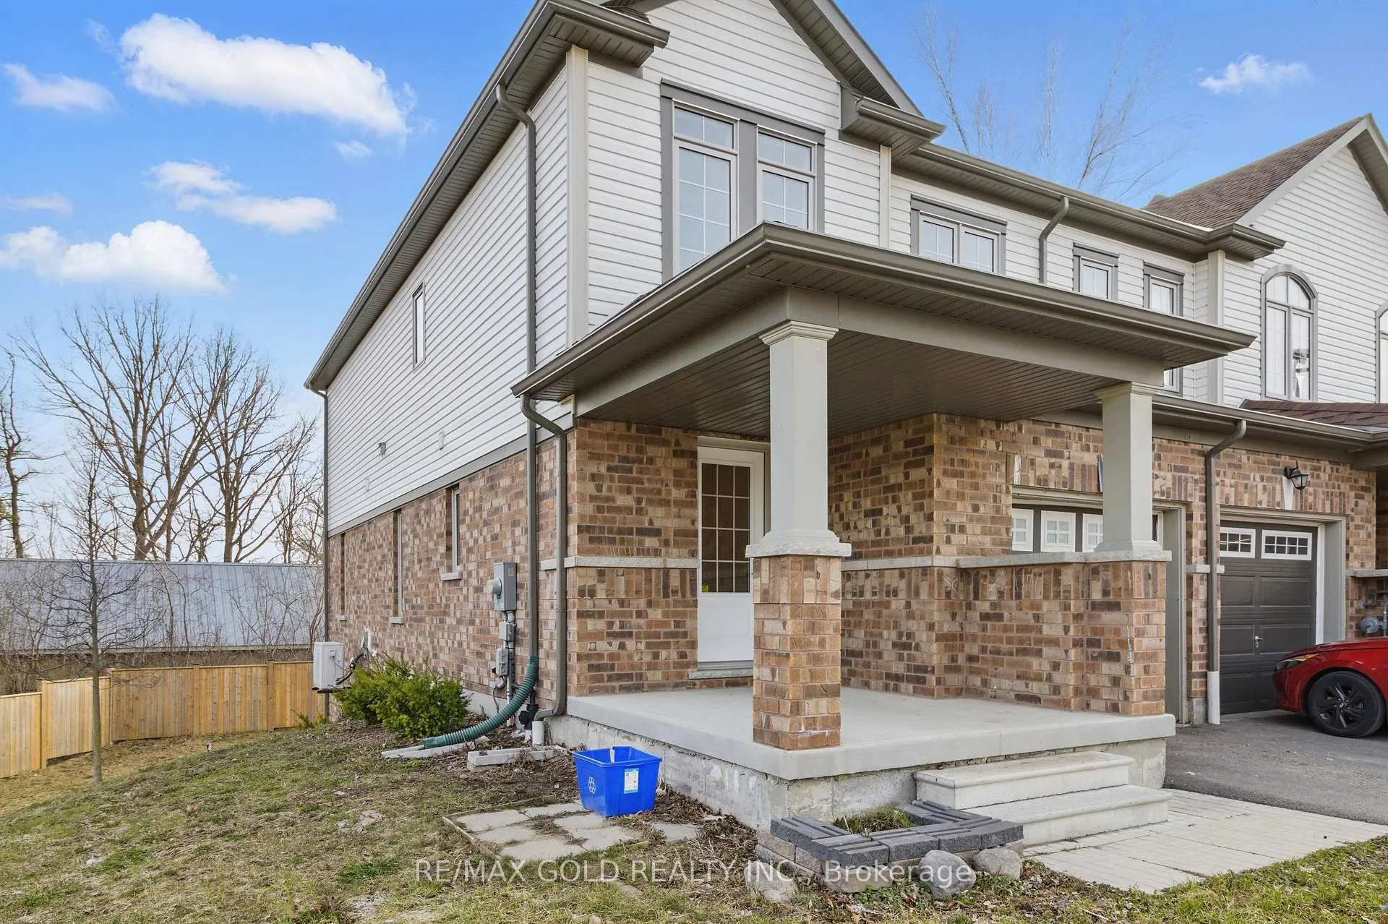
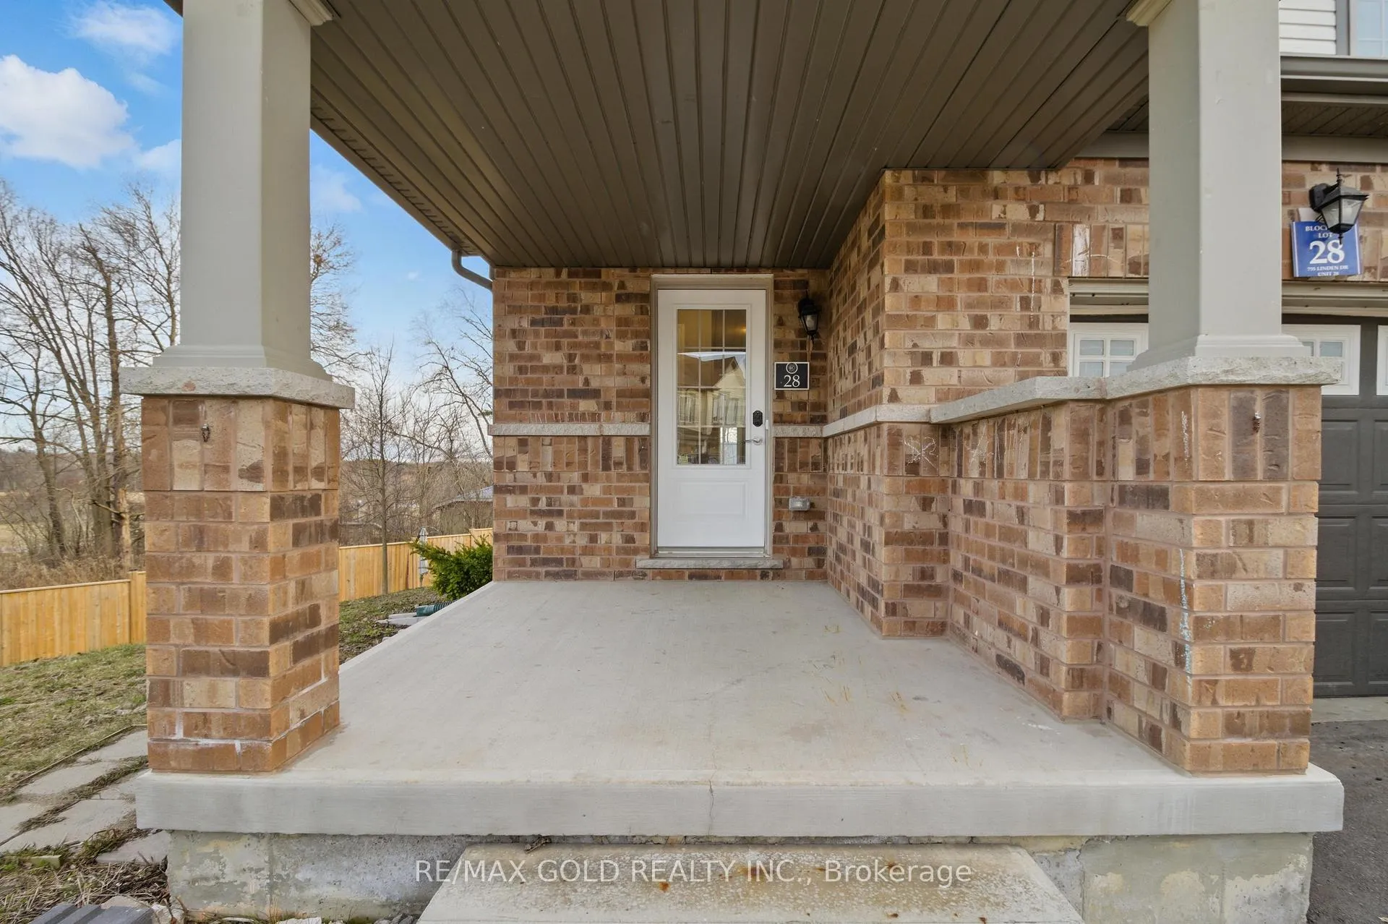
 See all 33 photos
Property history
Facts and features
- BasementWalk-out
- Age of home0–5 years
- Water, sewerMunicipal
- HeatingForced air
- Central air
The homeFreehold Townhouse, 2-storey, Age 0–5 years
- TypeFreehold Townhouse
- Style2-storey
- Age0–5 years
- Living space1,500–2,000 sq ft
- BasementUnfinished, walk-out
InsideTile, Upper level, Other
- FlooringTile
- LaundryUpper level
- FeaturesOther
- Rooms above ground7
- Bedrooms3
- Bathrooms3
- Kitchens1
- Family roomYes
Outside and lotBrick, concrete, Other, Other
- ExteriorBrick, concrete
- RoofOther
- FoundationOther
- Size25 × 125 ft
Parking1 Garage, Attached, Private
- Spaces1 Garage
- GarageAttached
- DrivewayPrivate
Heating, water and powerForced air, gas, Central air, Municipal water
- HeatingForced air, gas
- CoolingCentral air
- WaterMunicipal water
- SewerMunicipal sewer
- HydroYes
- TelephoneYes
Costs and taxesTaxes $7,433 a year, HST included in the price, Tankless hot water heater
- Taxes, 2025$7,433 a year
- HSTHST included in the price
- Rental itemsTankless hot water heater
Included in the saleS/s appliances, all elfs, a/c, hrv system.
- IncludedS/s appliances, all elfs, a/c, hrv system.
NearbyGreenbelt/conservation, hospital, library, park, public transit, ravine
- Close toGreenbelt/conservation, hospital, library, park, public transit, ravine
Listing detailsX12766542, Sold, Feb 6, 2026
- MLS® numberX12766542
- StatusSold
- Listed onFeb 6, 2026
- Days on market62
- UpdatedApr 9, 2026
- Possession30-59 days
- Occupied byVacant
- Listing brokerageRE/MAX GOLD REALTY INC.
About this home
Unit 28, 755 Linden Drive, Cambridge, ON N3H 0E4
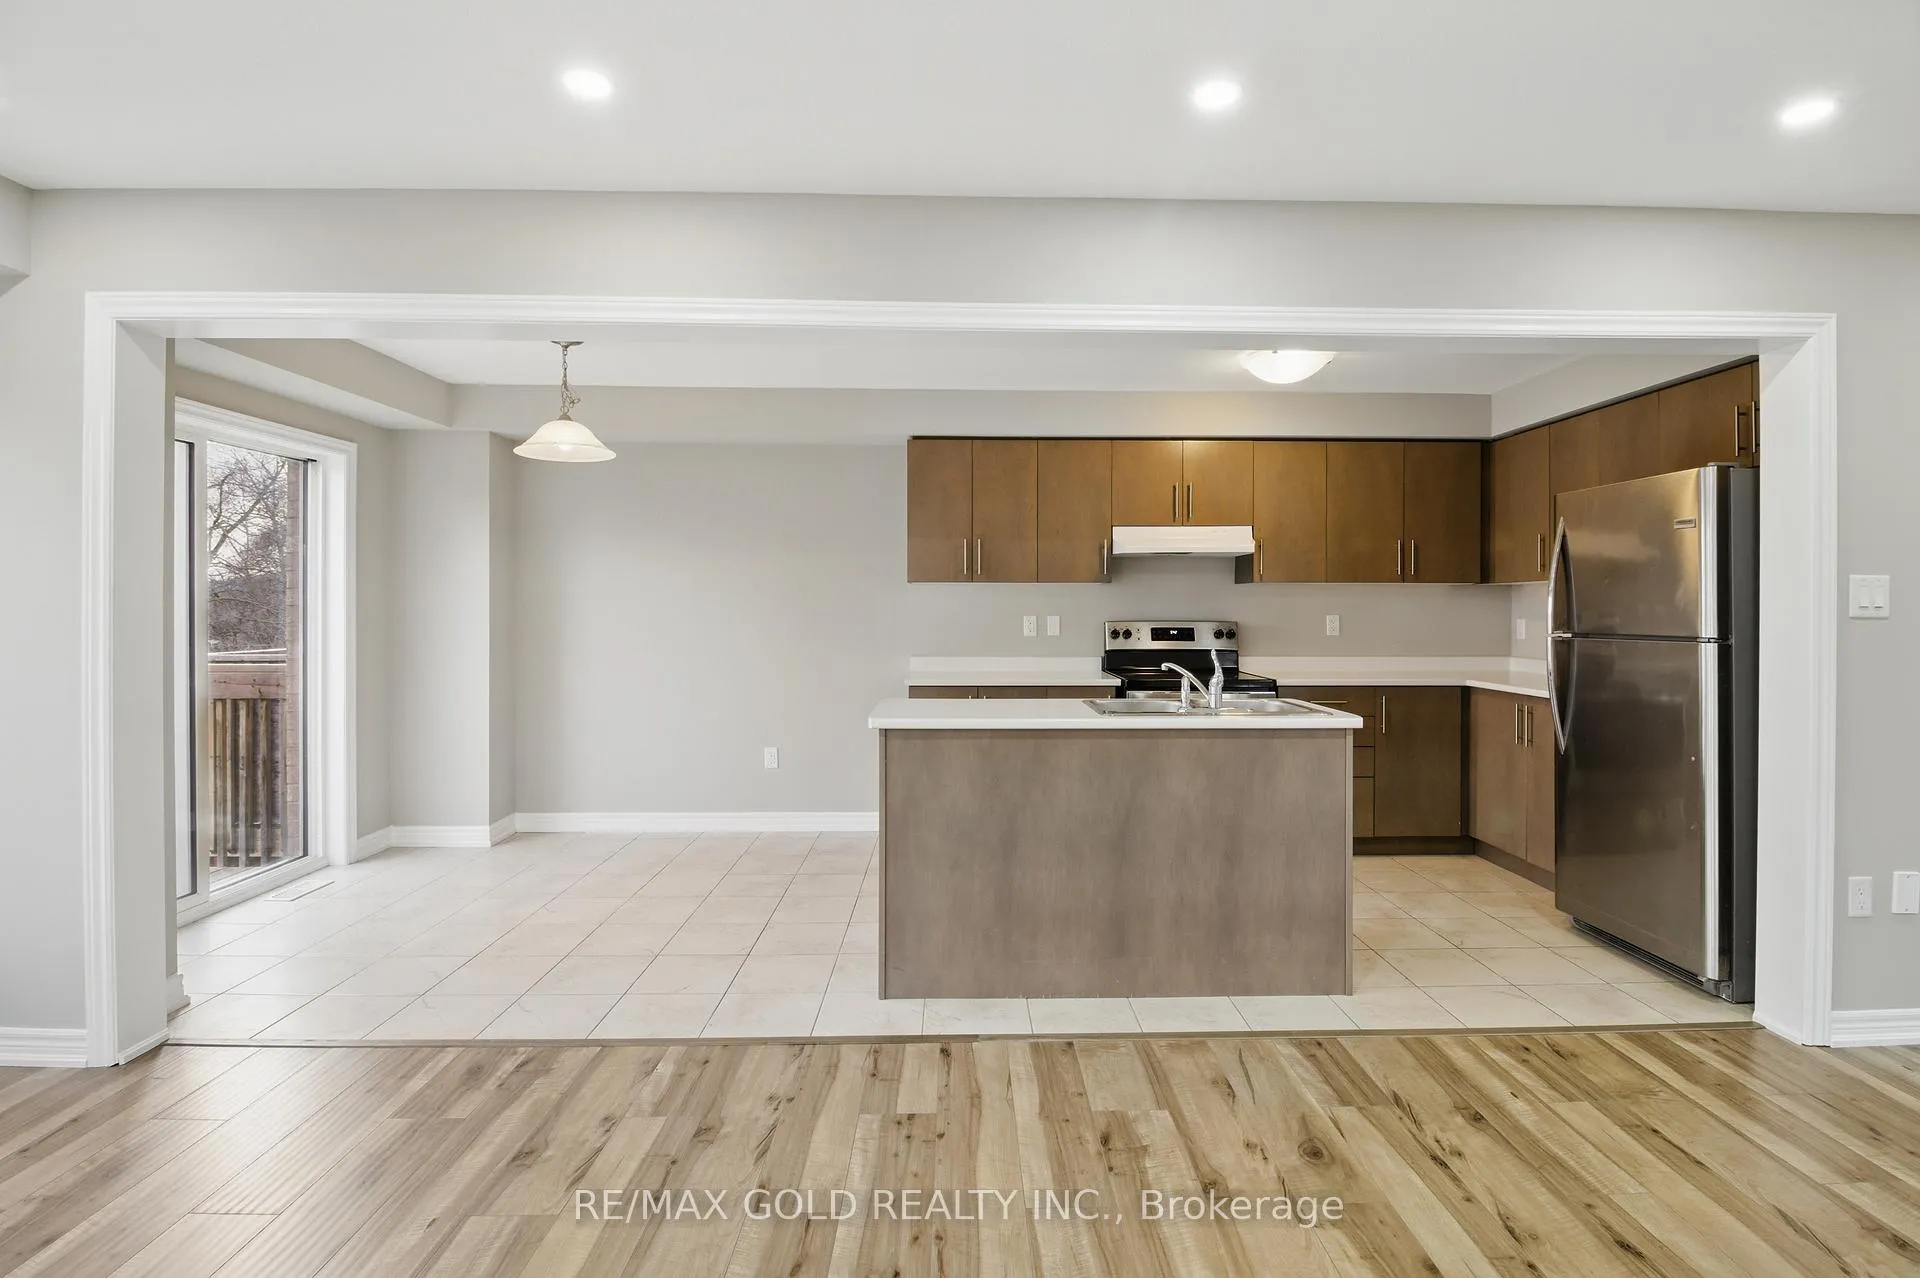
Stunning & Spacious 3-Bedroom, 3-Bathroom Corner Unit on Premium Ravine Lot!Welcome to this bright and modern corner unit nestled on a large premium lot backing onto a peaceful ravine. With a walkout basement offering incredible potential,this home is perfect for families or investors alike.Main floor welcomes you with an open and airy layout, featuring a spacious living room and a modern kitchen. Oversized windows fill the space with natural light,creating a warm and inviting atmosphere. The dining area flows seamlessly onto a private balcony, offering the perfect spot to relax and enjoy the view. Upstairs, thehome boasts a highly practical layout with a convenient second-floor laundry area. With quick access to Hwy 401, Conestoga College, and a variety of scenic trails andparks, the location is truly unbeatable. Plus, being in a high rental demand area, this property doubles as an excellent investment opportunity. Don't miss out on thisexceptional home!
Ask about this home
A HOMEH agent will answer your questions about this home.
Around this home
Daily convenience, out of 100, from the distances below
Schools nearby
School rating, out of 10.
Helpful calculators
Your HOMEH agent

"I would see it this week."