

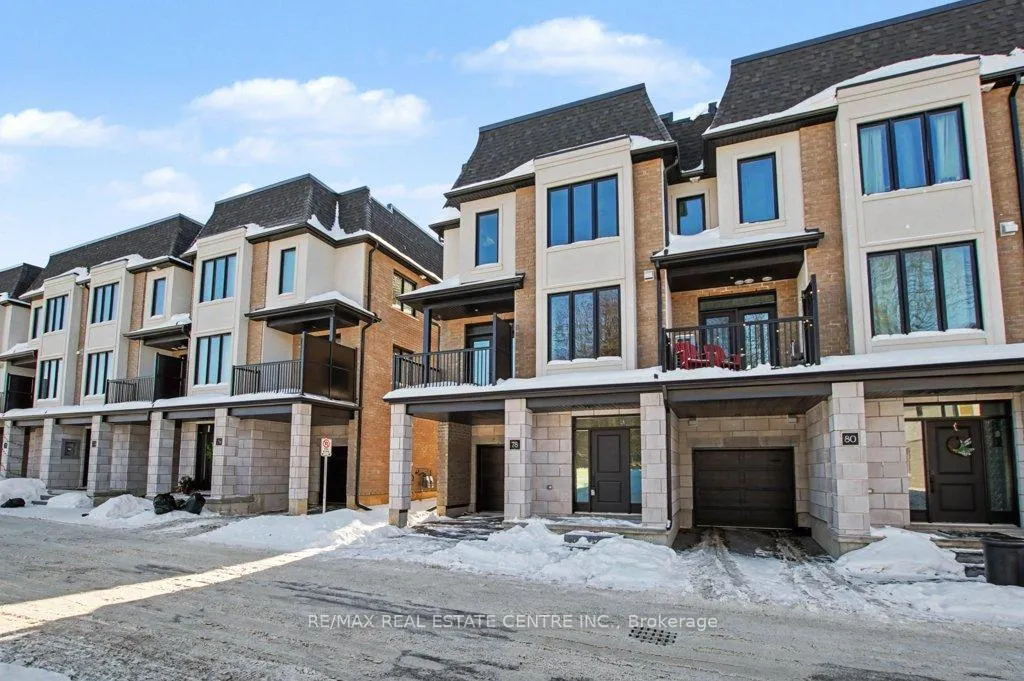
Unit 78, 143 Elgin Street N
Unit 78, 143 Elgin Street N
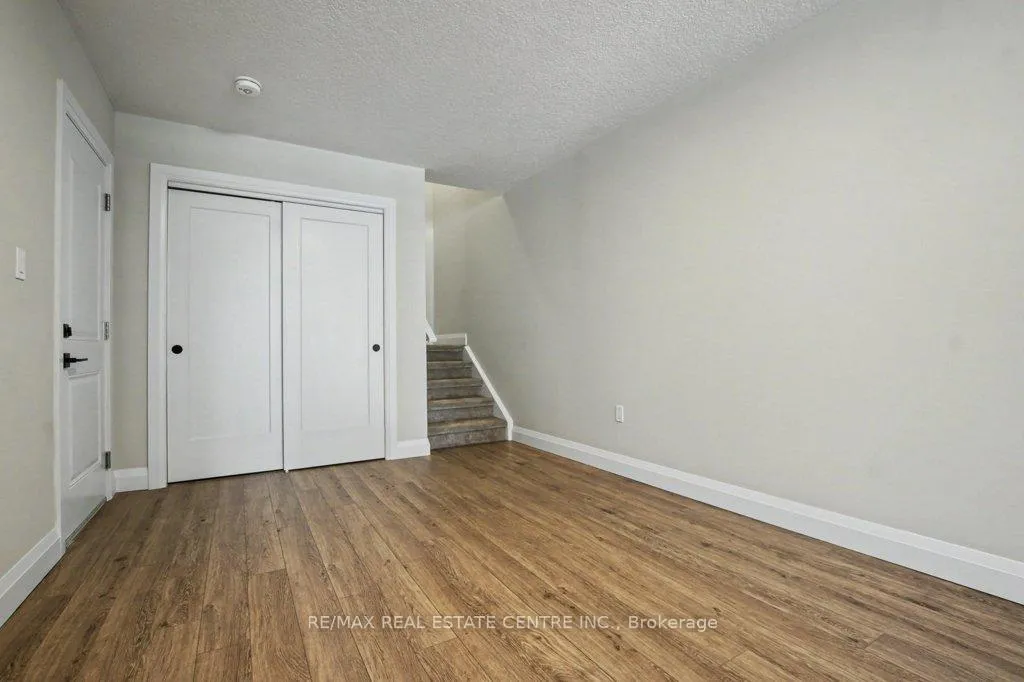 See all 33 photos
Property history
Facts and features
- BasementNone
- LaundryIn-suite
- Lease term12 months
- PetsAllowed
- Central air
The homeCondo Townhouse, 3-storey, 1,600–1,799 sq ft
- TypeCondo Townhouse
- Style3-storey
- Living space1,600–1,799 sq ft
- BasementNone
- ExposureSouth
InsideIn-suite laundry, Auto garage door remote, Rooms above ground 11
- LaundryIn-suite laundry
- FeaturesAuto garage door remote
- Rooms above ground11
- Bedrooms3
- Bathrooms3
- Kitchens1
OutsideBrick, stucco (plaster), Open
- ExteriorBrick, stucco (plaster)
- BalconyOpen
Parking and locker2 Parking (1 garage + 1 drive), Attached, Parking type Owned
- Spaces2 Parking (1 garage + 1 drive)
- GarageAttached
- Parking typeOwned
- DrivewayPrivate
- LockerNone
BuildingVineyards Townhomes, Units 92, Condo corporation 742
- NameVineyards Townhomes
- Units92
- Condo corporation742
- PetsAllowed
Heating, water and powerForced air, gas, Central air
- HeatingForced air, gas
- CoolingCentral air
Rent and termsRent $2,697 a month, Entire property, Unfurnished
- Rent$2,697 a month
- Space for rentEntire property
- FurnishedUnfurnished
- Lease12 months
- PaidMonthly
- Rent includesCommon elements
- DepositRequired
- Credit checkRequired
- Employment letterRequired
- Rental applicationRequired
- ReferencesRequired
IncludedBuilt-in microwave, dishwasher, dryer, microwave, refrigerator, smoke detector, stove, washer
- IncludedBuilt-in microwave, dishwasher, dryer, microwave, refrigerator, smoke detector, stove, washer
Listing detailsX12765130, Rented, Feb 6, 2026
- MLS® numberX12765130
- StatusRented
- Listed onFeb 6, 2026
- Days on market54
- UpdatedApr 1, 2026
- Possession2026-02-01 / Flexible
- Occupied byOwner
- Listing brokerageRE/MAX REAL ESTATE CENTRE INC.
About this home
Unit 78, 143 Elgin Street N, Cambridge, ON N1R 0E1
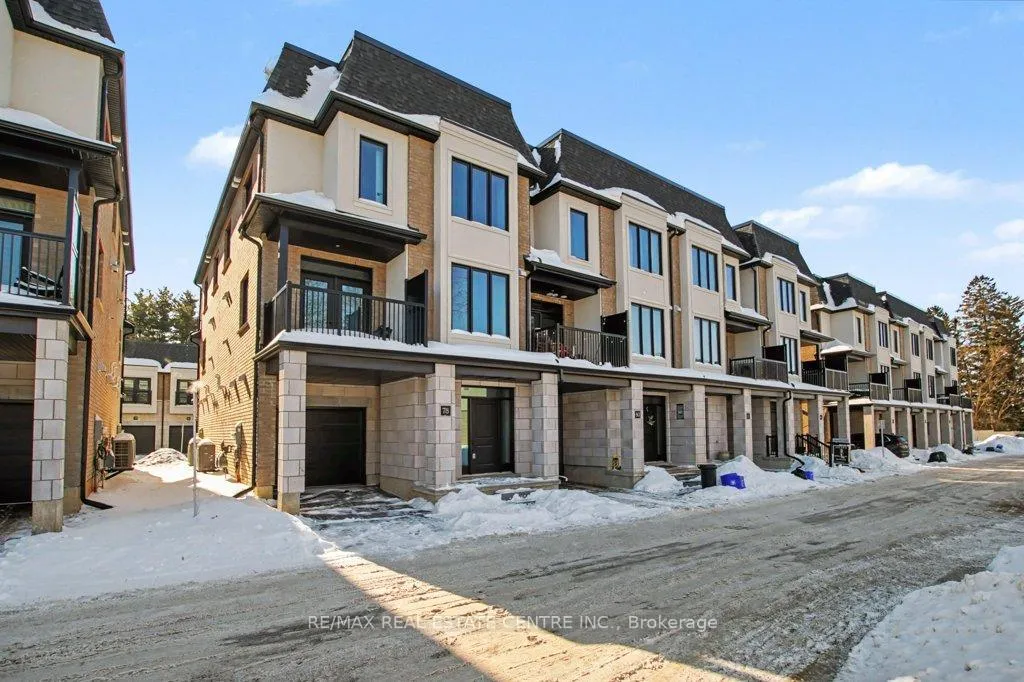
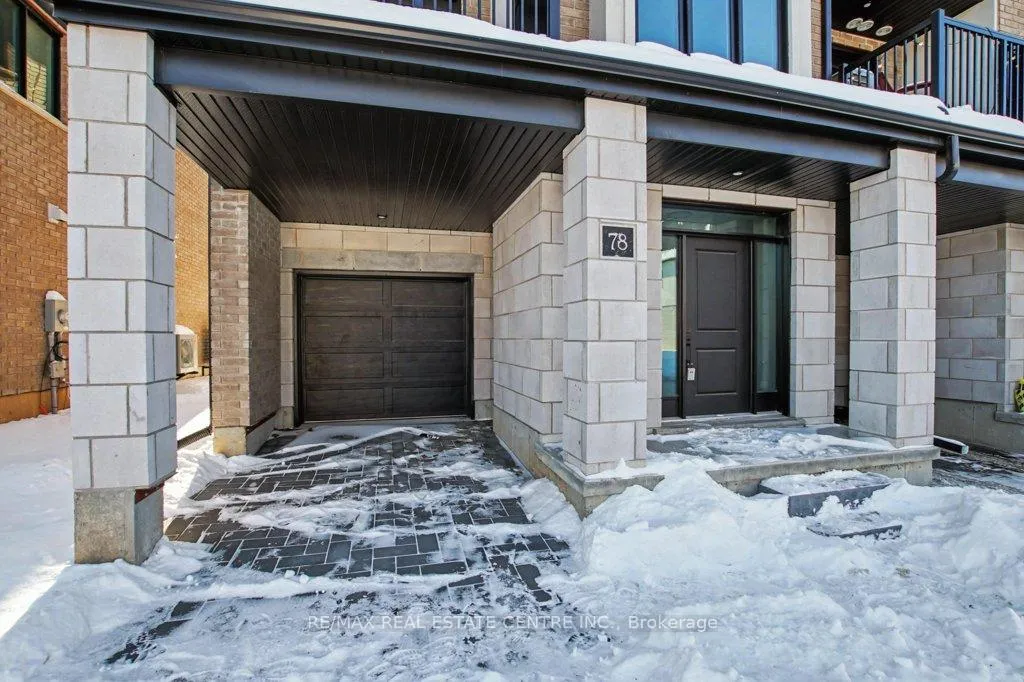
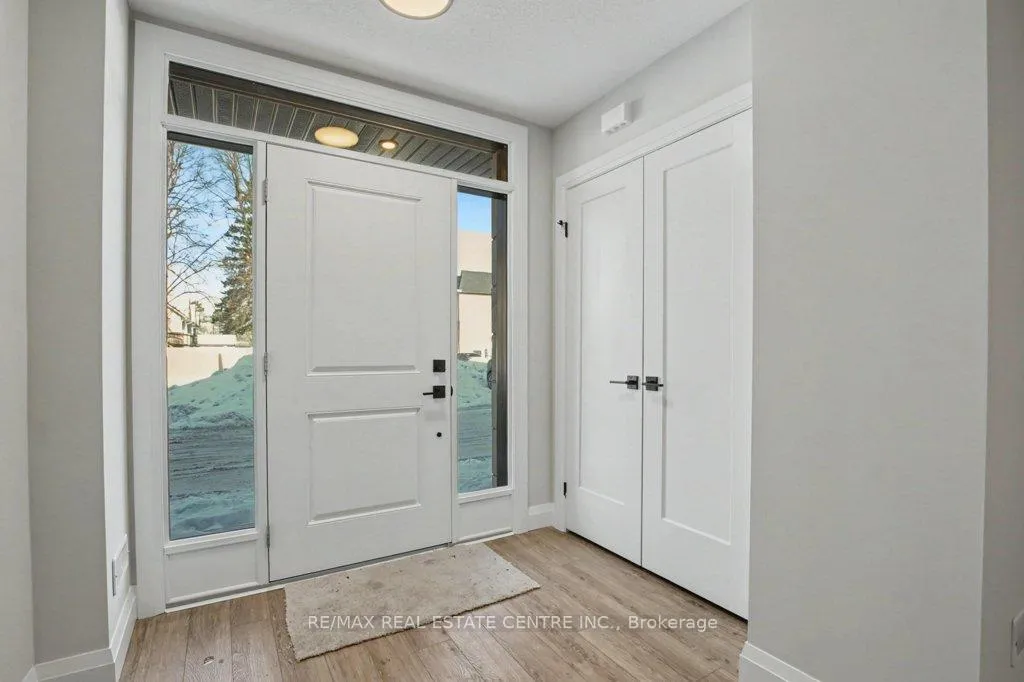
MODERN EXECUTIVE END UNIT TOWNHOUSE AVAILABLE! This stunning property is sure to impress with it's exceptional features and finishes. Enter through the covered front entrance into the home and you will notice the good size rec-room which is perfect for a home office or entertainment area. Inside access from the single car garage & utility room on this level. Go up to the 2nd level of this property which has a 2 pc washroom and stacked laundry machine closet. Beautiful open concept layout with an amazing custom Kitchen with backsplash and quality stainless steel appliances. Large covered patio with French door access. The 3rd top level offers 3 bedrooms with a main 4 pc bathroom and luxury 3 pc master bedroom ensuite plus walk-in closet. This Townhome has a fantastic location within the Vineyards community with no direct facing neighbours and close proximity to the visitor parking. The location of this community is ideal with quick access to parks, schools, trails, shopping and many desirable amenities. Full rental application procedure required. Don't miss out on this unique home!
Ask about this home
A HOMEH agent will answer your questions about this home.
Know more about Vineyards Townhomes
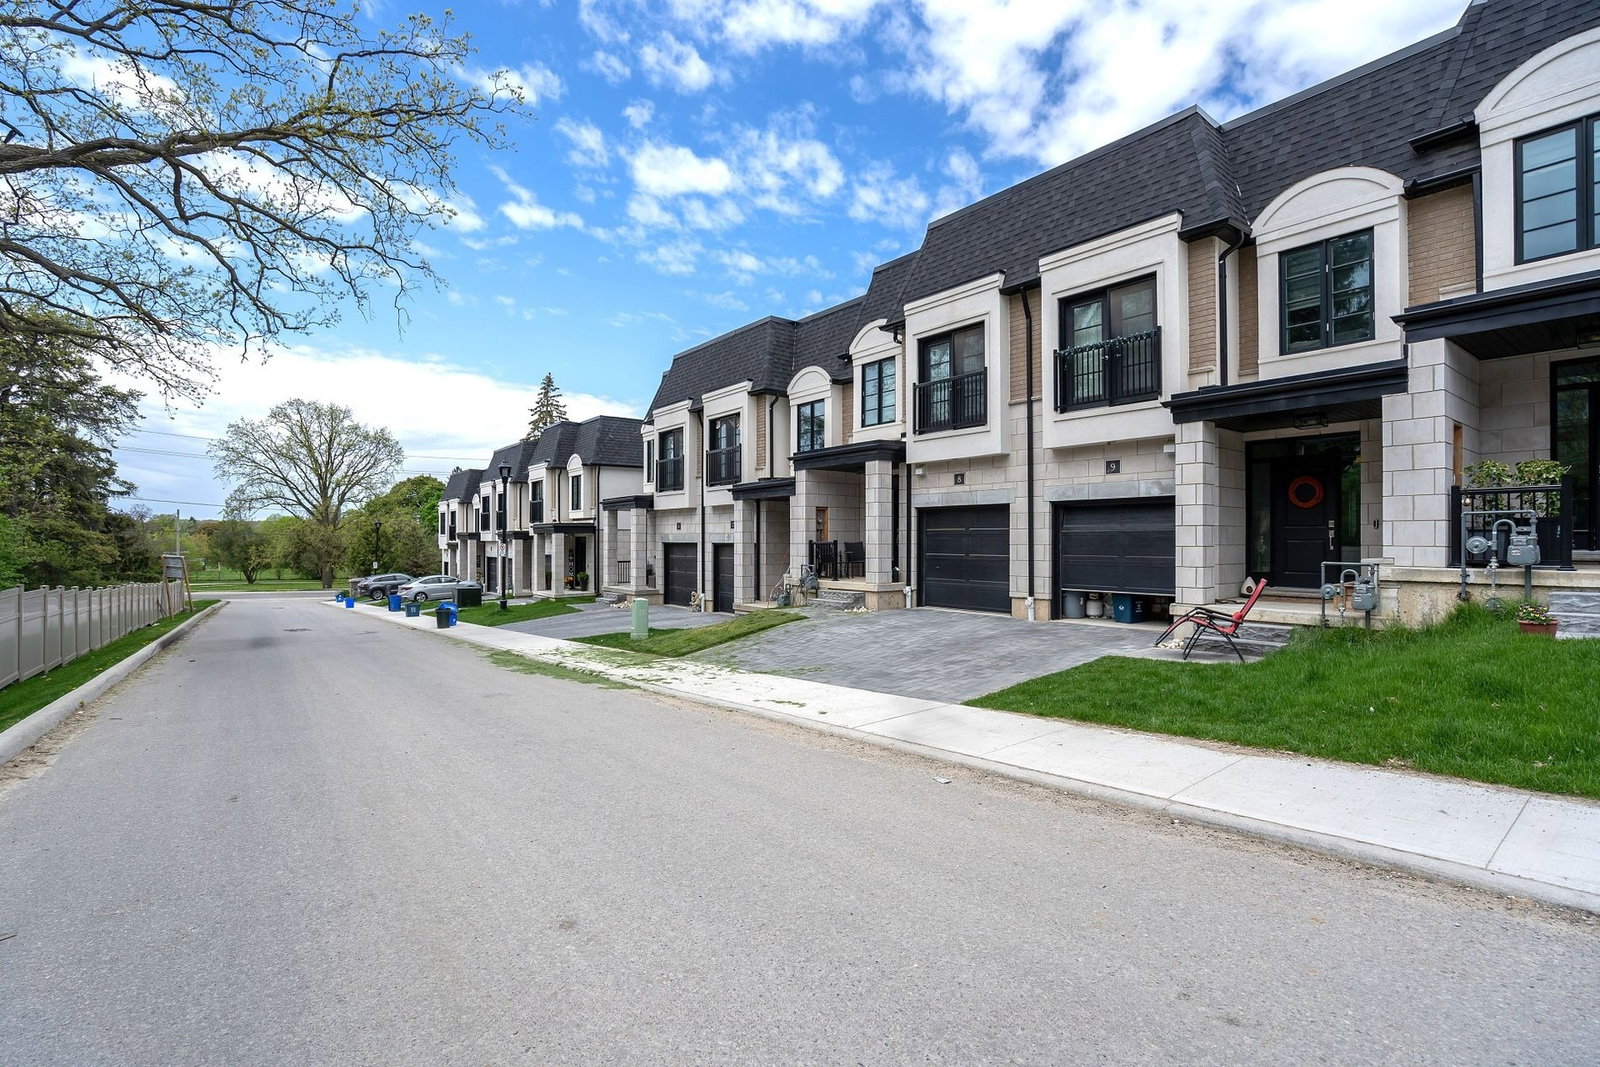
Condo building · 143 Elgin Street
Vineyards Townhomes is a condo with 92 suites by Carey Homes. Right now 1 for sale is on the market here.
- 1storey
- 92suites
- $383/sq ft
No similar units for rent in Vineyards Townhomes right now.
Around this home
Daily convenience, out of 100, from the distances below
Schools nearby
School rating, out of 10.
Helpful calculators
Your HOMEH agent

"I would see it this week."