

39 Dalton Drive
39 Dalton Drive
 See all 33 photos
Property history
Facts and features
- BasementUnfinished
- Age of home6–15 years
- Water, sewerMunicipal
- HeatingForced air
- Central air
The homeDetached, 2-storey, Age 6–15 years
- TypeDetached
- Style2-storey
- Age6–15 years
- Living space2,000–2,500 sq ft
- BasementUnfinished, full
InsideUpper level, Auto garage door remote, water softener, Rooms above ground 4
- LaundryUpper level
- FeaturesAuto garage door remote, water softener
- Rooms above ground4
- Bedrooms3
- Bathrooms3
- Kitchens1
- Family roomYes
Outside and lotBrick, vinyl siding, Asphalt shingle, Poured concrete
- ExteriorBrick, vinyl siding
- RoofAsphalt shingle
- FoundationPoured concrete
- FeaturesPorch
- Size34.12 × 82.02 ft
- ZoningR6
Parking1 Garage, Attached, Private
- Spaces1 Garage
- GarageAttached
- DrivewayPrivate
Heating, water and powerForced air, gas, Central air, Municipal water
- HeatingForced air, gas
- CoolingCentral air
- WaterMunicipal water
- SewerMunicipal sewer
Costs and taxesTaxes $5,827 a year, HST included in the price, Hot water heater
- Taxes, 2025$5,827 a year
- HSTHST included in the price
- Rental itemsHot water heater
- Under contractHot water heater
Included in the saleWater softener, All tenant's belongings. curtain rod and curtains in dining room, light above artwork in the dining room, shelving in kitchen, floating shelf in office, shelf in entry way, shelf in primary bathroom, tire rack in garage
- IncludedWater softener
- Not includedAll tenant's belongings. curtain rod and curtains in dining room, light above artwork in the dining room, shelving in kitchen, floating shelf in office, shelf in entry way, shelf in primary bathroom, tire rack in garage
NearbyFenced yard, park, school
- Close toFenced yard, park, school
Listing detailsX12765550, Sold, Feb 6, 2026
- MLS® numberX12765550
- StatusSold
- Listed onFeb 6, 2026
- Days on market7
- UpdatedFeb 13, 2026
- Possession60-89 days
- Occupied byTenant
- Listing brokerageTHE AGENCY
About this home
39 Dalton Drive, Cambridge, ON N3C 0E7
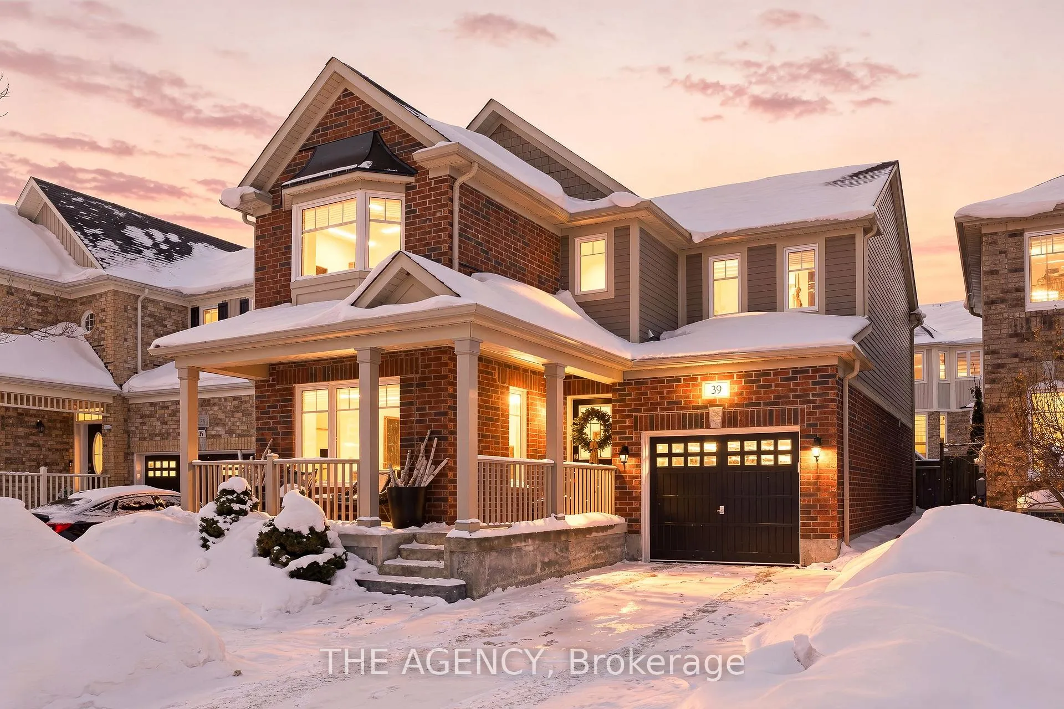
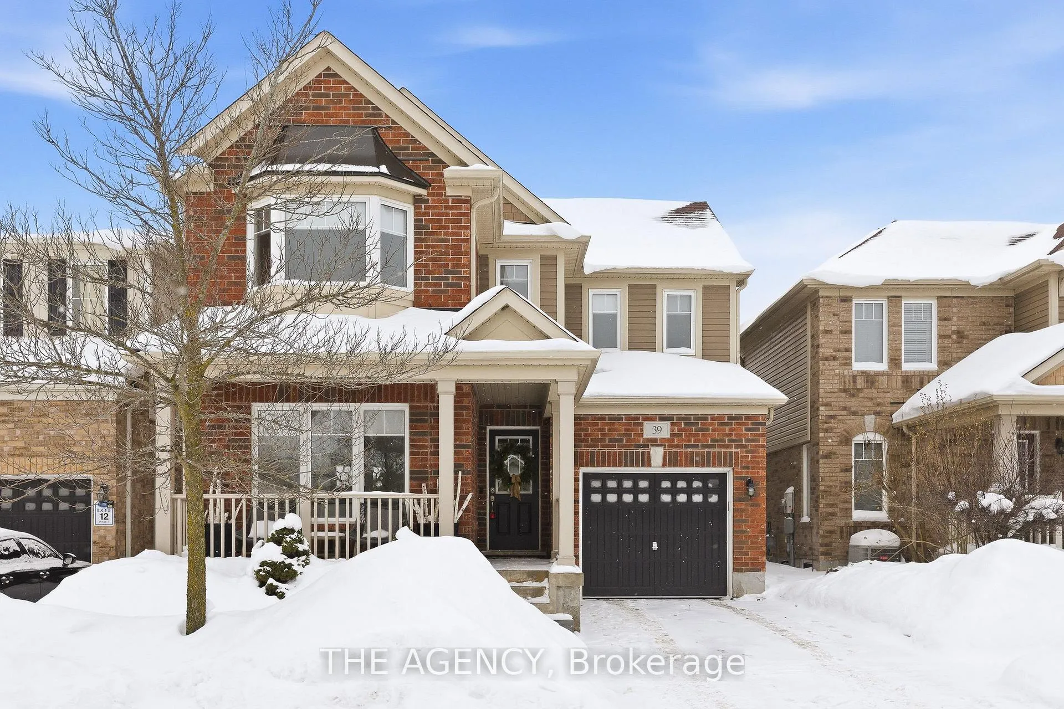
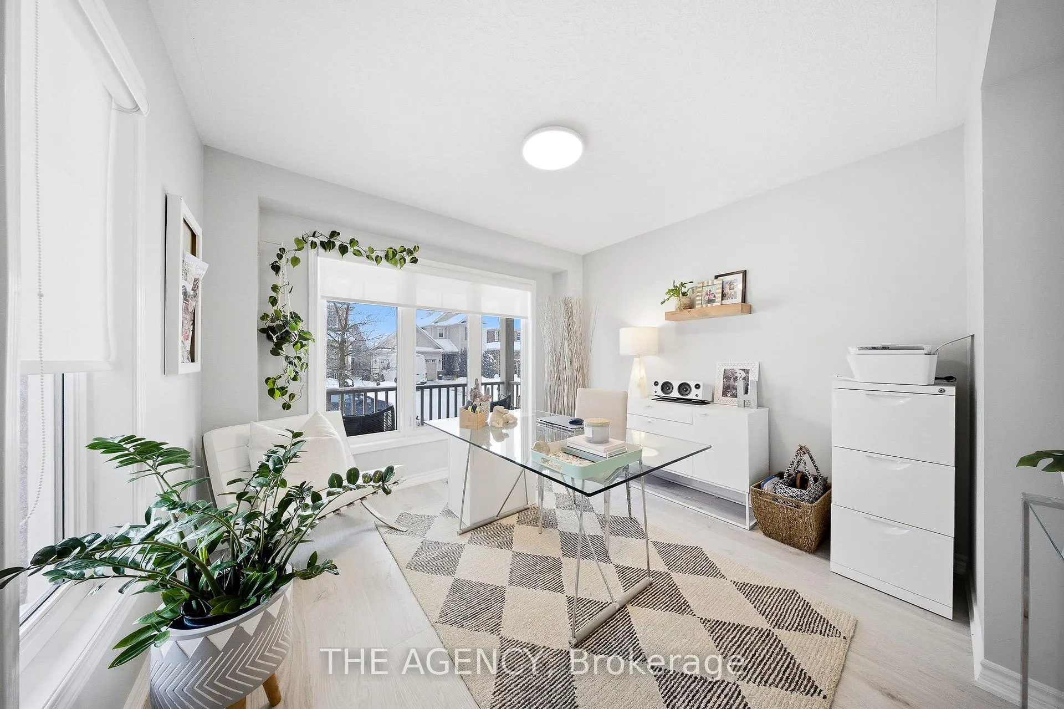
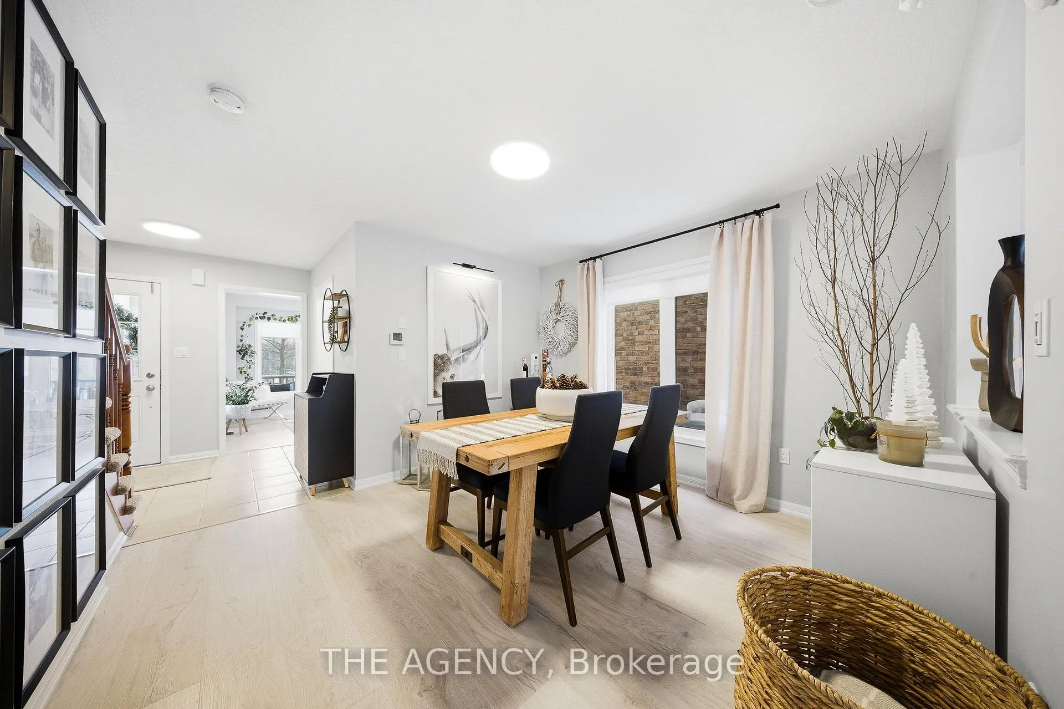
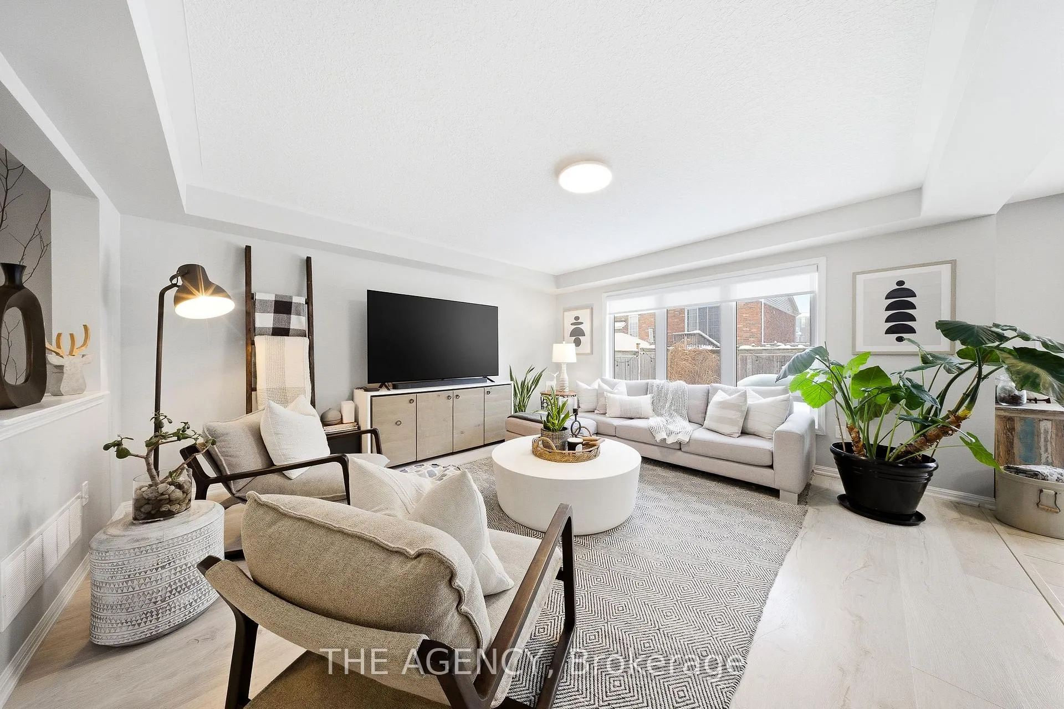
Nestled on a quiet street in the sought-after Mill Pond community in Hespeler, this beautifully maintained home offers timeless design and functional living with many recent upgrades. The bright main level begins with a dedicated office ideal for working from home or quiet study, followed by a formal dining area perfect for hosting family gatherings and special occasions. The space then opens into a welcoming living room and an eat-in kitchen featuring maple cabinetry, all new stainless steel kitchen appliances (2022), and a central island designed for both everyday living and entertaining. Sliding glass doors lead to a private, fully fenced backyard transformed in 2022 with a new rear concrete patio and walkway, offering the perfect setting for outdoor dining and relaxation. The interior was thoughtfully refreshed in 2022 with new flooring, professional paint, and window coverings throughout. Upstairs features three generous bedrooms, two four-piece bathrooms, and an open flex space ideal for a library, den, or play area. Second-floor laundry adds everyday convenience, while double doors open to a spacious primary retreat with a walk-in closet and private four-piece ensuite. Major mechanical updates provide total peace of mind, including a new furnace (2024), AC (2020), and an owned water softener. An unfinished basement awaits your finishing touches, offering excellent potential for additional living space, a home gym, or recreation area. Situated in a family-friendly neighbourhood close to parks, schools, as well as the Mill Pond trail, this exceptional home offers comfort, functionality, and understated elegance.
Ask about this home
A HOMEH agent will answer your questions about this home.
Around this home
Schools nearby
School rating, out of 10.
Helpful calculators
Your HOMEH agent

"I would see it this week."