

16 Flockhart Road
Detached Terminated
1/616 Flockhart Road
Detached Terminated
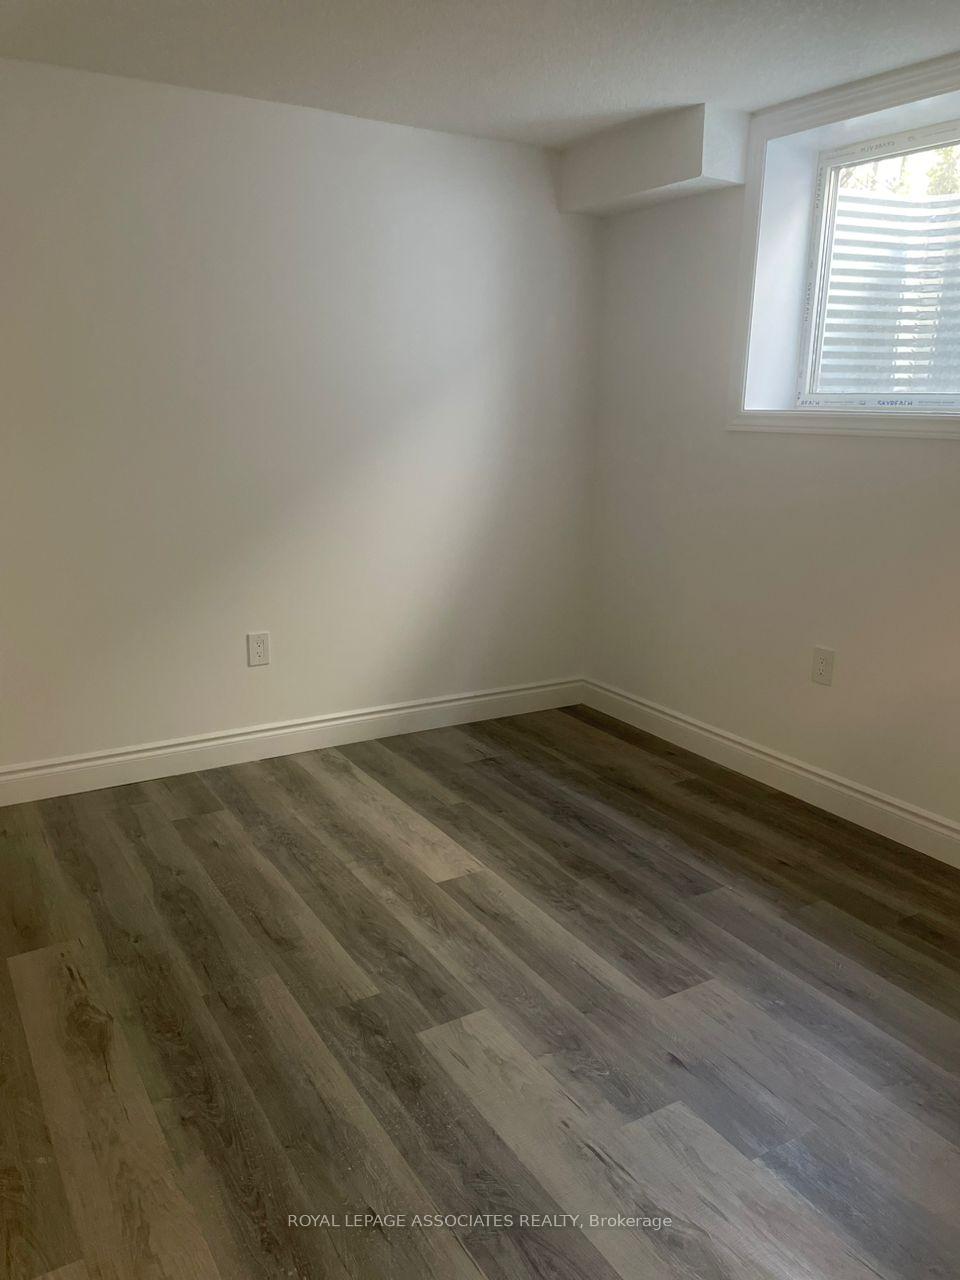 See all 6 photos
2 Bedrooms
1 Bathroom
0 Garage
— sq.ft
Basement
— Unit
Property history
- $1,600TerminatedList: 2024-10-21|End: 2024-11-26|36 daysX9419519
Facts and features
- BasementApartment
- Lease term12 months
- FurnishedUnfurnished
- LaundryEnsuite, in basement
What stands out
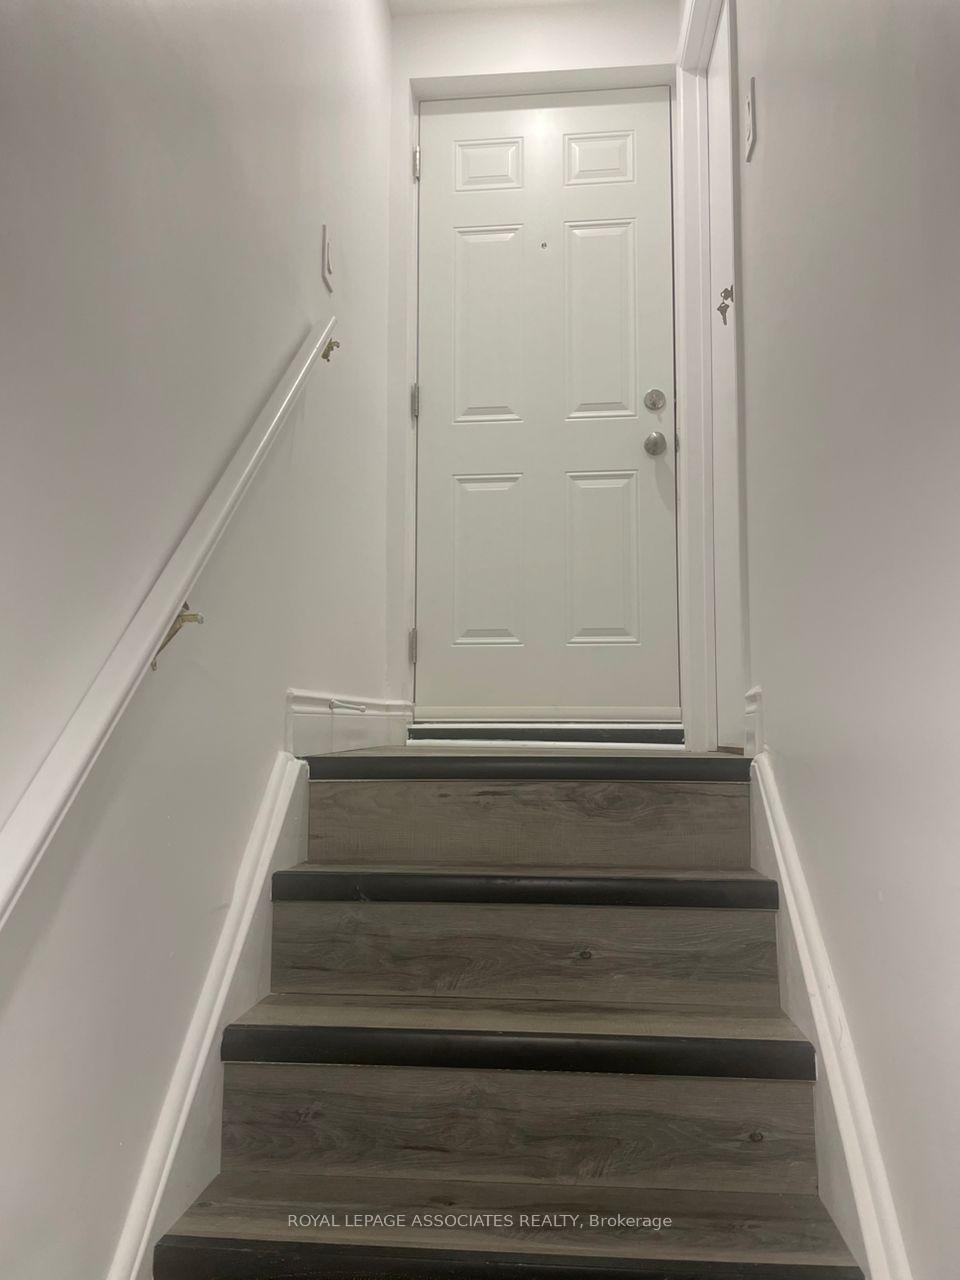
- Separate entrance
- Central air
The homeDetached, 2-storey, Apartment, separate entrance
- TypeDetached
- Style2-storey
- BasementApartment, separate entrance
InsideEnsuite, in basement, lower level, Rooms above ground 3, Bedrooms 2
- LaundryEnsuite, in basement, lower level
- Rooms above ground3
- Bedrooms2
- Bathrooms1
- Kitchens1
Outside and lotBrick, Asphalt shingle, Unknown
- ExteriorBrick
- RoofAsphalt shingle
- FoundationUnknown
Parking1 Parking, Attached, Private
- Spaces1 Parking
- GarageAttached
- DrivewayPrivate
Heating, water and powerForced air, gas, Central air, Municipal water
- HeatingForced air, gas
- CoolingCentral air
- WaterMunicipal water
- SewerMunicipal sewer
Rent and termsRent $1,600 a month, Basement, Unfurnished
- Rent$1,600 a month
- Space for rentBasement
- FurnishedUnfurnished
- Lease12 months
- Rent includesParking
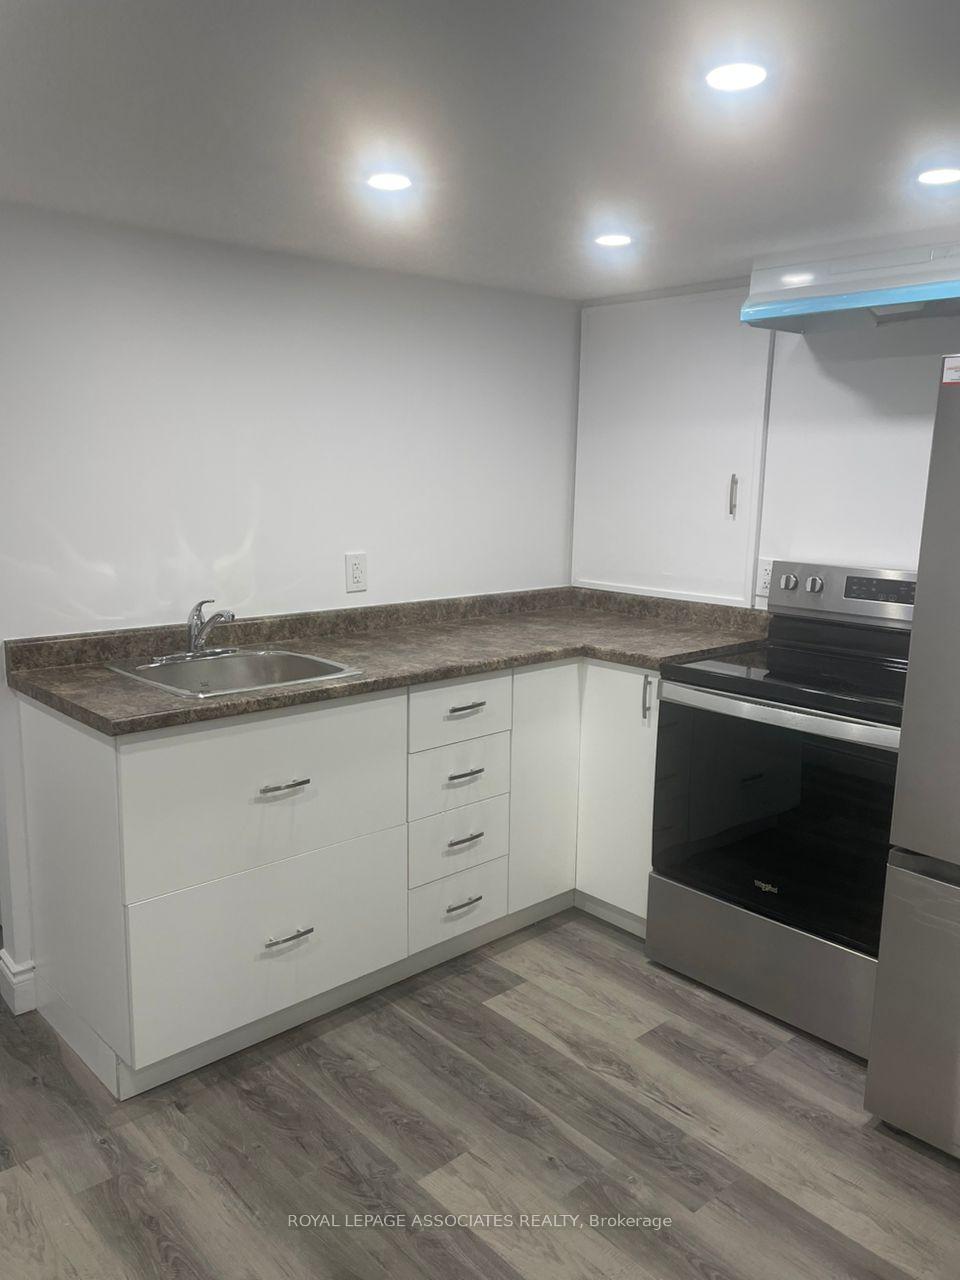
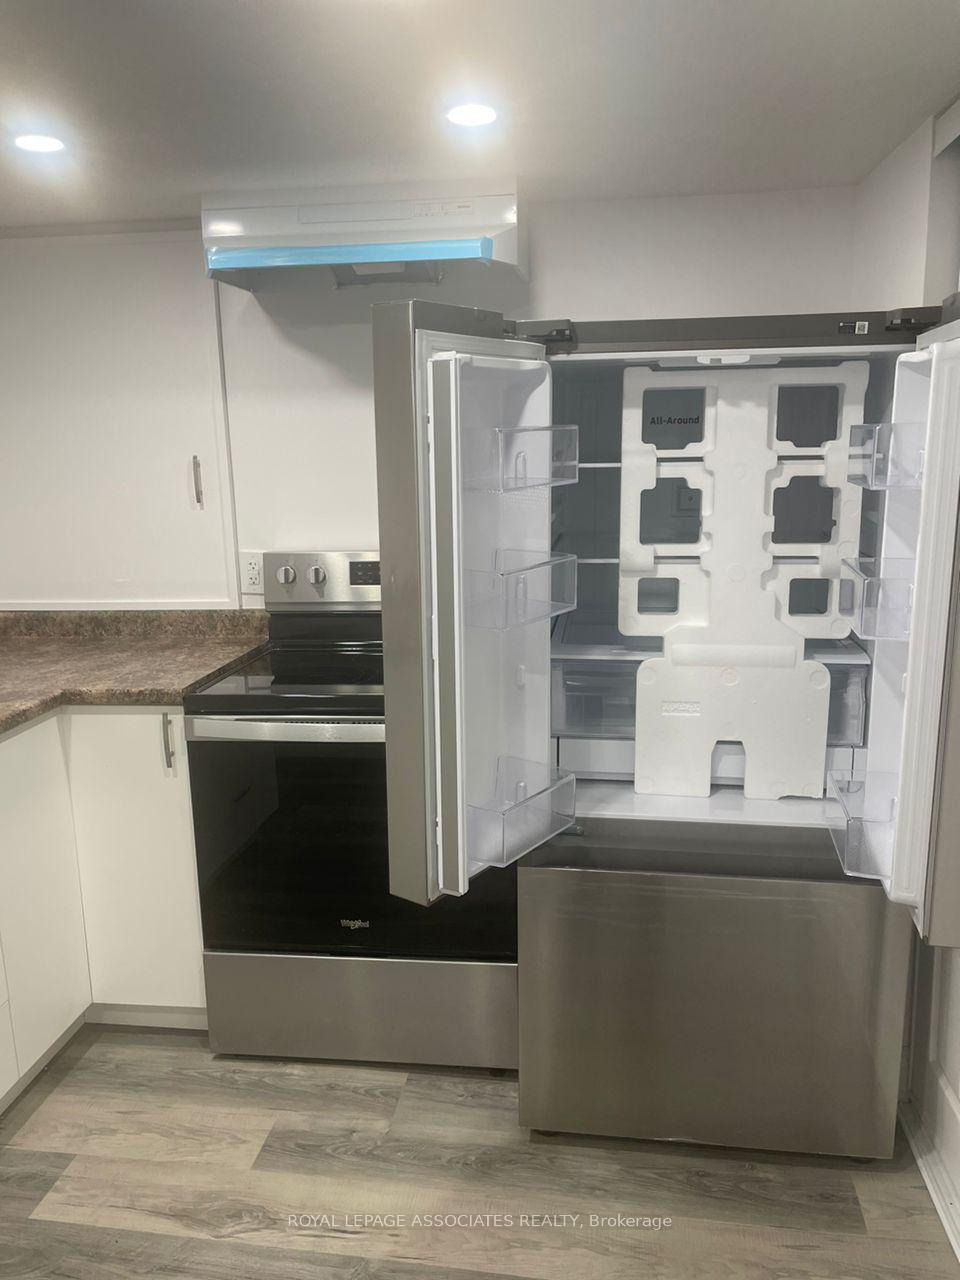
IncludedFridge, stove, hood range, washer, dryer
- IncludedFridge, stove, hood range, washer, dryer
Listing detailsX9419519, Terminated, Oct 21, 2024
- MLS® numberX9419519
- StatusTerminated
- Listed onOct 21, 2024
- Days on market36
- UpdatedNov 26, 2024
- PossessionVacant/Immediately
- Occupied byVacant
- Listing brokerageROYAL LEPAGE ASSOCIATES REALTY
About this home
16 Flockhart Road, Cambridge, ON N1P 1G2
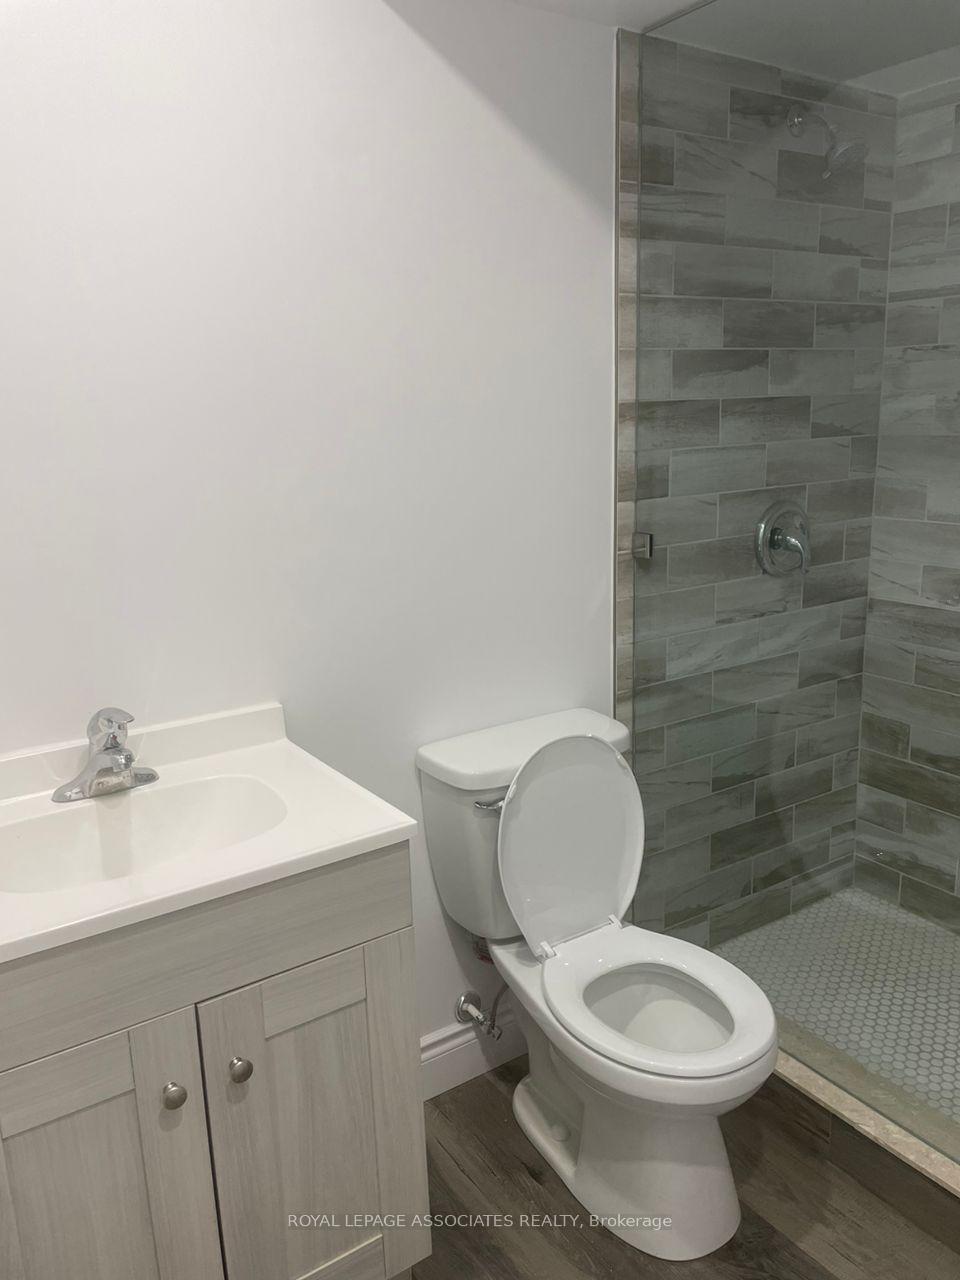
This brand new, legal 2-bedroom basement apartment offers modern living with stylish finishes throughout. Enjoy the convenience of ensuite laundry and separate entrance. It also features a beautifully designed bathroom and an open-concept living area. The kitchen is equipped with stainless steel appliances. Additional perks include one dedicated parking spot and easy access to nearby amenities. Don't miss out on this clean, comfortable, and move-in-ready space - perfect for professionals or small families!
Read more
Ask about this home
A HOMEH agent will answer your questions about this home.
Ask a question
Around this home
MYERS RD / GATEHOUSE DR
Errands
Parks
Schools
Daily convenience, out of 100, from the distances below
ParkDecaro Park · 2 within 1 km4 min walk242 m
GroceryHasty Market9 min walk527 m
SchoolHoly Spirit Catholic Elementary School4 min walk250 m
PharmacyPharmasave9 min walk550 m
Cafés & foodVinos Pizza · 1 within 1 km9 min walk534 m
Gym & rec centreSavannah Golf Links20 min walk1.2 km
WalkDriveStraight-line distance, open map data
Grocery0.5 km
Park0.2 km
Dining0.5 km
Gym1.7 km
Schools nearby
School rating, out of 10.
Holy Spirit Catholic Elementary Schoolelementary · Catholic · 0.3 km
5.1/10Fair
Oak Bridge Academyelementary · Private · 0.3 km
—
Moffat Creek Public Schoolelementary · Public · 0.7 km
5.7/10Fair
Contact agent
Helpful calculators
Rent vs buy
Affordability
Mortgage
Down payment
Stress test
CMHC insurance
Your HOMEH agent

NimaHOMEH agent · Cambridge
"I would see it this week."
Ask Nima