
130 Blenheim Road
Cambridge, ON N1S 1G1
- 1+2Bedrooms
- 2Bathrooms
- 1Garage
- 700–1100Sq Ft
- $5,685Tax
- 61×291 ftLot Size
 Estimated Value:$807,500See Free Estimate Report

Property not available for sale or for rent.
HOMEH One: full-service selling for a 1% listing fee. The buyer's agent commission is separate.
Free Home EvaluationHow Much Is My Home Worth?Homes for Sale NearbySale & Price History for 130 Blenheim Road, Cambridge
| Start Date | End Date | Price | Event | MLS# |
|---|---|---|---|---|
| 2026-06-18 | 2026-06-30 | Login to See Prices | Sold | x13465010 |
Real estate boards require you to or to see the full details of this property.
*Sold prices and complete sale & price history are regulated data. Under the Trust in Real Estate Services Act, 2002 (TRESA) and the rules of the Real Estate Council of Ontario (RECO), and pursuant to the Multiple Listing Service® rules of the Canadian Real Estate Association (CREA) and the Toronto Regional Real Estate Board (TRREB), this information may be shown only to registered users who have agreed to the applicable terms of use (a Virtual Office Website, or "VOW," arrangement). HOMEH Inc., Brokerage therefore provides it to signed-in members only. Creating an account is free and takes under a minute.
About 130 Blenheim Road, Cambridge
Summarized Description
- Thoughtfully updated raised bungalow with modern design.
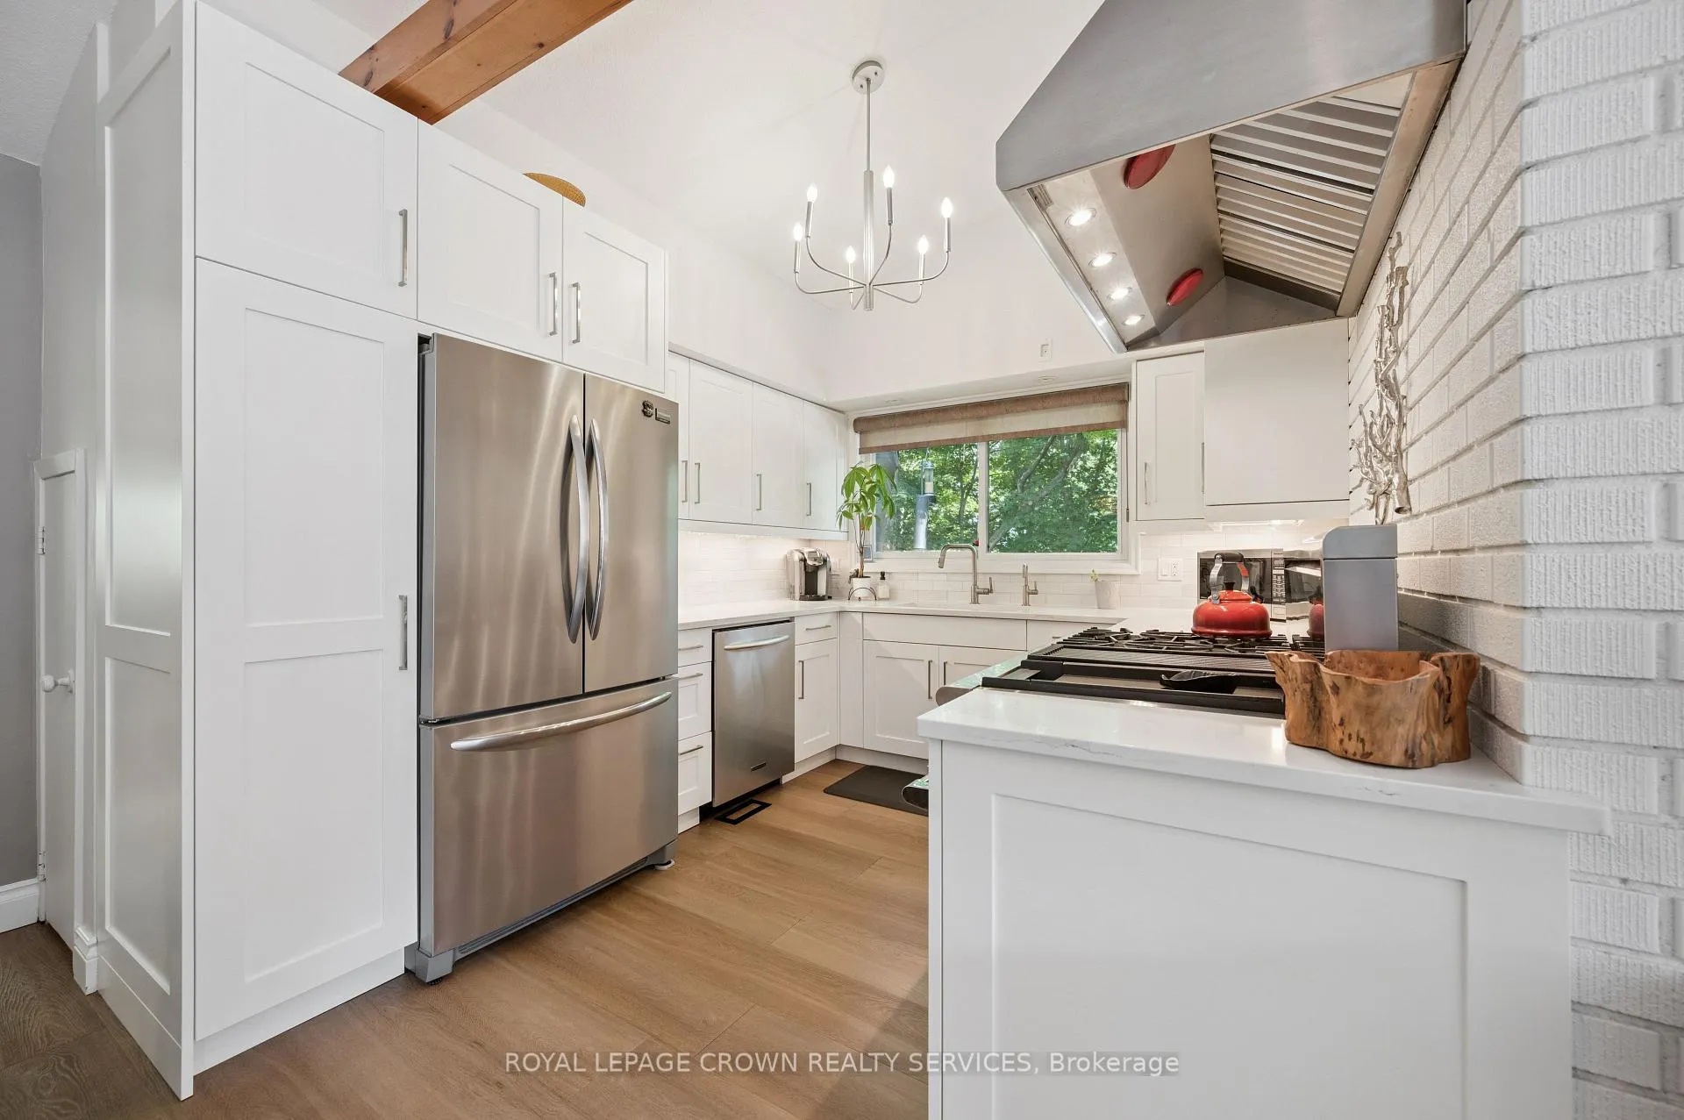
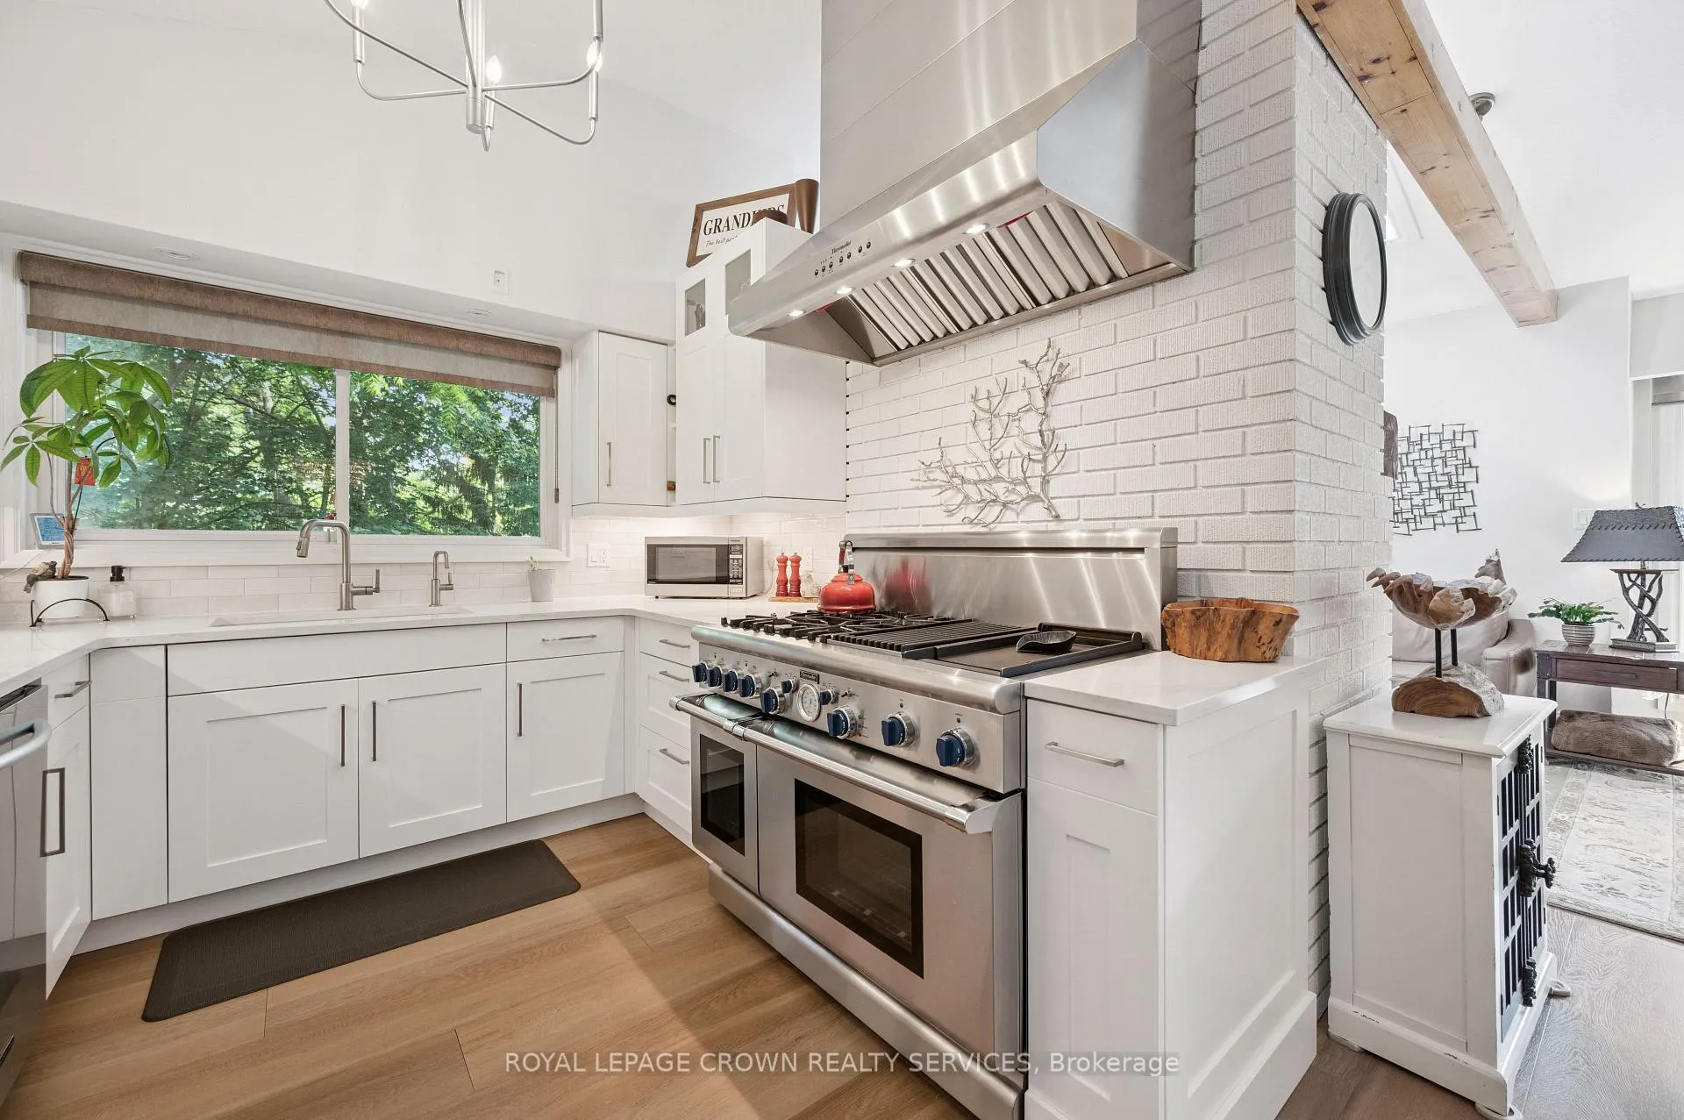
- Fully renovated kitchen with high-end Thermador range.
- Open-concept layout perfect for entertaining.
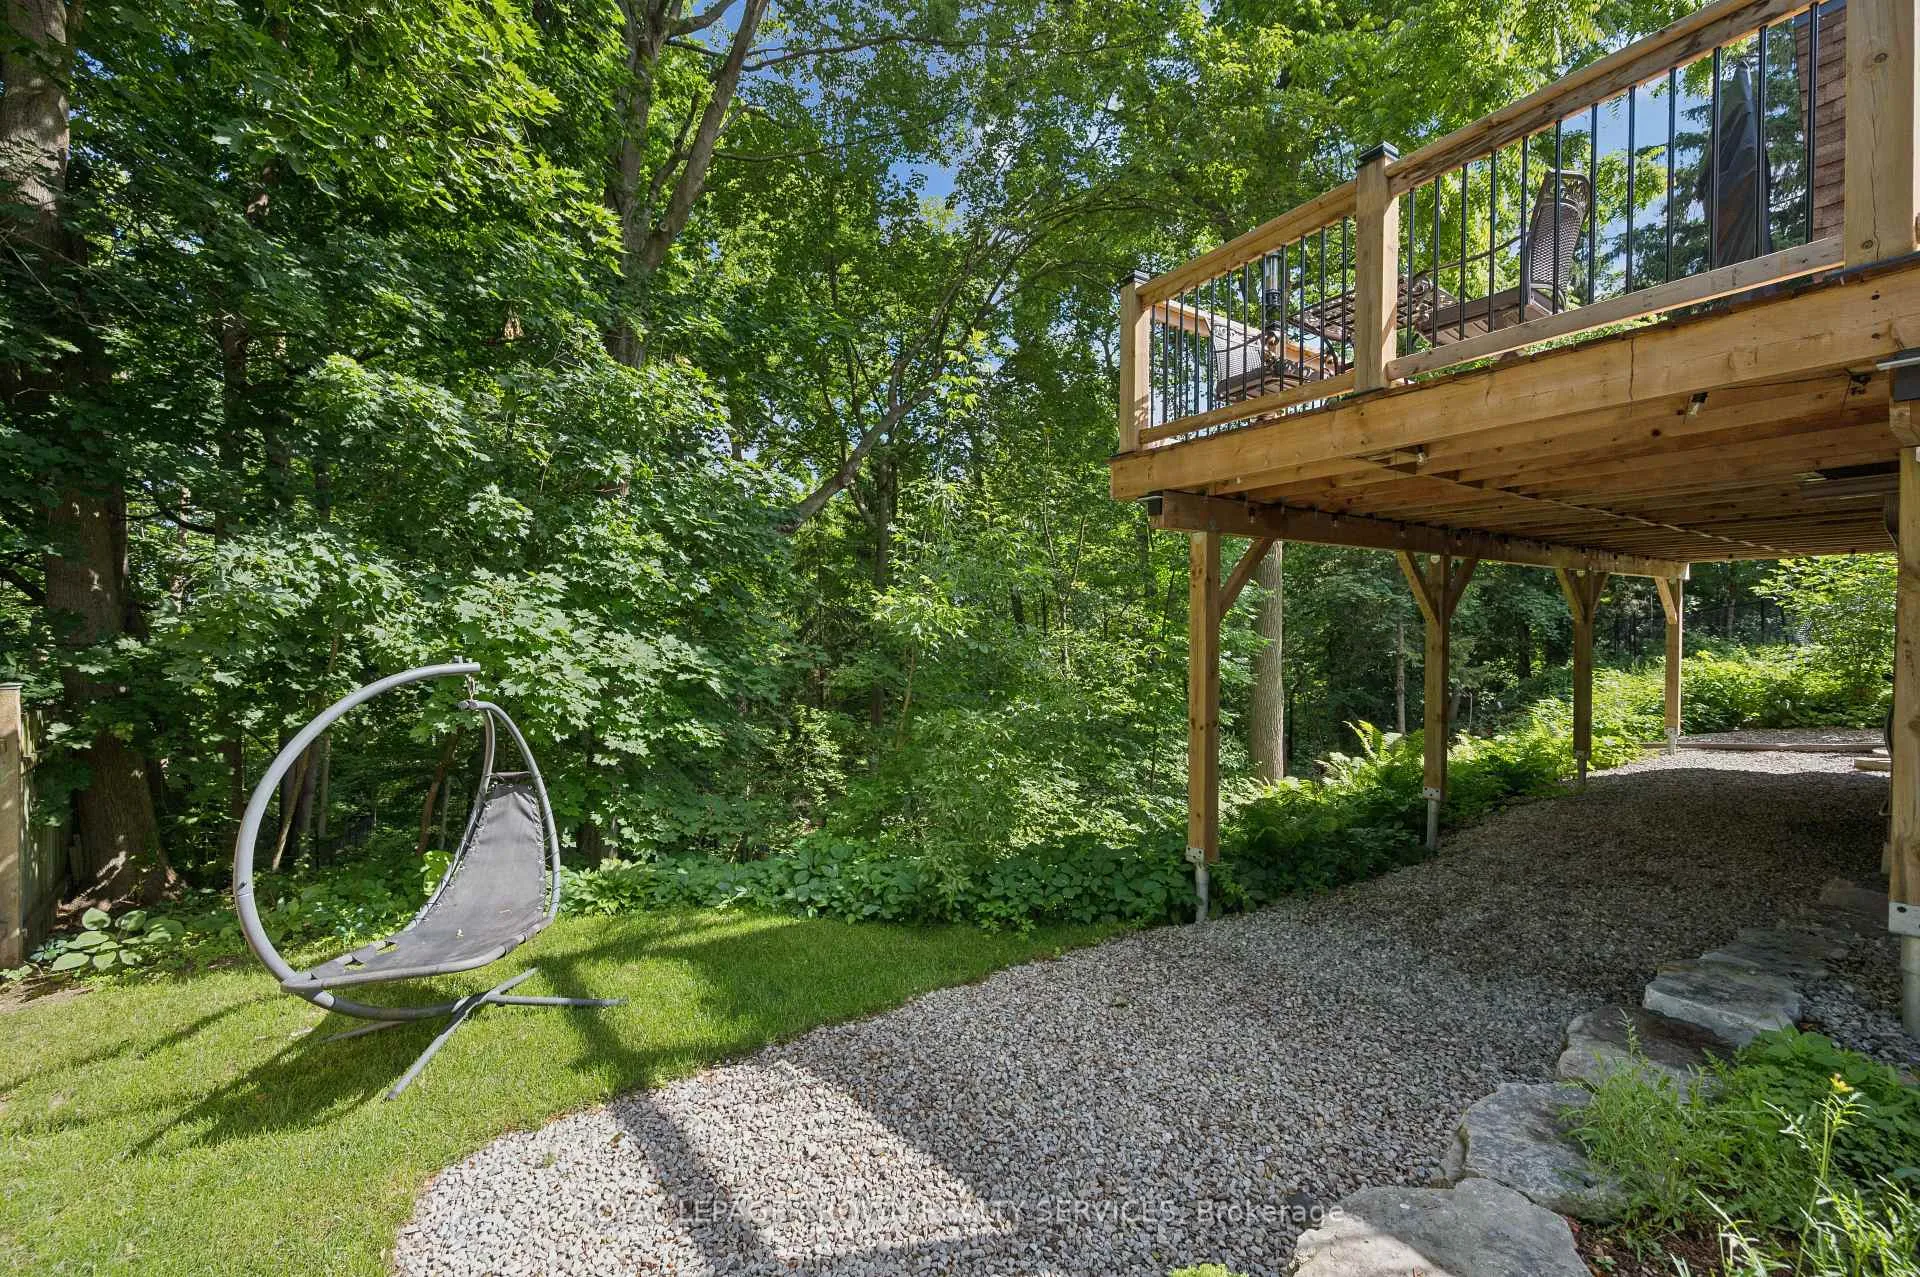
- Elevated deck overlooking a private backyard.
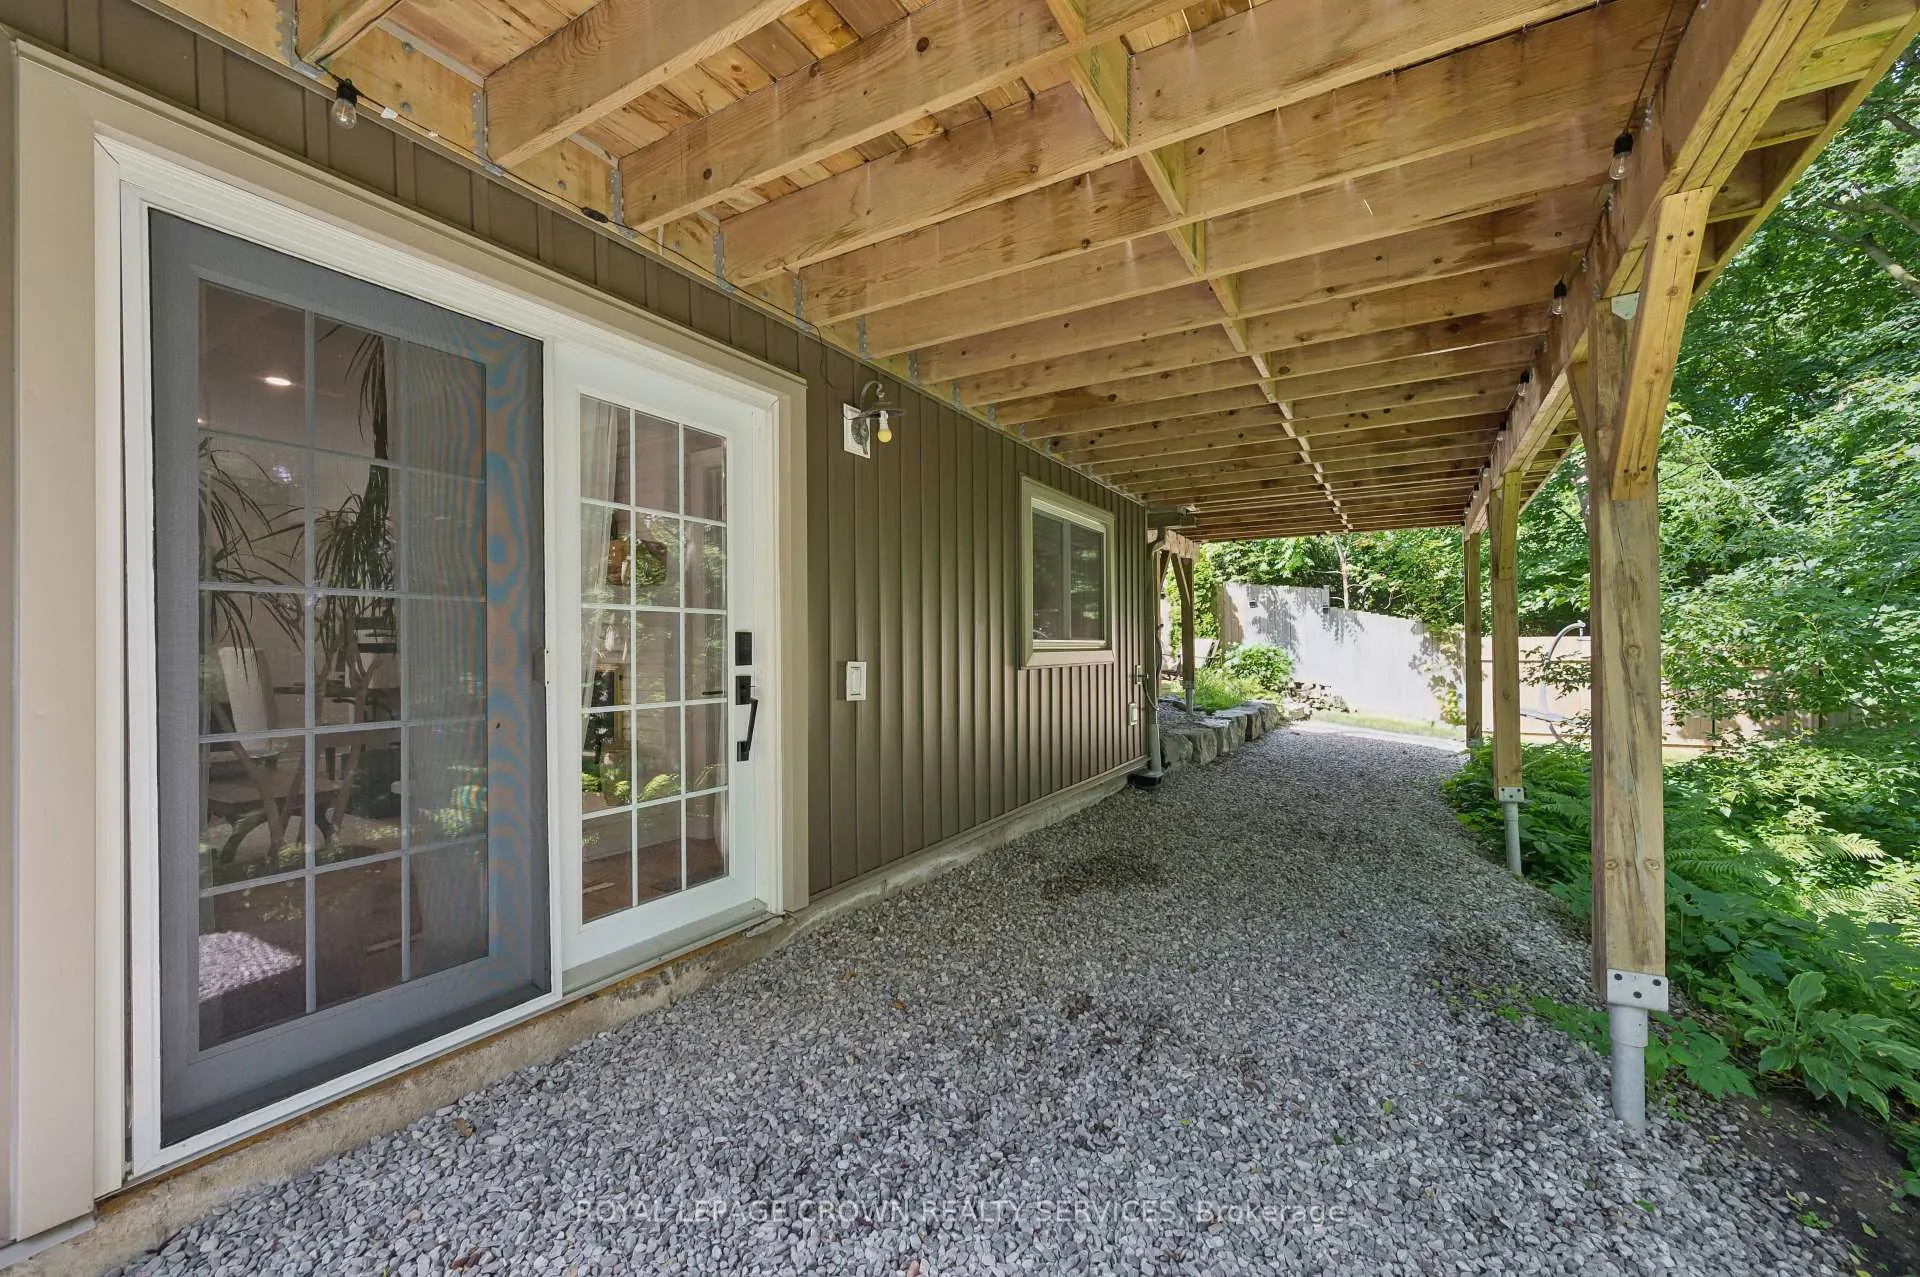
- Walk-out lower level with cozy rec room.
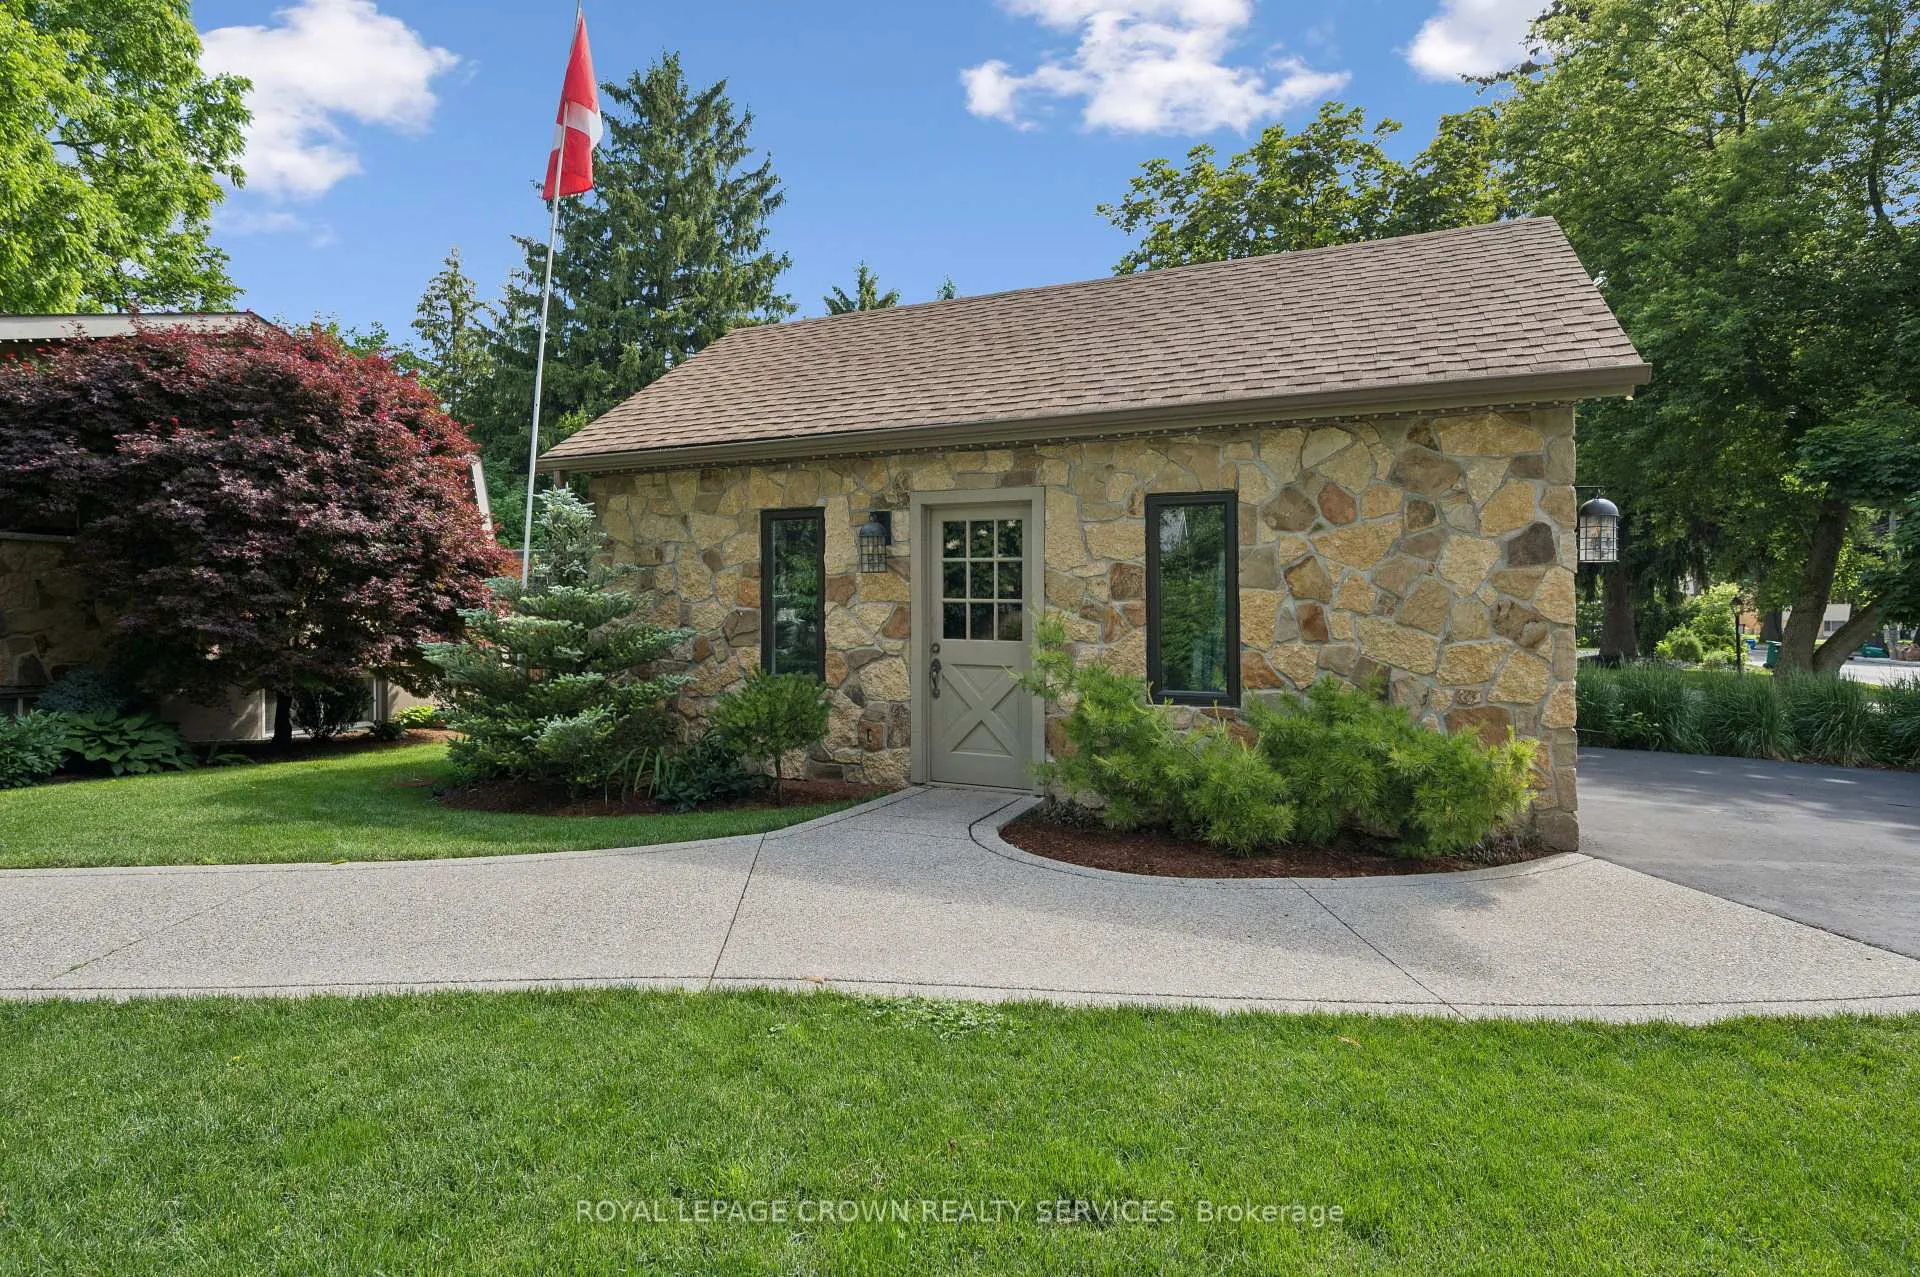
- Detached garage with rare upper loft area.
- Minutes from schools and local walking trails.
- Lifestyle upgrade near shopping and dining options.
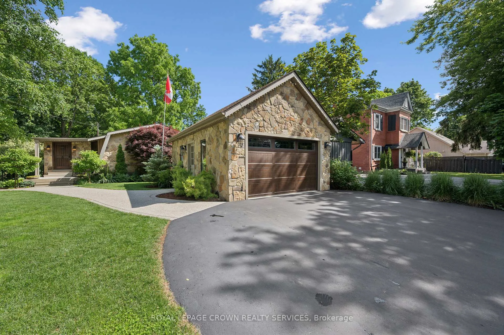
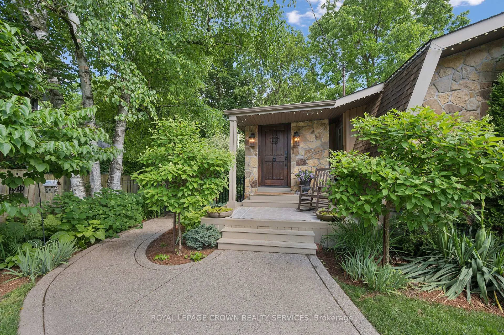
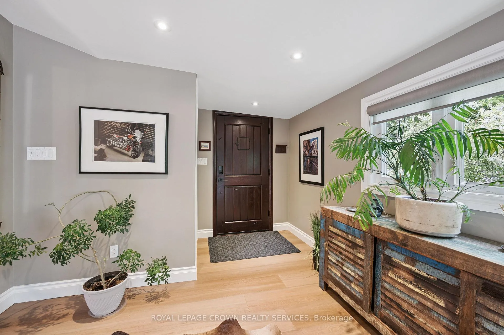
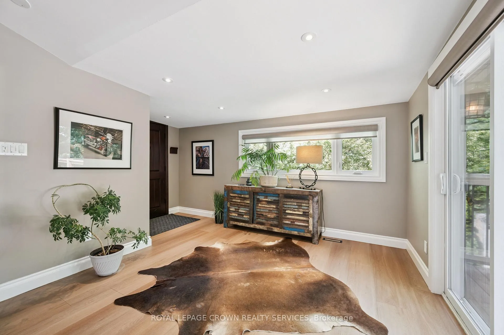
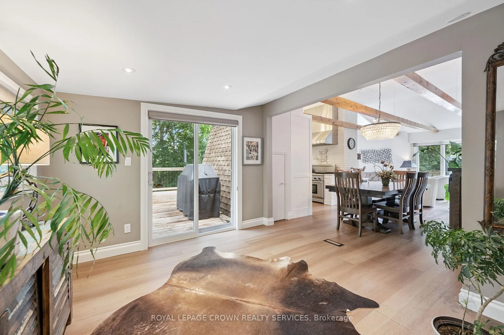
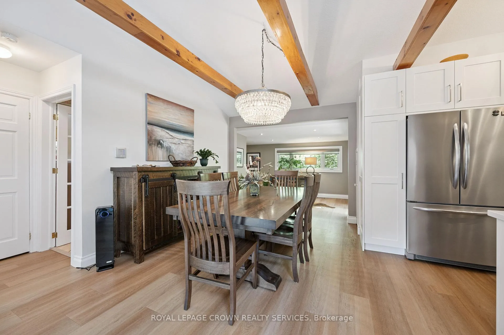
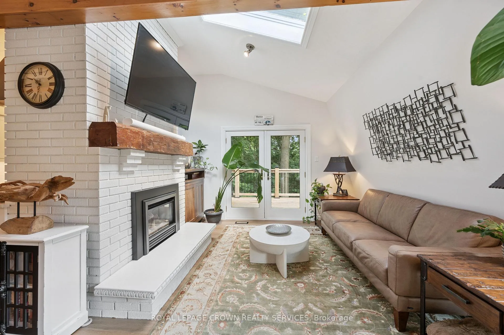
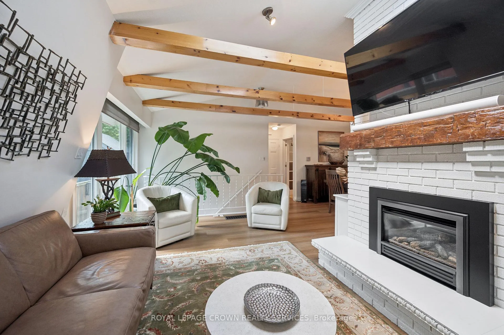
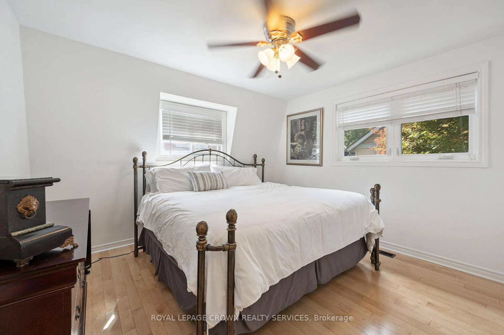
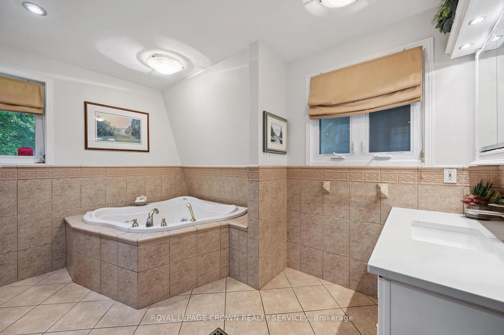
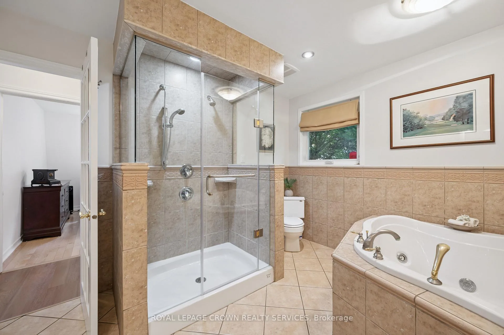
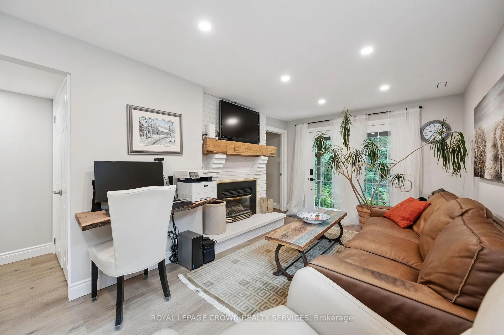
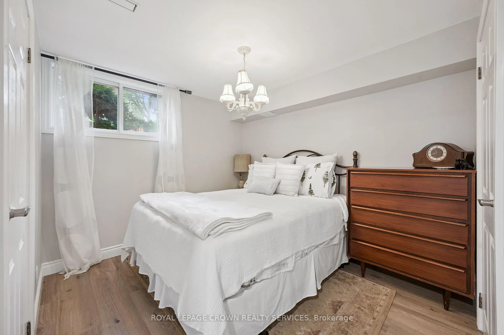
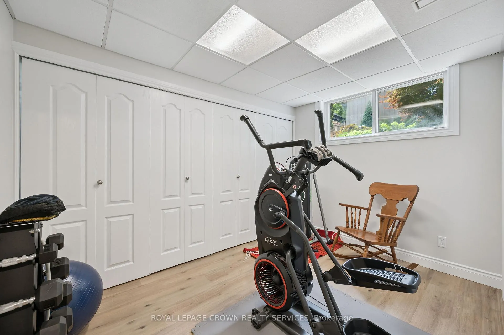
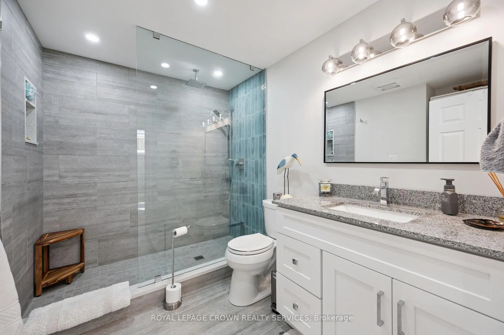
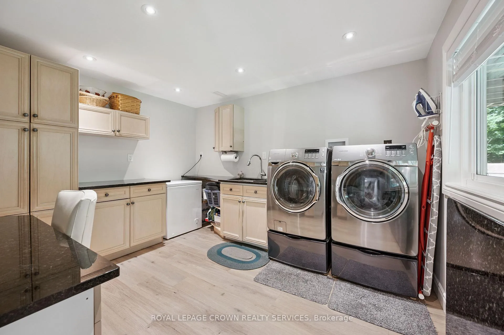
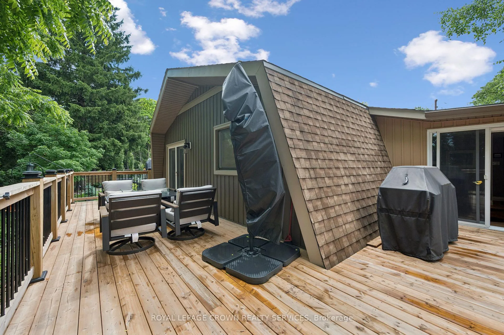
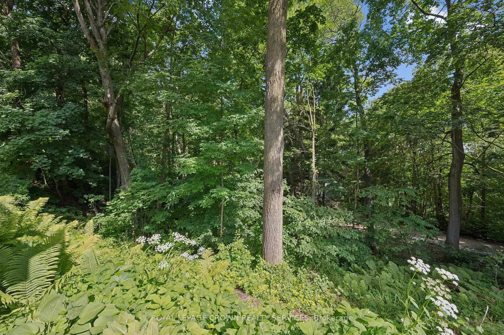
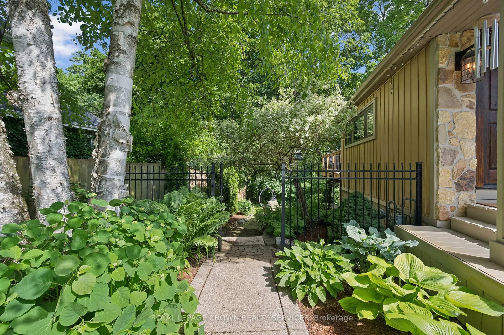
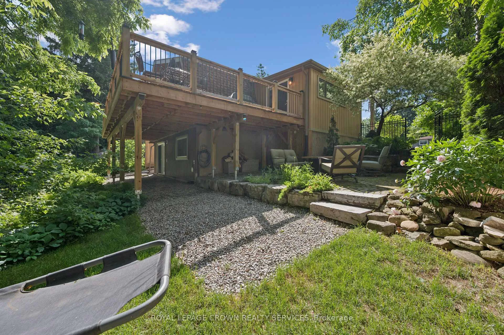
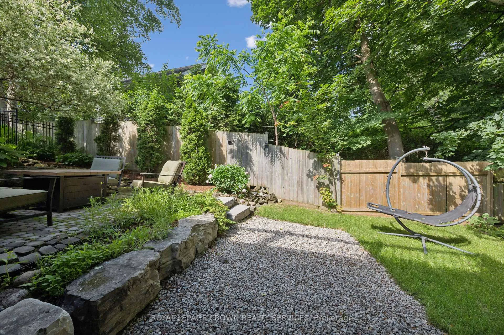
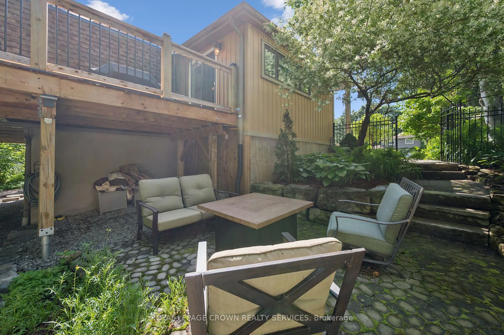
130 Blenheim Road has made its entrance. With a sharp stone veneer/vinyl exterior, this thoughtfully updated raised bungalow effortlessly balances the vibe of a secluded woodland retreat with a masterclass in modern, sun-drenched design. Step inside, and admire the wood beams running the entire length of the home, drawing your eye through an open-concept space built for both entertaining and serious cooking. The kitchen is anchored by quartz counters, SS appliances and a show-stopping Thermador range that guarantees your dinner parties just got an upgrade. When the weather or an Aperol Spritz calls, double-door access from both the living room & front entryway leads you onto the elevated deck (2025). It is the ultimate venue for bird watching and entertaining while overlooking your deep, private, tree-lined backyard with no immediate rear neighbours to disturb your zen. Back inside, the main level rounds out with a bright, airy primary suite, just across the hall from a spacious 4pc bathroom with a separate tub & shower. Downstairs in a fully finished, walk-out lower level you'll find a cozy rec room with a gas fireplace, and direct walkout access to the backyard. There are 2 additional bedrooms-one currently used as a workout room with a ton of closet space. You'll also find a modern 3pc bathroom and the undisputed laundry room of your dreams, packed with enough storage to actually make chores not so bad. Plus there's an additional sitting area with access from the walkout and the front. The property also features a detached single-car garage with a rare upper loft area for all your extra gear. 130 Blenheim hits the absolute sweet spot of private and urban living; you are minutes from great schools, steps from local walking trails, and a quick jaunt away from Downtown Galt for shopping, river views, and dining. It's not just a place to live-it's a total lifestyle upgrade & you'll want to claim your spot on that deck before someone else does.
Key Facts & Features
Property Costs
- Annual Property Tax Amount
- $5,685
- Land Transfer Tax Fee
- $12,473
Rental Items
- Rental Equipment
- Water Heater
- Under Contract
- Hot Water Heater
- Basement Type
- Full, Walk-Out, Finished
Interior Features
- Interior Extras
- Water Treatment
- Fireplace/Stove
- Yes
- Fireplace Features
- Natural Gas
- Elevator
- No
Exterior Features
- Pool
- None
Building
- Building Type
- Detached
- Building Style
- Bungalow
Construction
- Exterior Finish
- Stone, Vinyl Siding
- Roof
- Asphalt Shingle
- Foundation Details
- Concrete
- Special Designation
- Unknown
Lot
- Lot Front
- 60.50 ft
- Lot Depth
- 290.74 ft
- Lot Shape
- Irregular
Inclusions
- Inclusions
- Dishwasher, Dryer, Range Hood, Refrigerator, Stove, Washer, Window Coverings, Reverse Osmosis System, BroilKing Gas BBQ, Hunter Douglas Blinds (on main floor), Linen Cupboard (in downstairs bathroom), Carrier HEPA Air Cleaner, Tire Rack (in garage).
Exclusions
- Exclusions
- Freezer, Microwave, Heater In Gararge, Air Compressor, All Artwork, Bird Feeders, Garden Hose Reel (attached to fence).
Parking & Garages
- Garage Type
- Detached
- Garage Spaces
- 1
- Parking Spaces
- 3
- Total Garage And Parking Spaces
- 4
Heating & Cooling
- Heat Source
- Gas
- Heat Type
- Forced Air
- Air Conditioning
- Central Air
- Water
- Municipal
- Sewers
- Sewer
- Bedrooms
- 1 + 2
- Washrooms
- 2
- Kitchens
- 1
- Family / bonus room
- Yes
Room sizes
- Den—Main level
- Living Room—Main level
- Kitchen—Main level
- Dining Room—Main level
- Primary Bedroom—Main level
- Bathroom—Main level, 4 Pc Bath
- Family Room—Basement level
- Bedroom 2—Basement level
- Bedroom 3—Basement level
- Bathroom—Basement level, 4 Pc Bath
- Laundry—Basement level
- Utility Room—Basement level
Washrooms
- 4-piece, Main
- 4-piece, Basement
- Municipality
- Cambridge
- Main cross streets
- Parkwood Dr.
- Directions
- Blair Rd. to Blenheim Rd.
- MLS® number
- X13465010
- Data source
- Toronto Regional Real Estate Board
- Status change
- 2026-06-30
- Listed on
- 2026-06-18
- Days on market
- 12 days
- Possession type
- 60-89 days
- Co-op commission
- 2%+HST
- Seller
- Listed by
- ROYAL LEPAGE CROWN REALTY SERVICES
Home Market Value
Current home valuation for 130 Blenheim Road, Cambridge, , . Listed for $799,900
HOMEH Estimate
$807,500
Estimated Sales Range
$637,925 - $977,075
HOMEH Estimate for 130 Blenheim Road, Cambridge
Calculated with a real agent's CMA method — 45+ years of experience, codified. Not an AI guess.
For the owner
Is this your home? Track its value.
Get this home's HOMEH Estimate by email once a month, with how many homes are for sale around you.
Mortgage Payment Calculator
Compare up to 4 down payment scenarios
5% on first $500K + 10% on $299,900 over $500K
$54,990
| Scenario 1 | Scenario 2 | Scenario 3 | Scenario 4 | |
|---|---|---|---|---|
−Down payment | % $ | % $ | % $ | % $ |
+CMHC insurance | $29,788 | $22,317 | $19,038 | $0 |
=Total mortgage | $774,495 | $742,227 | $698,953 | $639,920 |
Amortization | ||||
Mortgage rate | % | % | % | % |
| Payment frequency | ||||
=Mortgage payment | $3,781monthly | $3,624monthly | $3,413monthly | $3,124monthly |
Land Transfer Tax
$12,473
$12,473
Around this home
No schools found nearby
Data provided by OpenStreetMap & Fraser Institute School Rankings
Ask HOMEH
New!Hi there!
👋Text or call (416) 301-9001
Recommended for you
Based on homes you've looked at.
No recommended properties found.
Nearby similar homes
No nearby properties found.
More real estate resources
Other homes nearby
Explore this area
Nearby neighbourhoods
No nearby listings available.