

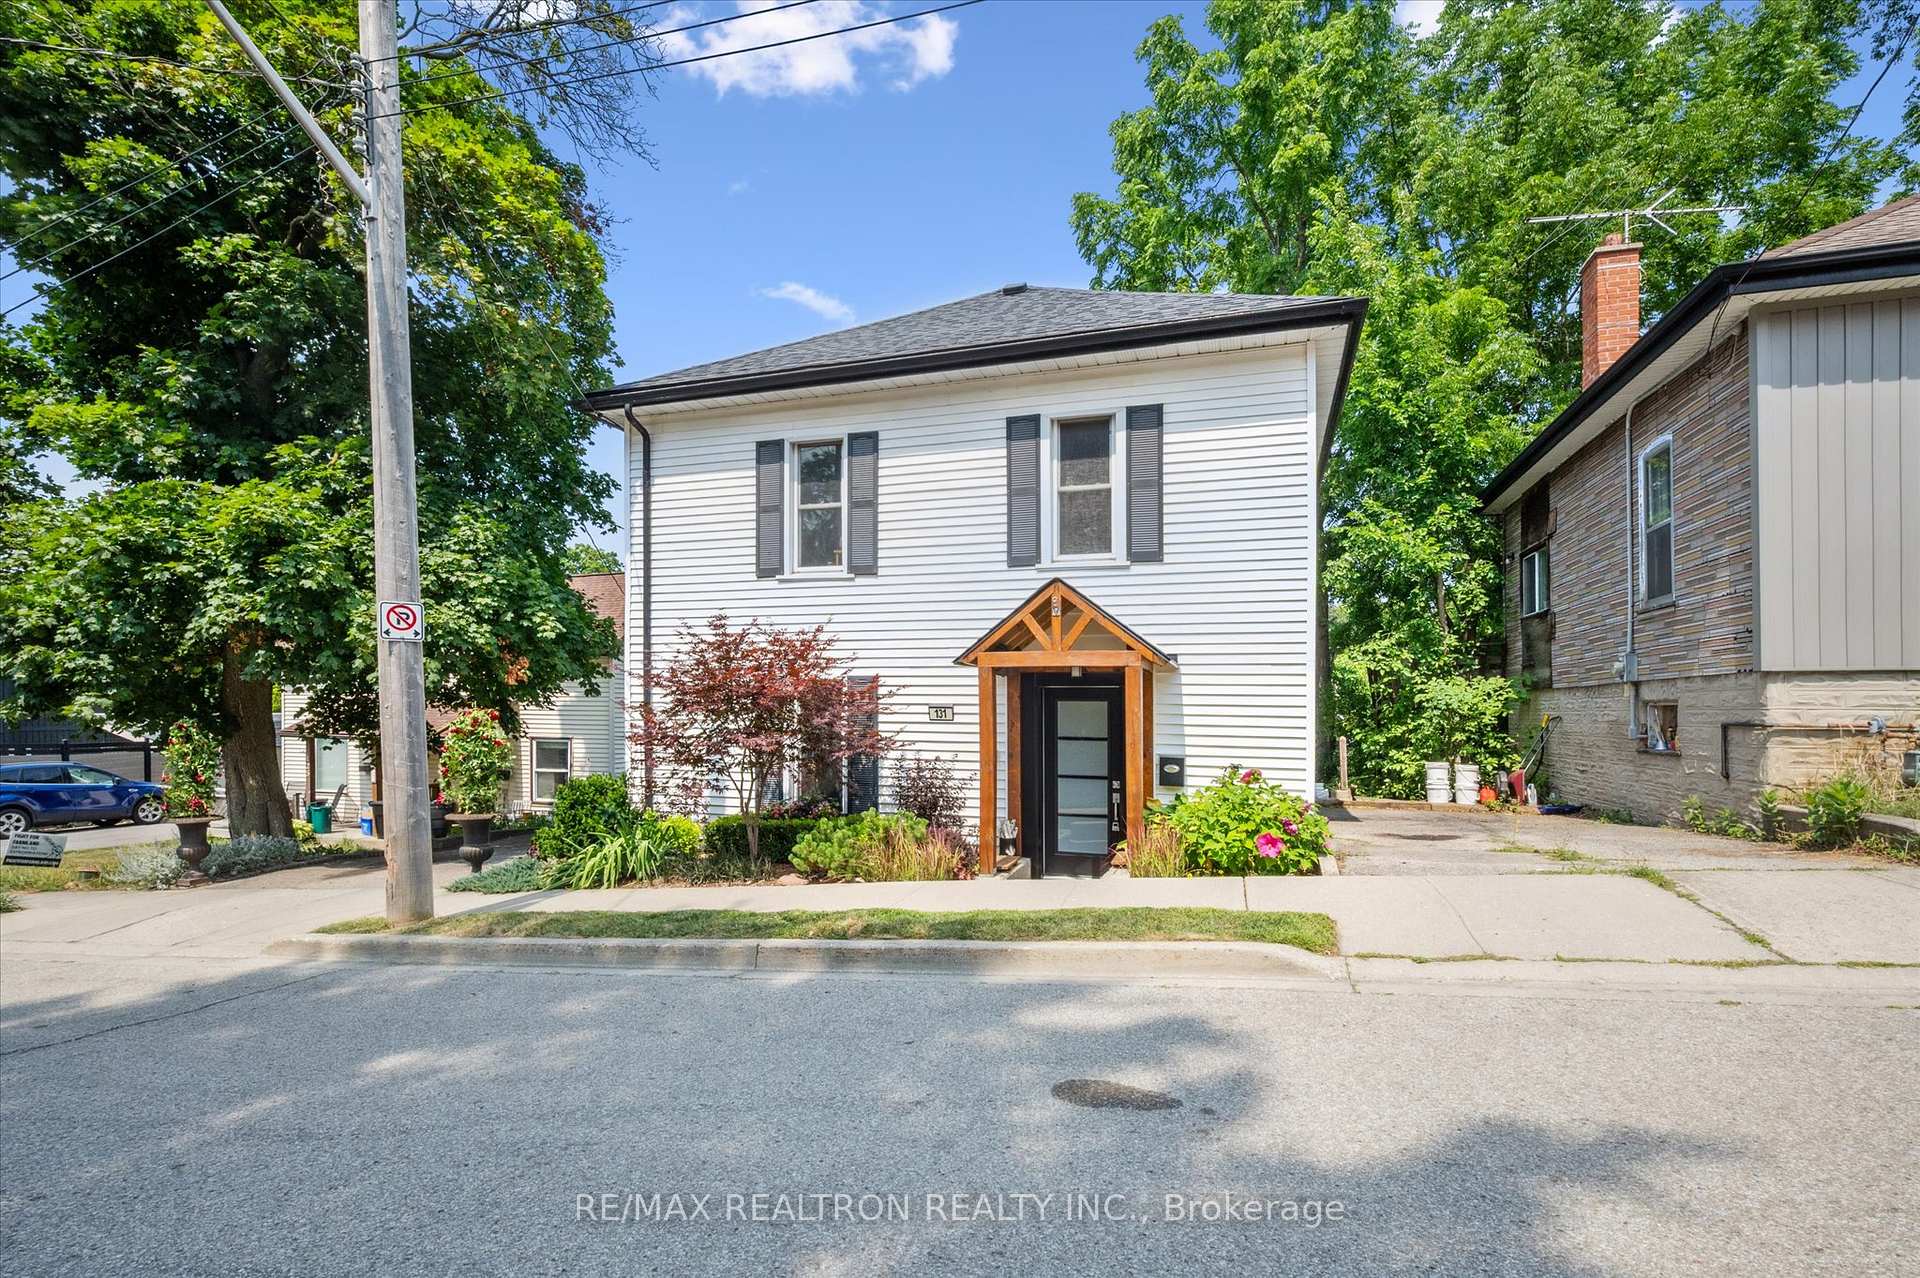
131 Henderson Street
131 Henderson Street
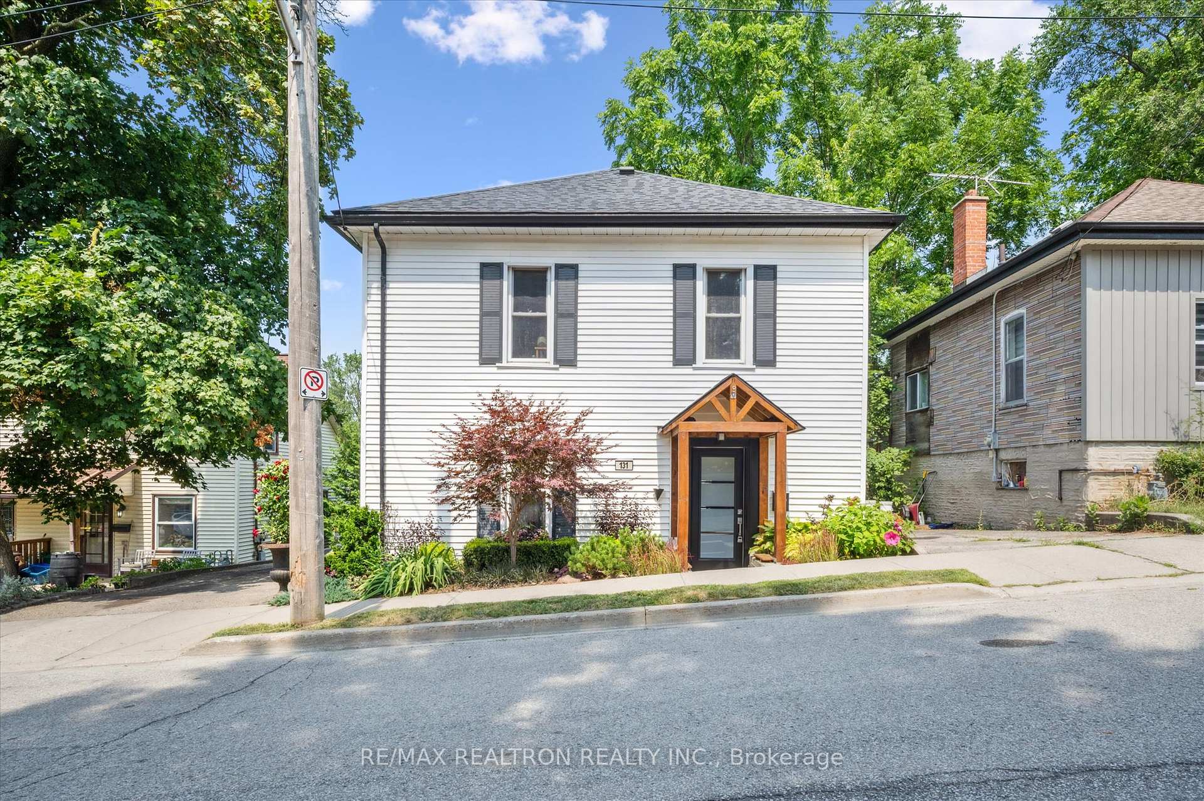
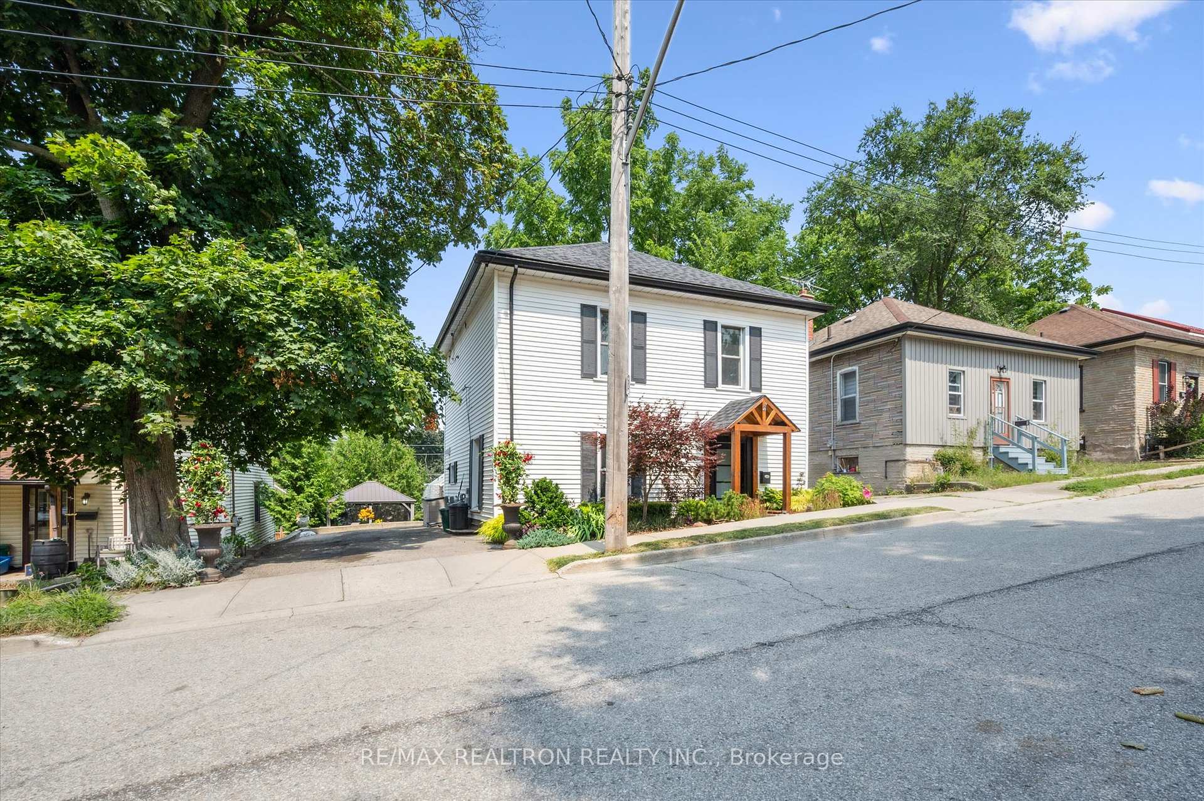
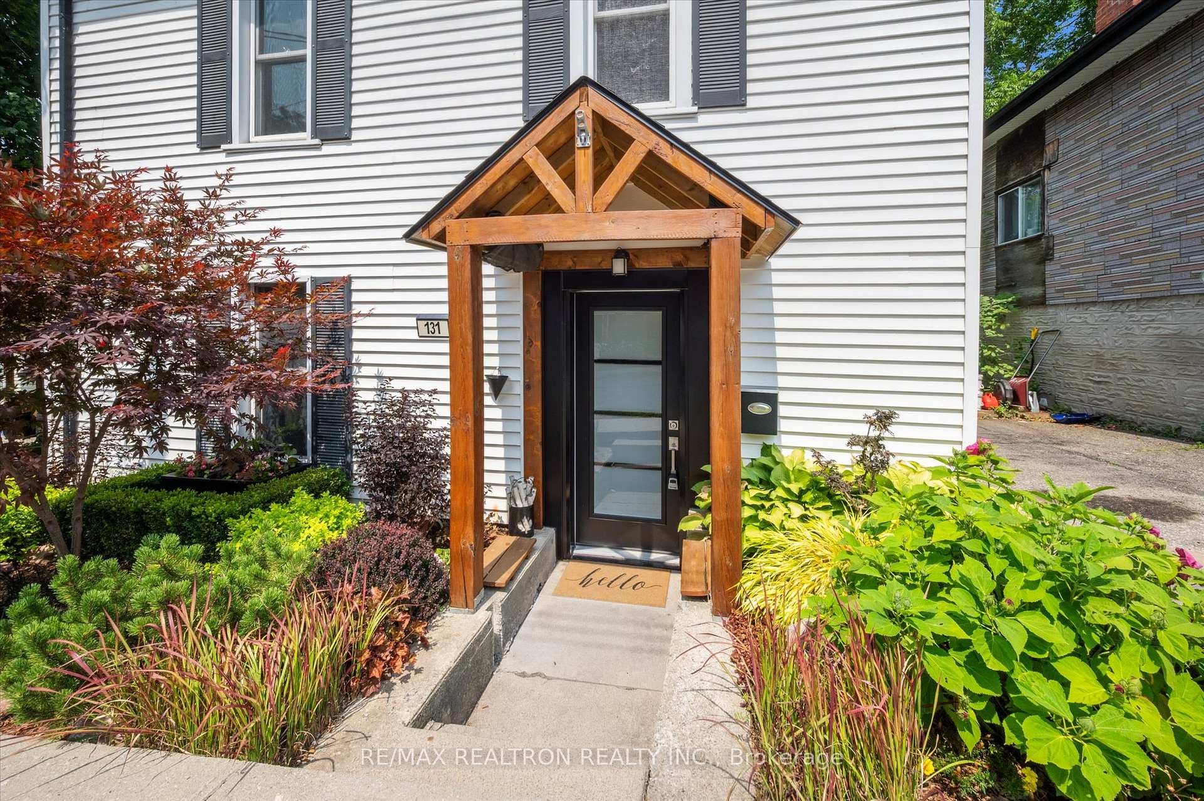
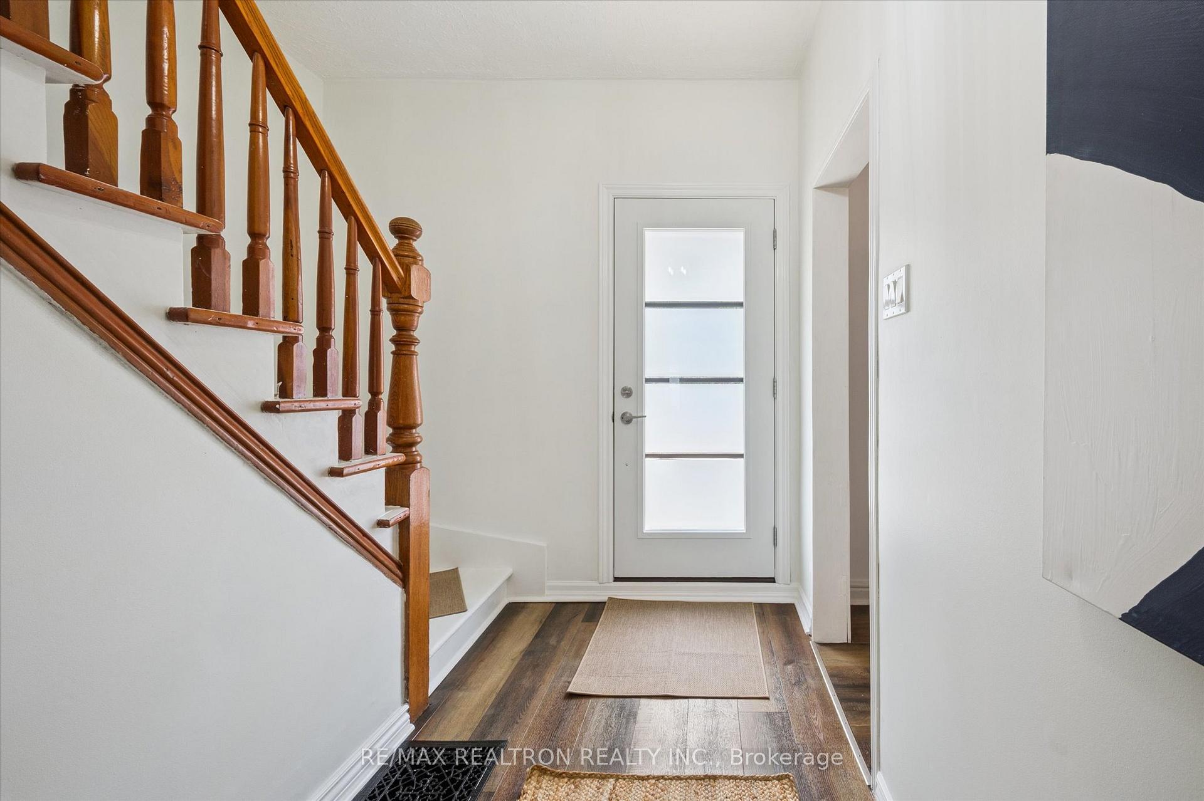 See all 32 photos
Property history
Facts and features
- BasementPart finished
- Water, sewerMunicipal
- HeatingForced air
- CoolingCentral air
- Central air
The homeDetached, 2-storey, 1,100–1,500 sq ft
- Type: Detached
- Style: 2-storey
- Living space: 1,100–1,500 sq ft
- Basement: Partially finished
- View: Garden, hills
InsideCarpet free, water heater owned, water softener, other, storage, floor drain, Carbon monoxide detectors, smoke detector, Rooms above ground 8
- Features: Carpet free, water heater owned, water softener, other, storage, floor drain
- Security: Carbon monoxide detectors, smoke detector
- Rooms above ground: 8
- Rooms in the basement: 1
- Bedrooms: 3
- Bathrooms: 1
- Kitchens: 1
Outside and lotVinyl siding, Asphalt shingle, Stone
- Exterior: Vinyl siding
- Roof: Asphalt shingle
- Foundation: Stone
- Features: Canopy, deck, landscaped, patio, privacy, porch enclosed
- Other structures: Fence - partial, garden shed, gazebo, out buildings, storage, workshop
- Size: 44 × 117 ft
Parking4 Parking, Detached, Lane, private
- Spaces: 4 Parking
- Garage: Detached
- Driveway: Lane, private
Heating, water and powerForced air, gas, Central air, Municipal water
- Heating: Forced air, gas
- Cooling: Central air
- Water: Municipal water
- Sewer: Municipal sewer
Costs and taxesTaxes $3,958 a year, HST included in the price, N/a
- Taxes, 2025: $3,958 a year
- HST: HST included in the price
- Rental items: N/a
Included in the saleStainless steel refrigerator (2024), stove (2021) and dishwasher (2024). kenmore washer (2021)and dryer. water softener (2021). all light fixtures and window coverings. gazebo, primary bedroom closet., N/a
- Included: Stainless steel refrigerator (2024), stove (2021) and dishwasher (2024). kenmore washer (2021)and dryer. water softener (2021). all light fixtures and window coverings. gazebo, primary bedroom closet.
- Not included: N/a
NearbyGolf, lake/pond, library, public transit, rec./commun.centre, school
- Close to: Golf, lake/pond, library, public transit, rec./commun.centre, school
Listing detailsX12327718, Sold, Aug 6, 2025
- MLS® number: X12327718
- Status: Sold
- Listed on: Aug 6, 2025
- Days on market: 19
- Updated: Aug 25, 2025
- Possession: 30-59 days
- Occupied by: Owner
- Listing brokerage: RE/MAX REALTRON REALTY INC.
About this home
131 Henderson Street, Cambridge, ON N3C 2G3
Situated on a picturesque 44 x 117 ft lot in the heart of Hespeler Village, this detached 3-bedroom home offers a rare blend of historic charm, modern updates, and an exceptional lifestyle for those looking to put down roots in one of Cambridges most sought-after neighbourhoods. Professionally landscaped, the expansive exterior boasts a generous deck with a covered gazebo, creating a cozy outdoor living space that overlooks lush perennial gardens and a tranquil water feature. The detached garage/workshop, spanning nearly 500 sq ft, offers endless possibilities: ideal for hobbies, a home-based business, studio space, or a future coach house/in-law suite (ARU - subject to city approvals). Inside, you will be greeted by 9 ft ceilings and a warm, functional layout. The kitchen has been tastefully updated with stainless steel appliances and new cabinetry, offering a fresh, modern space that still honours the homes historic character. All three bedrooms provide comfortable, private retreats, and the spacious 3-piece bathroom offers potential for a future semi-ensuite configuration. Notable updates include: new furnace (2024), owned hot water tank (2024), water softener (2021), carpet-free flooring (2021), front door and portico (2022), and roof (2019). All utilities owned. Private parking for 4 vehicles includes a two-car driveway and a double-car parking pad (2022) accessed from the rear laneway. Just a short walk to Hespeler's vibrant downtown core with shops and cafes, Forbes Park, the Idea Exchange library, W.G. Johnson Community Centre, Hespeler Memorial Arena, Mill Pond, scenic riverside trails, Farmer's Markets and more. With Highway 401 only minutes away, this slice of paradise offers the perfect blend of charm, comfort, and commuter-friendly convenience. Don't miss your chance to make it yours.
Ask about this home
A HOMEH agent will answer your questions about this home.
Around this home
Daily convenience, out of 100, from the distances below
Schools nearby
School rating, out of 10.
Helpful calculators
Your HOMEH agent

"I would see it this week."