

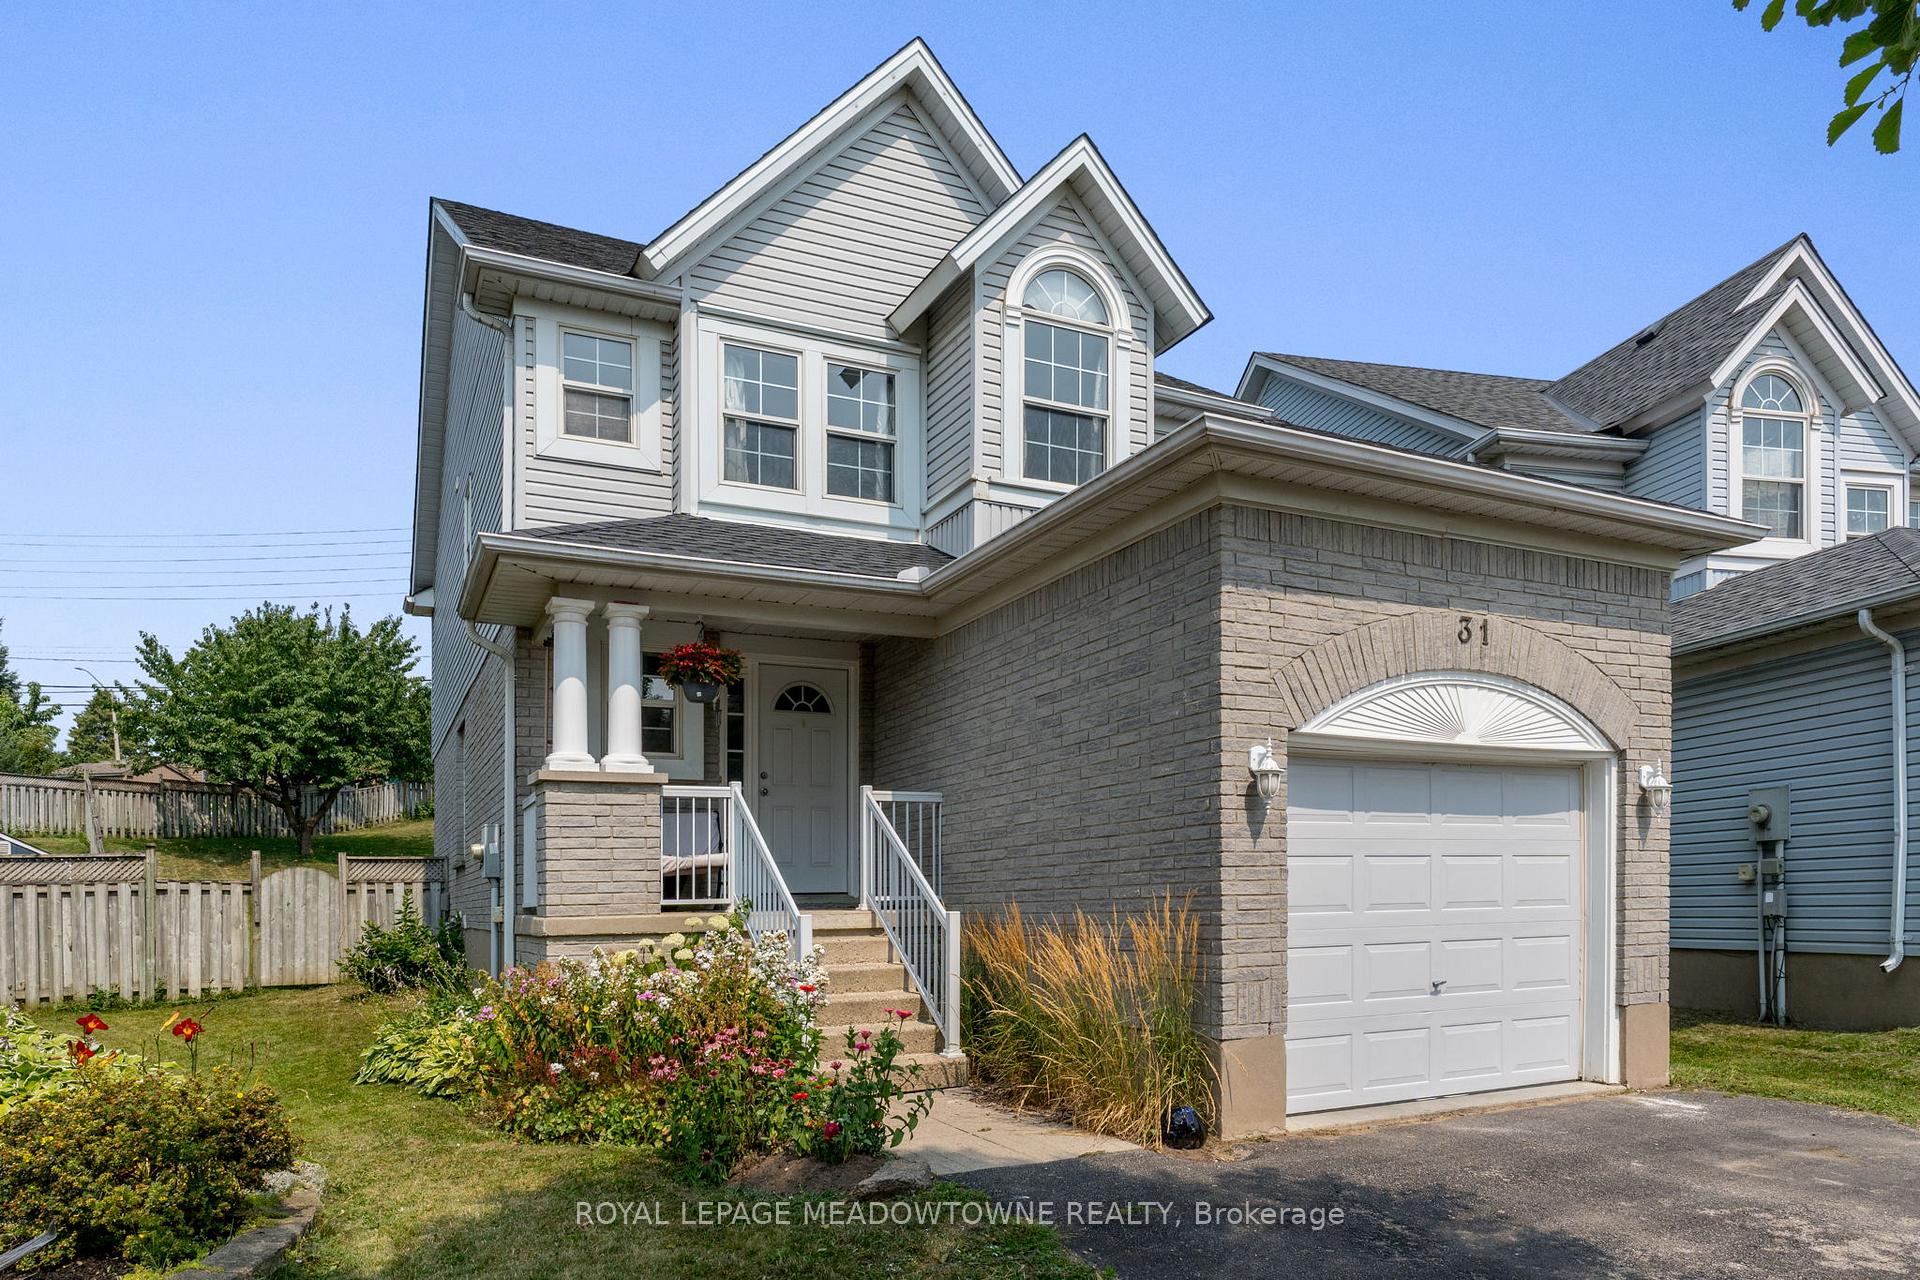
31 Newport Drive
31 Newport Drive
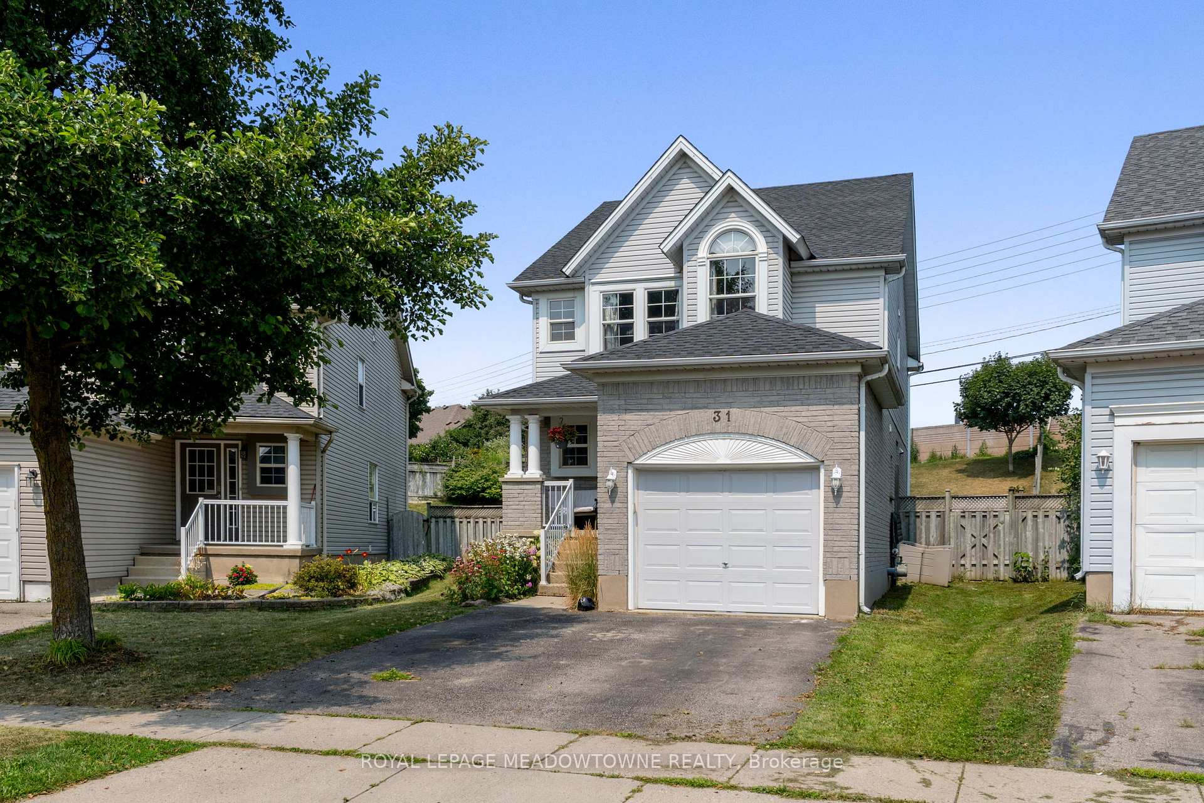
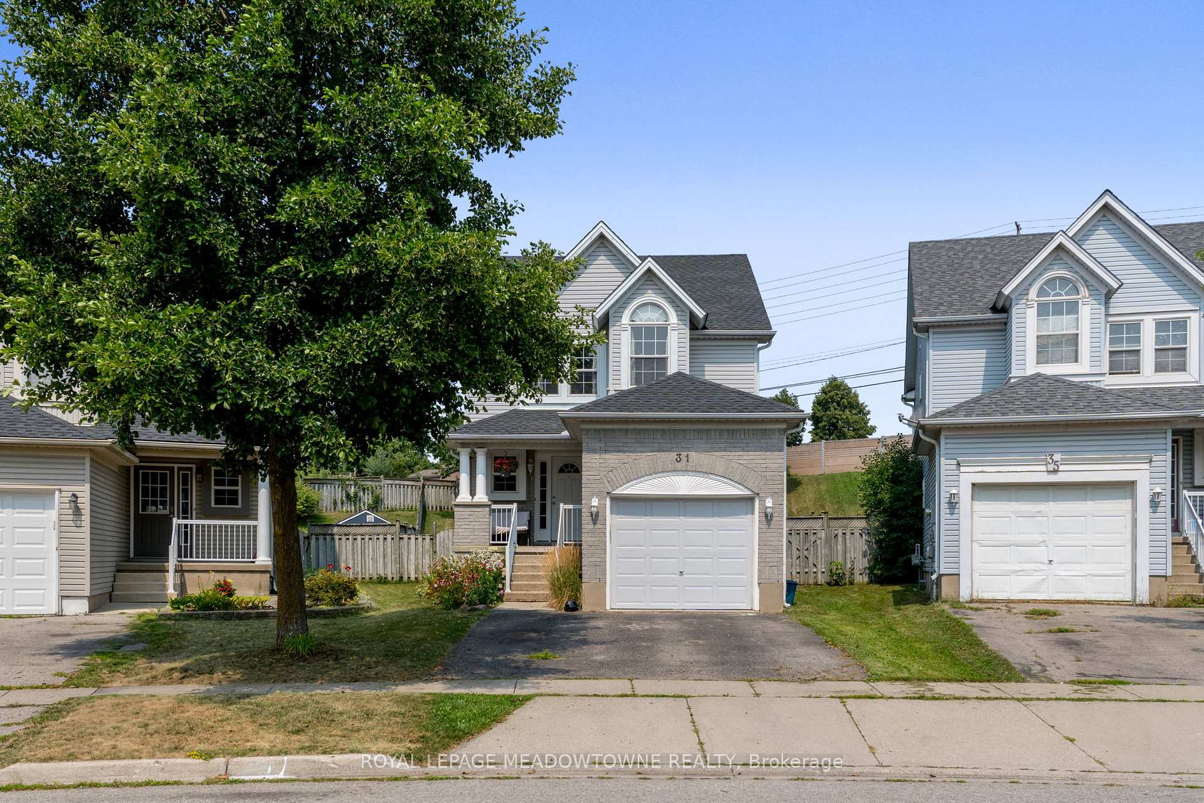
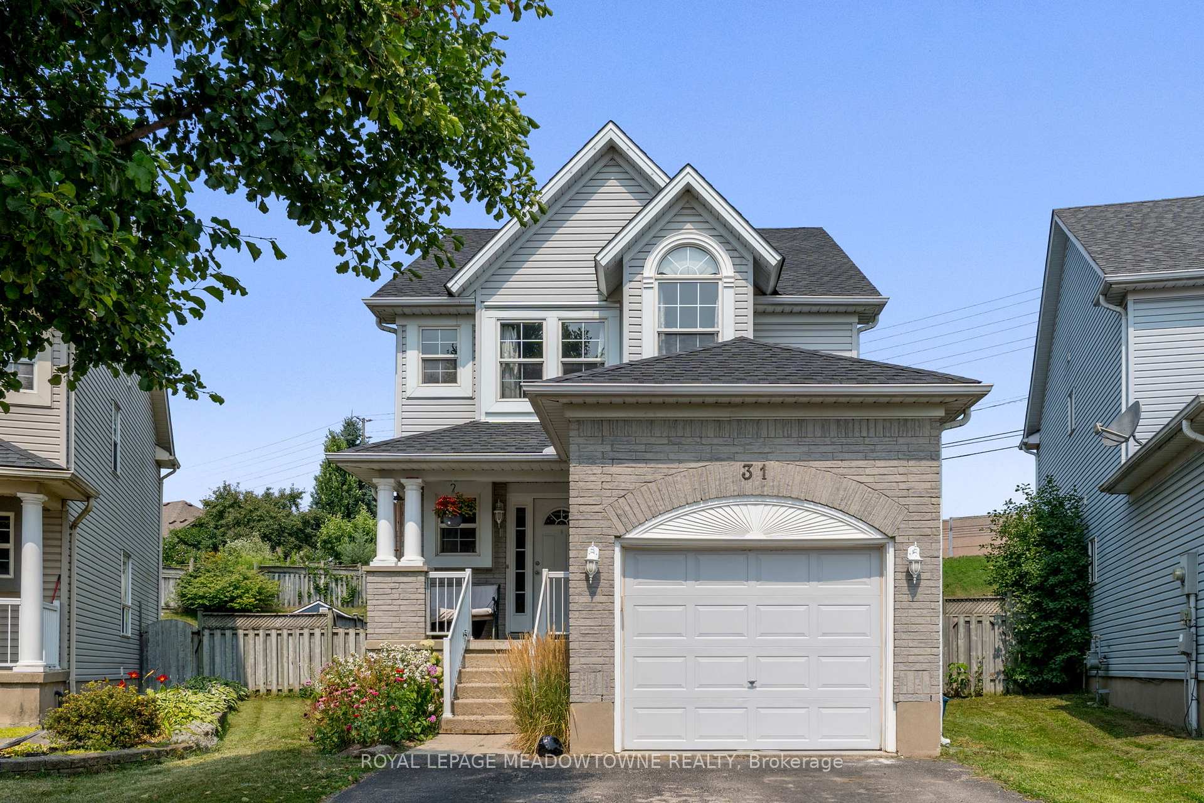
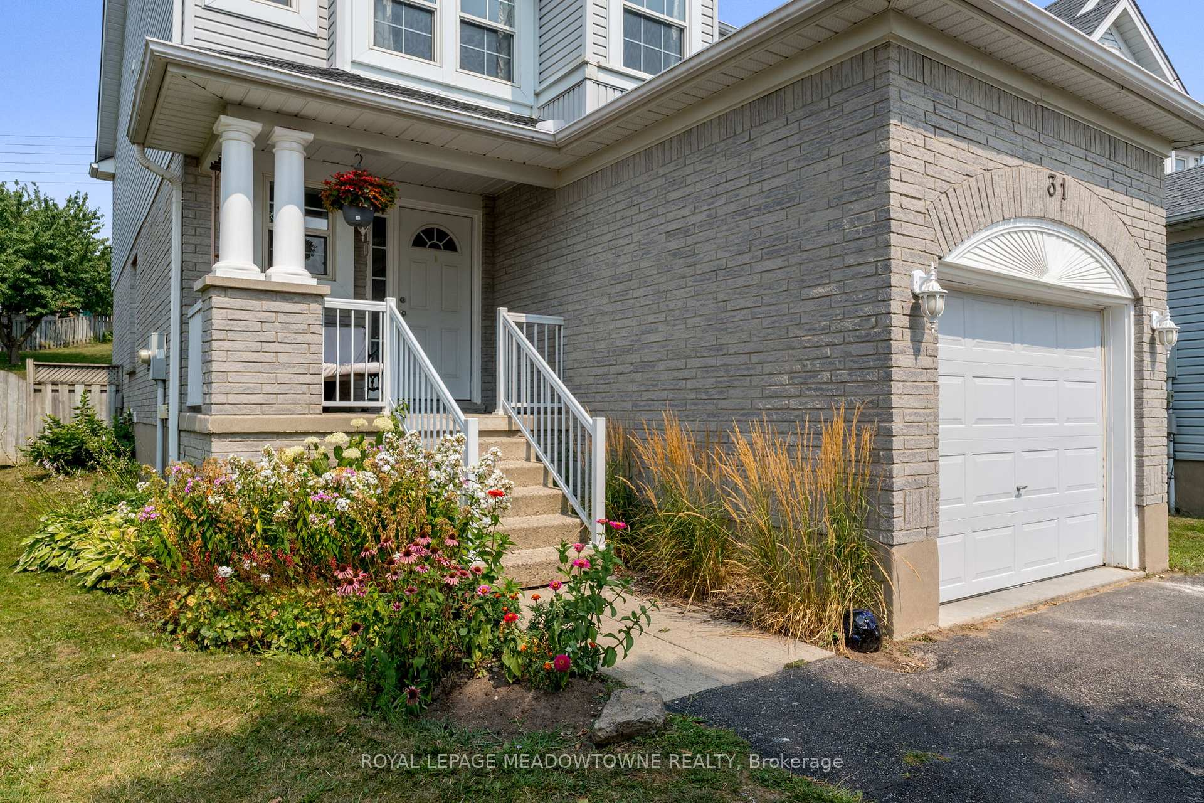 See all 41 photos
Property history
Facts and features
- BasementFinished
- Age of home16–30 years
- Water, sewerMunicipal
- HeatingForced air
- Central air
The homeDetached, 2-storey, Age 16–30 years
- Type: Detached
- Style: 2-storey
- Age: 16–30 years
- Living space: 1,500–2,000 sq ft
- Basement: Full, finished
InsideWater heater, Rooms above ground 7, Rooms in the basement 3
- Features: Water heater
- Rooms above ground: 7
- Rooms in the basement: 3
- Bedrooms: 3 + 1 in the basement
- Bathrooms: 4
- Kitchens: 1
Outside and lotBrick, vinyl siding, Asphalt shingle, Concrete
- Exterior: Brick, vinyl siding
- Roof: Asphalt shingle
- Foundation: Concrete
- Size: 25 × 173 ft
Parking1 Garage, Attached, Private double
- Spaces: 1 Garage
- Garage: Attached
- Driveway: Private double
Heating, water and powerForced air, gas, Central air, Municipal water
- Heating: Forced air, gas
- Cooling: Central air
- Water: Municipal water
- Sewer: Municipal sewer
Costs and taxesTaxes $5,374 a year, HST No HST, Hot water heater
- Taxes, 2025: $5,374 a year
- HST: No HST
- Rental items: Hot water heater
Included in the saleFridge, stove, dishwasher, washer, dryer, all electric light fixtures, all window coverings, garage door opener and remote, water softener, Freezer in basement, tv and tv wall mounts
- Included: Fridge, stove, dishwasher, washer, dryer, all electric light fixtures, all window coverings, garage door opener and remote, water softener
- Not included: Freezer in basement, tv and tv wall mounts
Listing detailsX12327947, Sold, Aug 6, 2025
- MLS® number: X12327947
- Status: Sold
- Listed on: Aug 6, 2025
- Days on market: 33
- Updated: Sep 8, 2025
- Possession: Flexible
- Occupied by: Owner
- Listing brokerage: ROYAL LEPAGE MEADOWTOWNE REALTY
About this home
31 Newport Drive, Cambridge, ON N3H 5P7
Welcome to this beautifully maintained 3-bedroom, 4-bathroom home situated on a quiet, family-friendly street in a desirable neighborhood with top-rated schools, parks, and playgrounds just a short walk away. Set on a massive pie-shaped lot - the largest in the area this home offers exceptional outdoor space, including an oversized deck and a park-like backyard. The open-concept main floor features a spacious kitchen with a breakfast bar, a generous dining area, and a large living room with sliding glass doors for seamless indoor-outdoor living. Upstairs, the massive primary bedroom retreat boasts a walk-in closet with ample storage and a private 3-piece ensuite. The fully finished basement offers flexibility, ideal as a separate living area and bedroom or a large recreation space. A 1-car garage plus a double-wide driveway provide plenty of parking, making this home the perfect fit for growing families. Don't miss your chance to own this rare gem in an unbeatable location!
Ask about this home
A HOMEH agent will answer your questions about this home.
Around this home
Daily convenience, out of 100, from the distances below
Schools nearby
School rating, out of 10.
Helpful calculators
Your HOMEH agent

"I would see it this week."