

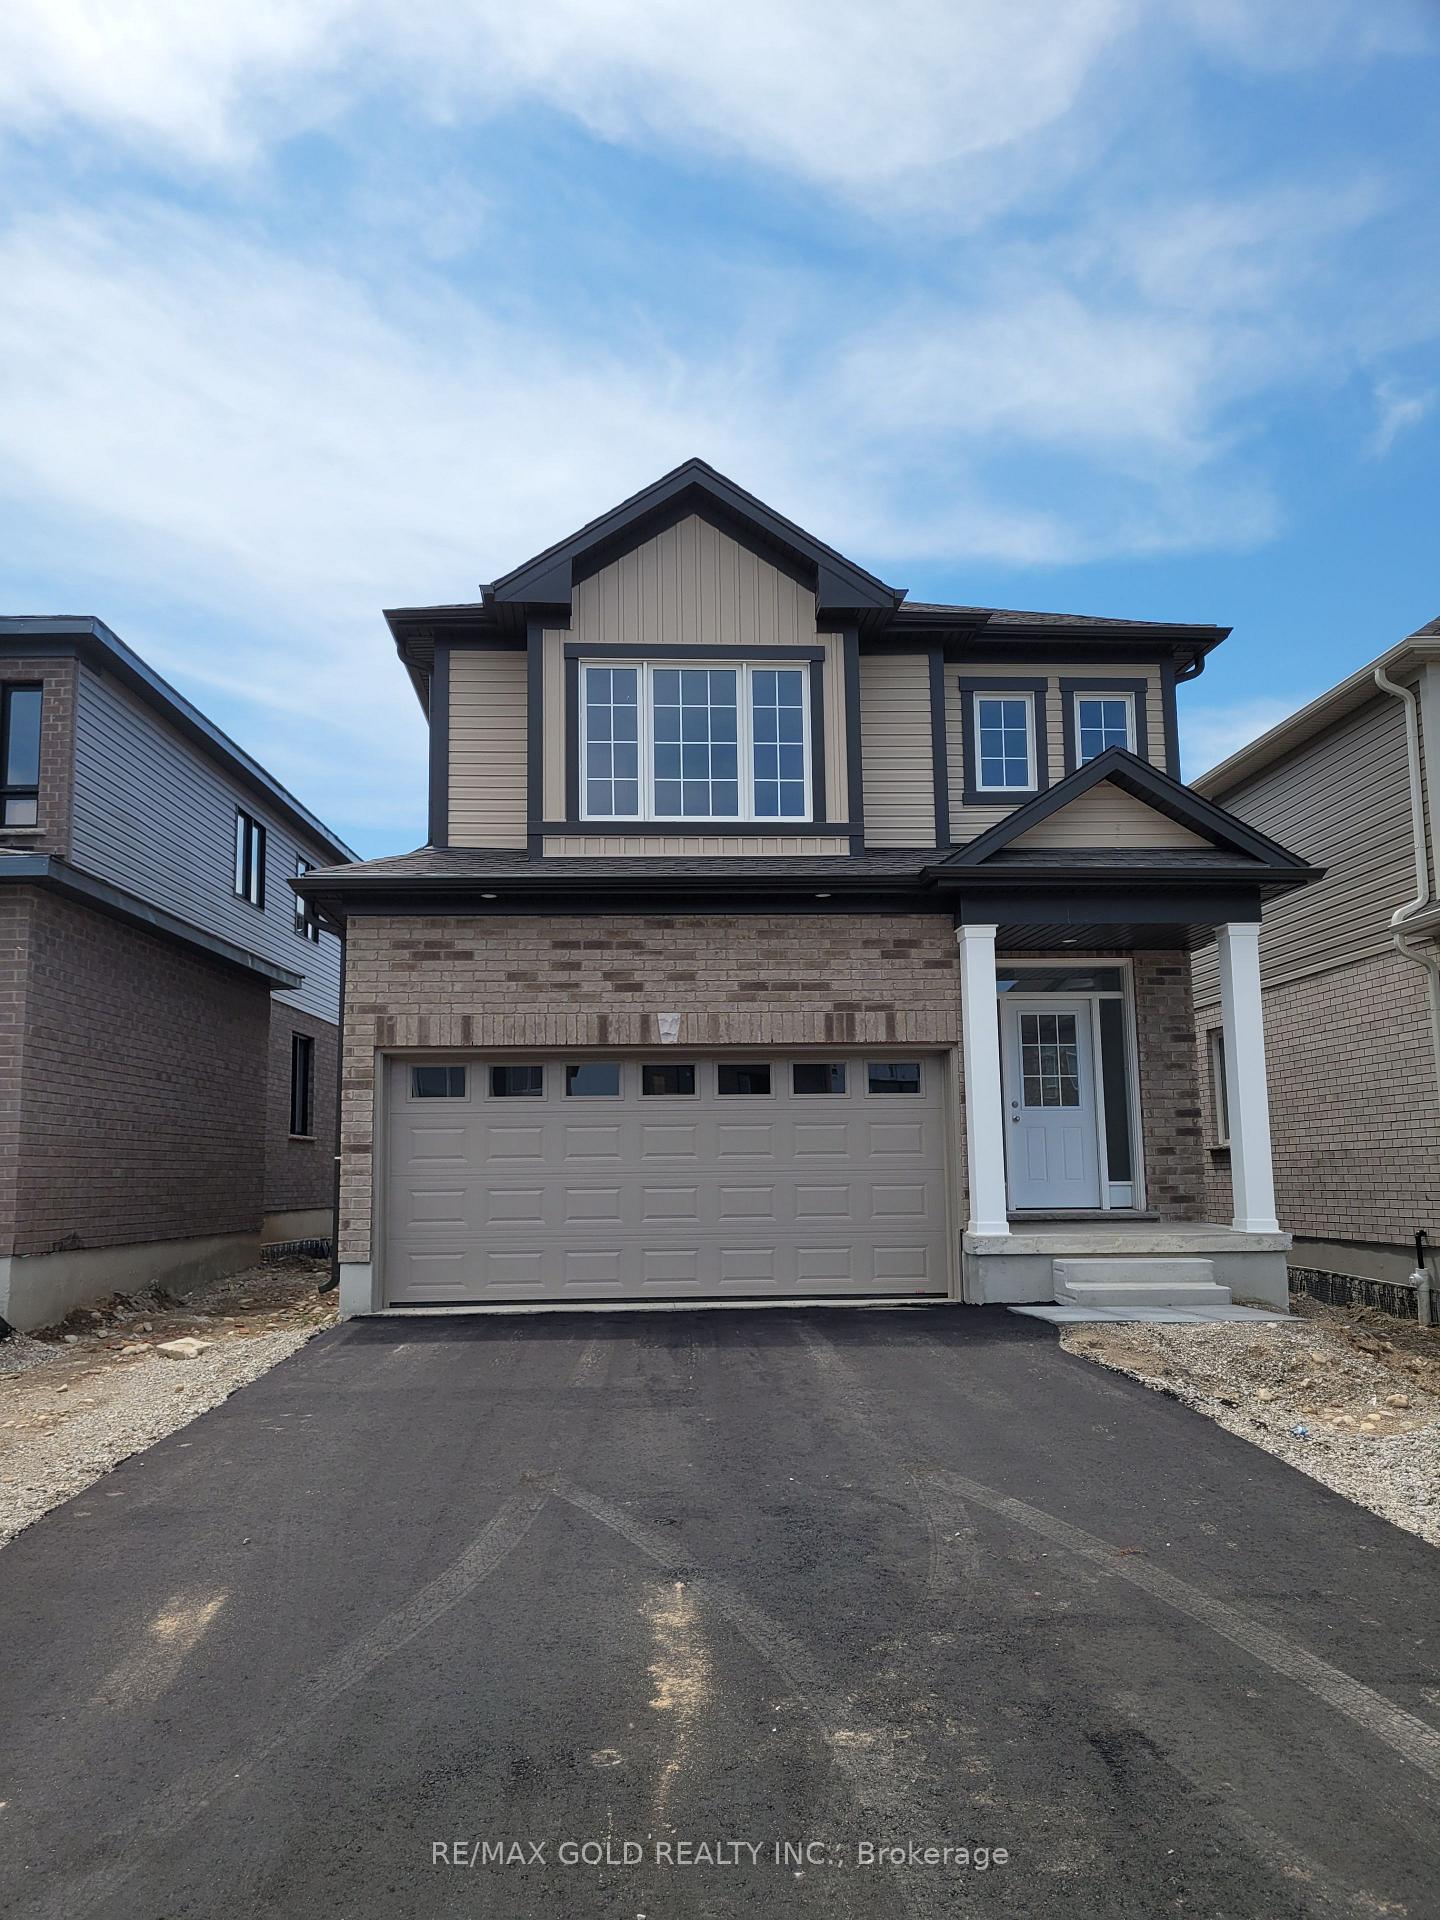
167 Freure Drive
Detached Rented
1/14167 Freure Drive
Detached Rented
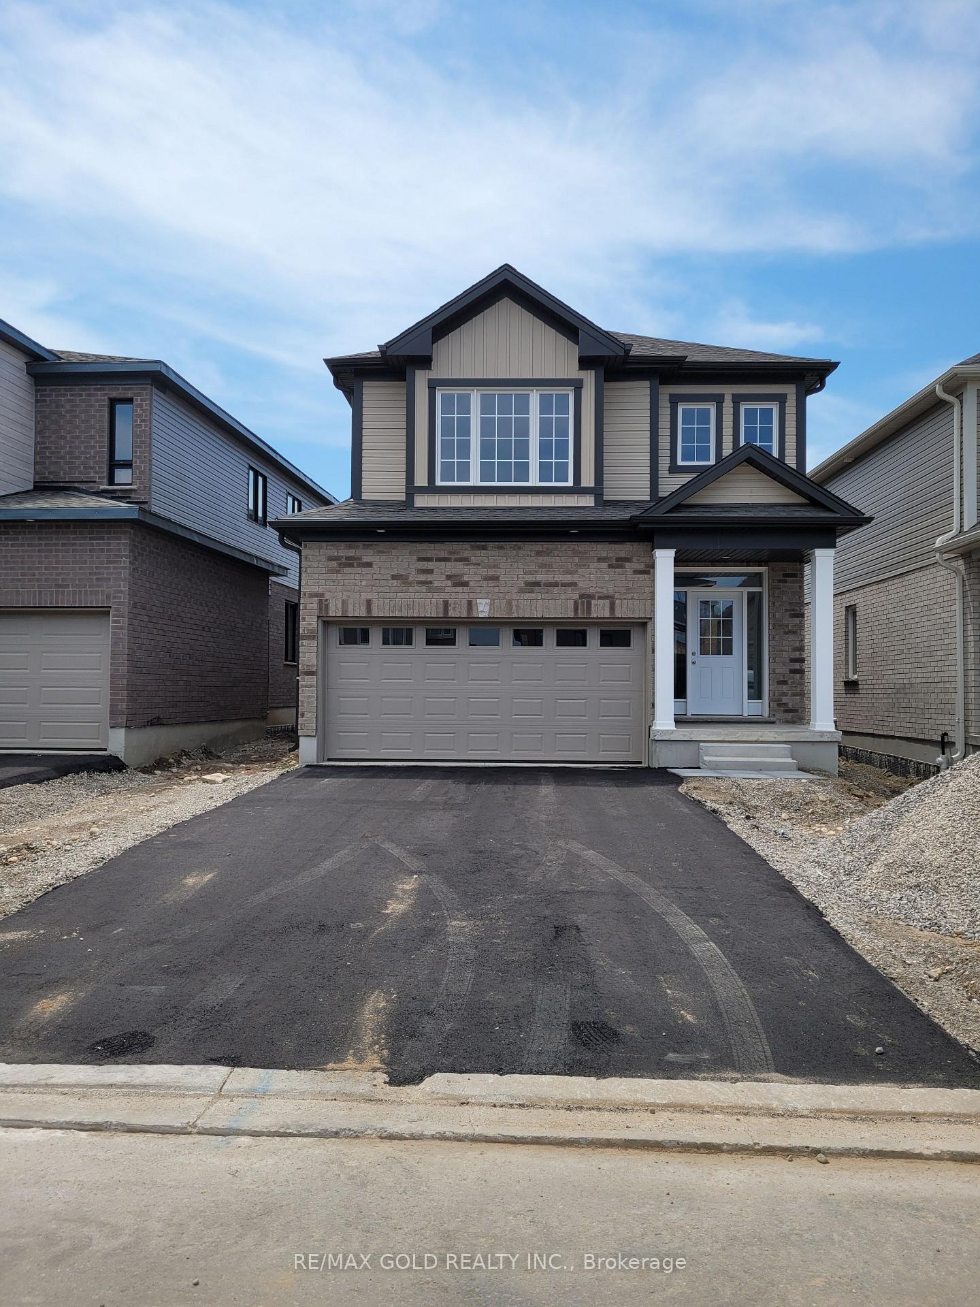
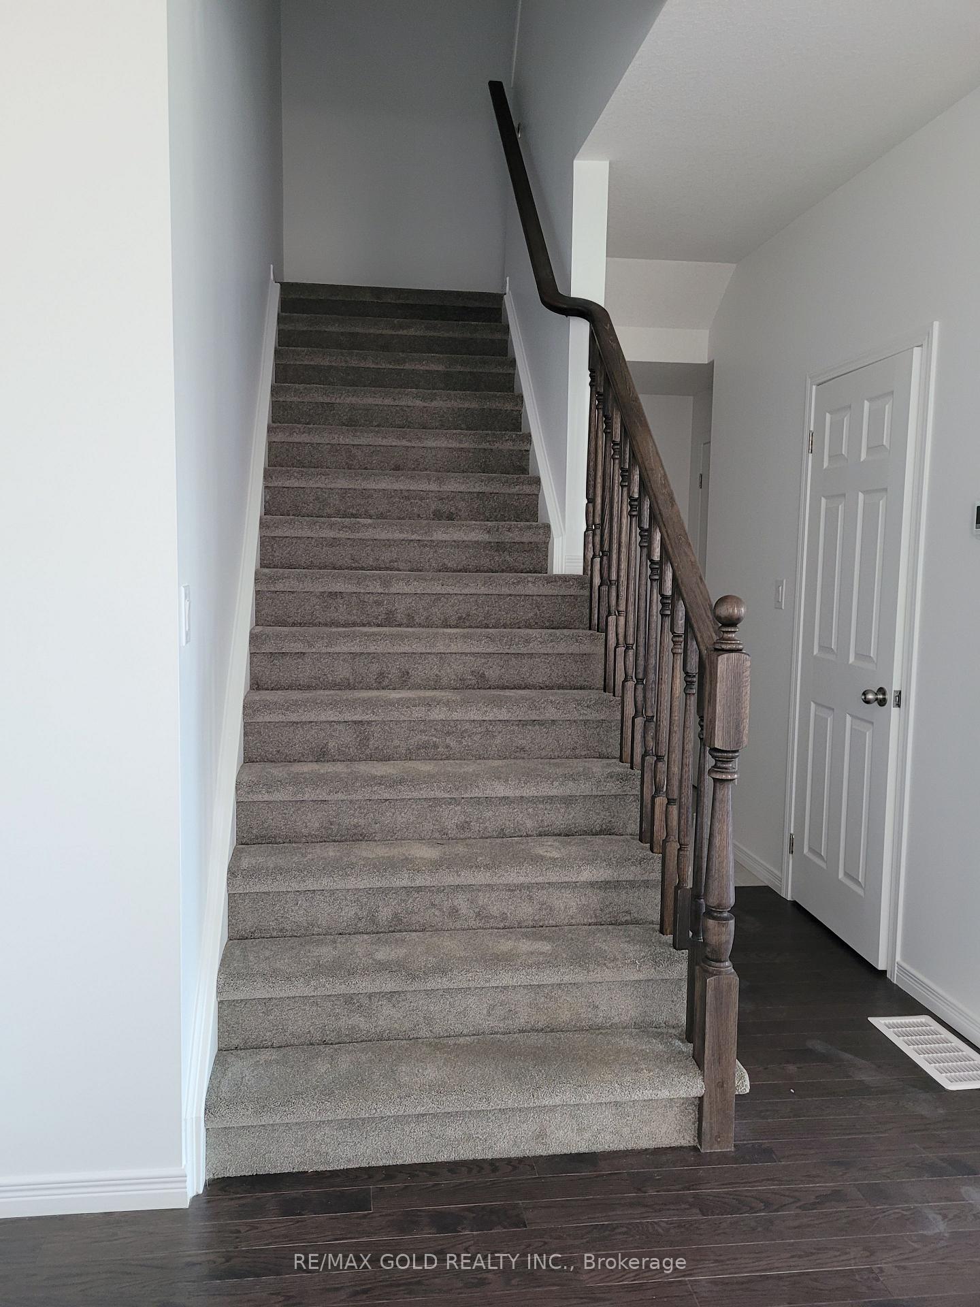
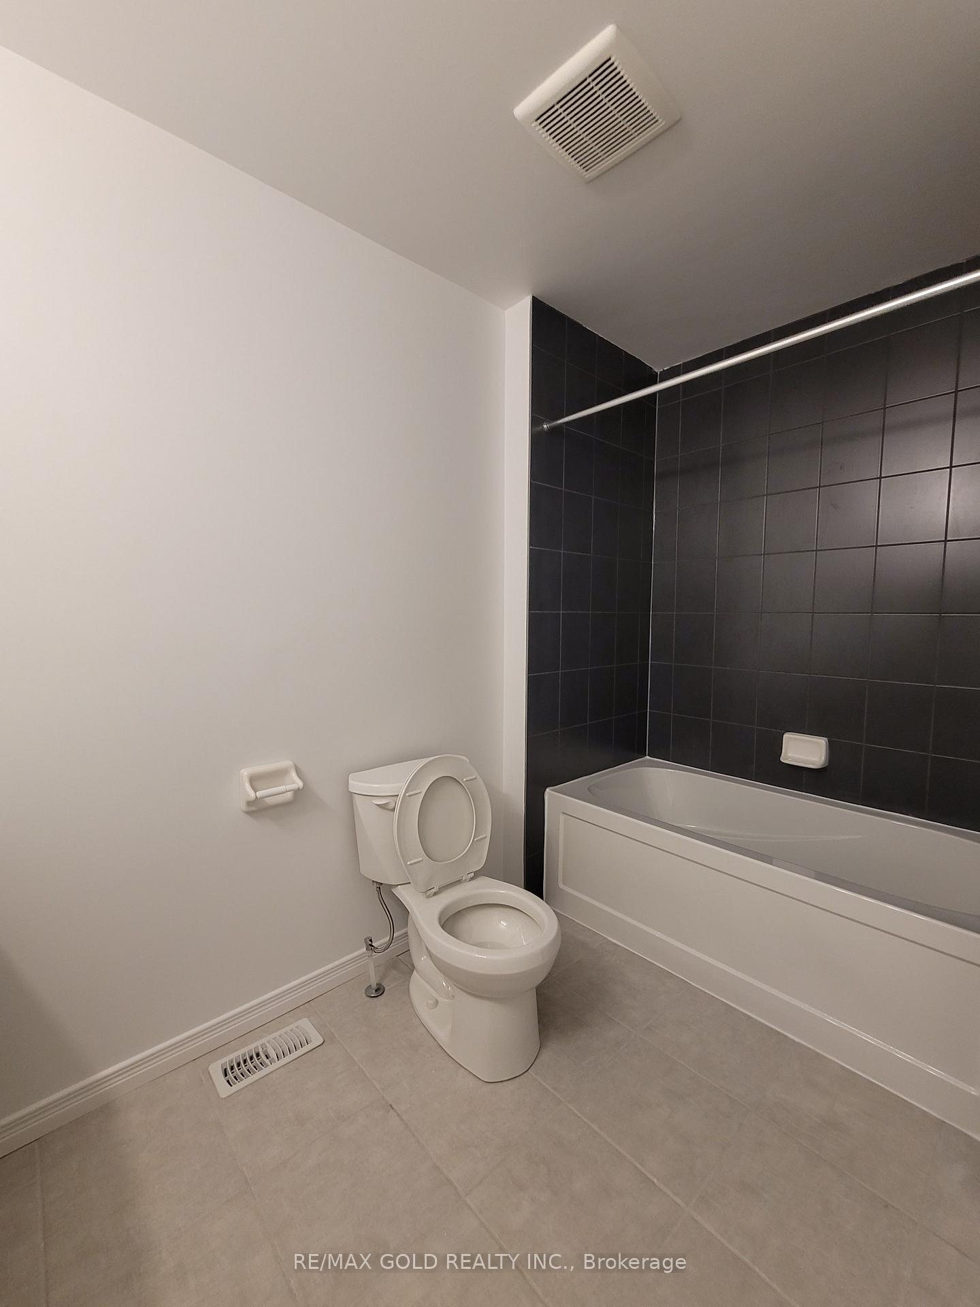
 See all 14 photos
4 Bedrooms
3 Bathrooms
2 Garage
— sq.ft
Entire Home
— Unit
Property history
Facts and features
- BasementUnfinished
- Lease term12 months
- FurnishedUnfurnished
- LaundryEnsuite
What stands out
- Hardwood floors
- Central air
The homeDetached, 2-storey, Unfinished
- Type: Detached
- Style: 2-storey
- Basement: Unfinished
InsideHardwood, Ceramic, Broadloom, Ensuite, Other
- Flooring: Hardwood, Ceramic, Broadloom
- Laundry: Ensuite
- Features: Other
- Rooms above ground: 6
- Bedrooms: 4
- Bathrooms: 3
- Kitchens: 1
Outside and lotBrick, vinyl siding, Other, Other
- Exterior: Brick, vinyl siding
- Roof: Other
- Foundation: Other
Parking2 Garage, Detached, Private
- Spaces: 2 Garage
- Garage: Detached
- Driveway: Private
Heating, water and powerForced air, ground source, Central air, Municipal water
- Heating: Forced air, ground source
- Cooling: Central air
- Water: Municipal water
- Sewer: Municipal sewer
Rent and termsRent $3,150 a month, Entire property, Unfurnished
- Rent: $3,150 a month
- Space for rent: Entire property
- Furnished: Unfurnished
- Lease: 12 months
- Paid: Monthly
- Rent includes: Central air conditioning, common elements, parking
- Deposit: Required
- Credit check: Required
- Employment letter: Required
- Rental application: Required
- References: Required
Listing detailsX9506749, Rented, Oct 23, 2024
- MLS® number: X9506749
- Status: Rented
- Listed on: Oct 23, 2024
- Days on market: 68
- Updated: Dec 30, 2024
- Possession: Vacant
- Occupied by: Tenant
- Listing brokerage: RE/MAX GOLD REALTY INC.
About this home
167 Freure Drive, Cambridge, ON N1S 0B9
Other
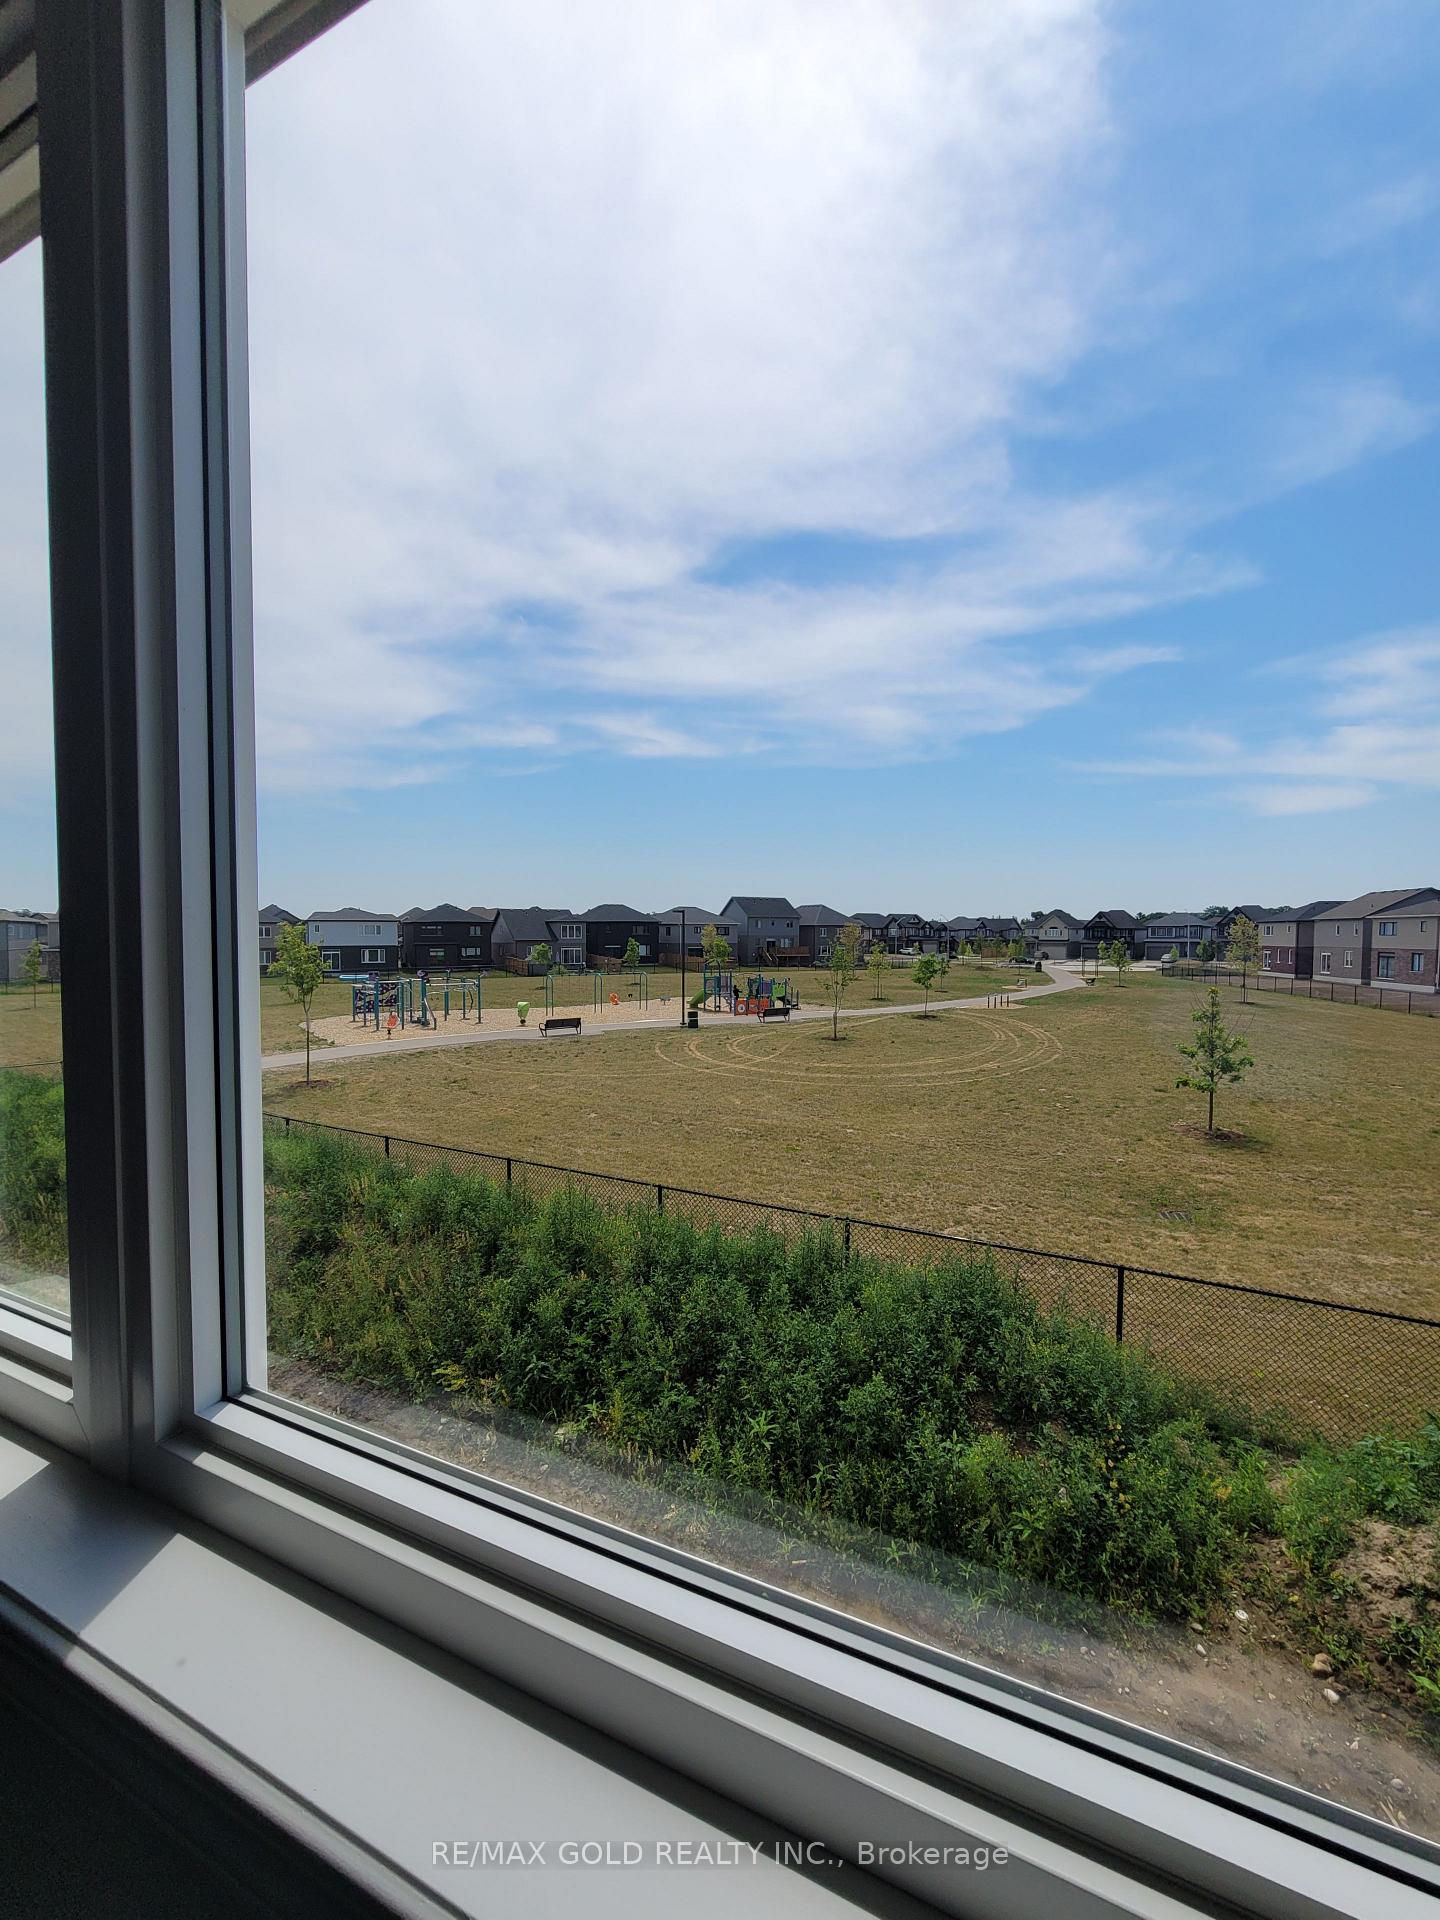
Beautiful Detached House For Rent. Very Well Kept With Lots Of Natural Light. Backing Onto The Park. All Amenities In 5 Minutes Drive, Schools, Bank, Grocery store, Plaza, Restaurants.
Read more
Ask about this home
A HOMEH agent will answer your questions about this home.
Ask a question
Around this home
Cedar St / Kent St
Errands
Parks
Schools
Daily convenience, out of 100, from the distances below
ParkLynn Freure Park · 2 within 1 km2 min walk135 m
GrocerySobeys24 min walk1.5 km
SchoolSouthwood Secondary School18 min walk1.1 km
PharmacyShoppers Drug Mart25 min walk1.5 km
Cafés & foodNew Orleans Pizza24 min walk1.5 km
Gym & rec centreSouthwood Fitness Club17 min walk1.1 km
HospitalWestgate Dental Care24 min walk1.5 km
WalkDriveStraight-line distance, open map data
Grocery1.5 km
Park0.1 km
Gym1.1 km
Hospital1.5 km
Schools nearby
School rating, out of 10.
Southwood Secondary Schoolsecondary · Public · 1.1 km
5.6/10Fair
Highland Public Schoolelementary · Public · 1.6 km
6.2/10Fair
St Augustine Catholic Elementary Schoolelementary · Catholic · 1.7 km
7.2/10Good
Contact agent
Helpful calculators
Rent vs buy
Affordability
Mortgage
Down payment
Stress test
CMHC insurance
Your HOMEH agent

KimHOMEH agent · Cambridge
"I would see it this week."
Ask Kim