

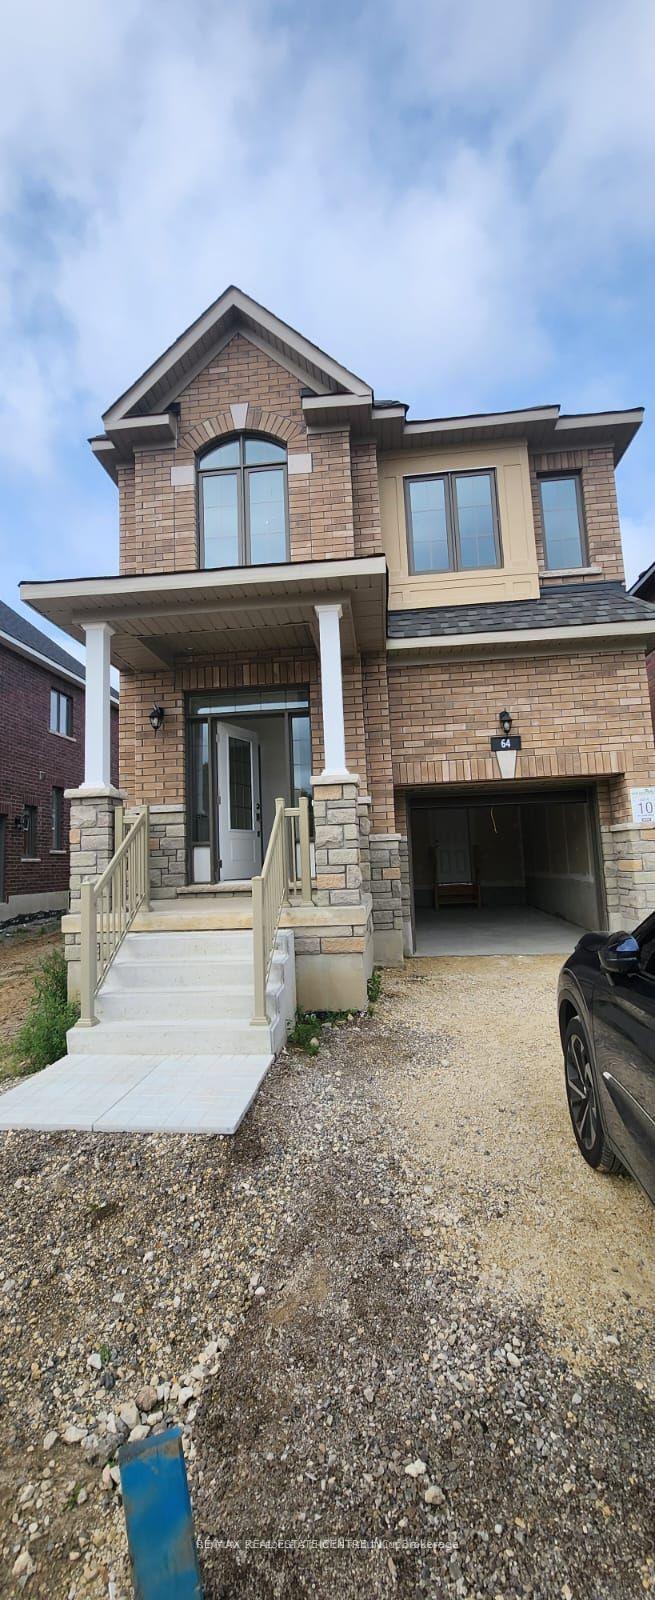
64 Lumb Drive
Detached Suspended
1/264 Lumb Drive
Detached Suspended
 See all 2 photos
4 Bedrooms
3 Bathrooms
1 Garage
— sq.ft
Entire Home
— Unit
Property history
- $3,399SuspendedList: 2024-11-19|End: 2024-12-31|42 daysX10431507
Facts and features
- BasementUnfinished
- Lease term12 months
- FurnishedUnfurnished
- LaundryOwn room
What stands out
- Central air
The homeDetached, 2-storey, Unfinished
- Type: Detached
- Style: 2-storey
- Basement: Unfinished
InsideLaundry room, main level, Storage, Rooms above ground 11
- Laundry: Laundry room, main level
- Features: Storage
- Rooms above ground: 11
- Bedrooms: 4
- Bathrooms: 3
- Kitchens: 1
- Family room: Yes
Outside and lotBrick, stone, Asphalt shingle, Concrete
- Exterior: Brick, stone
- Roof: Asphalt shingle
- Foundation: Concrete
Parking1 Garage, Detached, Private
- Spaces: 1 Garage
- Garage: Detached
- Driveway: Private
Heating, water and powerForced air, gas, Central air, Municipal water
- Heating: Forced air, gas
- Cooling: Central air
- Water: Municipal water
- Sewer: Municipal sewer
Rent and termsRent $3,399 a month, Entire property, Unfurnished
- Rent: $3,399 a month
- Space for rent: Entire property
- Furnished: Unfurnished
- Lease: 12 months
- Paid: Monthly
- Rent includes: Parking
- Deposit: Required
- Credit check: Required
- Employment letter: Required
- Rental application: Required
- References: Required
- Rental items: Hot water tank
Listing detailsX10431507, Suspended, Nov 19, 2024
- MLS® number: X10431507
- Status: Suspended
- Listed on: Nov 19, 2024
- Days on market: 42
- Updated: Dec 31, 2024
- Possession: 2025-01-01 / January 1, 2025
- Occupied by: Tenant
- Listing brokerage: RE/MAX REAL ESTATE CENTRE INC.
About this home
64 Lumb Drive, Cambridge, ON N1T 0E7
Storage
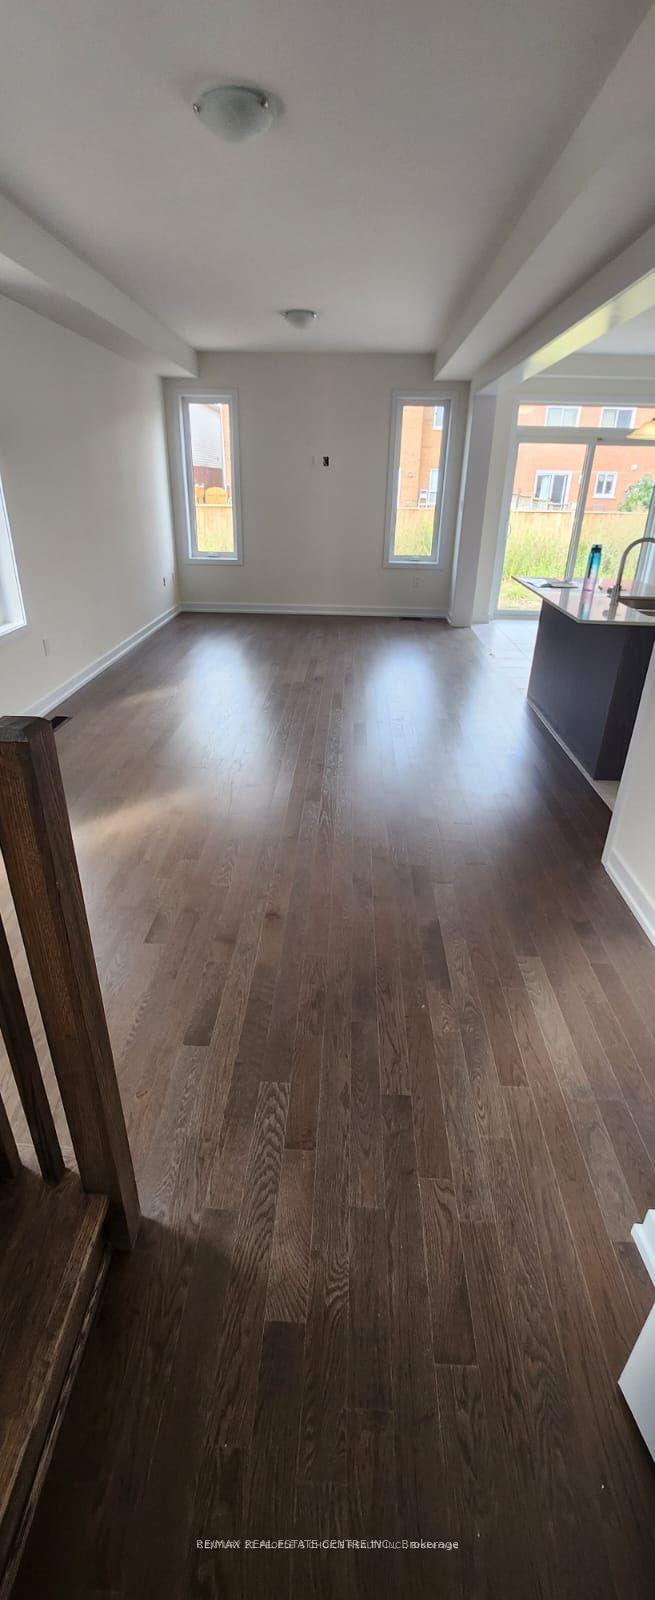
Beautifully One Year Old Centrally Located Detached Home, This 4 bedroom 3 Washroom house is equipped with 9 ft Ceilings on Main, quartz countertops, hardwood floors, builder built side entrance, large basement windows. Minutes from highway 401, major shopping, schools, etc.
Read more
Ask about this home
A HOMEH agent will answer your questions about this home.
Ask a question
Around this home
Green Vista
Errands
Parks
Schools
Daily convenience, out of 100, from the distances below
ParkLion's Can-Amera Park · 4 within 1 km10 min walk640 m
GroceryLittle Short Stop16 min walk965 m
SchoolSt Teresa of Calcutta Catholic Elementary School7 min walk450 m
PharmacyPharmasave15 min walk946 m
Cafés & foodPizza Depot · 5 within 1 km11 min walk694 m
Gym & rec centreCambridge Ice Park17 min walk1.1 km
LibraryCambridge Public Library - Clemens Mill14 min walk886 m
WalkDriveStraight-line distance, open map data
Grocery1.0 km
Park0.6 km
Coffee1.0 km
Dining0.9 km
Schools nearby
School rating, out of 10.
St Teresa of Calcutta Catholic Elementary Schoolelementary · Catholic · 0.5 km
5.9/10Fair
Clemens Mill Public Schoolelementary · Public · 0.5 km
5.4/10Fair
St Margaret Catholic Elementary Schoolelementary · Catholic · 0.8 km
6.3/10Fair
Contact agent
Helpful calculators
Rent vs buy
Affordability
Mortgage
Down payment
Stress test
CMHC insurance
Your HOMEH agent

NimaHOMEH agent · Cambridge
"I would see it this week."
Ask Nima