

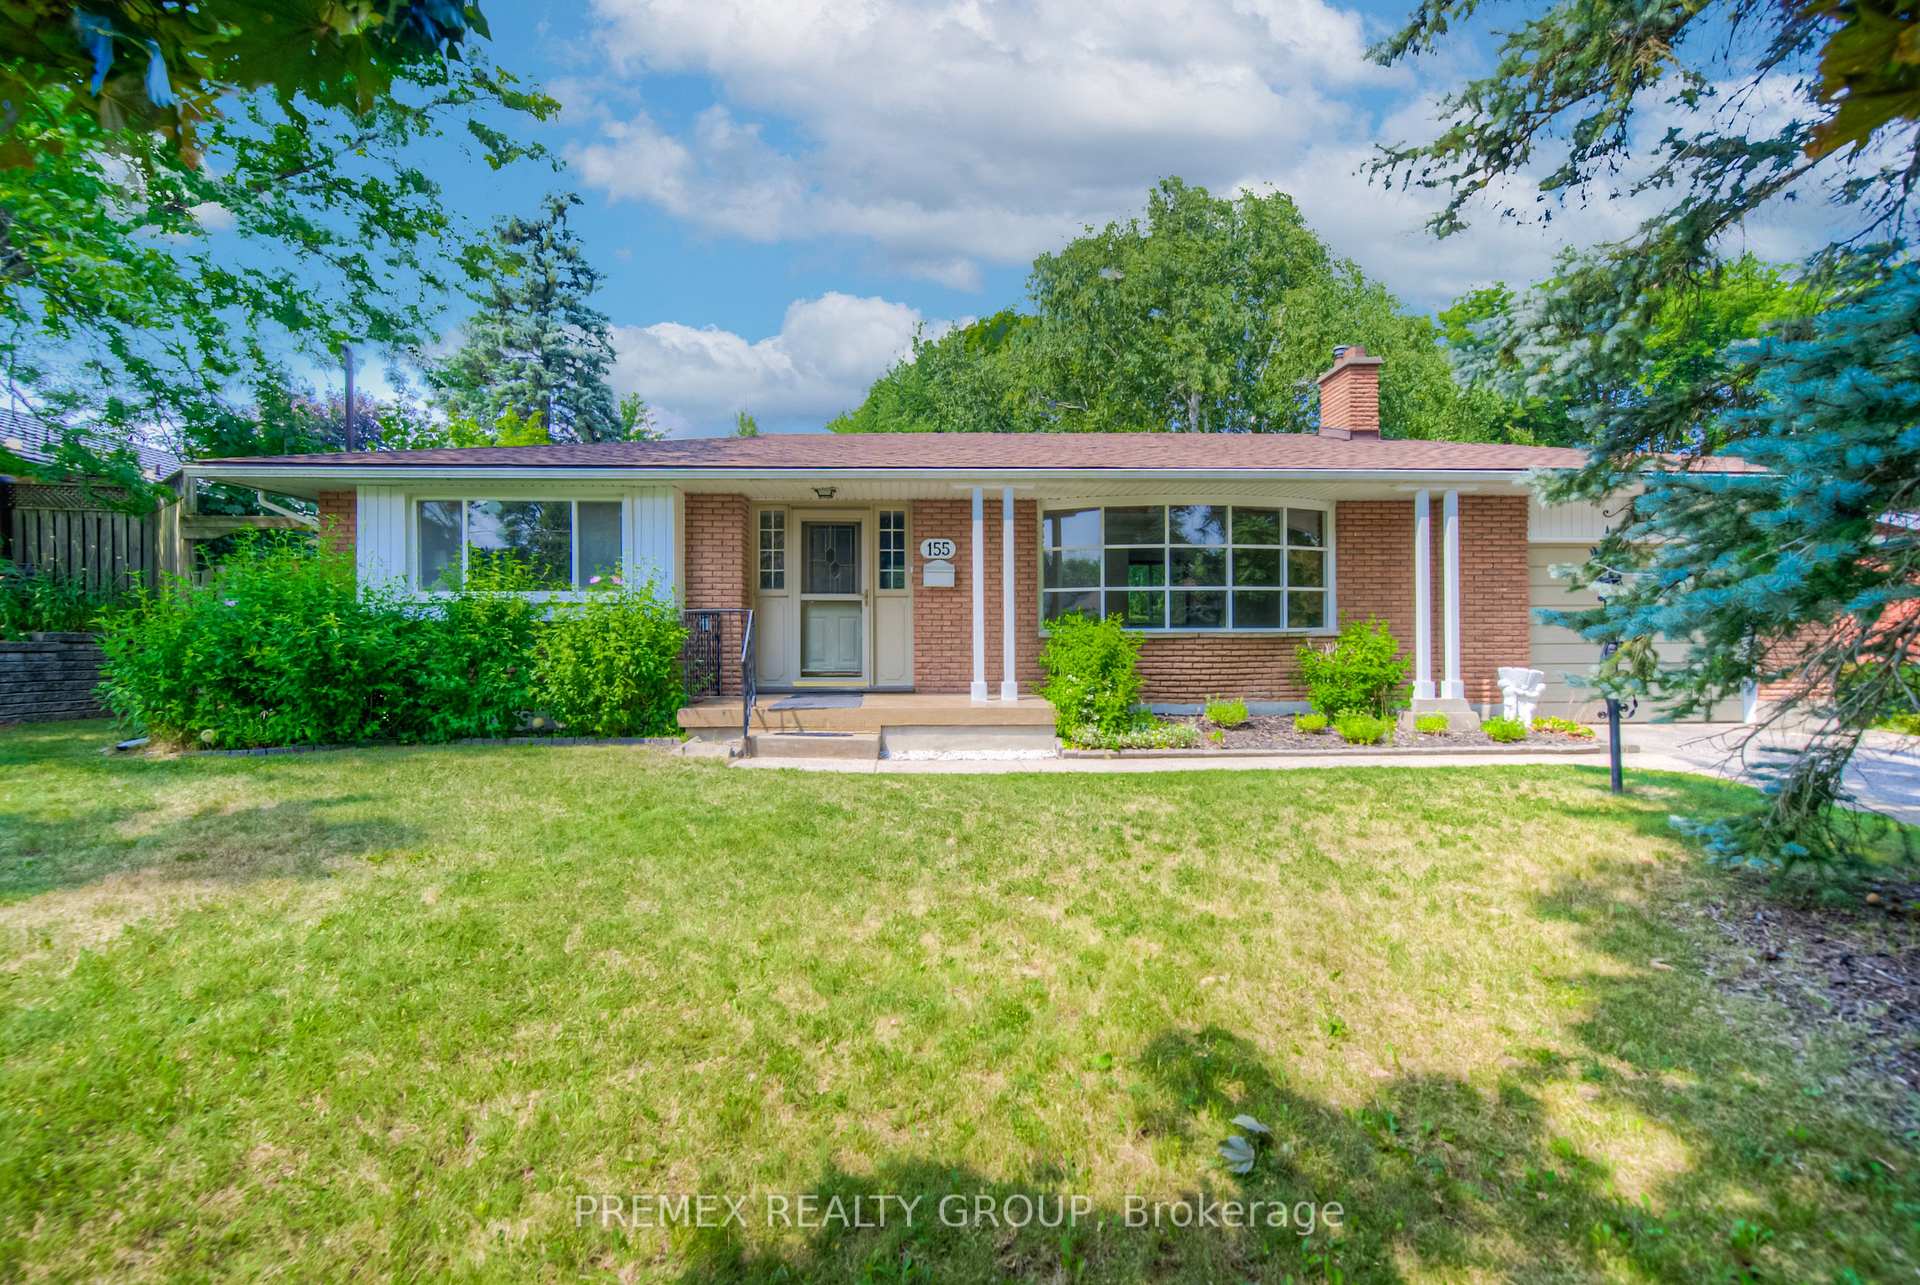
155 Churchill Drive
Detached Sold
1/50155 Churchill Drive
Detached Sold
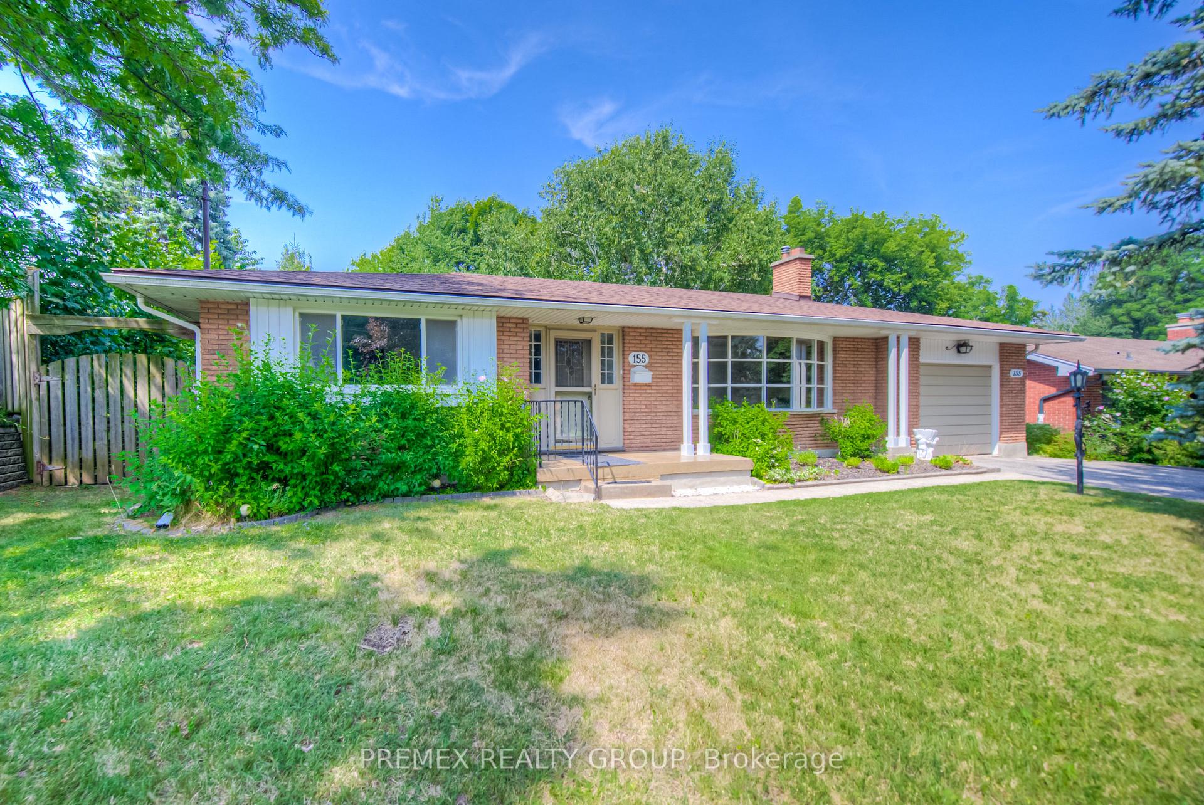
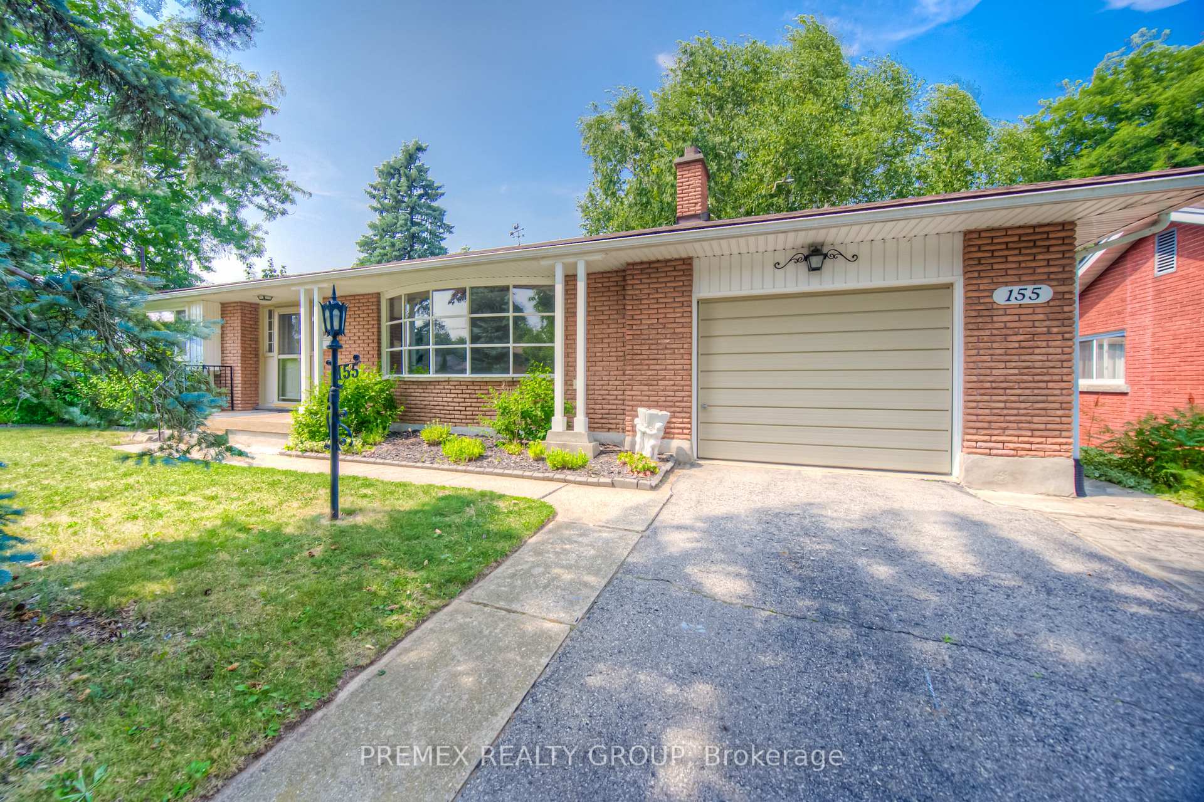
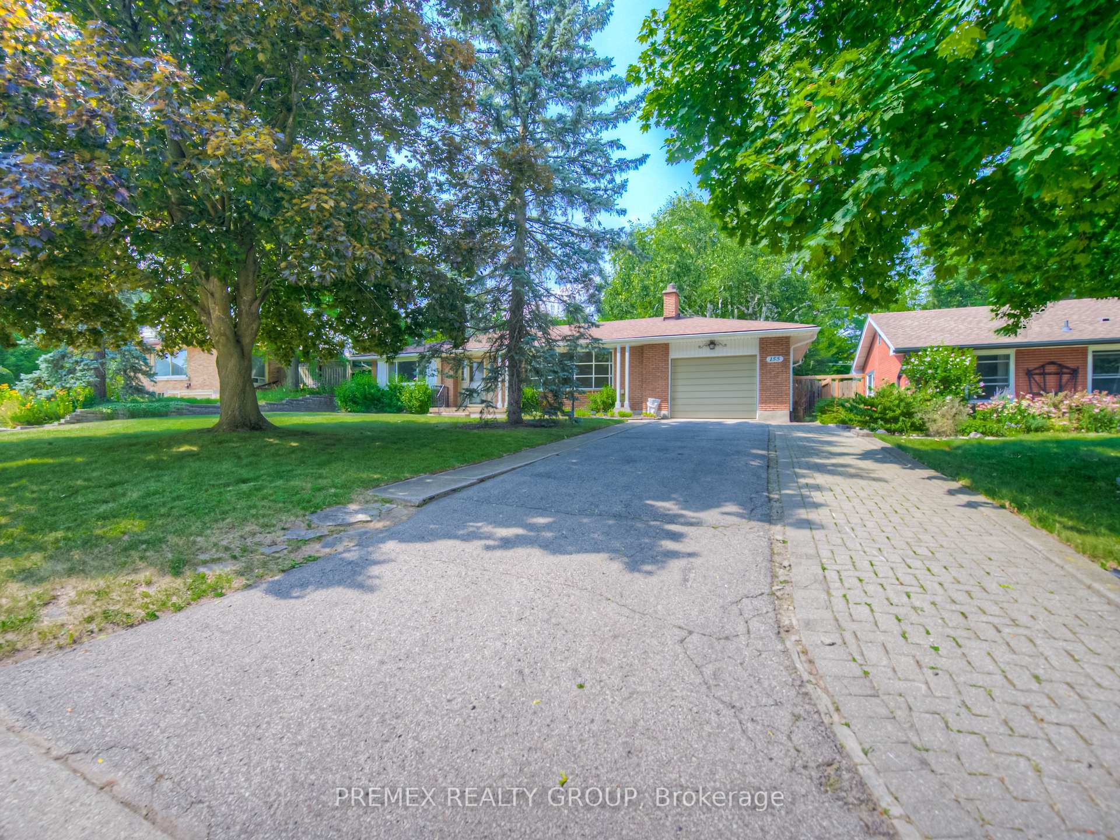
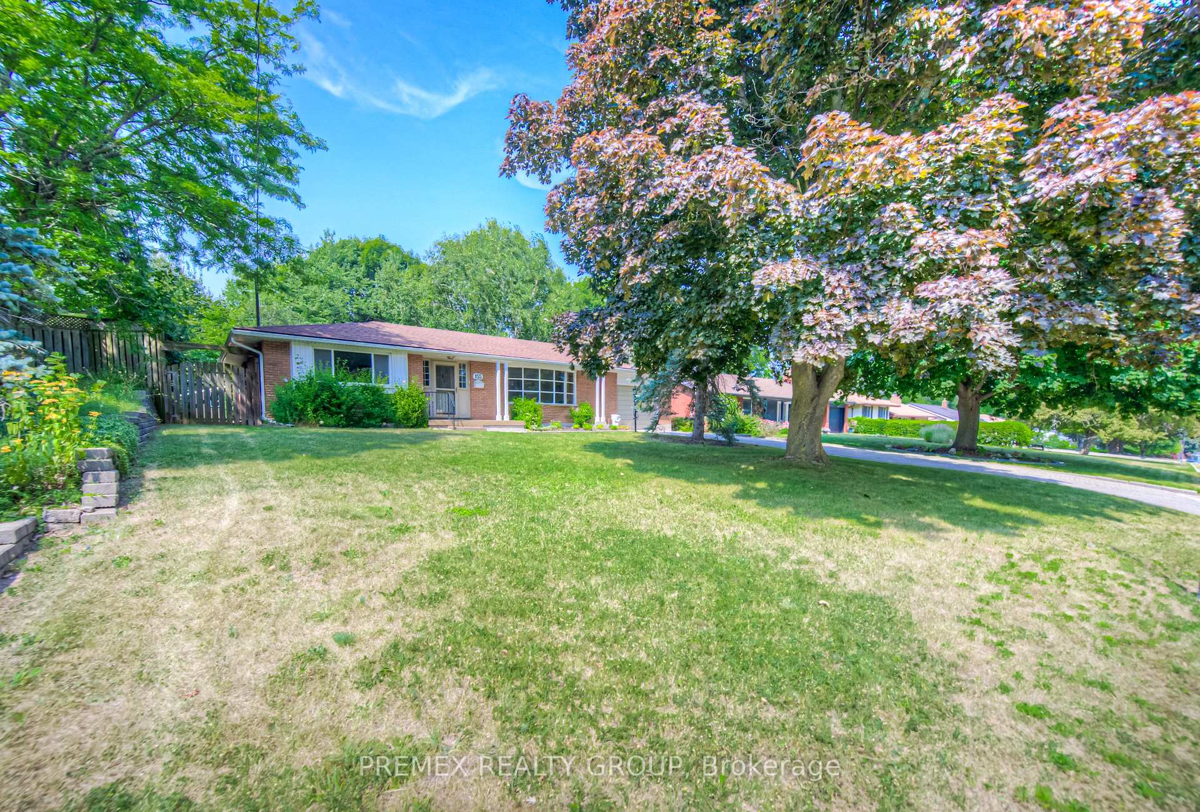 See all 50 photos
Asked for: $749,900Sold Sep 5, 2025
3+1 Bedrooms
2 Bathrooms
1 Garage
1.1K–1.5K sq.ft
70×125 ft
$4,995/yr
Property history
Facts and features
- BasementPart finished
- Water, sewerMunicipal
- HeatingForced air
- CoolingCentral air
What stands out
- Fireplace
- Central air
The homeDetached, Bungalow, 1,100–1,500 sq ft
- Type: Detached
- Style: Bungalow
- Living space: 1,100–1,500 sq ft
- Basement: Full, partially finished
InsideFireplace Yes, Water heater owned, water softener, Rooms above ground 6
- Fireplace: Yes
- Features: Water heater owned, water softener
- Rooms above ground: 6
- Rooms in the basement: 3
- Bedrooms: 3 + 1 in the basement
- Bathrooms: 2
- Kitchens: 1
Outside and lotBrick, Asphalt shingle, Unknown
Outside
- Exterior: Brick
- Roof: Asphalt shingle
- Foundation: Unknown
- Size: 70 × 125 ft
- Zoning: R4
Parking1 Garage, Attached, Private
- Spaces: 1 Garage
- Garage: Attached
- Driveway: Private
Heating, water and powerForced air, gas, Central air, Municipal water
- Heating: Forced air, gas
- Cooling: Central air
- Water: Municipal water
- Sewer: Municipal sewer
Costs and taxesTaxes $4,995 a year, HST No HST, Rental items None
- Taxes, 2025: $4,995 a year
- HST: No HST
- Rental items: None
Listing detailsX12328764, Sold, Aug 6, 2025
- MLS® number: X12328764
- Status: Sold
- Listed on: Aug 6, 2025
- Days on market: 30
- Updated: Sep 5, 2025
- Possession: Flexible
- Occupied by: Vacant
- Listing brokerage: PREMEX REALTY GROUP
About this home
155 Churchill Drive, Cambridge, ON N1S 1S3
Water Heater OwnedWater Softener
** TERRIFIC WEST SIDE LOCATION ** spacious and solid bungalow in a desired neighbourhood. The lot is an impressive 70 feet wide by 125 feet deep with mature trees. Plenty of parking with an attached garage plus room in the driveway for 3 cars. The shingles are a couple of years young, furnace was updated recently and the entire house is freshly painted. The backyard feels like a serene retreat. Don't miss the opportunity to own this gem. ** book your viewing today **
Read more
Ask about this home
A HOMEH agent will answer your questions about this home.
Ask a question
Thinking of selling your home?See what your home is worth today.
Around this home
Cedar and Southwood
Errands
Parks
Schools
Daily convenience, out of 100, from the distances below
ParkWillard Park · 5 within 1 km11 min walk701 m
GrocerySobeys4 min walk257 m
SchoolHighland Public School9 min walk530 m
PharmacyShoppers Drug Mart5 min walk293 m
Cafés & foodNew Orleans Pizza · 7 within 1 km4 min walk232 m
Gym & rec centreSouthwood Fitness Club13 min walk810 m
LibraryCambridge Public Library - Queen's Square20 min walk1.3 km
HospitalWestgate Dental Care4 min walk244 m
WalkDriveStraight-line distance, open map data
Grocery0.3 km
Park0.7 km
Coffee0.3 km
Dining0.3 km
Gym0.8 km
Hospital0.2 km
Schools nearby
School rating, out of 10.
Highland Public Schoolelementary · Public · 0.5 km
6.2/10Fair
St Gregory Catholic Elementary Schoolelementary · Catholic · 0.6 km
—
Southwood Secondary Schoolsecondary · Public · 0.6 km
5.6/10Fair
Contact agent
Helpful calculators
Mortgage
Affordability
Closing costs
Land transfer tax
Property tax
Down payment
CMHC insurance
Stress test
Cashback Rebate
Your HOMEH agent

KimHOMEH agent · Cambridge
"I would see it this week."
Ask Kim