

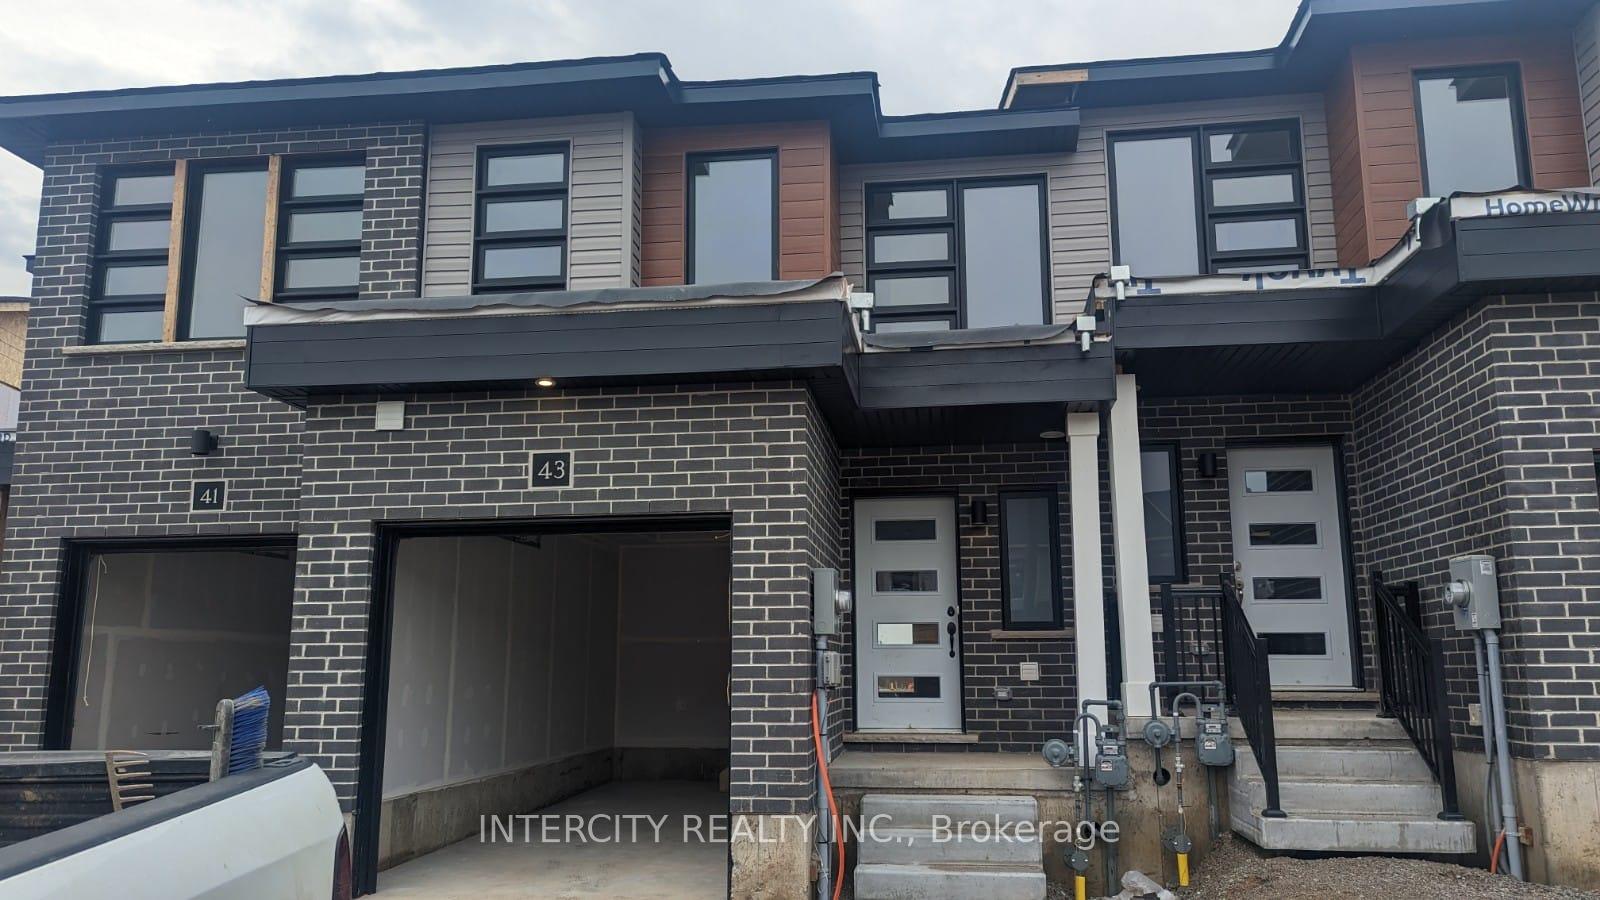
43 Wilkinson Avenue
Freehold Townhouse Terminated
1/1643 Wilkinson Avenue
Freehold Townhouse Terminated
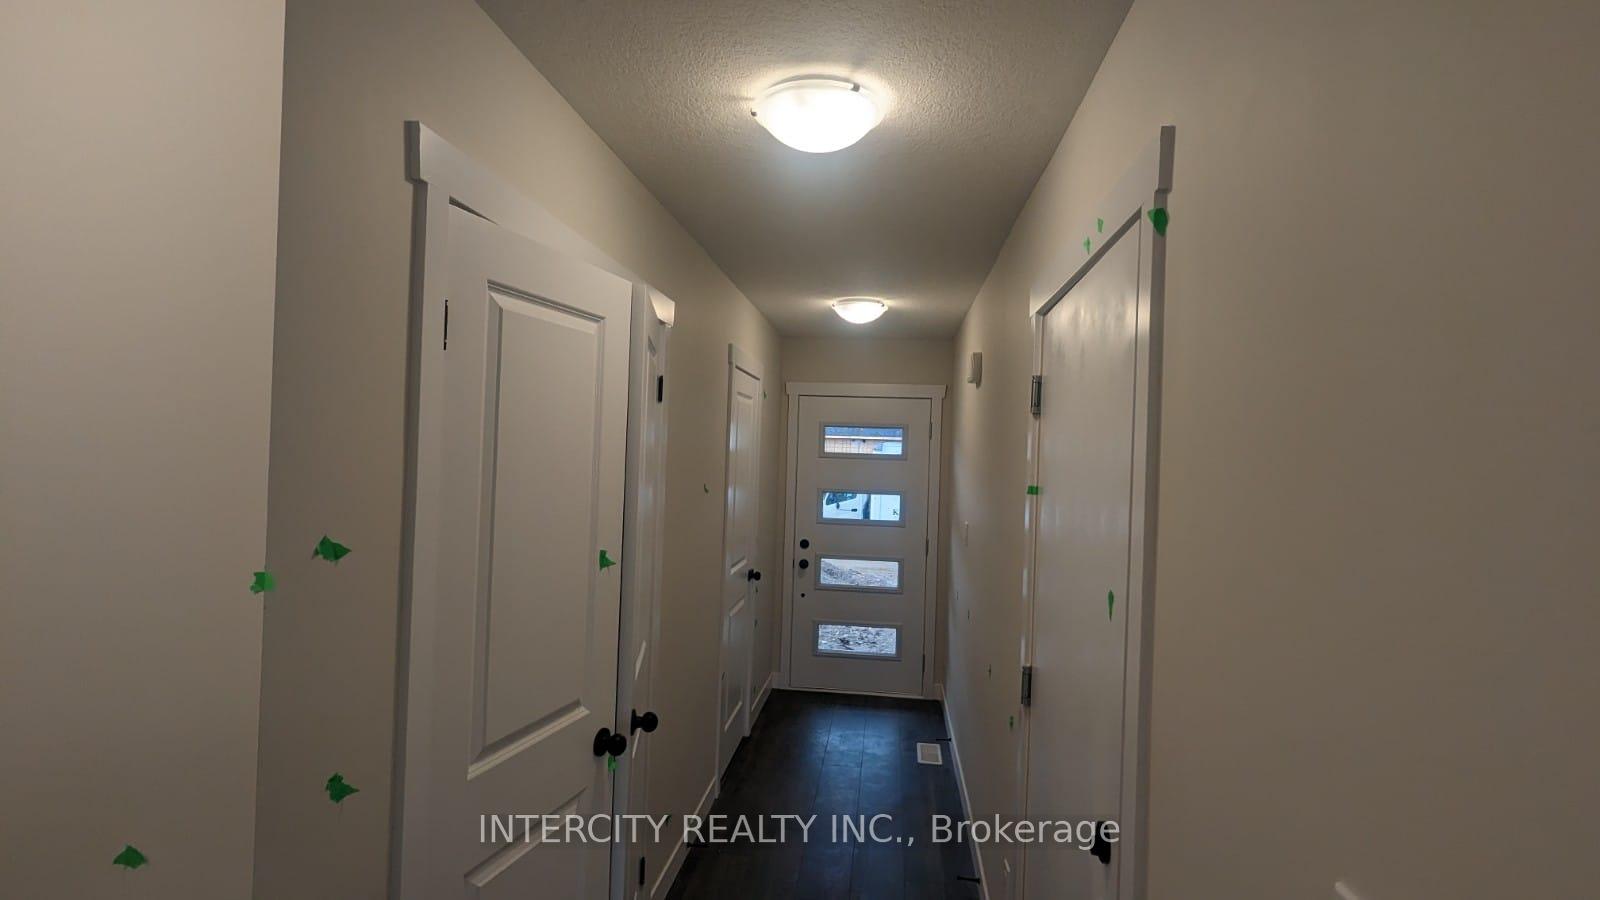 See all 16 photos
3 Bedrooms
3 Bathrooms
1 Garage
1.1K–1.5K sq.ft
Entire Home
— Unit
Property history
- $2,600TerminatedList: 2024-12-04|End: 2025-01-04|31 daysX11881943
Facts and features
- BasementUnfinished
- Lease term12 months
- FurnishedUnfurnished
- Age of home0–5 years
What stands out
- Central air
The homeFreehold Townhouse, 2-storey, Age 0–5 years
- Type: Freehold Townhouse
- Style: 2-storey
- Age: 0–5 years
- Living space: 1,100–1,500 sq ft
- Basement: Unfinished
InsideIn basement, Rooms above ground 5, Bedrooms 3
- Laundry: In basement
- Rooms above ground: 5
- Bedrooms: 3
- Bathrooms: 3
- Kitchens: 1
- Family room: Yes
Outside and lotBrick, Shingles, Concrete
- Exterior: Brick
- Roof: Shingles
- Foundation: Concrete
Parking1 Garage, Built-in, Available
- Spaces: 1 Garage
- Garage: Built-in
- Driveway: Available
Heating, water and powerForced air, gas, Central air, Municipal sewer
- Heating: Forced air, gas
- Cooling: Central air
- Sewer: Municipal sewer
- Natural gas: Available
- Hydro: Available
- Cable: Available
- Telephone: Available
Rent and termsRent $2,600 a month, Entire property, Unfurnished
- Rent: $2,600 a month
- Space for rent: Entire property
- Furnished: Unfurnished
- Lease: 12 months
- Paid: Monthly
- Rent includes: Parking
- Deposit: Required
- Credit check: Required
- Employment letter: Required
- Rental application: Required
- References: Required
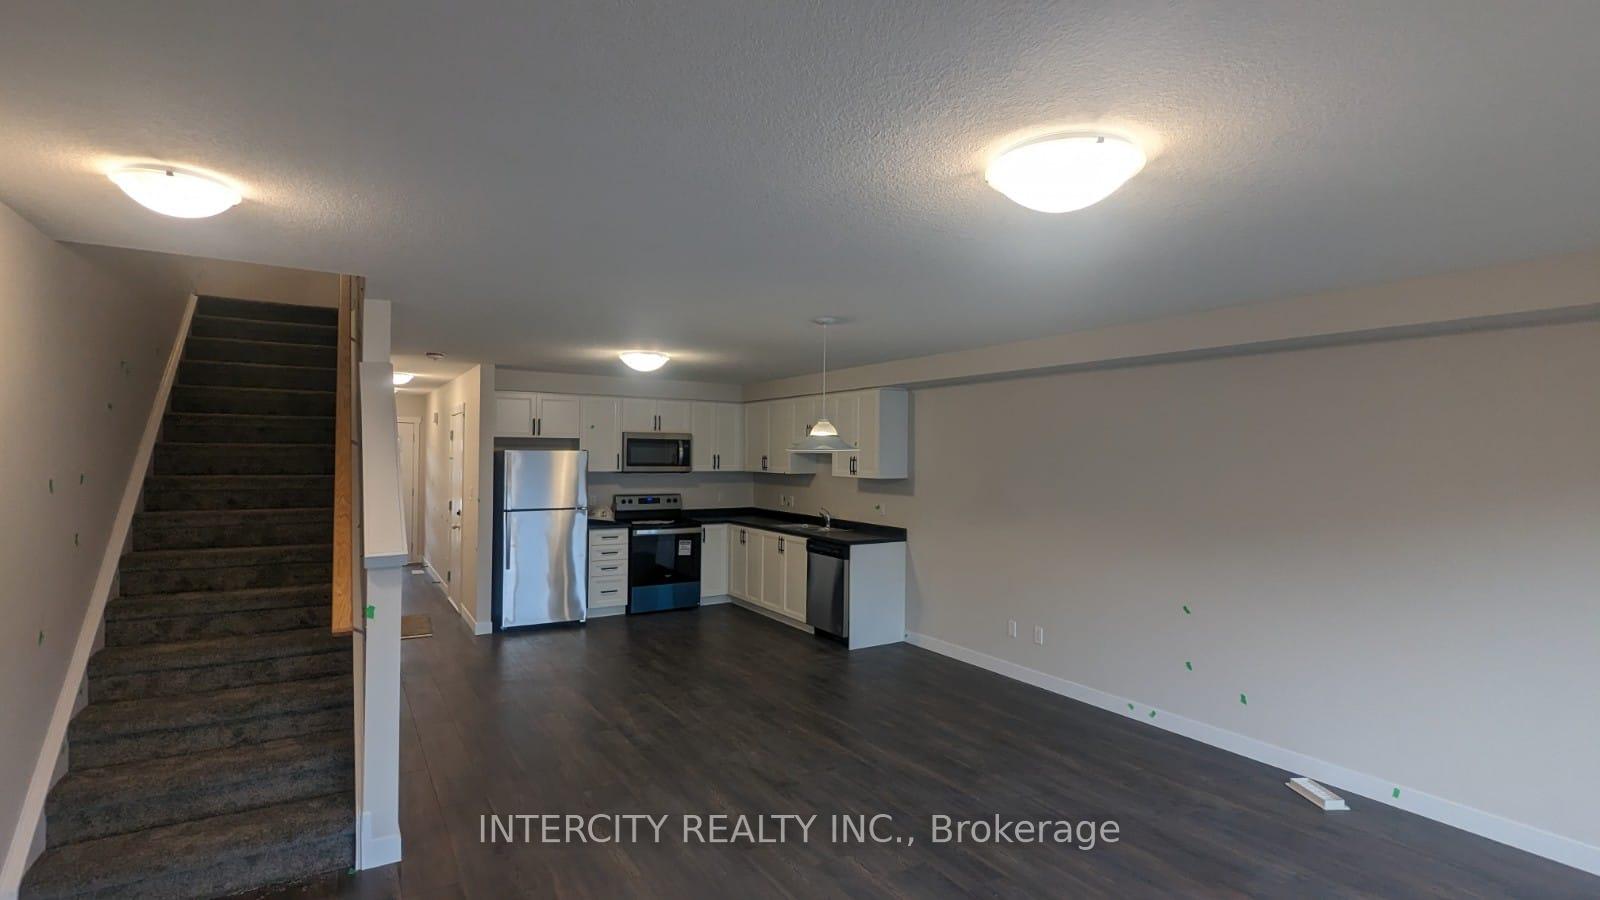
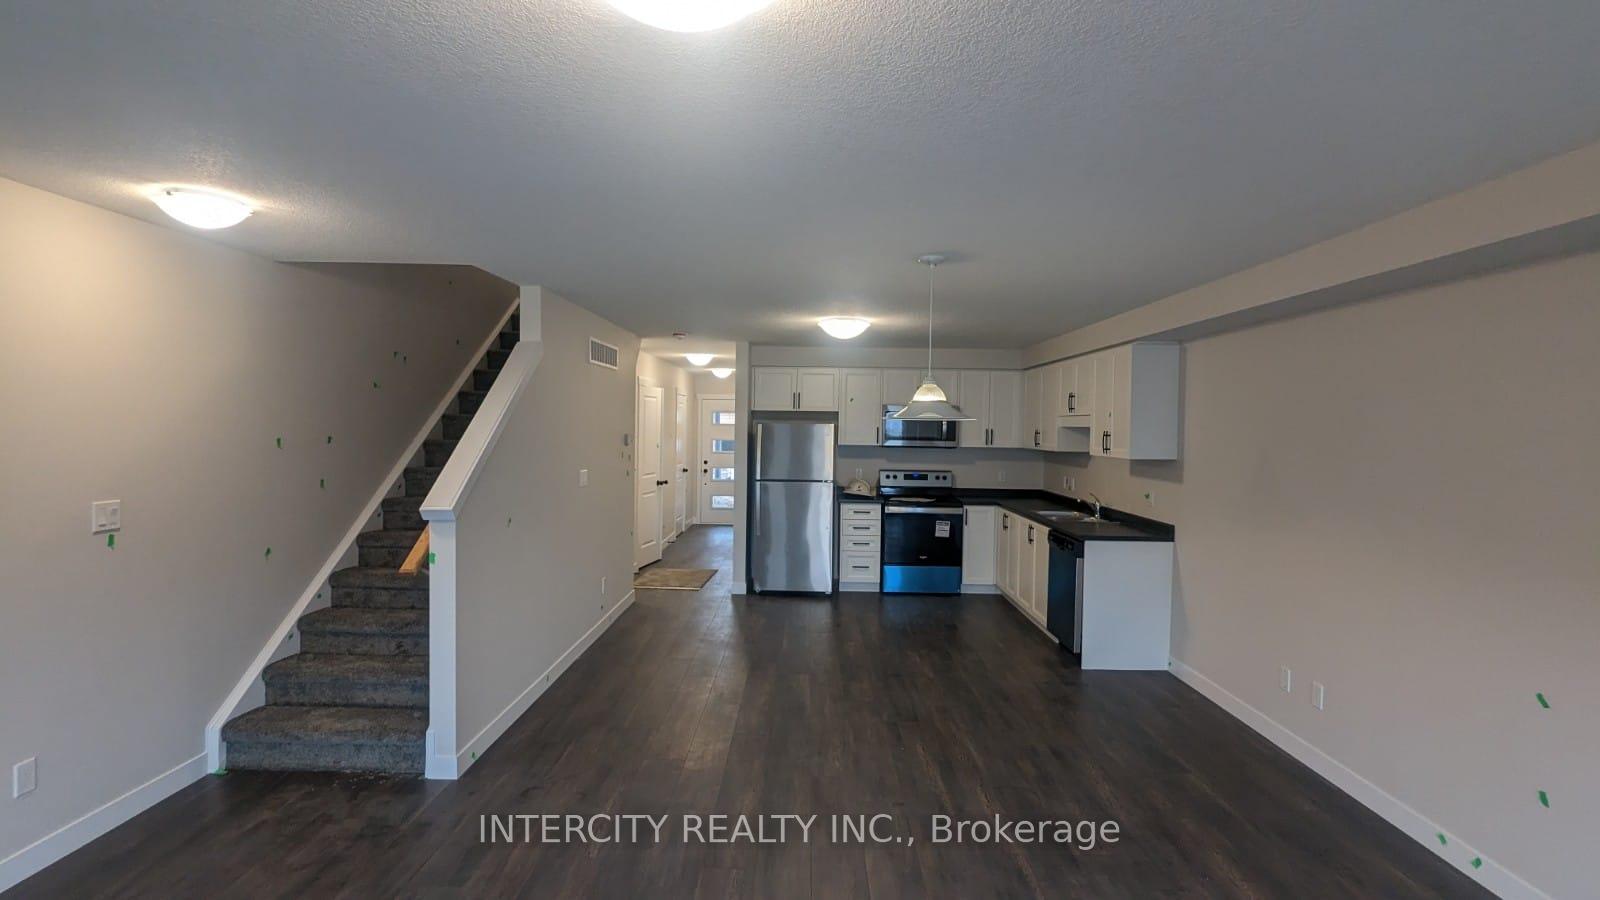
IncludedBrand new stainless steel appliances (fridge, stove, dishwasher), washer, dryer, blinds, a/c.
- Included: Brand new stainless steel appliances (fridge, stove, dishwasher), washer, dryer, blinds, a/c.
Listing detailsX11881943, Terminated, Dec 4, 2024
- MLS® number: X11881943
- Status: Terminated
- Listed on: Dec 4, 2024
- Days on market: 31
- Updated: Jan 4, 2025
- Possession: 2025-01-01 / January 1, 2025
- Occupied by: Tenant
- Listing brokerage: INTERCITY REALTY INC.
About this home
43 Wilkinson Avenue, Cambridge, ON N1S 0C5
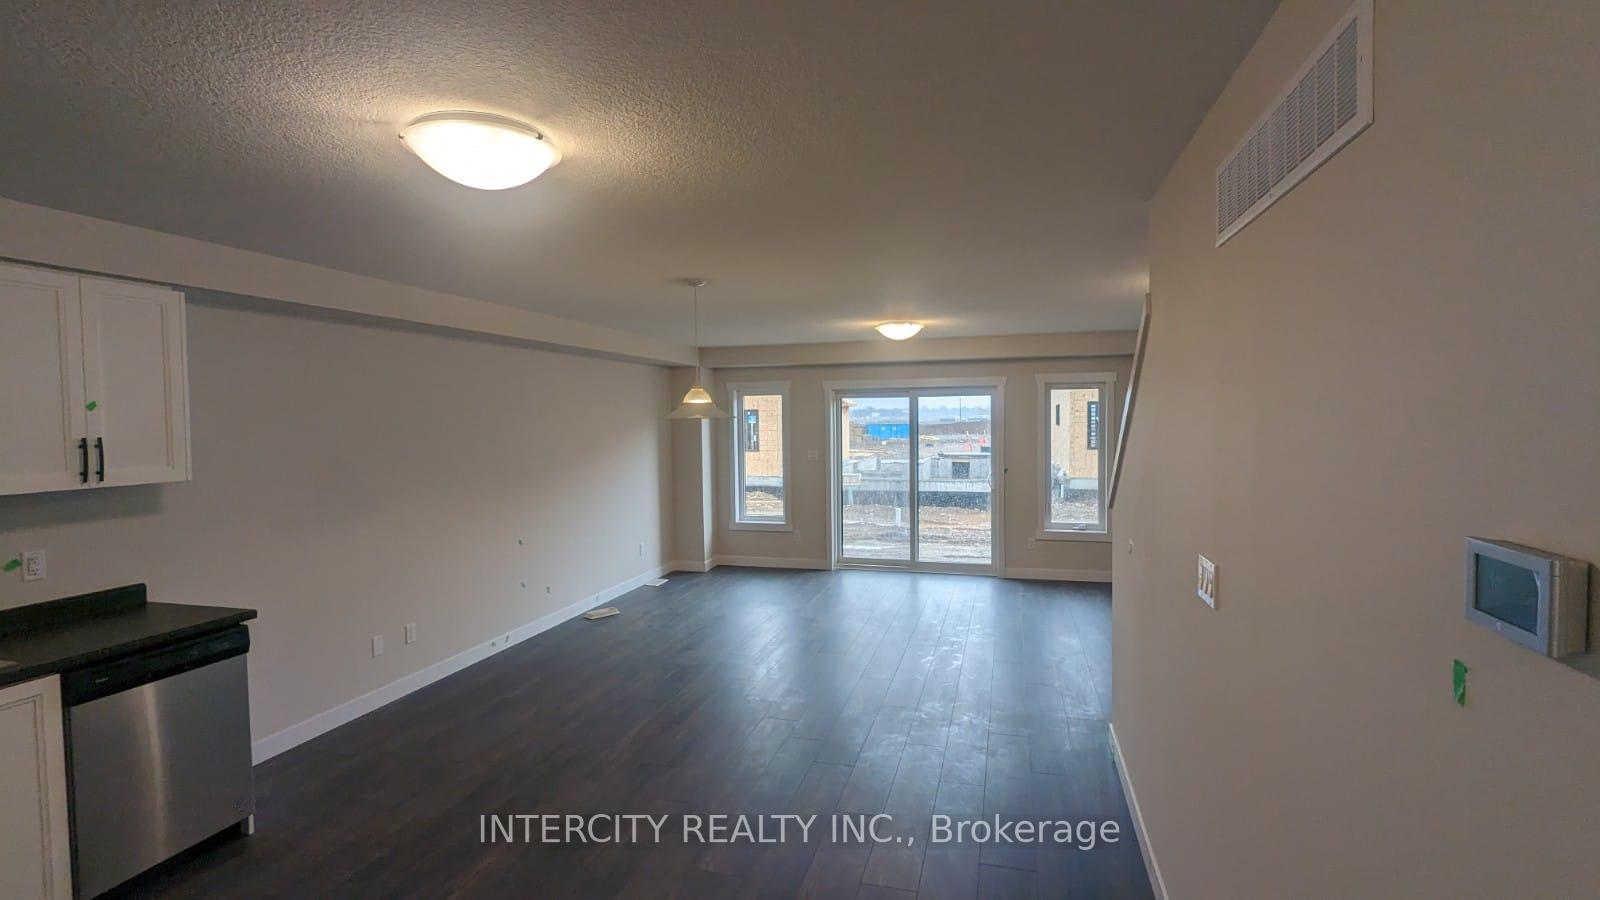
Modern Layout Townhouse! Spacious and Sun Filled with Large Windows. Nearly new built 1442 sq.ft. Townhouse located in a highly desirable neighborhood. Minutes away Conestoga College, Cambridge Memorial Hospital, Grand River, Public transit, Schools, Shopping Mall and many more amenities! Featuring an open concept layout, 2 Car Parking including Garage. This exceptional residence comes with 3 spacious bedrooms and 2.5 washrooms.
Read more
Ask about this home
A HOMEH agent will answer your questions about this home.
Ask a question
Around this home
George St N / Blair Rd
Errands
Parks
Schools
Daily convenience, out of 100, from the distances below
ParkDomm Park · 1 within 1 km7 min walk406 m
SchoolSt Augustine Catholic Elementary School15 min walk910 m
PharmacyPharmasave29 min walk1.8 km
HospitalCambridge Memorial Hospital28 min walk1.7 km
WalkDriveStraight-line distance, open map data
Park0.4 km
Hospital1.7 km
Schools nearby
School rating, out of 10.
St Augustine Catholic Elementary Schoolelementary · Catholic · 0.9 km
7.2/10Good
Blair Road Public Schoolelementary · Public · 1.5 km
6.3/10Fair
Beechwood Braineryelementary · Private · 1.8 km
—
Contact agent
Helpful calculators
Rent vs buy
Affordability
Mortgage
Down payment
Stress test
CMHC insurance
Your HOMEH agent

NimaHOMEH agent · Cambridge
"I would see it this week."
Ask Nima