

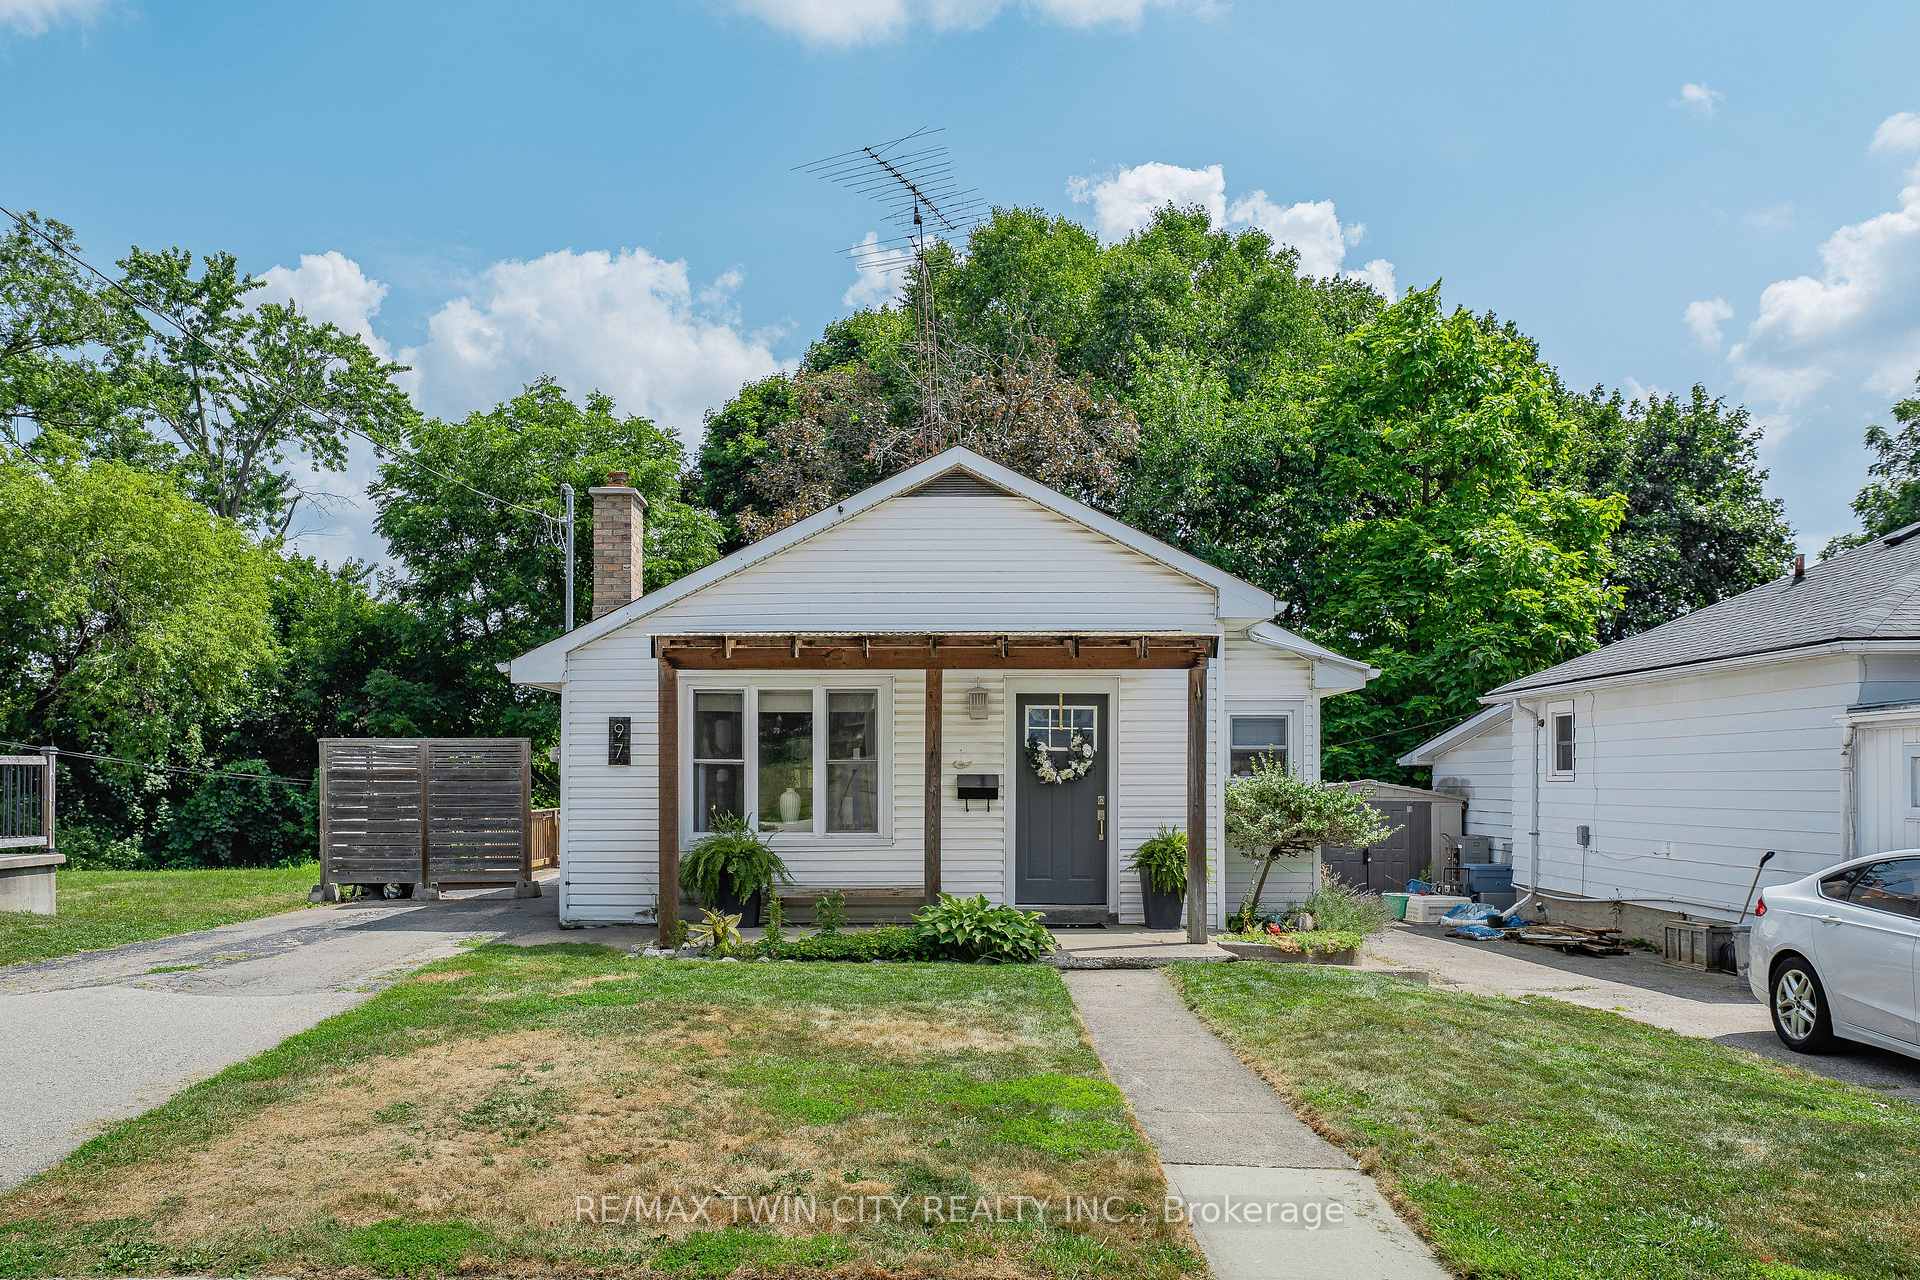
97 Berkley Road
97 Berkley Road
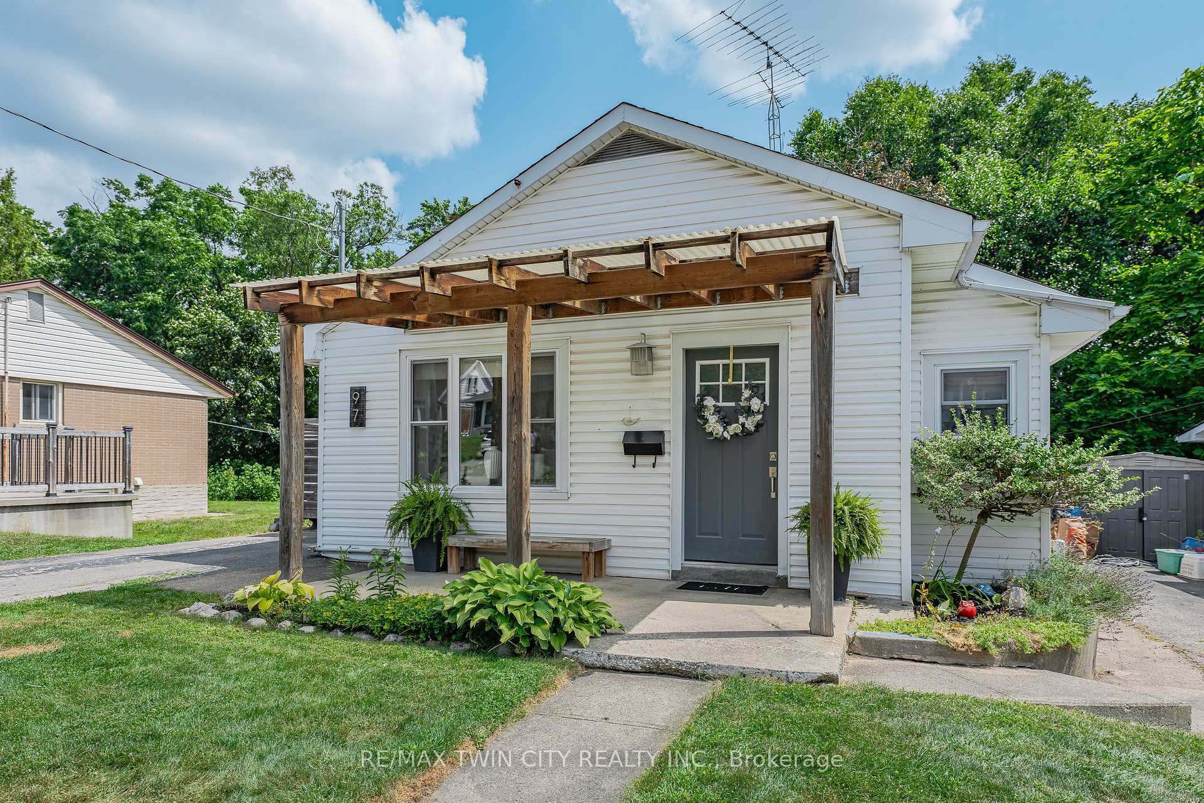
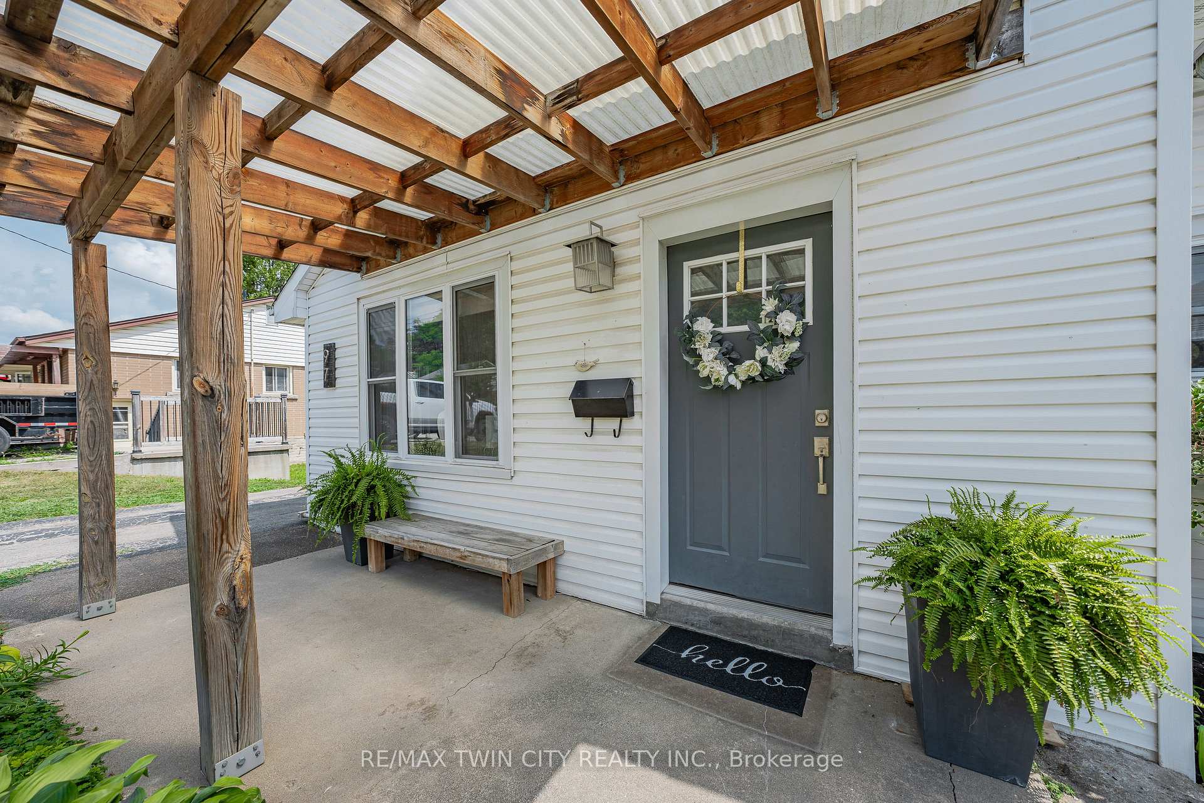
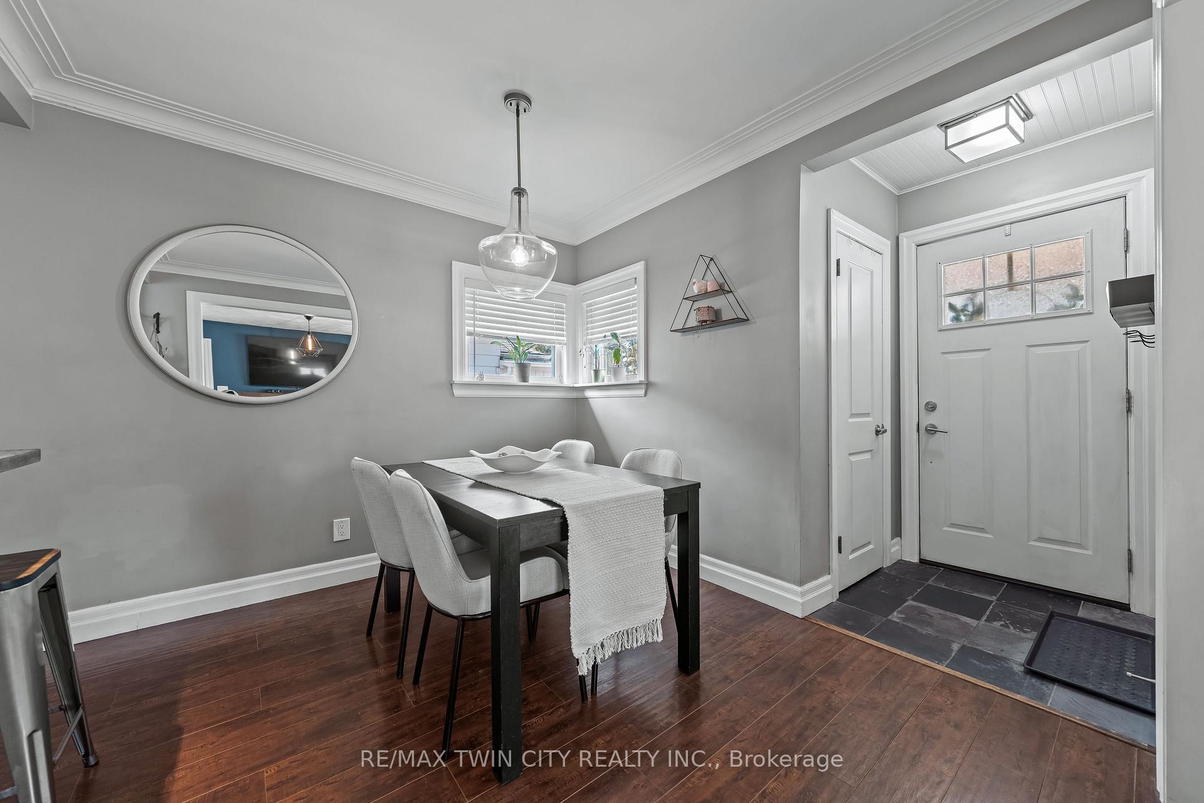
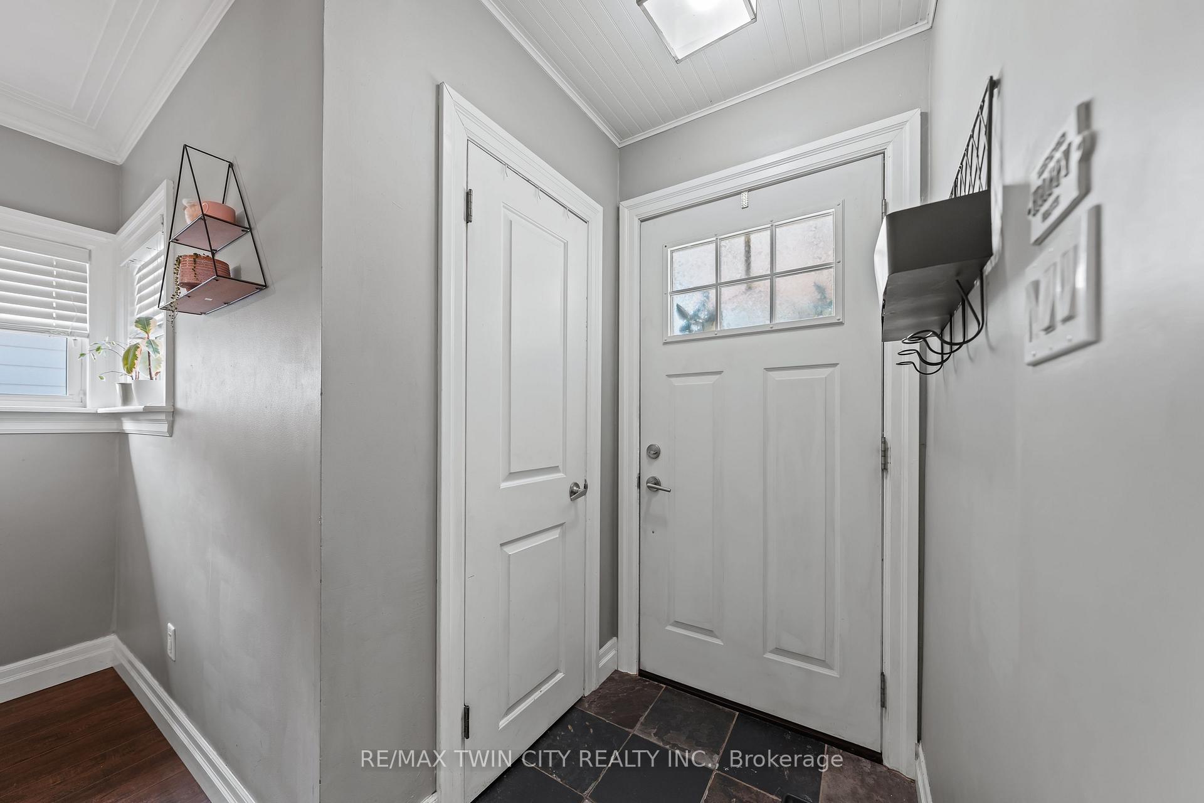 See all 31 photos
Property history
Facts and features
- BasementApartment
- Water, sewerMunicipal
- HeatingForced air
- CoolingCentral air
- Second kitchen
- Fireplace
- Central air
The homeDetached, Bungalow, 700–1,100 sq ft
- Type: Detached
- Style: Bungalow
- Living space: 700–1,100 sq ft
- Basement: Apartment, finished
InsideFireplace Yes, electric, Main level, In-law suite, primary bedroom - main floor, water heater, water softener, sump pump
- Fireplace: Yes, electric
- Laundry: Main level
- Features: In-law suite, primary bedroom - main floor, water heater, water softener, sump pump
- Rooms above ground: 11
- Bedrooms: 3
- Bathrooms: 2
- Kitchens: 2
Outside and lotVinyl siding, wood, Asphalt shingle, Poured concrete
- Exterior: Vinyl siding, wood
- Roof: Asphalt shingle
- Foundation: Poured concrete
- Size: 40 × 117.5 ft
- Zoning: R5
Parking2 Parking
- Spaces: 2 Parking
Heating, water and powerForced air, gas, Central air, Municipal water
- Heating: Forced air, gas
- Cooling: Central air
- Water: Municipal water
Costs and taxesTaxes $3,205 a year, HST included in the price, Hot water heater, water softener
- Taxes, 2024: $3,205 a year
- HST: HST included in the price
- Rental items: Hot water heater, water softener
- Under contract: Hot water heater, water softener
Included in the saleDishwasher, dryer, gas stove, microwave, refrigerator, stove, washer, window coverings, tv wall mount, stove in basement ("as-is"), fridge in basement, washer and dryer in basement
- Included: Dishwasher, dryer, gas stove, microwave, refrigerator, stove, washer, window coverings, tv wall mount, stove in basement ("as-is"), fridge in basement, washer and dryer in basement
Listing detailsX12336346, Sold, Aug 11, 2025
- MLS® number: X12336346
- Status: Sold
- Listed on: Aug 11, 2025
- Days on market: 27
- Updated: Sep 7, 2025
- Possession: 2025-11-03 / 60-89 days
- Occupied by: Owner
- Listing brokerage: RE/MAX TWIN CITY REALTY INC.
About this home
97 Berkley Road, Cambridge, ON N1S 3G8
Charming bungalow in West Galt with a separate unit! Fall in love with this warm and welcoming bungalow that offers both comfort and opportunity. Step inside where the heart of the home is the bright eat-in kitchen, where sleek concrete countertops, stainless steel appliances, and a gas stove make cooking a joy. The cozy family room is perfect for relaxing, and its walkout to a large deck that wraps around the back of the house creates the ideal space for morning coffee or evening BBQs while overlooking the fully fenced sprawling backyard where there is lots of room for the kids and dog to play. The main floor features 2 comfortable bedrooms with a 4-piece bathroom that includes laundry. The inviting lower-level unit has a separate entrance and offers comfortable, self-contained living with a spacious bedroom, a full 4-piece bathroom, laundry, and a well-equipped kitchen perfect for everyday cooking. The open layout provides a cozy living space with plenty of room to relax. Close to the Gaslight District, Hamilton Theatre, downtown Galt, and amenities. Whether you're looking for a smart mortgage helper, a comfortable downsizing option, or a versatile investment property, this bungalow with its separate unit offers endless possibilities. Don't miss the chance to make this flexible and well-located home your own.
Ask about this home
A HOMEH agent will answer your questions about this home.
Around this home
Daily convenience, out of 100, from the distances below
Schools nearby
School rating, out of 10.
Helpful calculators
Your HOMEH agent

"I would see it this week."