

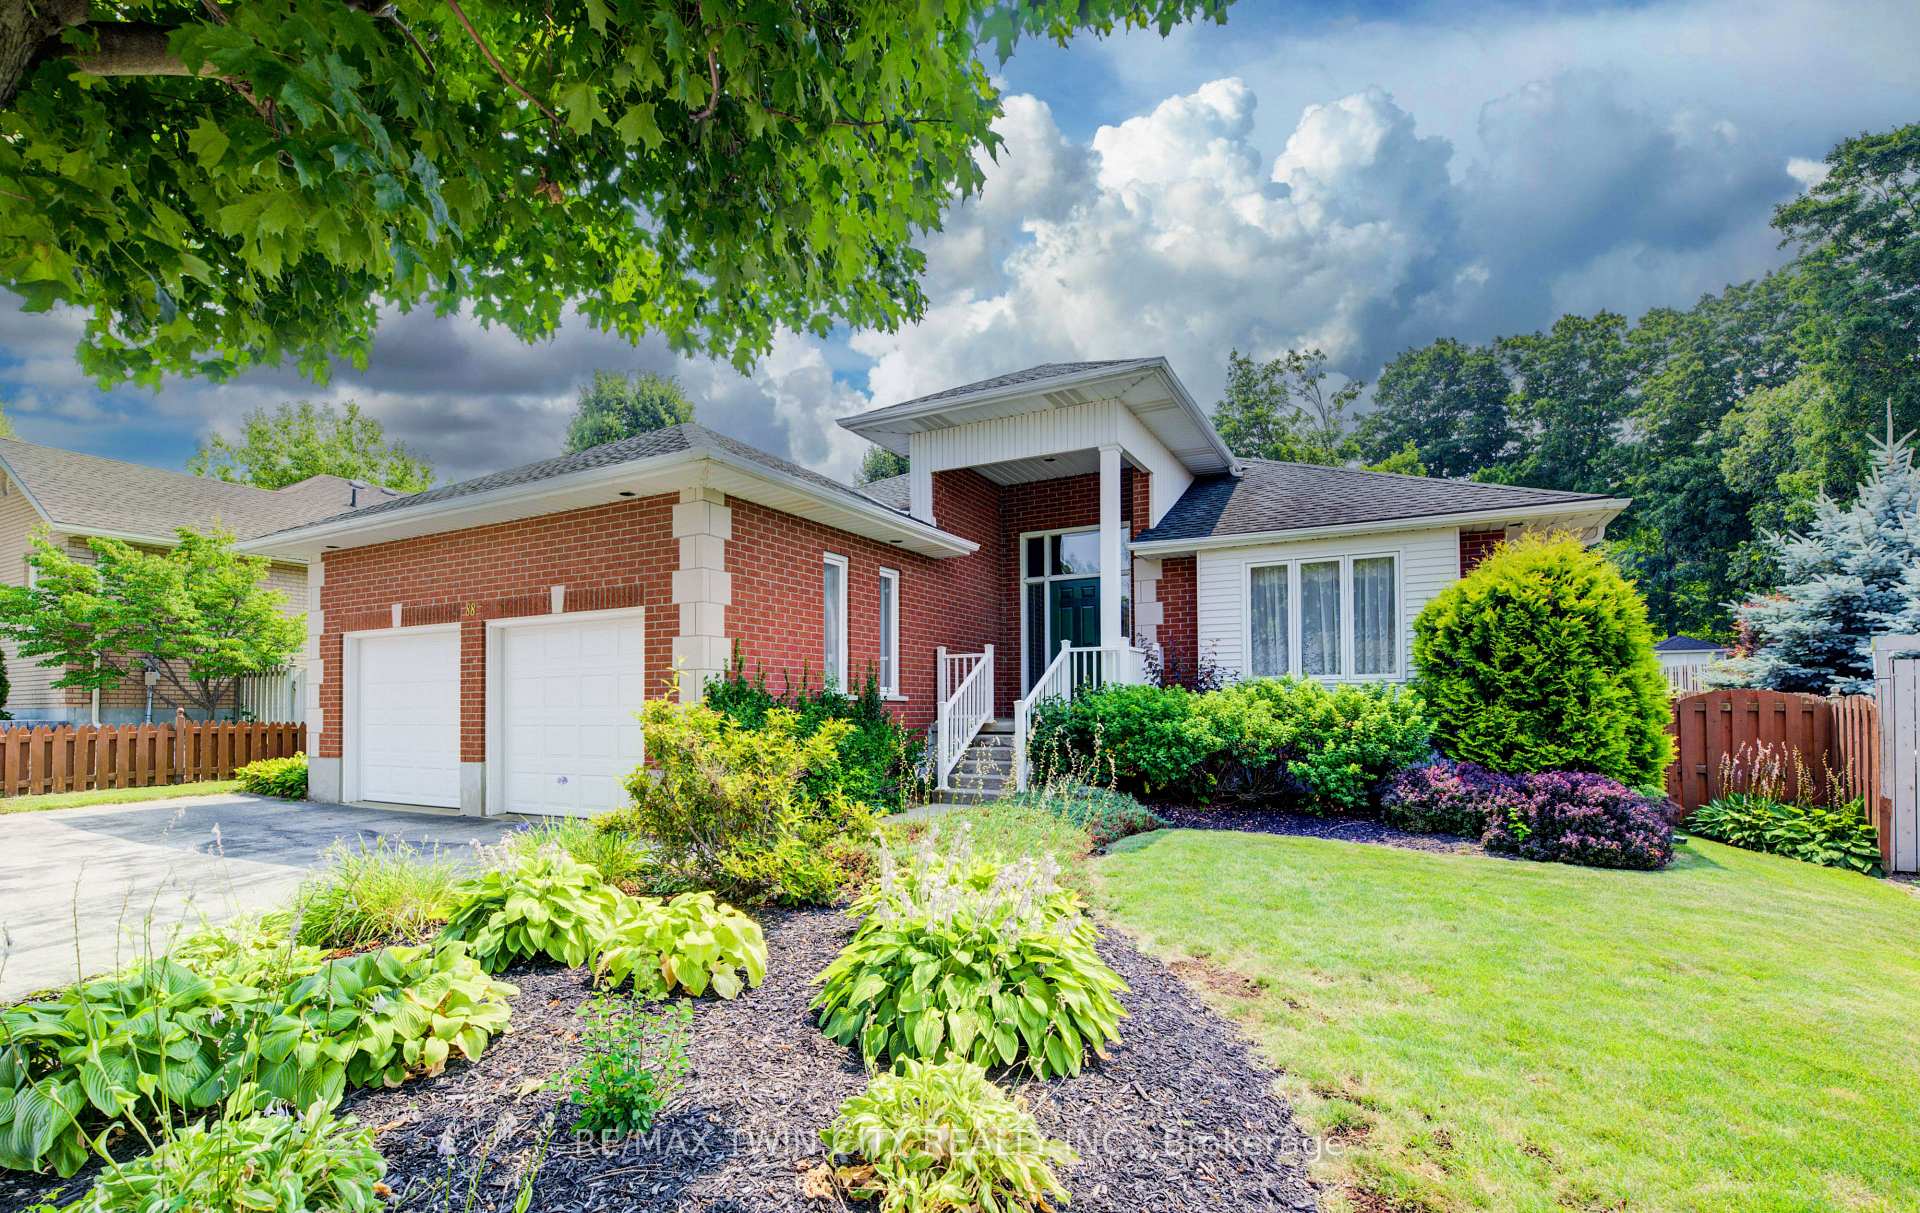
88 Attwood Drive
88 Attwood Drive
 See all 46 photos
Property history
Facts and features
- BasementFull
- Age of home31–50 years
- Water, sewerMunicipal
- HeatingForced air
- Fireplace
- Central air
The homeDetached, Bungalow, Age 31–50 years
- Type: Detached
- Style: Bungalow
- Age: 31–50 years
- Living space: 1,500–2,000 sq ft
- Basement: Full, partial basement
InsideFireplace Yes, natural gas, Central vacuum, Rooms above ground 15
- Fireplace: Yes, natural gas
- Features: Central vacuum
- Rooms above ground: 15
- Bedrooms: 3
- Bathrooms: 2
- Kitchens: 1
- Family room: Yes
Outside and lotBrick, Asphalt shingle, Poured concrete
- Exterior: Brick
- Roof: Asphalt shingle
- Foundation: Poured concrete
- Size: 65.62 × 123.26 ft
Parking2 Garage, Attached, Private double
- Spaces: 2 Garage
- Garage: Attached
- Driveway: Private double
Heating, water and powerForced air, gas, Central air, Municipal water
- Heating: Forced air, gas
- Cooling: Central air
- Water: Municipal water
- Sewer: Municipal sewer
Costs and taxesTaxes $6,791 a year, HST included in the price, Hot water heater
- Taxes, 2025: $6,791 a year
- HST: HST included in the price
- Rental items: Hot water heater
Listing detailsX12337398, Sold, Aug 11, 2025
- MLS® number: X12337398
- Status: Sold
- Listed on: Aug 11, 2025
- Days on market: 3
- Updated: Aug 14, 2025
- Possession: 60-89 days
- Occupied by: Owner
- Listing brokerage: RE/MAX TWIN CITY REALTY INC.
About this home
88 Attwood Drive, Cambridge, ON N1T 1P6
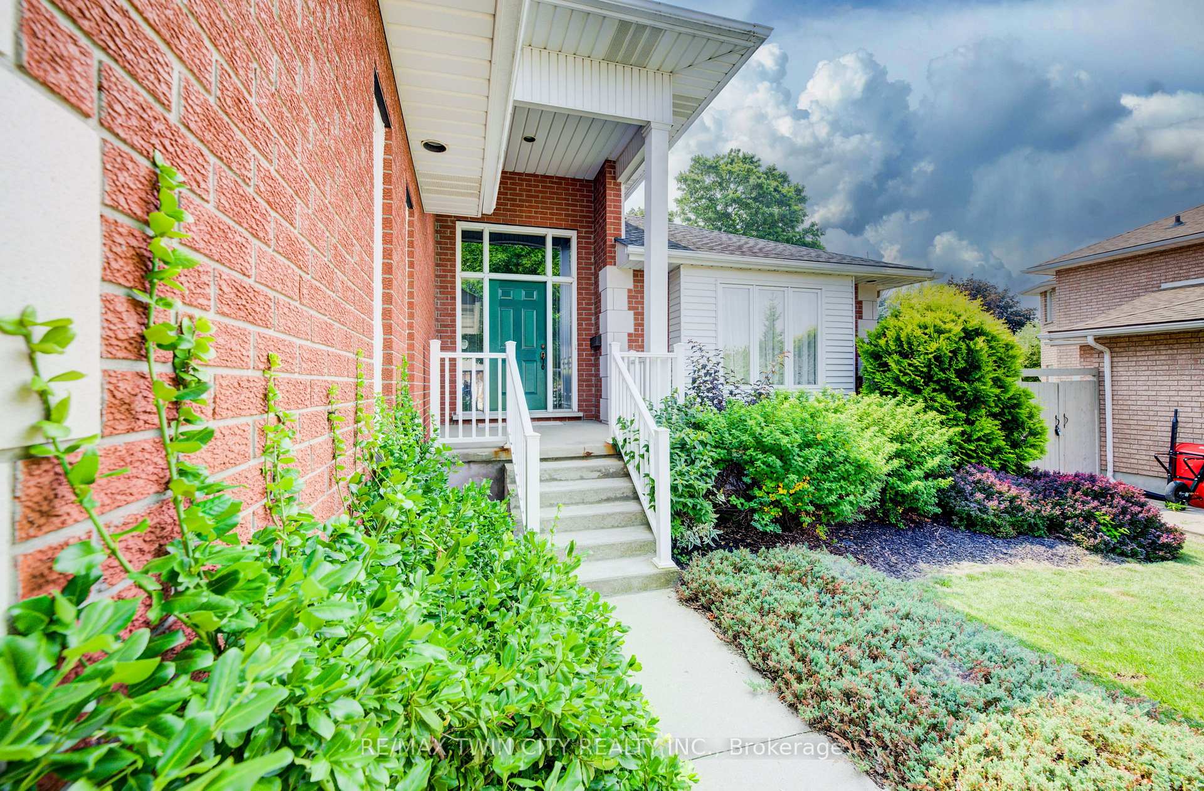
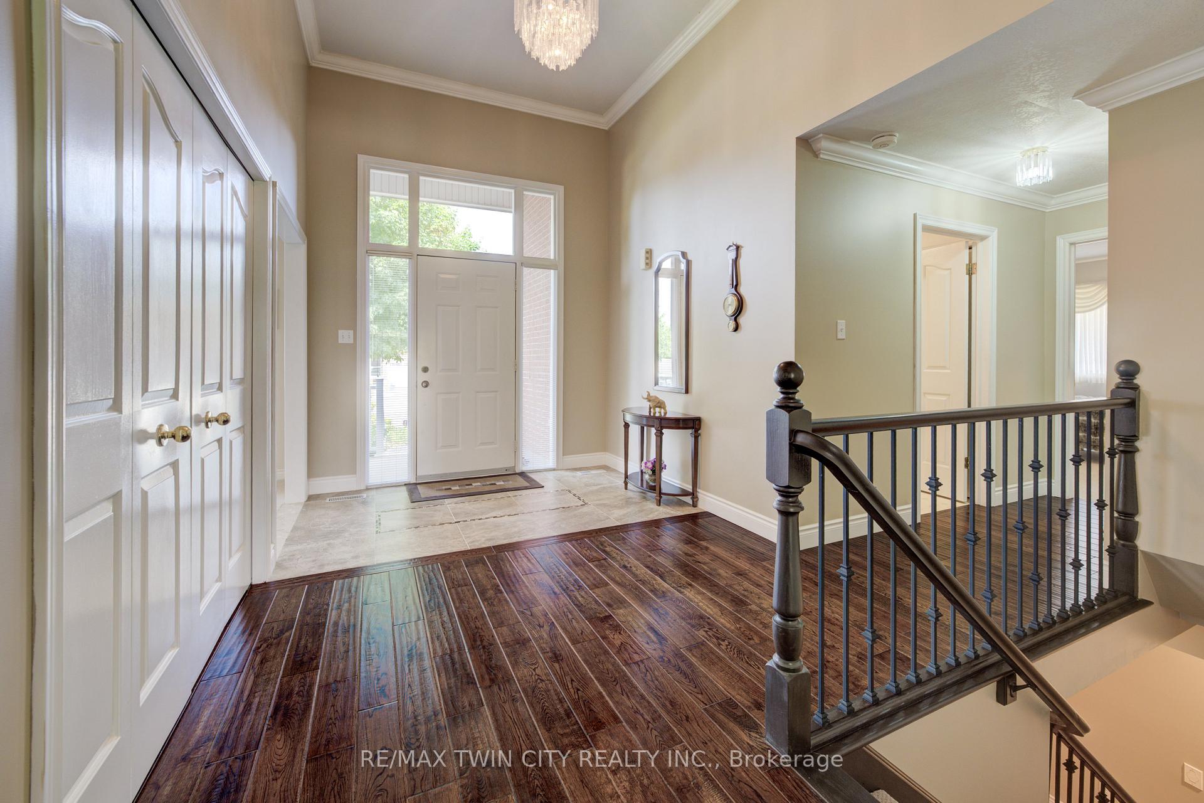
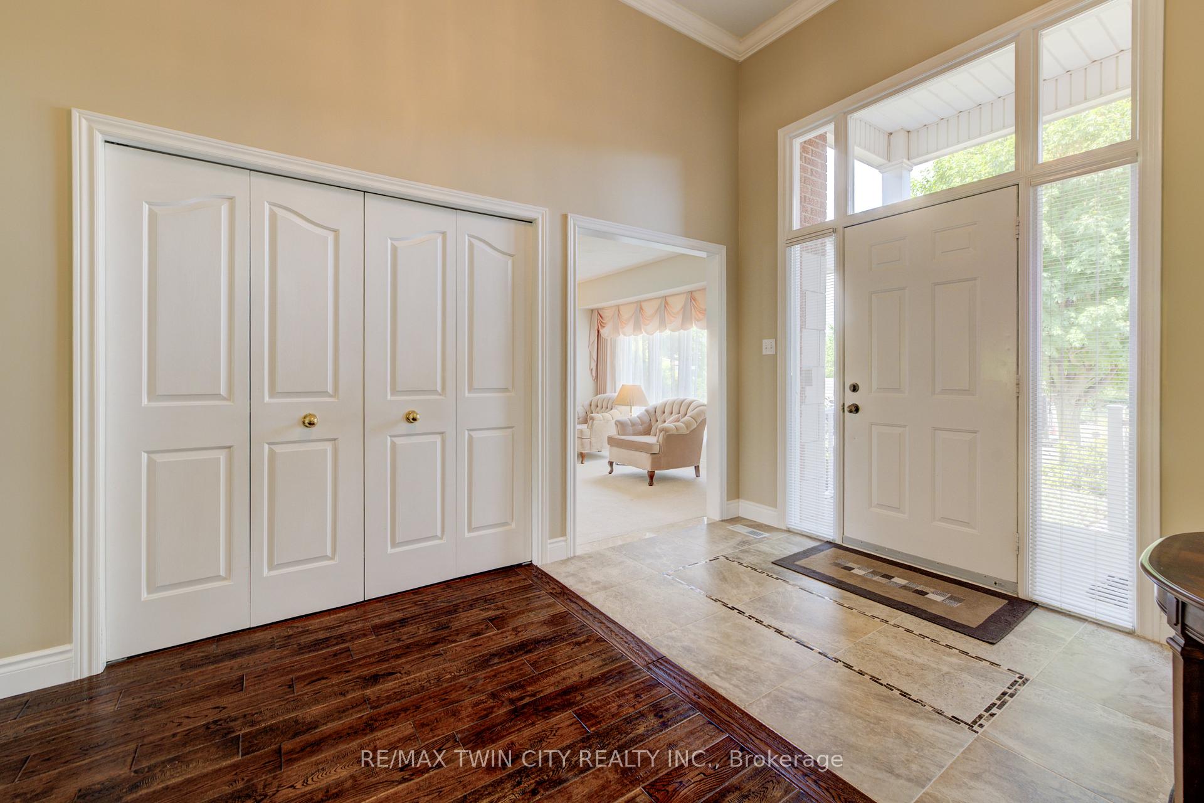
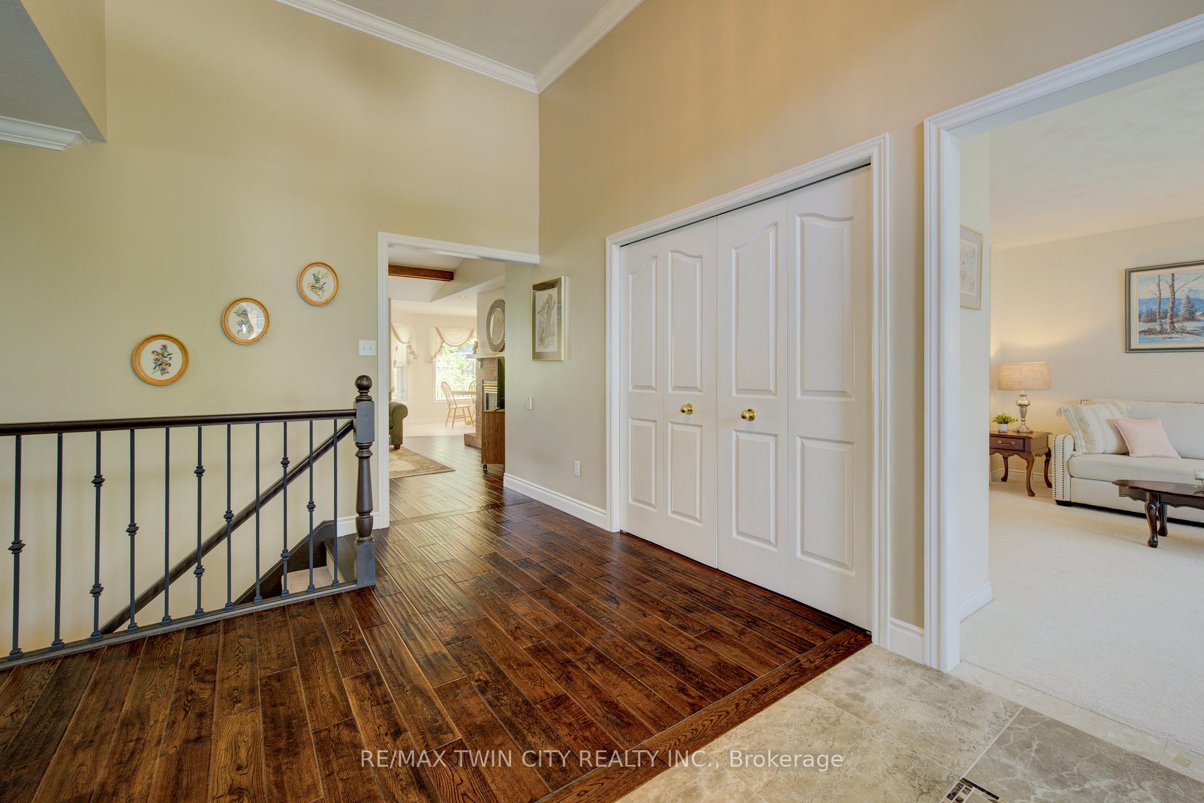
Custom-Built Executive Bungalow in a Highly Desired Neighbourhood of North Galt! This first time offered and beautifully maintained, nearly 2,000 sq. ft. executive bungalow offers an oversized double garage and an ideal location with easy access to Hwy 401 and just minutes from the scenic Shades Mill Conservation Area. Situated close to excellent schools, this home is perfect for families and professionals alike. Step into a large, inviting foyer that sets the tone for the airy, open-concept kitchen, dining, and living areas, filled with natural light and vaulted ceilings. The fenced, private backyard is a peaceful retreata true bird lovers paradise. Featuring 3 large bedrooms, this home includes a spacious primary suite with its own private ensuite and a generous walk-in closet. This home boasts not only a quiet living room retreat, a cozy family room complete with natural gas fireplace as well as a spacious Eat-in kitchen and a separate dining room! The main floor laundry is conveniently located off the garage in the "mud" roomperfect for busy households. The partially finished basement offers plenty of additional living space, requiring only ceiling and flooring to complete. Recent upgrades and notable features include: soundproof insulation up to R50 blown in (2018), new sliding door (2021), 40-year roof (2010), new furnace (2018), new garage doors and opener (2022), and water softener (2021). This rare offering combines comfort, quality, and locationready for you to move in and enjoy.
Ask about this home
A HOMEH agent will answer your questions about this home.
Around this home
Daily convenience, out of 100, from the distances below
Schools nearby
School rating, out of 10.
Helpful calculators
Your HOMEH agent

"I would see it this week."