

63 Waffler Crescent
63 Waffler Crescent
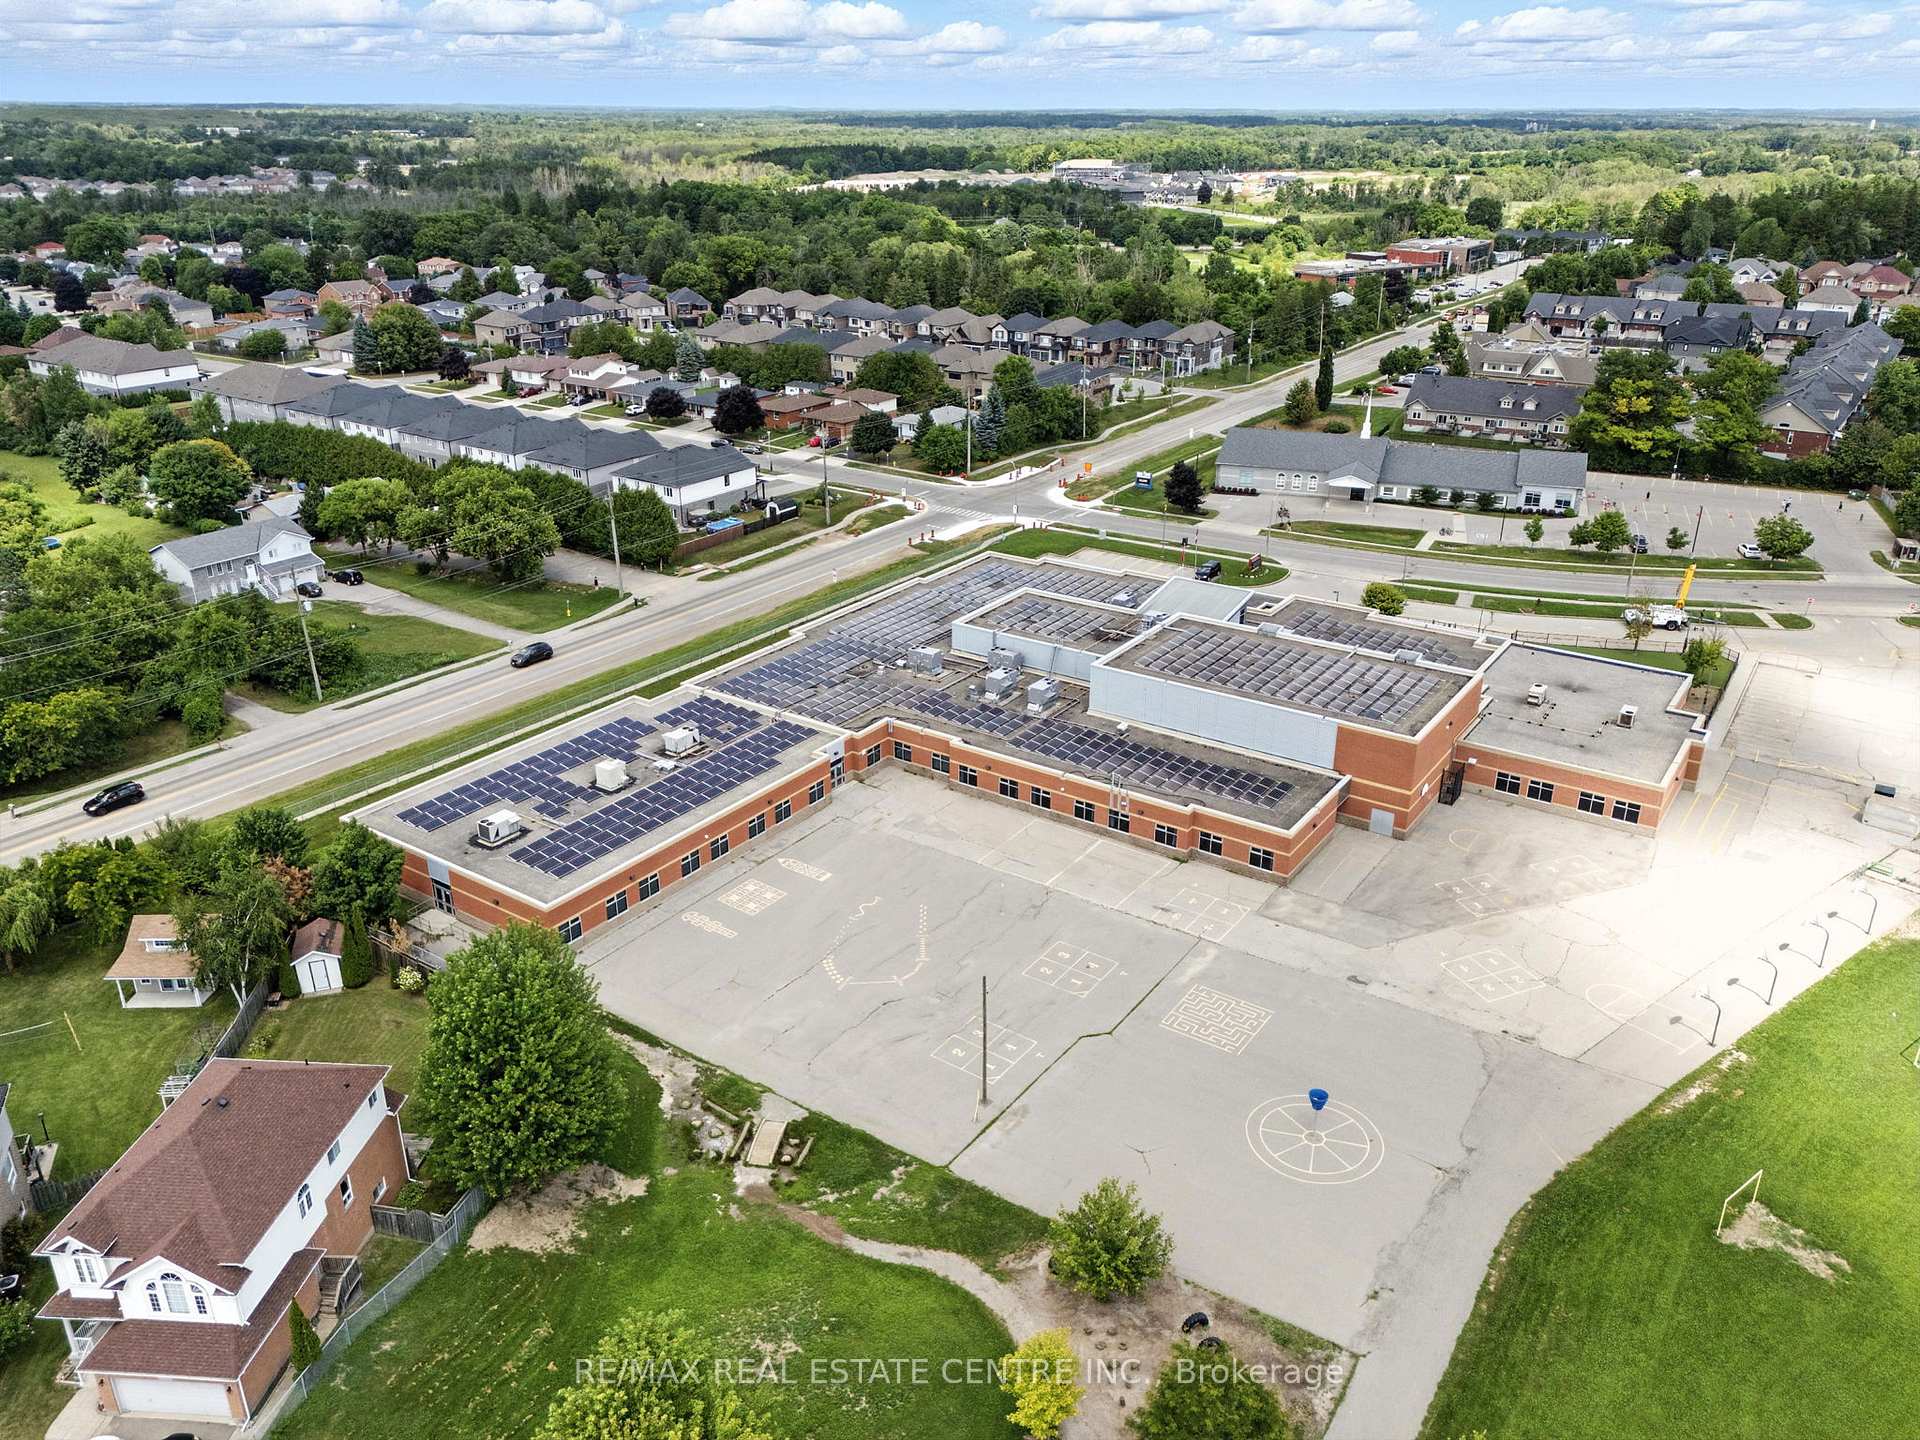 See all 47 photos
Property history
Facts and features
- BasementFinished
- Water, sewerMunicipal
- Lot shapeRectangular
- HeatingForced air
- Central air
The homeDetached, Backsplit 5, 1,500–2,000 sq ft
- Type: Detached
- Style: Backsplit 5
- Living space: 1,500–2,000 sq ft
- Basement: Finished
InsideRough-in bath, Rooms above ground 10, Rooms in the basement 2
- Features: Rough-in bath
- Rooms above ground: 10
- Rooms in the basement: 2
- Bedrooms: 4 + 1 in the basement
- Bathrooms: 3
- Kitchens: 1
Outside and lotBrick, vinyl siding, Asphalt shingle, Poured concrete
- Exterior: Brick, vinyl siding
- Roof: Asphalt shingle
- Foundation: Poured concrete
- Size: 30.05 × 100.07 ft
- Shape: Rectangular
- Zoning: N1R4
Parking1 Garage, Attached
- Spaces: 1 Garage
- Garage: Attached
Heating, water and powerForced air, gas, Central air, Municipal water
- Heating: Forced air, gas
- Cooling: Central air
- Water: Municipal water
- Sewer: Municipal sewer
Costs and taxesTaxes $4,578 a year, HST included in the price, Air conditioner, furnace, hot water heater, water softener
- Taxes, 2025: $4,578 a year
- HST: HST included in the price
- Rental items: Air conditioner, furnace, hot water heater, water softener
Listing detailsX12339052, Sold, Aug 11, 2025
- MLS® number: X12339052
- Status: Sold
- Listed on: Aug 11, 2025
- Days on market: 27
- Updated: Sep 7, 2025
- Possession: 2025-10-16 / 30-59 days
- Occupied by: Owner
- Listing brokerage: RE/MAX REAL ESTATE CENTRE INC.
About this home
63 Waffler Crescent, Cambridge, ON N1P 1H7
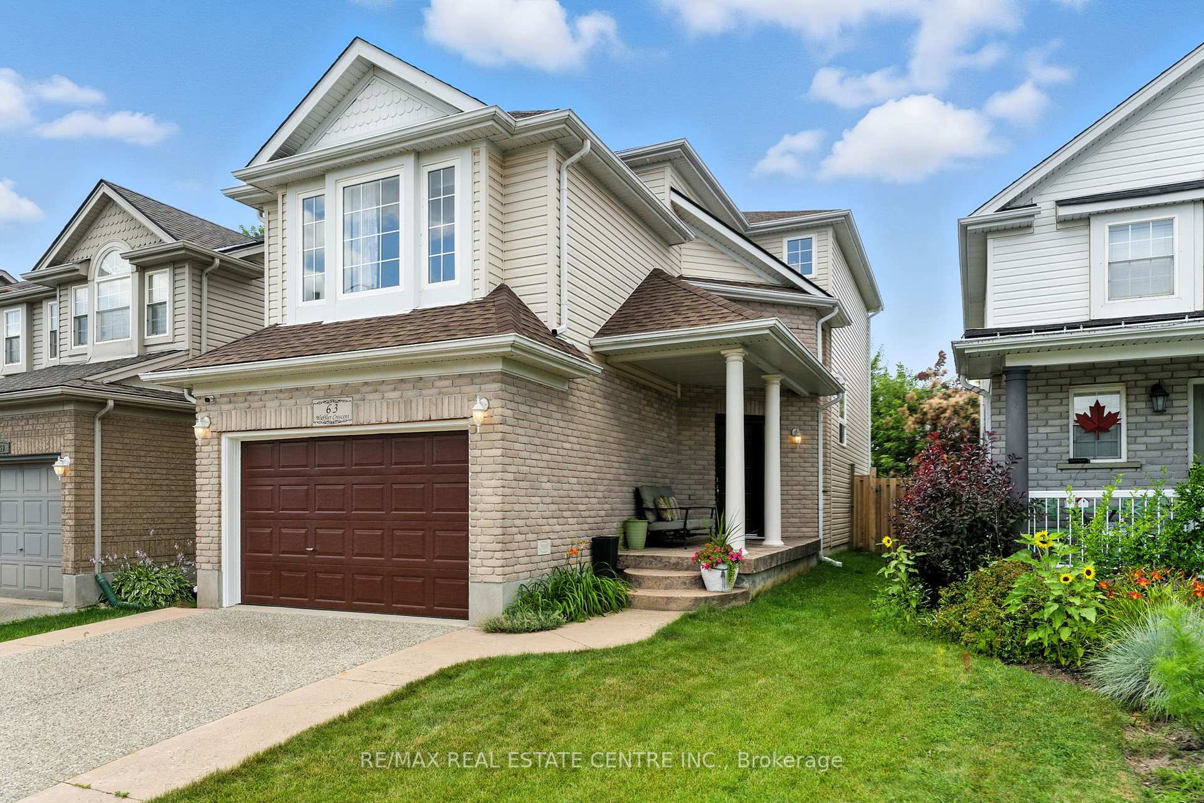
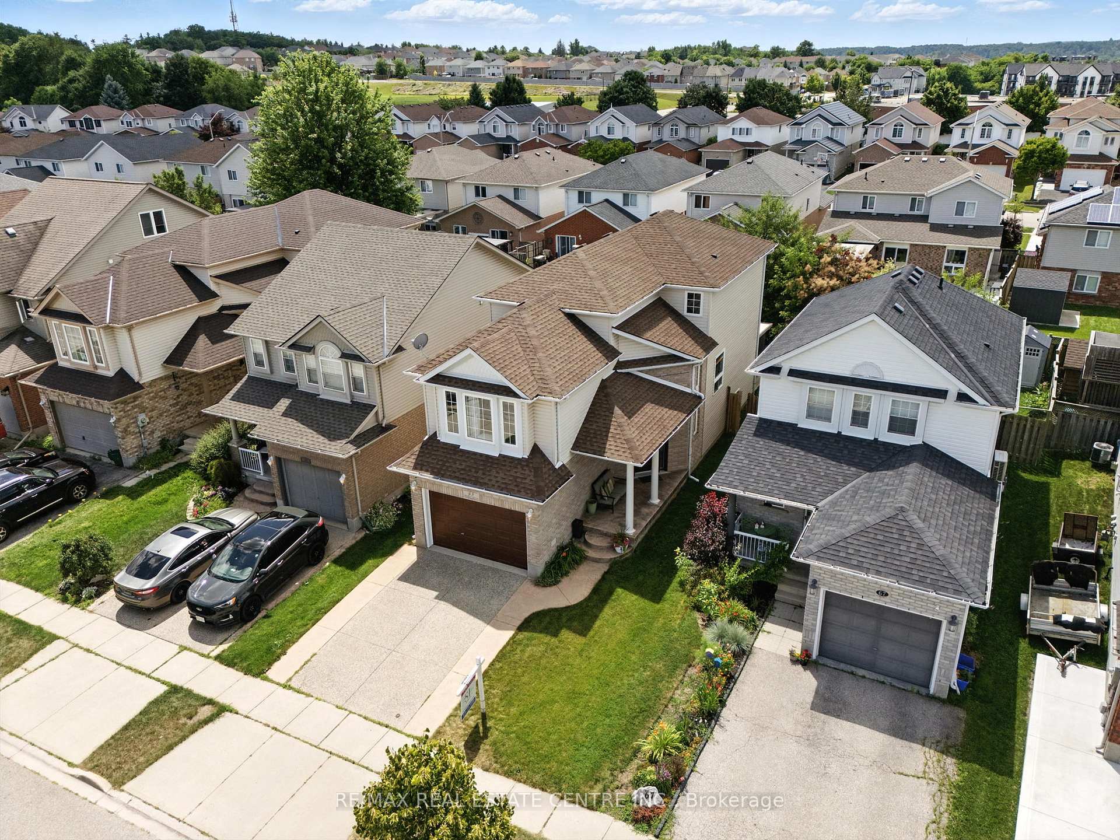
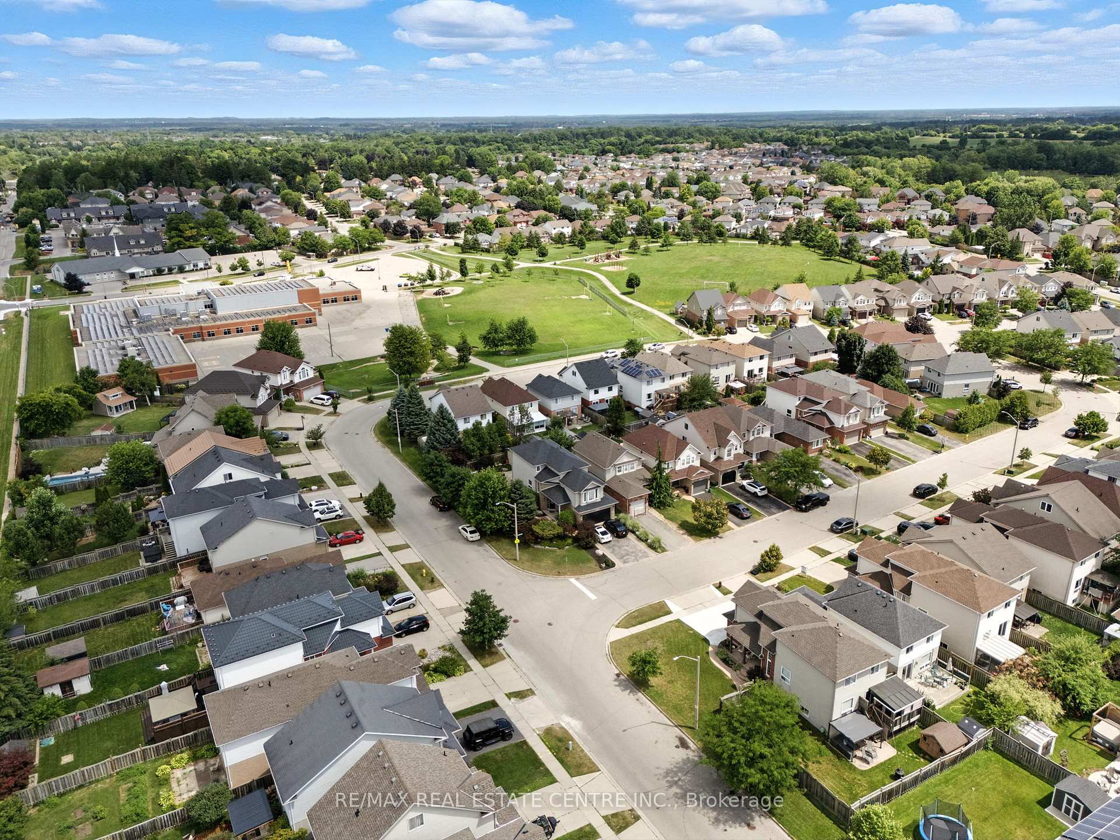
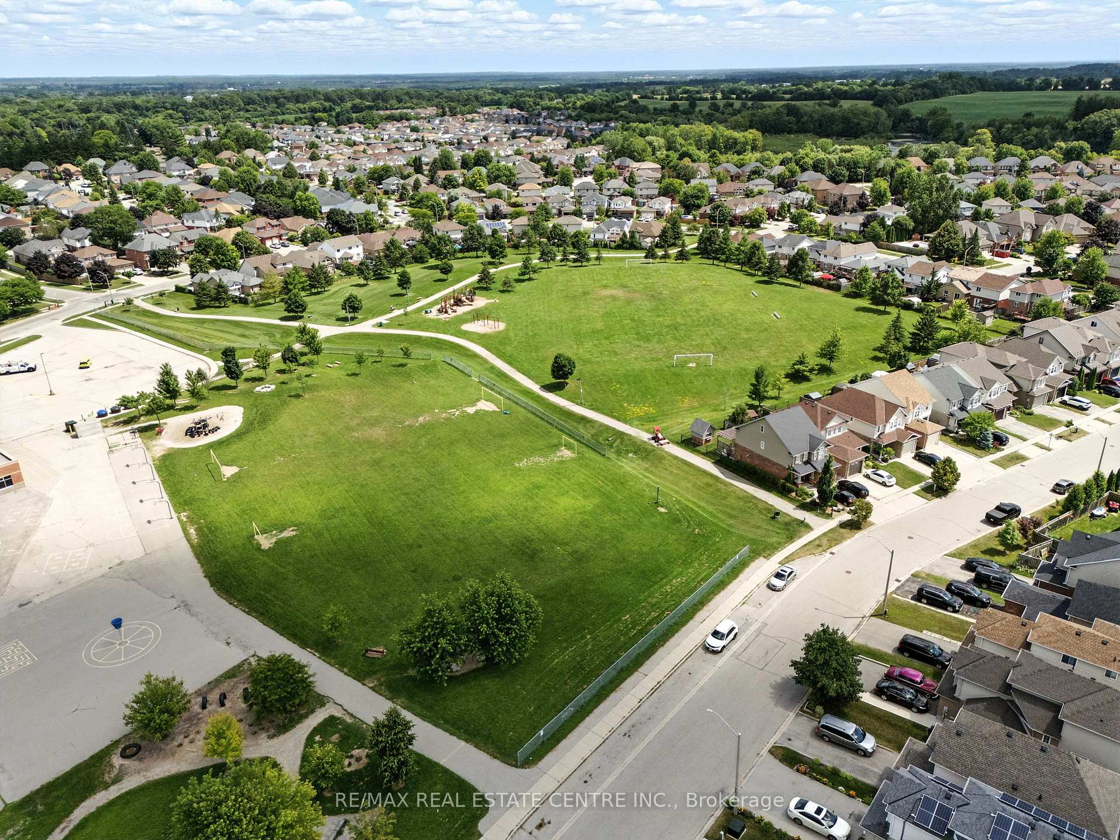
Welcome to 63 Waffler Crescent, this beautifully updated multi-level home offering a perfect blend of comfort, functionality, and modern style. With four spacious bedrooms and 2.5 bathrooms, including a private 4-piece en-suite in the primary retreat, this home is ideal for families or those who love to entertain. Step into the bright and stylish kitchen, complete with quartz countertops, updated cabinetry, newer stainless steel appliances, and newer flooring that flows throughout the main living areas. The kitchen was updated in 2023. The open-concept layout on the main floor creates an inviting atmosphere with seamless sight lines between the kitchen, dining, and living spaces, perfect for gatherings or relaxing at home. The Primary Bedroom is located on its own floor and features a 4 piece en-suite with double sinks, quartz countertops, updated walk-in, glass surround shower. A perfect retreat. The upper level provides 3 additional bedrooms and a 4 piece bathroom. The basement level provides additional living space, ideal for a family room, home office, or even an additional bedroom, giving everyone room to spread out. A cozy, fully enclosed seasonal sun room overlooks the backyard and offers a peaceful spot to read or unwind to the sounds of nature in every season. Located in a sought-after neighbourhood surrounded by mature trees and well-kept homes, you'll enjoy proximity to parks, walking trails, and elementary and secondary schools, making this the perfect place to raise a family. The oversized 1.5-car garage offers ample space for parking and storage, adding to the home's functionality. Thoughtfully updated and meticulously maintained, this move-in ready home combines style, space, and convenience. Don't miss your opportunity to live in a welcoming community while enjoying the comfort of a home that truly has it all.
Ask about this home
A HOMEH agent will answer your questions about this home.
Around this home
Daily convenience, out of 100, from the distances below
Schools nearby
School rating, out of 10.
Helpful calculators
Your HOMEH agent

"I would see it this week."