

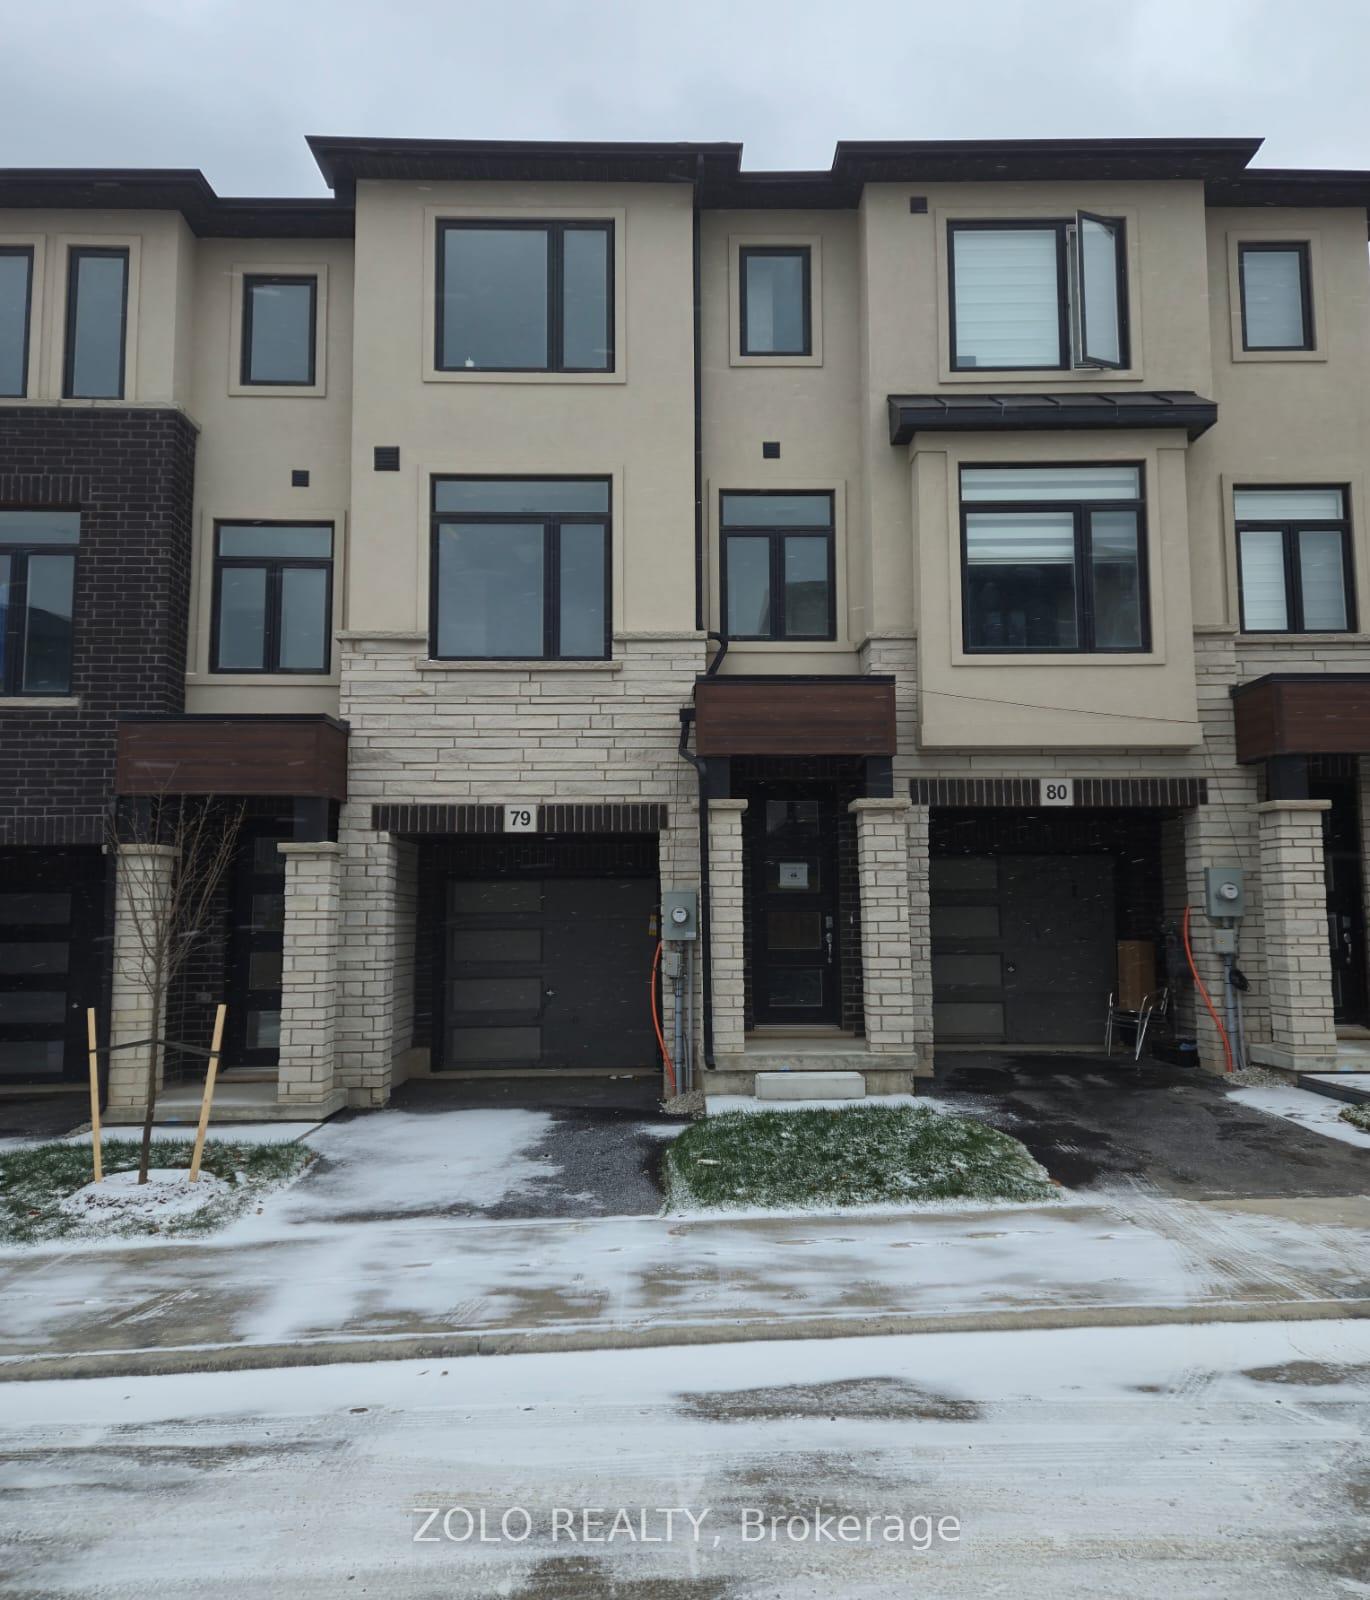
Unit 79, 155 Equestrian Way
Unit 79, 155 Equestrian Way
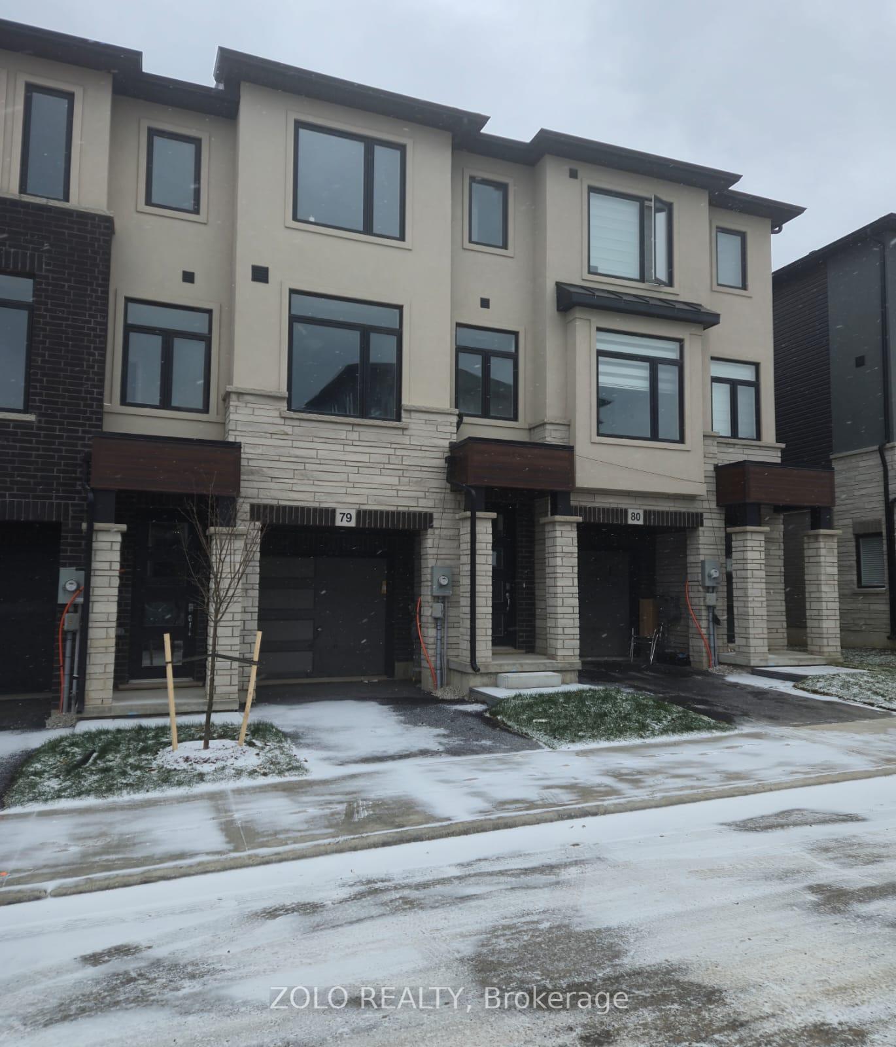
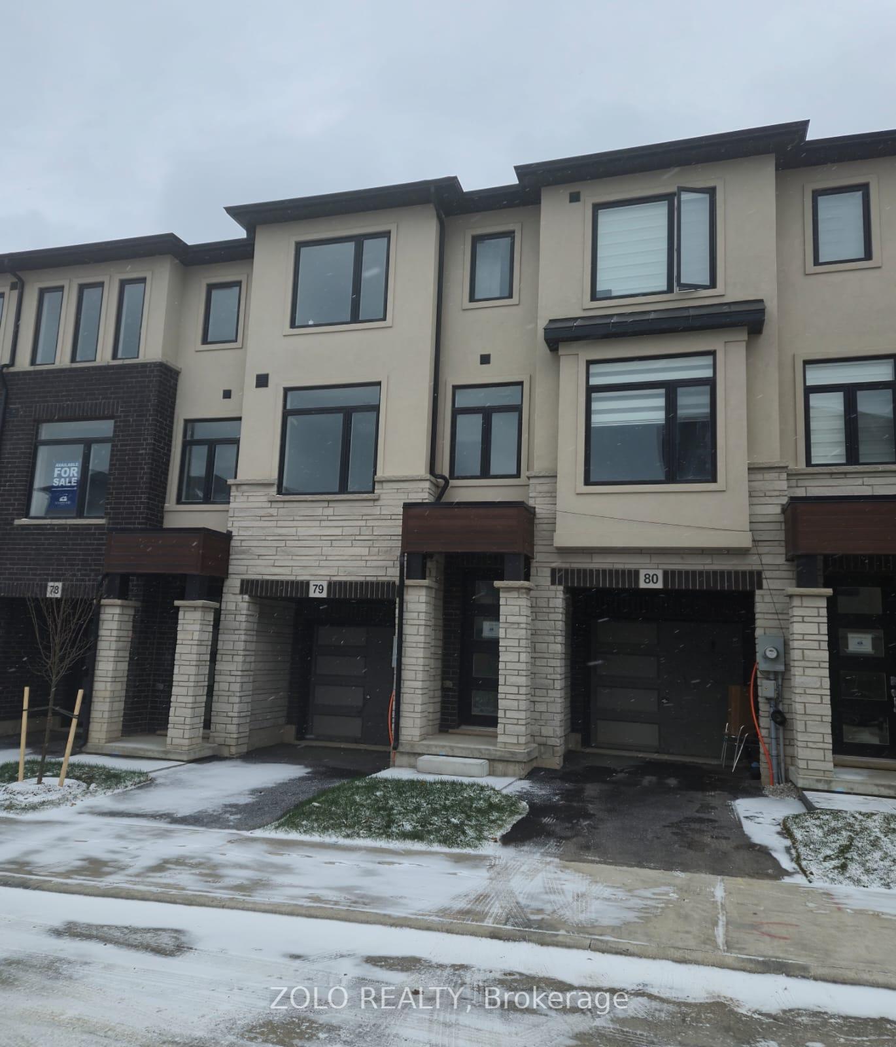
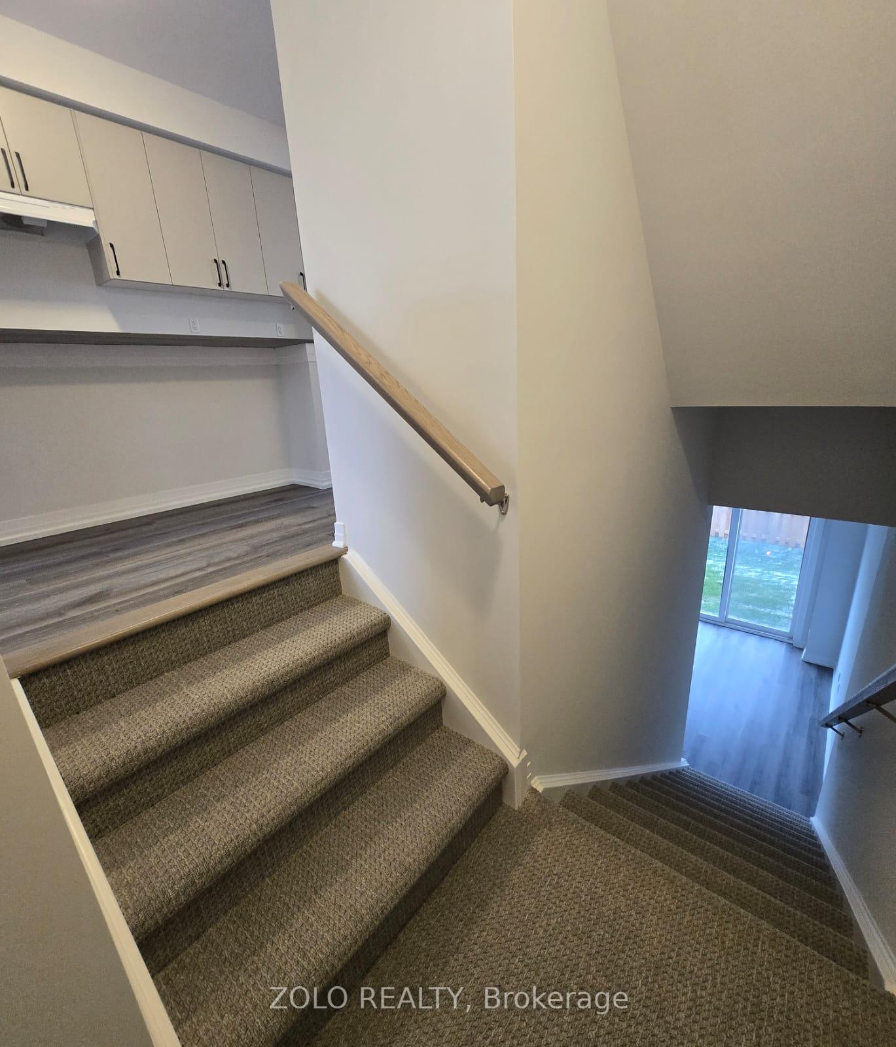
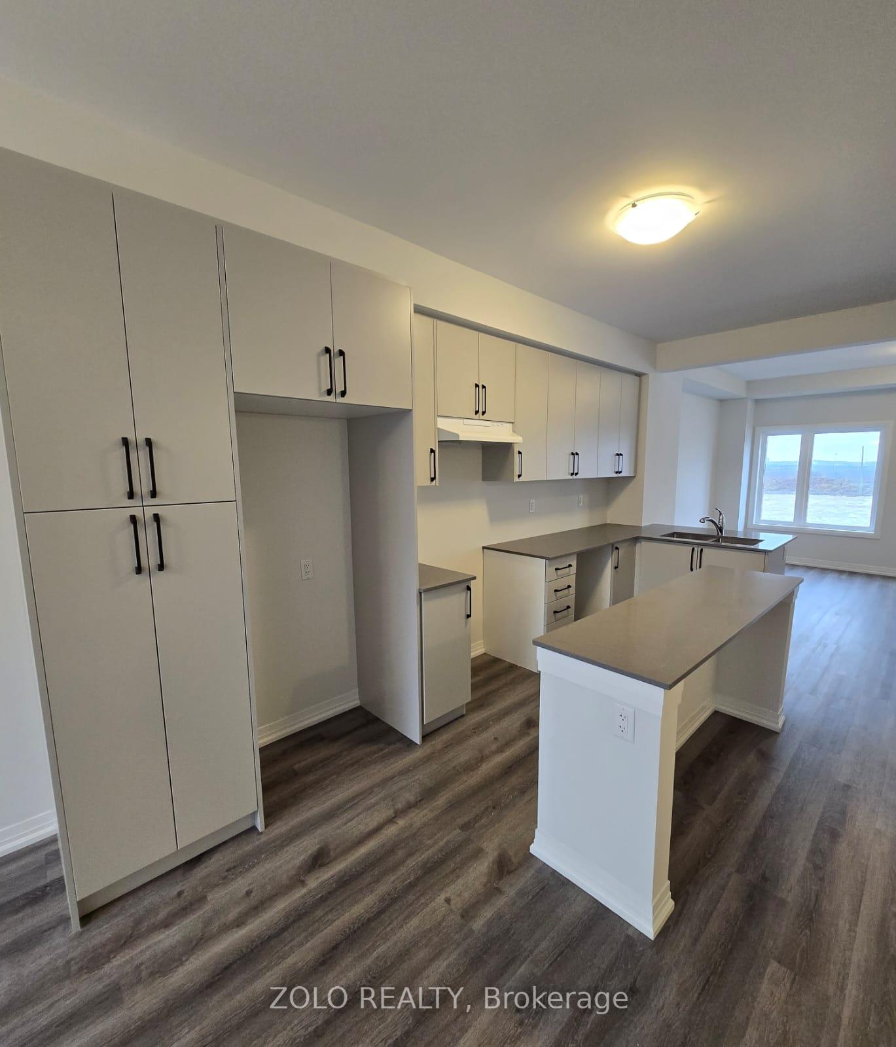 See all 23 photos
Property history
Facts and features
- BasementFinished
- Lease term12 months
- FurnishedUnfurnished
- Age of homeNew
- Central air
The homeFreehold Townhouse, 3-storey, New
- Type: Freehold Townhouse
- Style: 3-storey
- Age: New
- Living space: 1,100–1,500 sq ft
- Basement: Finished
InsideIn-suite laundry, Air exchanger, erv/hrv, on demand water heater, separate heating controls, Rooms above ground 7
- Laundry: In-suite laundry
- Features: Air exchanger, erv/hrv, on demand water heater, separate heating controls
- Rooms above ground: 7
- Bedrooms: 3 + 1 in the basement
- Bathrooms: 3
- Kitchens: 1
- Family room: Yes
Outside and lotStone, stucco (plaster), Asphalt shingle, Poured concrete
- Exterior: Stone, stucco (plaster)
- Roof: Asphalt shingle
- Foundation: Poured concrete
Parking1 Garage, Attached, Private
- Spaces: 1 Garage
- Garage: Attached
- Driveway: Private
Heating, water and powerForced air, gas, Central air, Municipal water
- Heating: Forced air, gas
- Cooling: Central air
- Water: Municipal water
- Sewer: Municipal sewer
Rent and termsRent $2,600 a month, Entire property, Unfurnished
- Rent: $2,600 a month
- Space for rent: Entire property
- Furnished: Unfurnished
- Lease: 12 months
- Rent includes: Private garbage removal
- Deposit: Required
- Credit check: Required
- Employment letter: Required
- Rental application: Required
- References: Required
IncludedFridge, dishwasher, stove, washer & dryer
- Included: Fridge, dishwasher, stove, washer & dryer
Listing detailsX11821698, Rented, Dec 1, 2024
- MLS® number: X11821698
- Status: Rented
- Listed on: Dec 1, 2024
- Days on market: 51
- Updated: Jan 21, 2025
- Possession: Immediately
- Occupied by: Vacant
- Listing brokerage: ZOLO REALTY
About this home
Unit 79, 155 Equestrian Way, Cambridge, ON N3E 0E8
Step into modern living with this brand-new, stylish townhome with 1,500 square feet of living space, now ready for immediate possession! Boasting 3 bedrooms, 3 bathrooms, and a versatile main floor bonus room, this thoughtfully designed home features a bright open-concept main floor that invites natural light through its oversized windows, offering serene backyard views. Upstairs, the spacious primary bedroom with its own ensuite, along with two additional bedrooms, ensures comfort for everyone, while the den provides the ideal space for a home office or relaxation. Conveniently located near Highway 401, a short 5-minute walk to public transit, and close to shopping and amenities, this home offers both luxury and practicality. Dont miss the chance to make it yours schedule a viewing today!
Ask about this home
A HOMEH agent will answer your questions about this home.
Around this home
Daily convenience, out of 100, from the distances below
Schools nearby
School rating, out of 10.
Helpful calculators
Your HOMEH agent

"I would see it this week."