

Unit 20, 420 Newman Drive
Unit 20, 420 Newman Drive
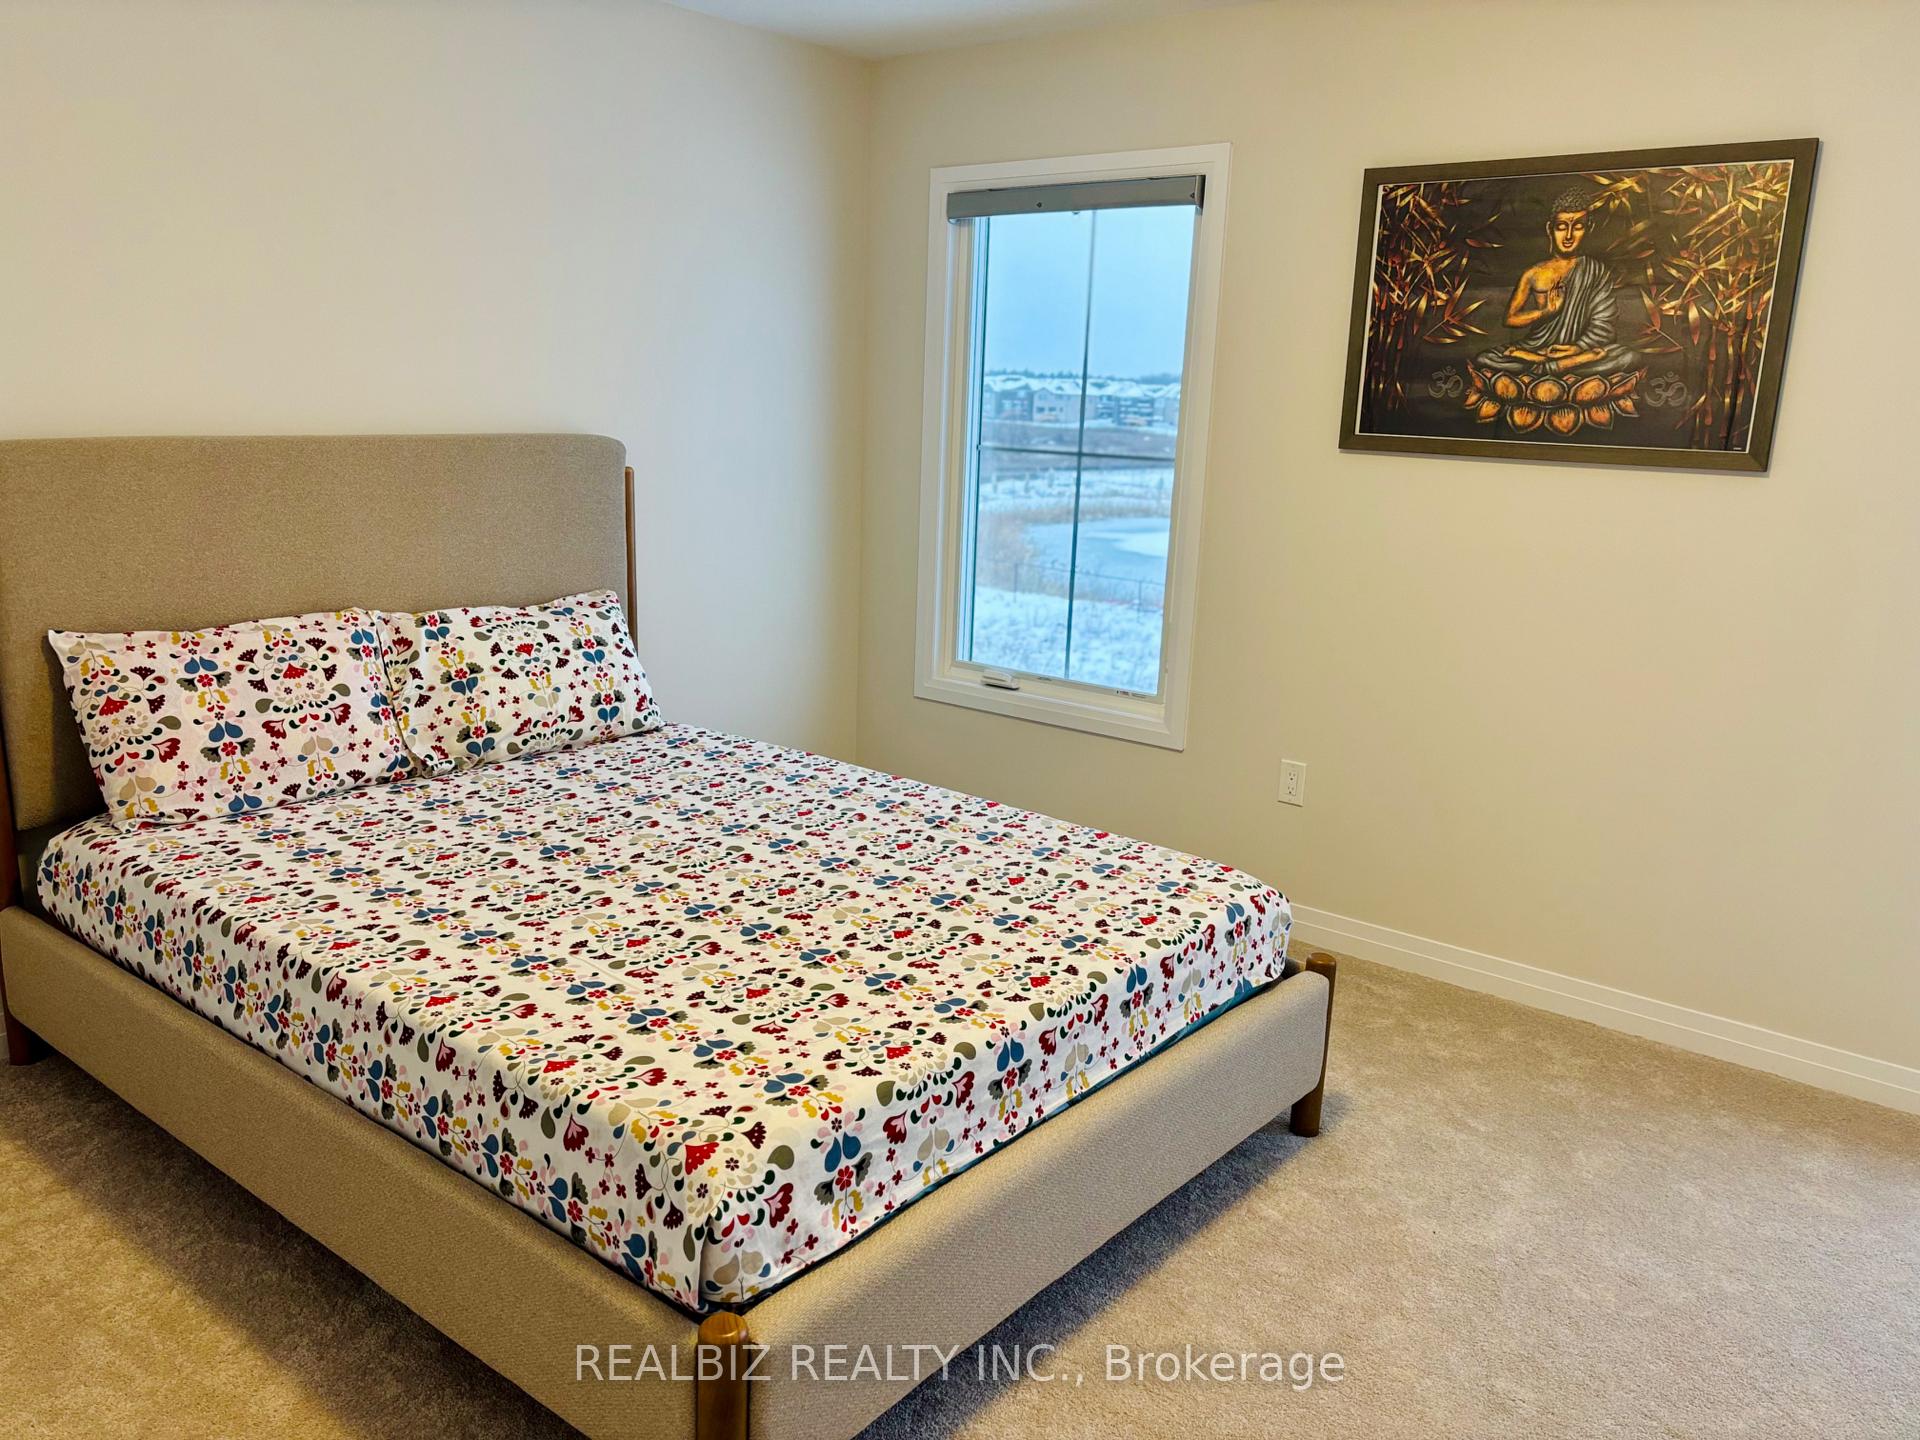 See all 8 photos
Property history
Facts and features
- BasementUnfinished
- Lease term12 months
- FurnishedUnfurnished
- Age of homeNew
- Hardwood floors
- Fireplace
The homeFreehold Townhouse, 2-storey, New
- Type: Freehold Townhouse
- Style: 2-storey
- Age: New
- Living space: 2,000–2,500 sq ft
- Basement: Unfinished
- View: Park/greenbelt
- Waterfront: None
InsideFireplace Yes, natural gas, Hardwood, Ceramic, Laundry room, main level
- Fireplace: Yes, natural gas
- Flooring: Hardwood, Ceramic
- Laundry: Laundry room, main level
- Features: Sump pump
- Security: Smoke detector, carbon monoxide detectors
- Rooms above ground: 11
- Bedrooms: 4 + 1 in the basement
- Bathrooms: 3
- Kitchens: 1
- Family room: Yes
Outside and lotBrick, stone, Asphalt shingle, Other
- Exterior: Brick, stone
- Roof: Asphalt shingle
- Foundation: Other
- Features: Backs on green belt
- Accessibility: None, open floor plan
Parking1 Garage, Attached, Available
- Spaces: 1 Garage
- Garage: Attached
- Driveway: Available
Heating, water and powerForced air, gas, Municipal water, Municipal sewer
- Heating: Forced air, gas
- Water: Municipal water
- Sewer: Municipal sewer
Rent and termsRent $3,300 a month, Entire property, Unfurnished
- Rent: $3,300 a month
- Space for rent: Entire property
- Furnished: Unfurnished
- Lease: 12 months
- Paid: Monthly
- Deposit: Required
- Credit check: Required
- Employment letter: Required
- Rental application: Required
- References: Required
- Rental items: Hot water tank
NearbyHospital, lake/pond, greenbelt/conservation, park, ravine, clear view
- Close to: Hospital, lake/pond, greenbelt/conservation, park, ravine, clear view
Listing detailsX11900395, Rented, Dec 23, 2024
- MLS® number: X11900395
- Status: Rented
- Listed on: Dec 23, 2024
- Days on market: 30
- Updated: Jan 22, 2025
- Possession: 2024-12-30 / December 30, 2024
- Occupied by: Vacant
- Listing brokerage: REALBIZ REALTY INC.
About this home
Unit 20, 420 Newman Drive, Cambridge, ON N1S 0E9
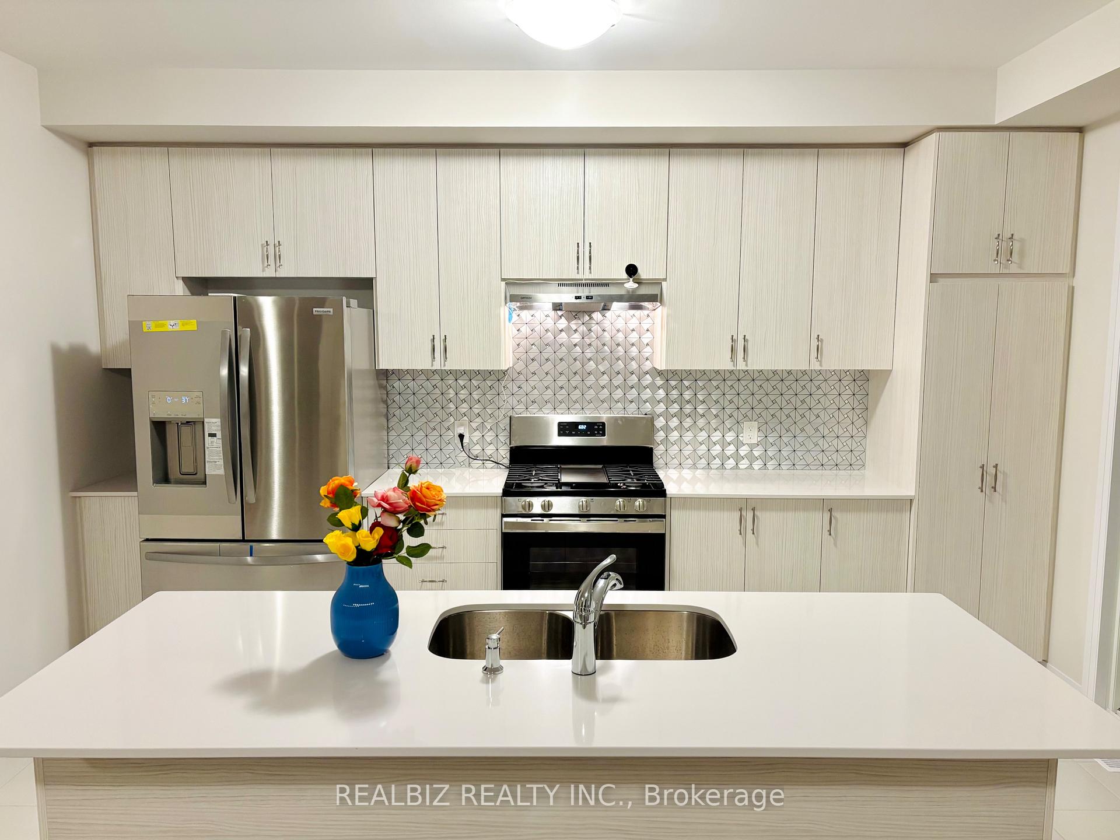
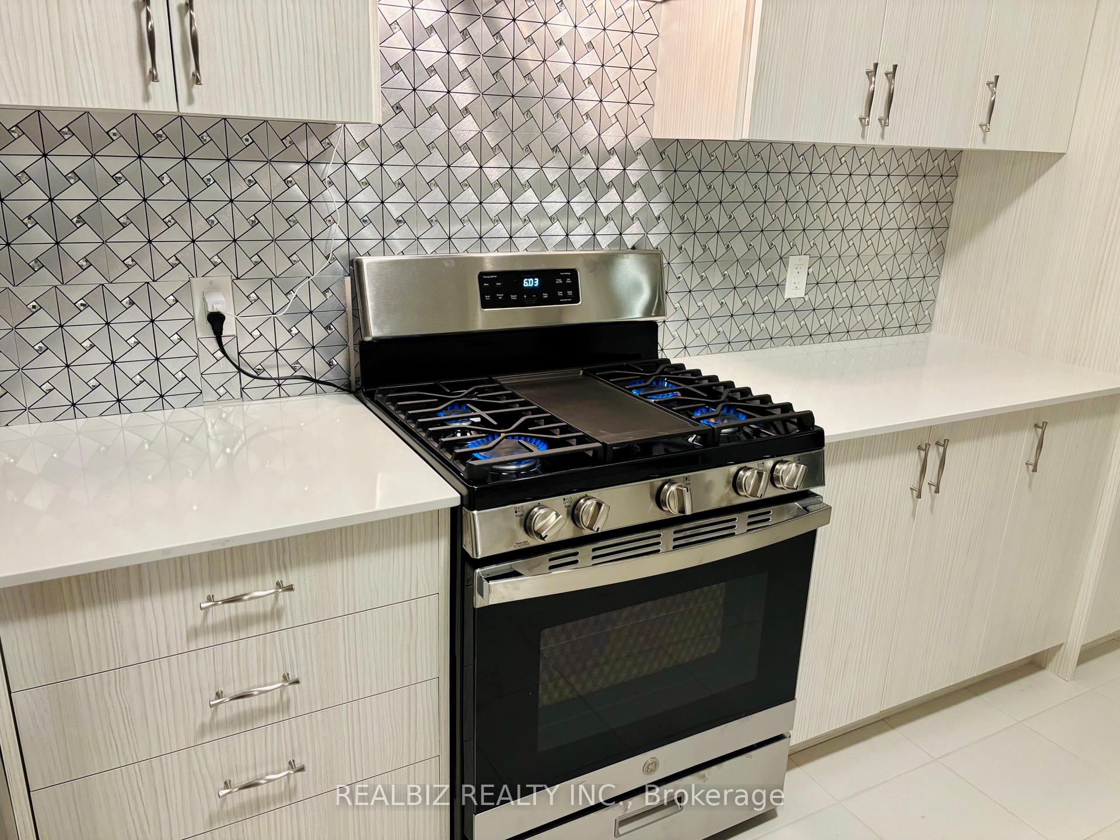
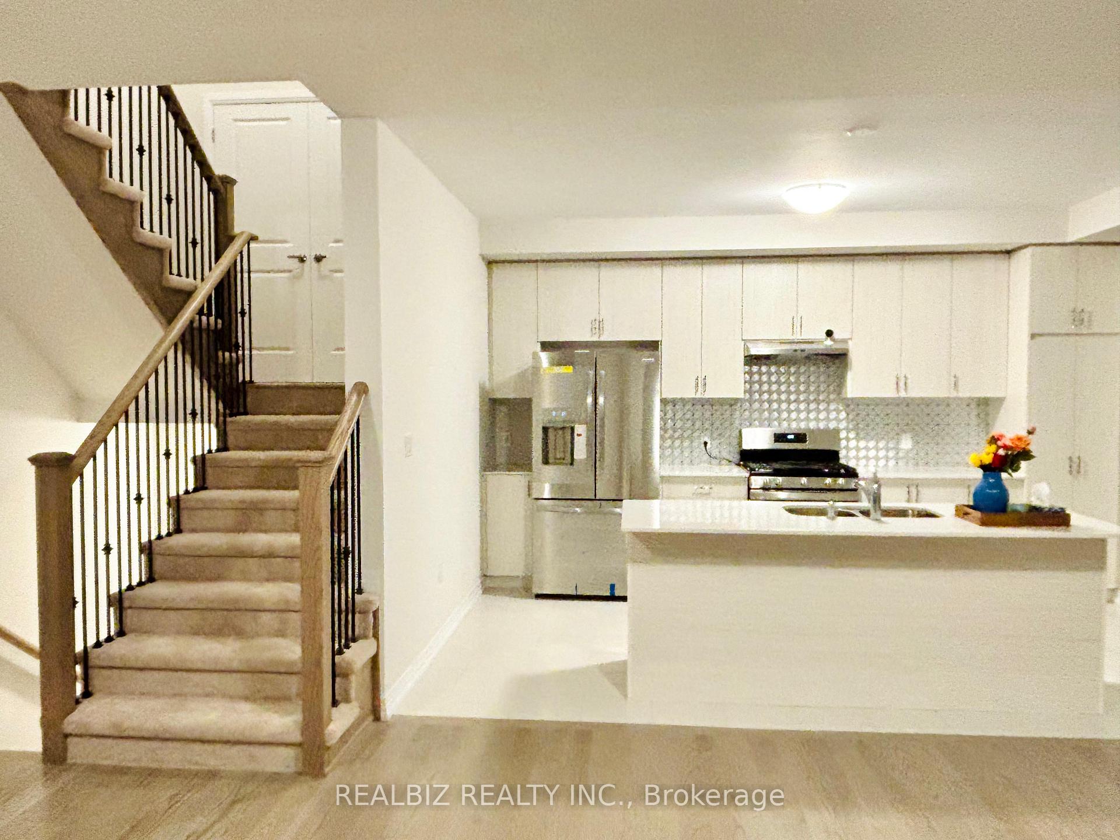
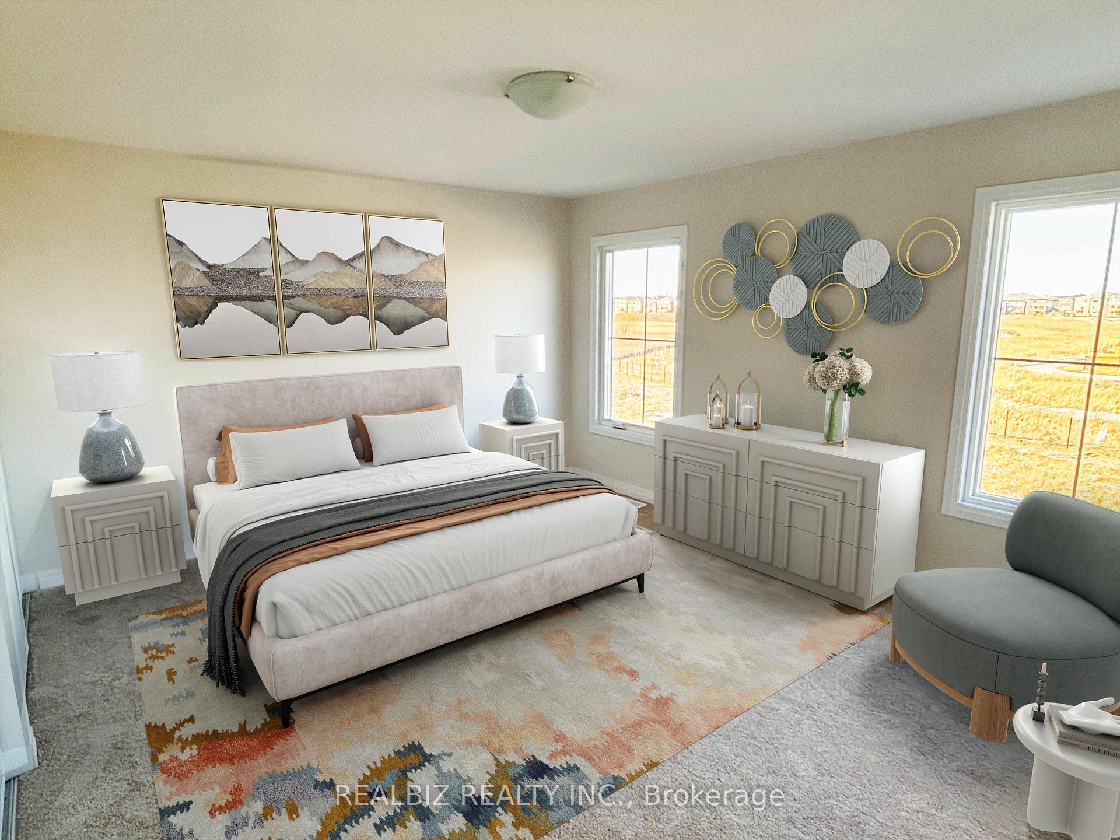
Welcome to 420 Newman Dr. Unit 20, Cambridge brand-new Cachet townhome with a PREMIUM RAVINE. One-Of-A-Kind, Bright, Large & Spacious and Exquisite 2-Story Corner Town. This lot in Westwood Village combines impeccable design with fresh energy and stunning aesthetics, and has Gorgeous 4 Bedroom with Sun Filled & Located In A Coveted Most Desirable Neighborhood Of West Galt In Cambridge. This beautiful freehold property, featuring a captivating pond view, park facing boasts 9ft smooth ceilings throughout. The open-concept main floor showcases a stylish kitchen with upgraded cabinets, granite counters, and premium hardwood flooring.Large primary bedroom features a 5pc ensuite and large closets. All Bedrooms boast Spacious Closets and Tons of Natural Light. Three More Generously Sized Bedrooms, 2 Washrooms And A Laundry Is Conveniently Located On Main Floor. Additonal room on Main floor - Whether You Dream Of A Home Theatre, A Personal Gym, Kids play area or Library. Attached garage with entrance into the Mud room with large closet. A Massive Park Is Less Than a Minute Walk Which Have Tons Of Activities Ranging From Senior & Junior Playground, Splash pad, Tennis court, Basketball Court, Adult Fitness Stations, Skate park, and A Future Proposed School. Located at a 6-min drive to the Highway 401 or Downtown Galt, Offering Easy Access to Transportation Routes. Please note few pictures virtually staged.
Ask about this home
A HOMEH agent will answer your questions about this home.
Around this home
Daily convenience, out of 100, from the distances below
Schools nearby
School rating, out of 10.
Helpful calculators
Your HOMEH agent

"I would see it this week."