

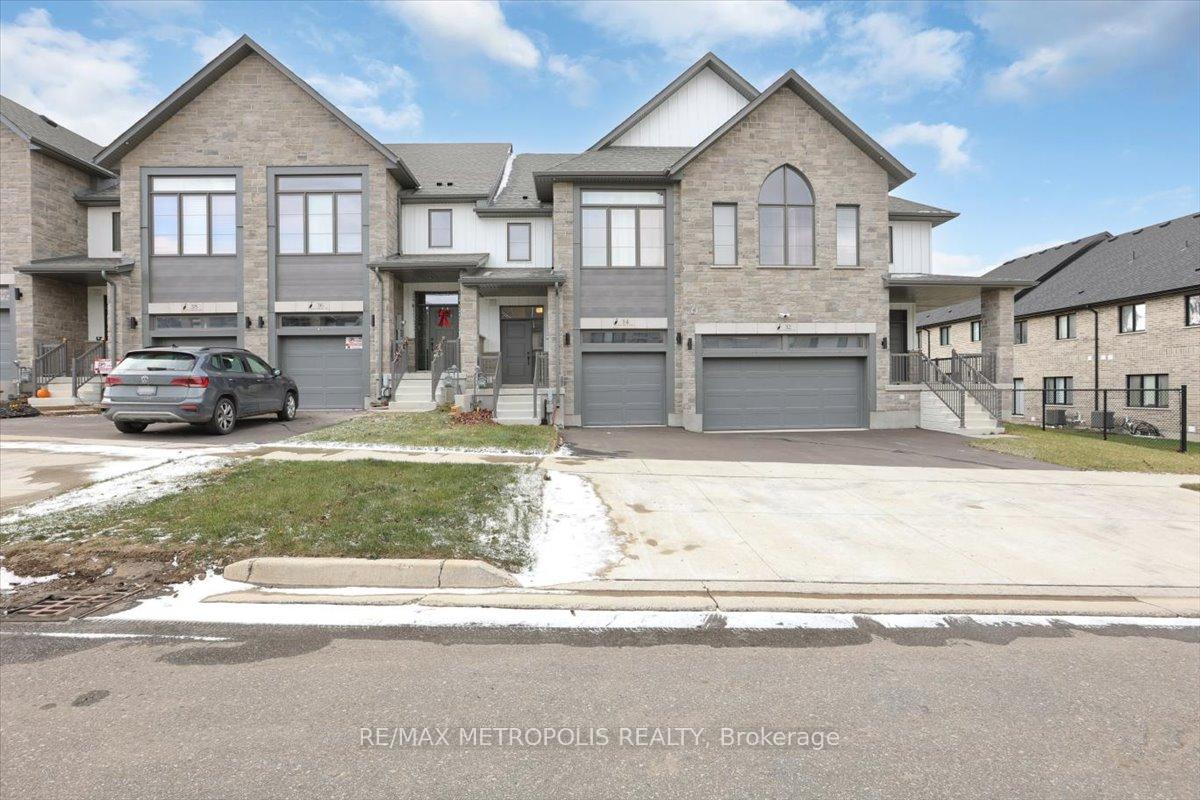
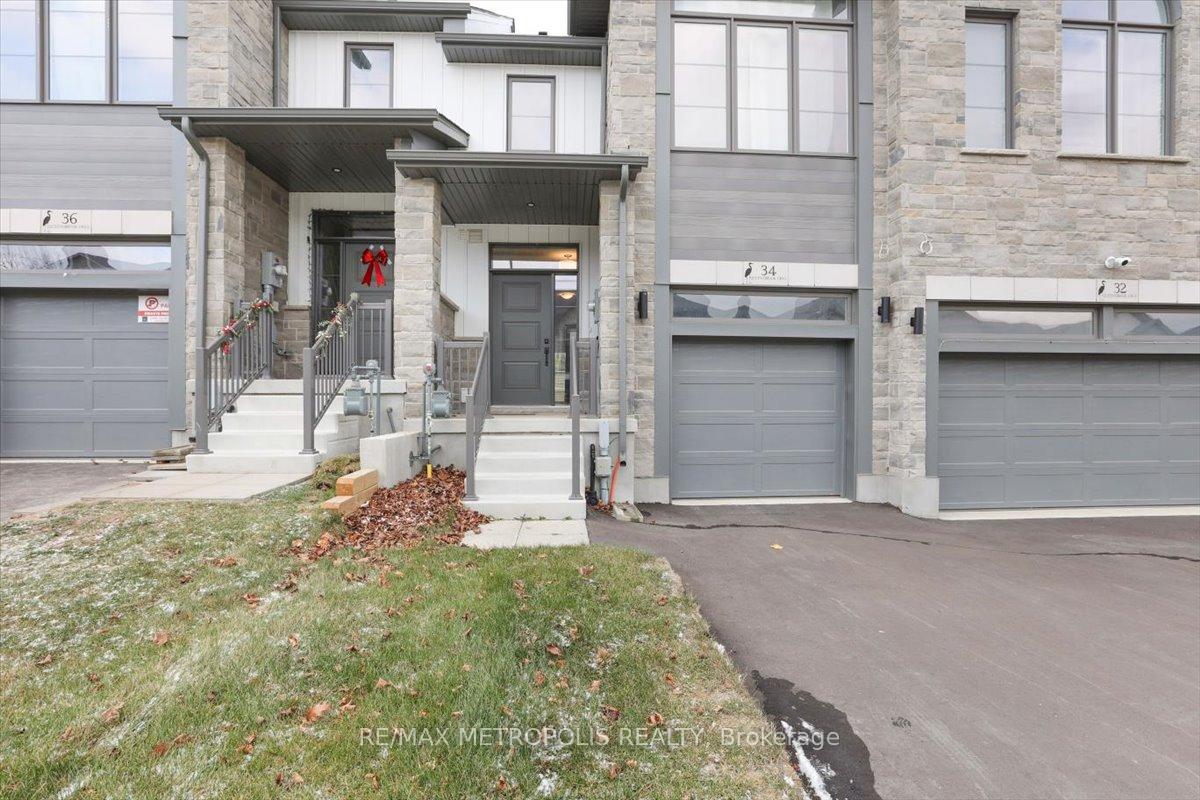
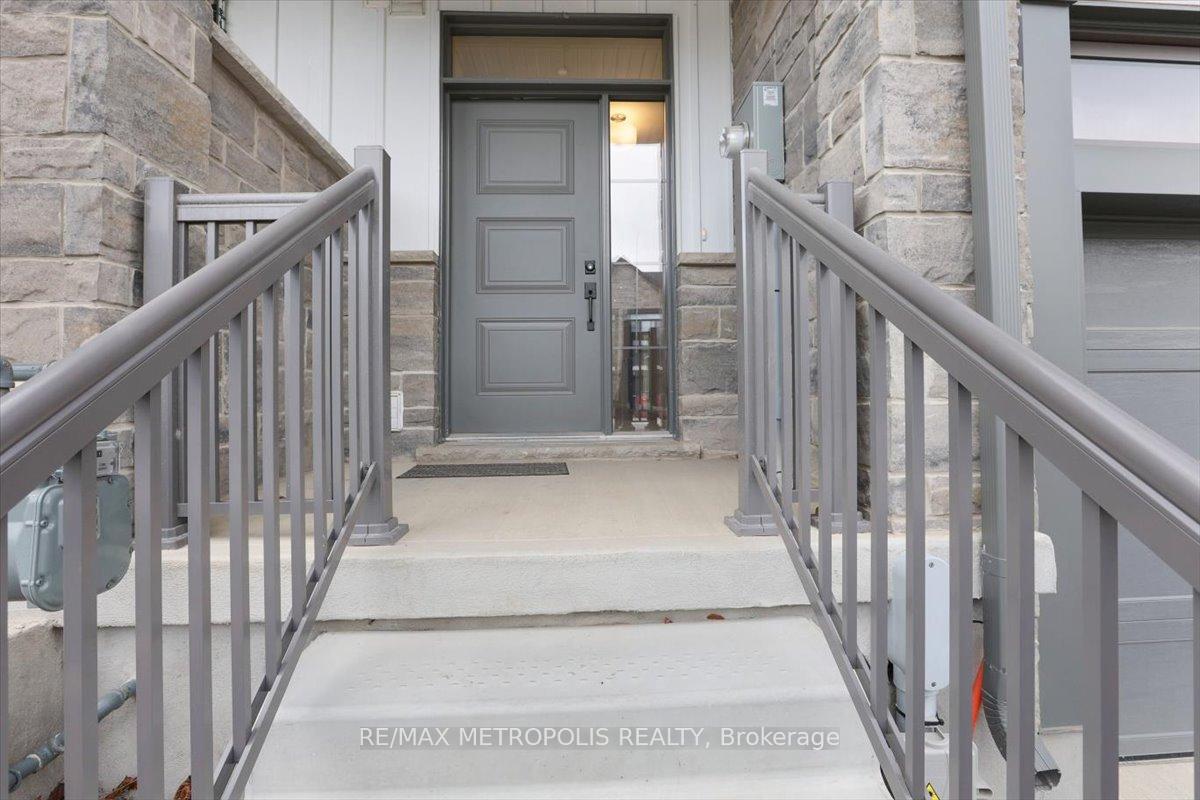
34 Queensbrook Crescent
Freehold Townhouse Terminated
1/3534 Queensbrook Crescent
Freehold Townhouse Terminated
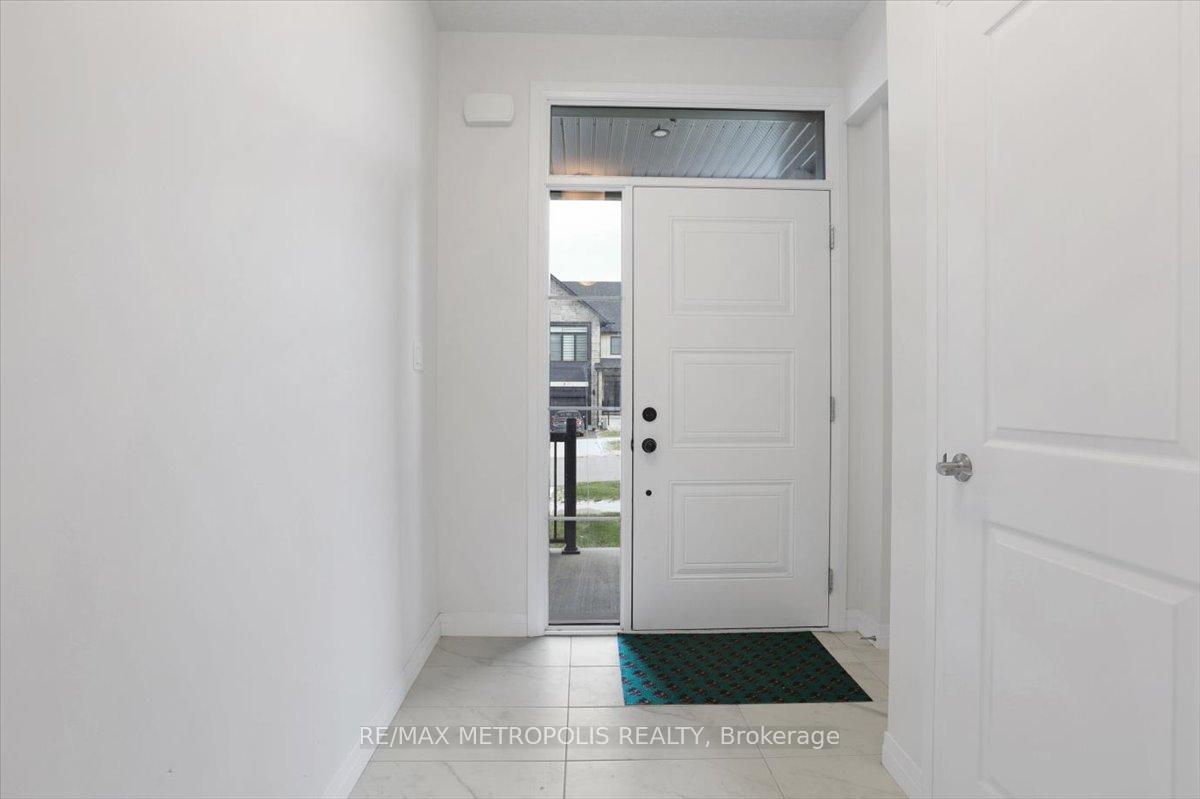 See all 35 photos
3 Bedrooms
3 Bathrooms
1 Garage
— sq.ft
Entire Home
— Unit
Property history
- $2,650TerminatedList: 2024-12-04|End: 2025-01-06|33 daysX11880986
Facts and features
- BasementUnfinished
- Lease term12 months
- FurnishedUnfurnished
- LaundryEnsuite
What stands out
- Central air
The homeFreehold Townhouse, 2-storey, Unfinished
- Type: Freehold Townhouse
- Style: 2-storey
- Basement: Unfinished
InsideEnsuite, Other, Rooms above ground 8
- Laundry: Ensuite
- Features: Other
- Rooms above ground: 8
- Bedrooms: 3
- Bathrooms: 3
- Kitchens: 1
Outside and lotBrick, Unknown, Unknown
- Exterior: Brick
- Roof: Unknown
- Foundation: Unknown
Parking1 Garage, Attached, Available
- Spaces: 1 Garage
- Garage: Attached
- Driveway: Available
Heating, water and powerForced air, gas, Central air, Municipal water
- Heating: Forced air, gas
- Cooling: Central air
- Water: Municipal water
- Sewer: Municipal sewer
Rent and termsRent $2,650 a month, Entire property, Unfurnished
- Rent: $2,650 a month
- Space for rent: Entire property
- Furnished: Unfurnished
- Lease: 12 months
- Paid: Monthly
- Rent includes: Central air conditioning, hydro, heat, water, parking
- Deposit: Required
- Credit check: Required
- Employment letter: Required
- Rental application: Required
- References: Required
- Rental items: Hot water tank
IncludedFridge, stove, washer, dryer, Not included None
- Included: Fridge, stove, washer, dryer
- Not included: None
Listing detailsX11880986, Terminated, Dec 4, 2024
- MLS® number: X11880986
- Status: Terminated
- Listed on: Dec 4, 2024
- Days on market: 33
- Updated: Jan 6, 2025
- Possession: 2025-01-01 / January 1, 2025
- Occupied by: Vacant
- Listing brokerage: RE/MAX METROPOLIS REALTY
About this home
34 Queensbrook Crescent, Cambridge, ON N2B 1L3
Other
Welcome To This Beautiful New, 2 Storey Townhouse featuring 3 Spacious Bedrooms In a Highly Sought-After Area Of Cambridge!! The Open Concept Design Of The Main Living Area Flows Seamlessly Into The Great Room with large windows letting In Plenty Of Natural Sunlight & Overlooking the Backyard! Modern Kitchen, Quartz Counter Top & S/S Appliances combined with breakfast area || Second Floor Offers Big Size Primary Bedroom Which Features Walk-In Closet And Ensuite Privilege | Other 2 Good sized Rooms.
Read more
Ask about this home
A HOMEH agent will answer your questions about this home.
Ask a question
Around this home
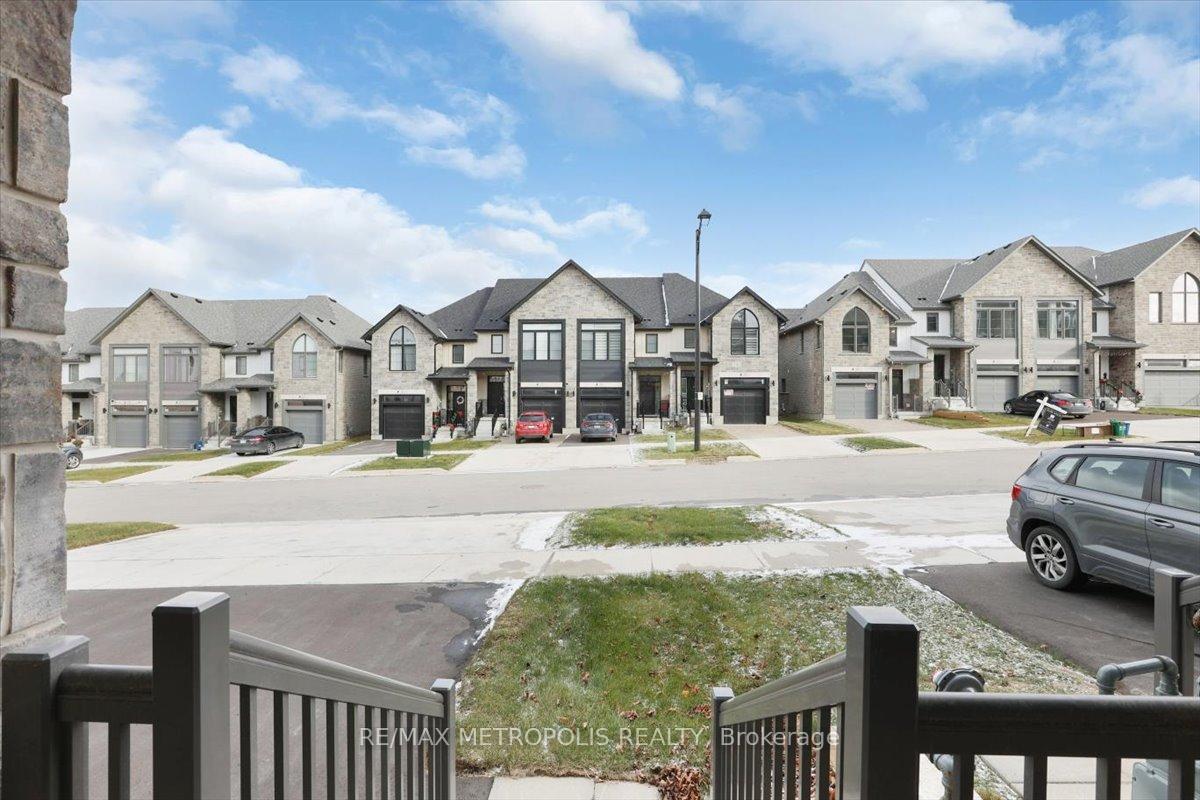
BLENHIEM RD & QUEENSBROOK CRES
Errands
Parks
Schools
Daily convenience, out of 100, from the distances below
ParkShantz Park · 3 within 1 km10 min walk595 m
GroceryKW Korean Food Market1 min walk33 m
SchoolSmithson Public School3 min walk200 m
PharmacyRexall11 min walk684 m
Cafés & foodDynamite Pizza · 11 within 1 km2 min walk115 m
Gym & rec centreScout House16 min walk955 m
WalkDriveStraight-line distance, open map data
Grocery0.0 km
Park0.6 km
Coffee0.9 km
Dining0.9 km
Gym1.1 km
Schools nearby
School rating, out of 10.
Smithson Public Schoolelementary · Public · 0.2 km
6.4/10Fair
École Élémentaire David-Saint-Jacqueselementary · Public · 0.7 km
—
Temenossecondary · Public · 0.7 km
—
Contact agent
Helpful calculators
Rent vs buy
Affordability
Mortgage
Down payment
Stress test
CMHC insurance
Your HOMEH agent

NimaHOMEH agent · Cambridge
"I would see it this week."
Ask Nima