

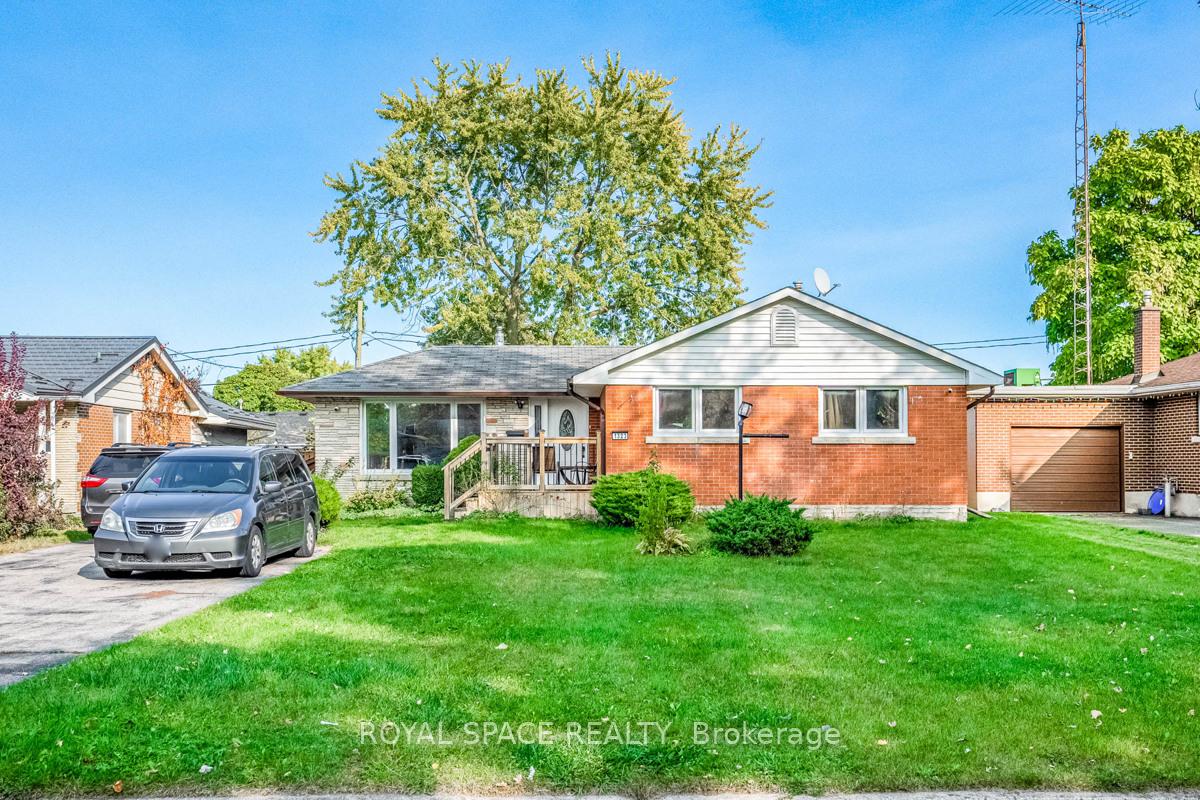
1323 Mary Avenue
Detached Suspended
1/351323 Mary Avenue
Detached Suspended
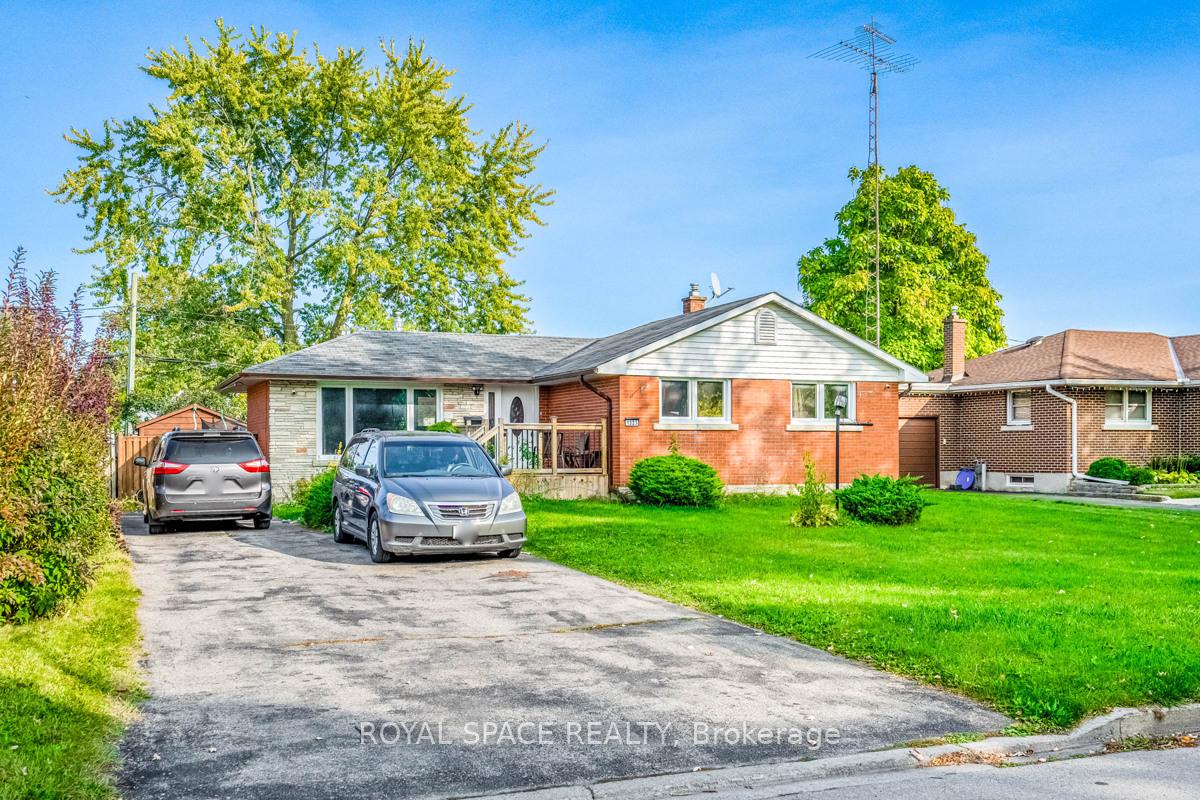
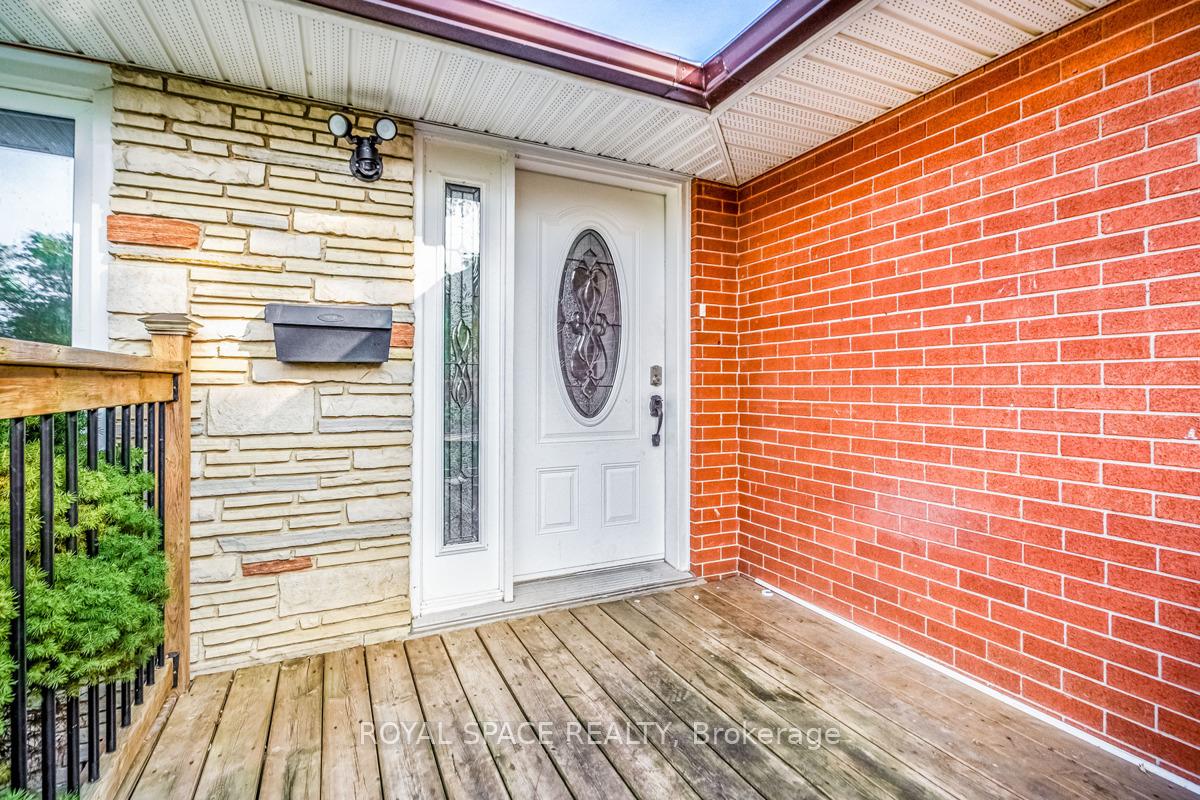
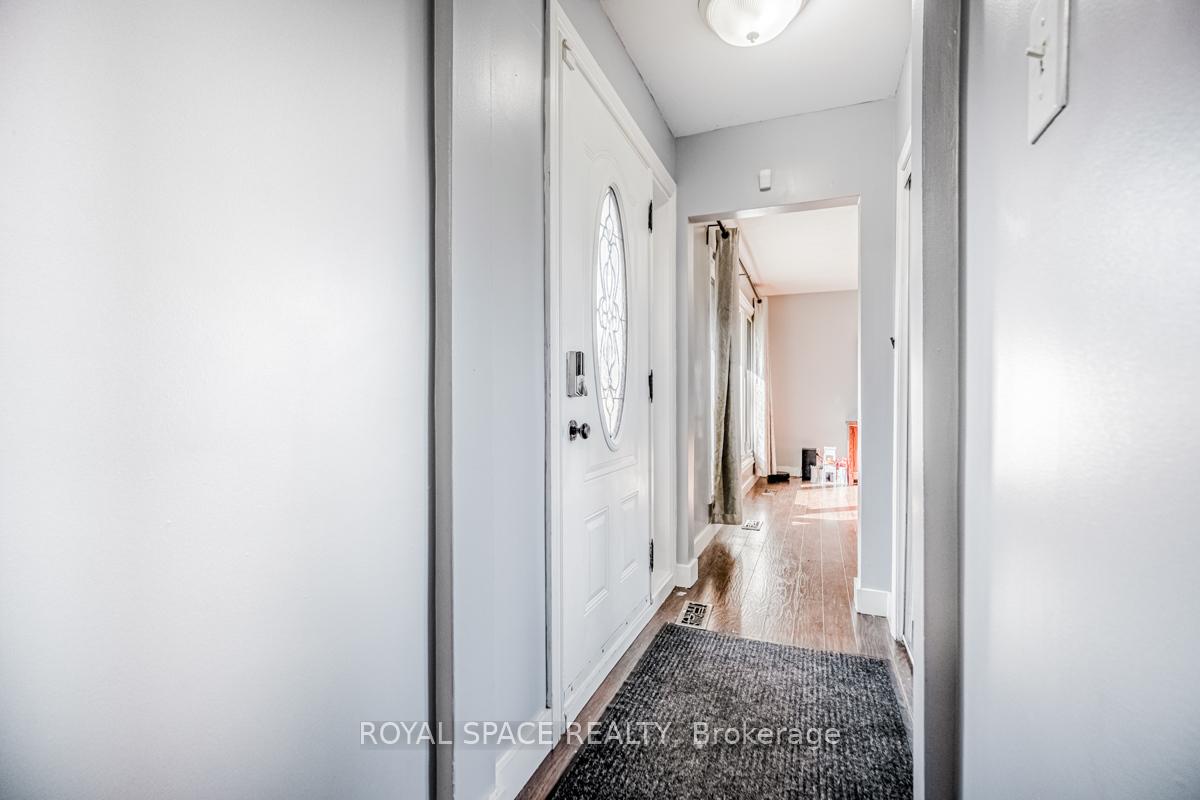
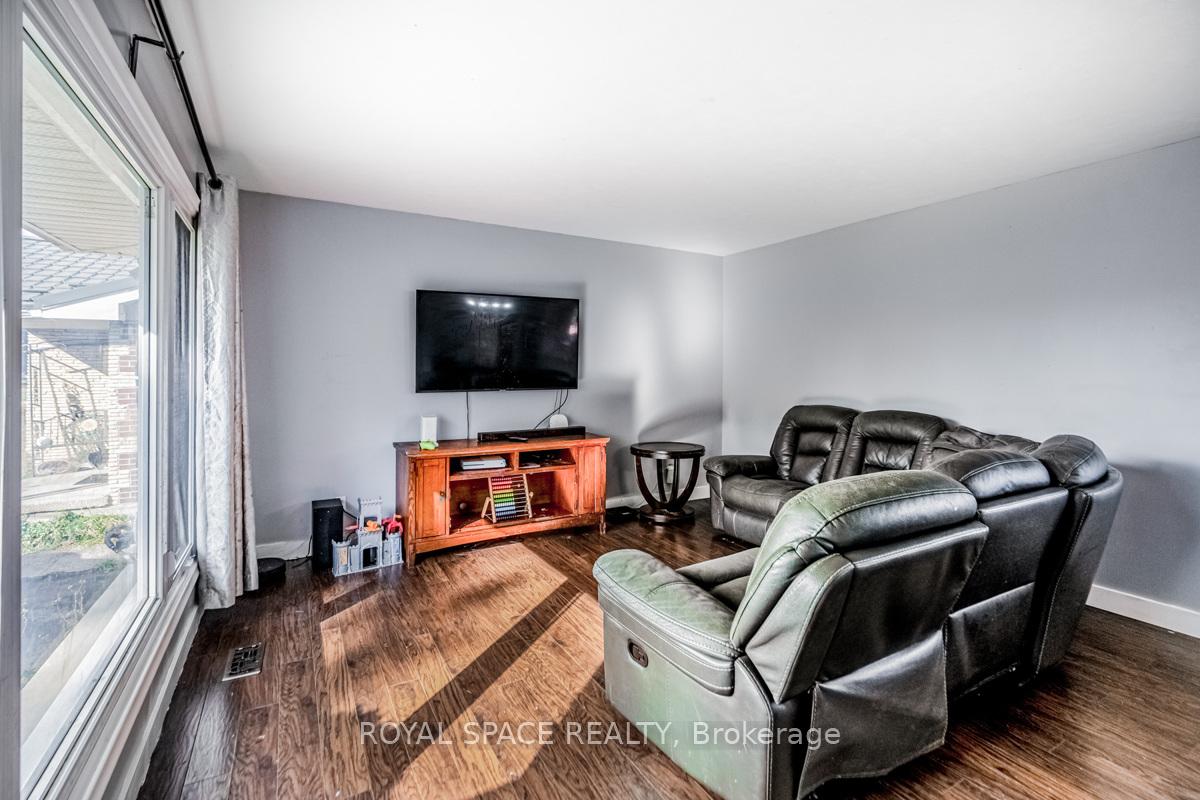 See all 35 photos
Last asked:Suspended Dec 5, 2024
$749,900
Hestimate*: $559,000▼ 25%3+1 Bedrooms
2 Bathrooms
0 Garage
— sq.ft
60.11×120.22 ft
$4,240/yr
Property history
- $635,000TerminatedList: 2025-11-13|End: 2025-12-16|33 daysX12543106
- $749,900SuspendedList: 2024-11-16|End: 2024-12-05|19 daysX10427650
Facts and features
- BasementFinished
- Water, sewerMunicipal
- HeatingForced air
- CoolingCentral air
What stands out
- Second kitchen
- Fireplace
- Central air
The homeDetached, Bungalow, Finished
- Type: Detached
- Style: Bungalow
- Basement: Finished
InsideFireplace Yes, Water heater, Rooms above ground 7
- Fireplace: Yes
- Features: Water heater
- Rooms above ground: 7
- Bedrooms: 3 + 1 in the basement
- Bathrooms: 2
- Kitchens: 2
Outside and lotBrick, Asphalt shingle, Block
Outside
- Exterior: Brick
- Roof: Asphalt shingle
- Foundation: Block
- Size: 60.11 × 120.22 ft
- Zoning: Res
Parking5 Parking, Private double
- Spaces: 5 Parking
- Driveway: Private double
Heating, water and powerForced air, gas, Central air, Municipal water
- Heating: Forced air, gas
- Cooling: Central air
- Water: Municipal water
- Sewer: Municipal sewer
Costs and taxesTaxes $4,240 a year, Hot water tank.
- Taxes, 2024: $4,240 a year
- Rental items: Hot water tank.
Listing detailsX10427650, Suspended, Nov 16, 2024
- MLS® number: X10427650
- Status: Suspended
- Listed on: Nov 16, 2024
- Days on market: 19
- Updated: Dec 5, 2024
- Possession: 2024-12-15 / December 15, 2024
- Occupied by: Owner
- Listing brokerage: ROYAL SPACE REALTY
About this home
1323 Mary Avenue, Cambridge (Lang's Farm), ON N3H 4N8
Water Heater
Rare Bungalow offers 4 Bedrooms, A Lower Level in Law suite, Located in Preston, Close to Parks, schools, shops, Restaurants and Hwy 401. beautiful Kitchen, Large bedrooms. Basement has recently been renovated, Large deck.
Read more
Ask about this home
A HOMEH agent will answer your questions about this home.
Ask a question
Thinking of selling your home?See what your home is worth today.
Around this home
Montrose St N
Errands
Parks
Schools
Daily convenience, out of 100, from the distances below
ParkOtto Klotz Park · 3 within 1 km11 min walk682 m
GroceryNo Frills12 min walk722 m
SchoolWilliam G Davis Public School6 min walk360 m
PharmacyBishop Pharmacy12 min walk710 m
Cafés & foodLittle Caesars · 5 within 1 km11 min walk701 m
Gym & rec centreLumberjacks Axe Throwing12 min walk744 m
WalkDriveStraight-line distance, open map data
Grocery0.7 km
Park0.7 km
Coffee0.8 km
Dining0.8 km
Gym0.7 km
Schools nearby
School rating, out of 10.
William G Davis Public Schoolelementary · Public · 0.4 km
—
Langs (7th Inning & Spark)elementary · Public · 0.4 km
—
St Michael Catholic Elementary Schoolelementary · Catholic · 0.4 km
5.7/10Fair
Contact agent
Helpful calculators
Mortgage
Affordability
Closing costs
Land transfer tax
Property tax
Down payment
CMHC insurance
Stress test
Cashback Rebate
Your HOMEH agent

NimaHOMEH agent · Cambridge
"Priced 25% over the Hestimate. I would see it this week."
Ask Nima