

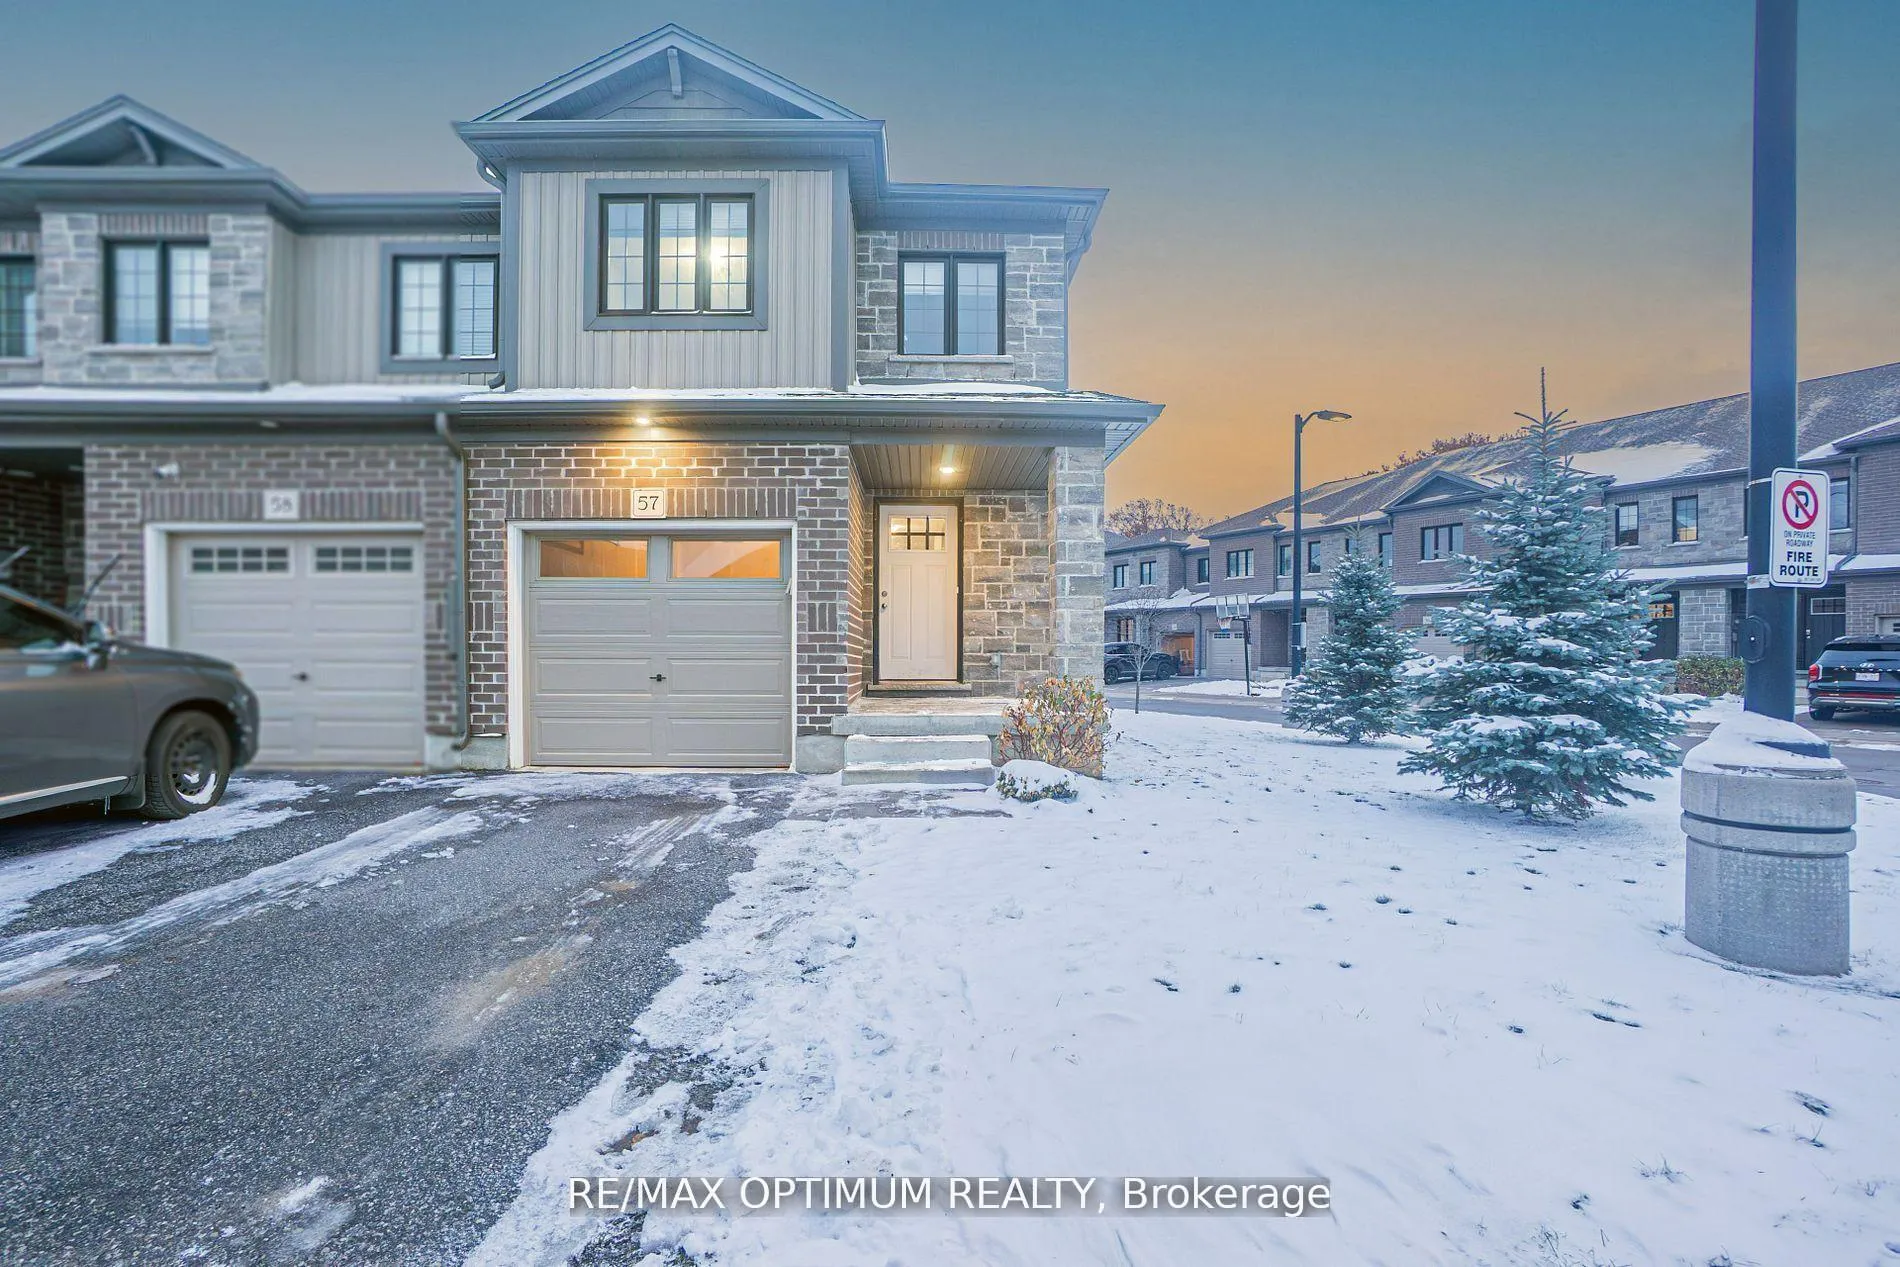
Unit 57, 135 Hardcastle Drive
Unit 57, 135 Hardcastle Drive
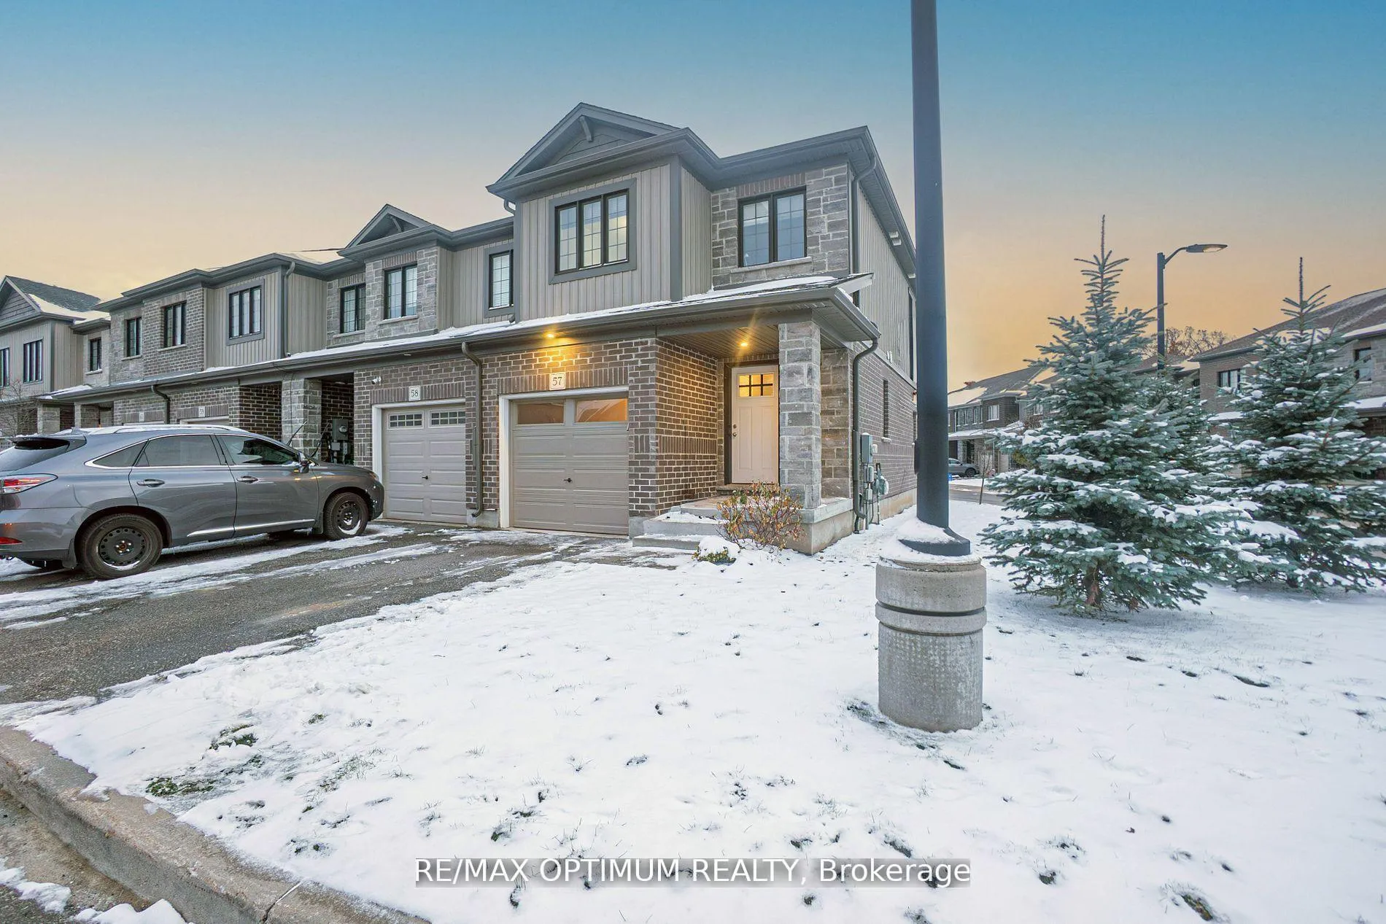
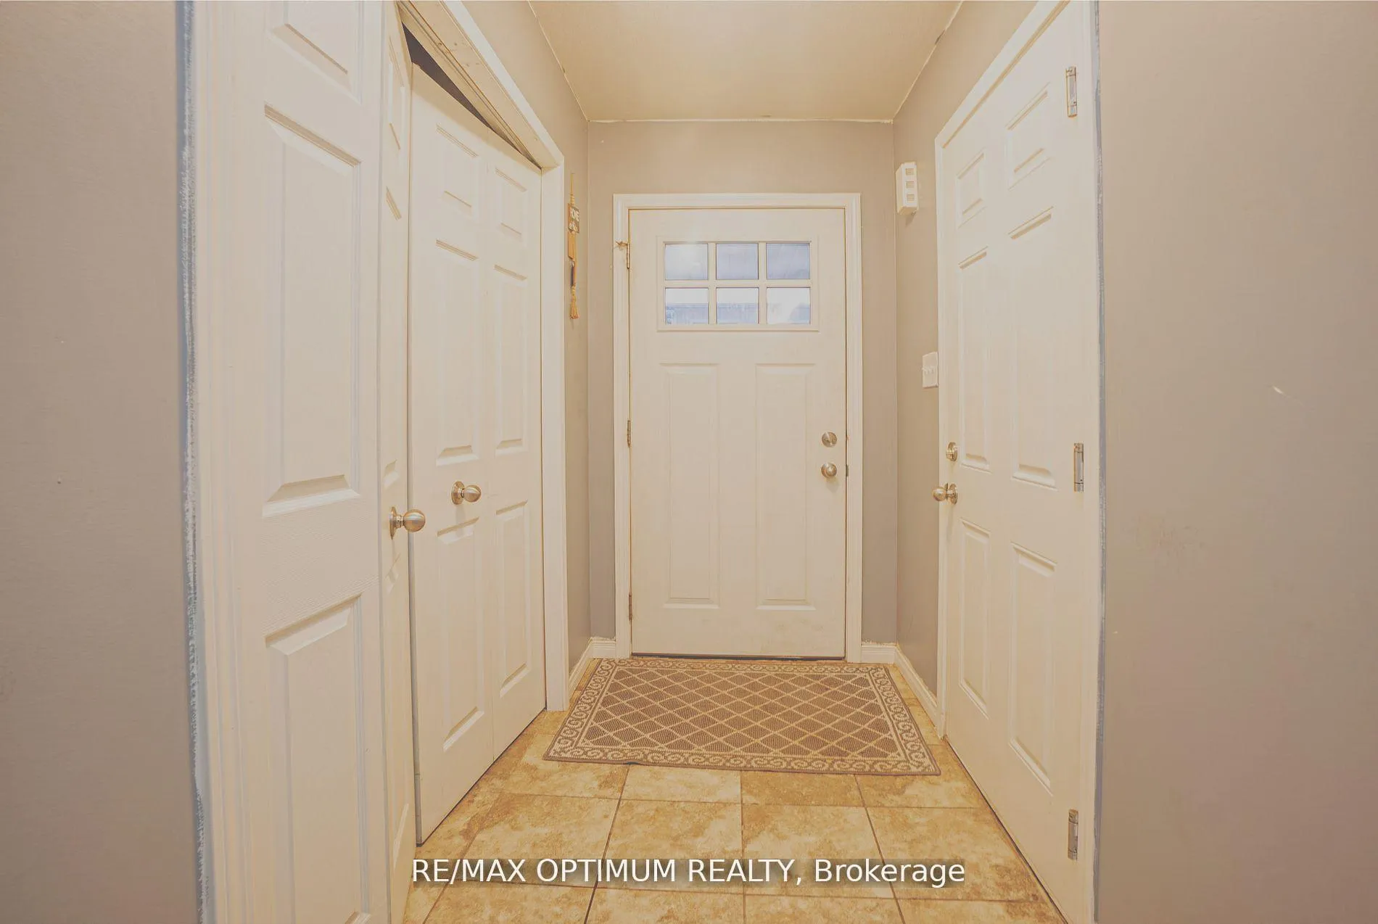
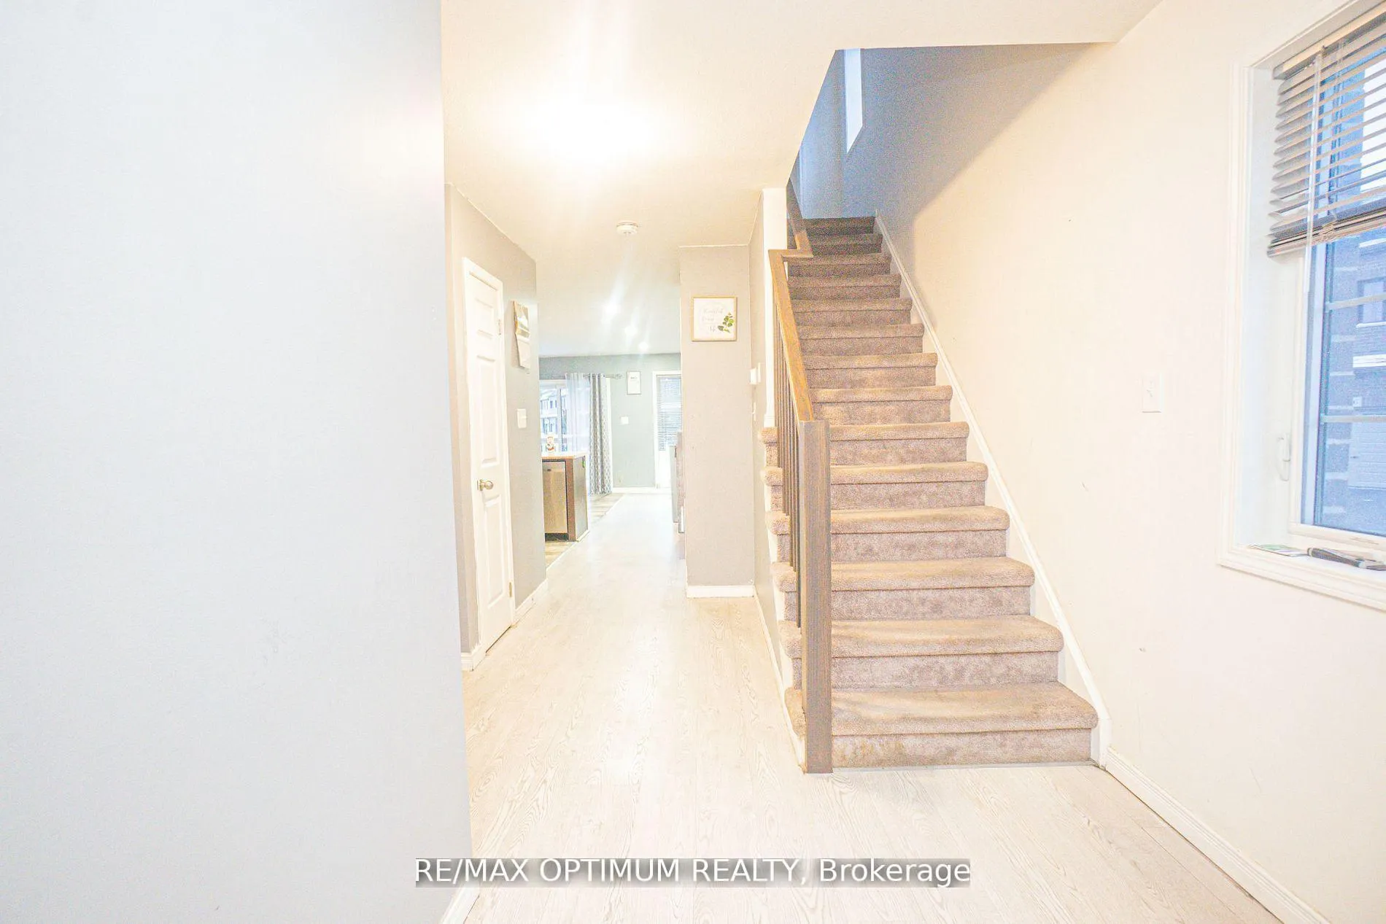
 See all 19 photos
Property history
- $2,500ExpiredList: 2025-12-26|End: 2026-04-10|105 daysX12650148
- $2,700TerminatedList: 2025-12-06|End: 2025-12-26|20 daysX12607382
- $2,899TerminatedList: 2025-11-14|End: 2025-12-06|22 daysX12545482
Facts and features
- BasementUnfinished
- Lease term12 months
- FurnishedUnfurnished
- Age of home0–5 years
- Central air
The homeFreehold Townhouse, 2-storey, Age 0–5 years
- Type: Freehold Townhouse
- Style: 2-storey
- Age: 0–5 years
- Living space: 2,000–2,500 sq ft
- Basement: Unfinished
InsideBroadloom, In-suite laundry, Other
- Flooring: Broadloom
- Laundry: In-suite laundry
- Features: Other
- Rooms above ground: 6
- Bedrooms: 3
- Bathrooms: 3
- Kitchens: 1
Outside and lotBrick, aluminum siding, Asphalt shingle, Poured concrete
- Exterior: Brick, aluminum siding
- Roof: Asphalt shingle
- Foundation: Poured concrete
Parking1 Garage, Built-in
- Spaces: 1 Garage
- Garage: Built-in
Heating, water and powerForced air, gas, Central air, Municipal water
- Heating: Forced air, gas
- Cooling: Central air
- Water: Municipal water
- Sewer: Municipal sewer
Rent and termsRent $2,500 a month, Entire property, Unfurnished
- Rent: $2,500 a month
- Space for rent: Entire property
- Furnished: Unfurnished
- Lease: 12 months
- Rent includes: Parking
- Deposit: Required
- Credit check: Required
- Employment letter: Required
- Rental application: Required
- References: Required
- Rental items: Hot water tank
IncludedAll elf's , s/s appliances , fridge , stove, washer and dryer.
- Included: All elf's , s/s appliances , fridge , stove, washer and dryer.
Listing detailsX12650148, Expired, Dec 26, 2025
- MLS® number: X12650148
- Status: Expired
- Listed on: Dec 26, 2025
- Days on market: 105
- Updated: Apr 10, 2026
- Possession: Flexible
- Occupied by: Tenant
- Listing brokerage: RE/MAX OPTIMUM REALTY
About this home
Unit 57, 135 Hardcastle Drive, Cambridge, ON N1S 0B6
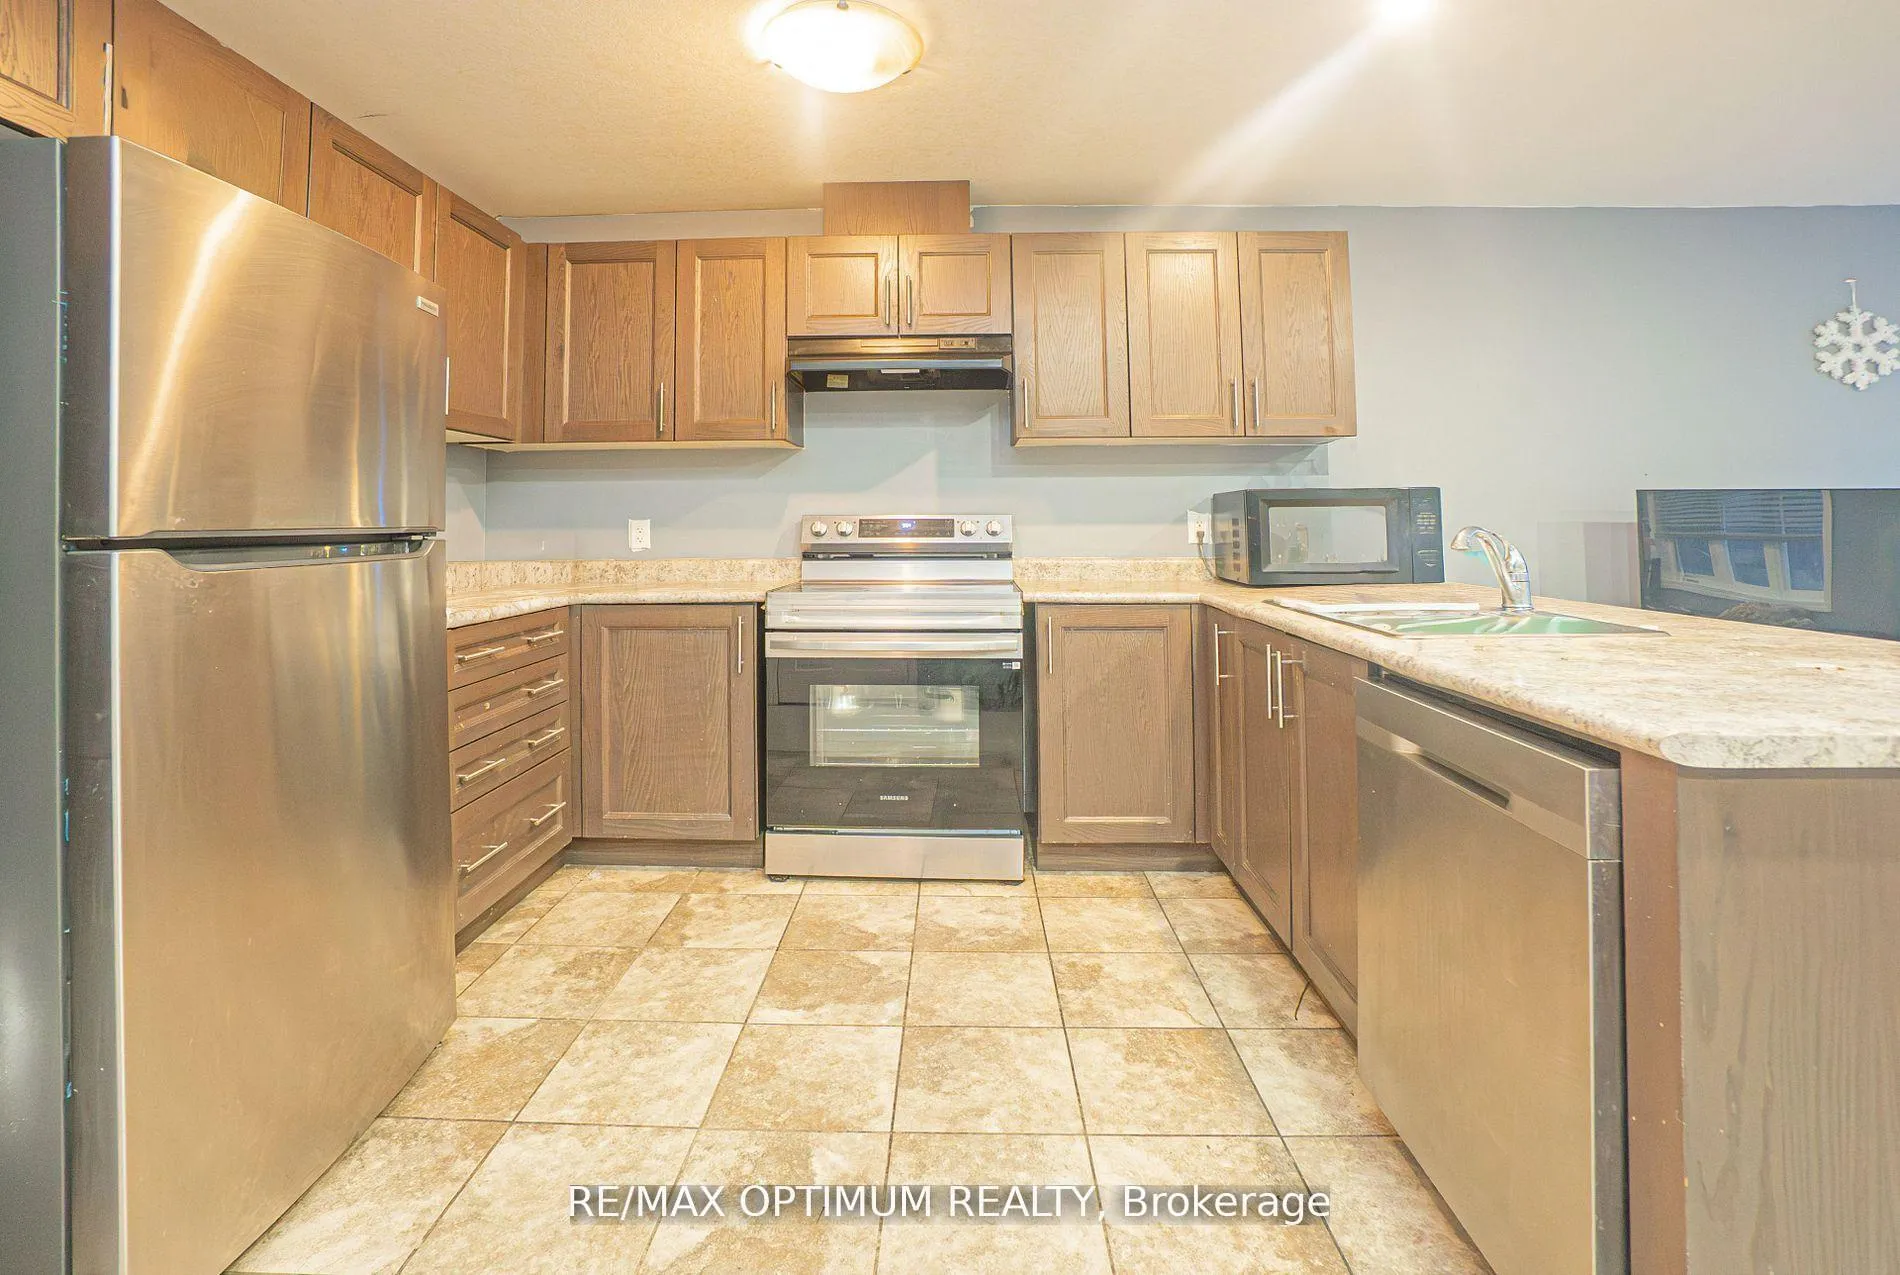
This modern and beautifully maintained 3-bedroom, 3-bathroom townhouse is located in a family-friendly neighborhood of Cambridge's West Galt community. This stylish 2-storey home offers over 2,000 sq. ft. of living space and a bright, functional layout designed for comfort and convenience. The main floor features an open-concept living and dining area with laminate flooring, large windows, and an abundance of natural light. The modern kitchen is equipped with stainless steel appliances, ample cabinetry, and a breakfast area perfect for casual dining. Upstairs, the spacious primary bedroom includes a walk-in closet and a 4-piece ensuite, while two additional bedrooms offer large windows and closets. Additional highlights include in-suite laundry, central air conditioning, an attached garage with inside access, and a private driveway with parking for two vehicles. The unfinished basement provides ample storage or potential for future customization. Located near schools, parks, shopping, trails, and public transit, this property offers quick access to Concession Street, Salisbury Avenue, and Highway 8, making it perfect for commuters. Please note that Some picture are virtually staged.
Ask about this home
A HOMEH agent will answer your questions about this home.
Around this home
Daily convenience, out of 100, from the distances below
Schools nearby
School rating, out of 10.
Helpful calculators
Your HOMEH agent

"I would see it this week."