

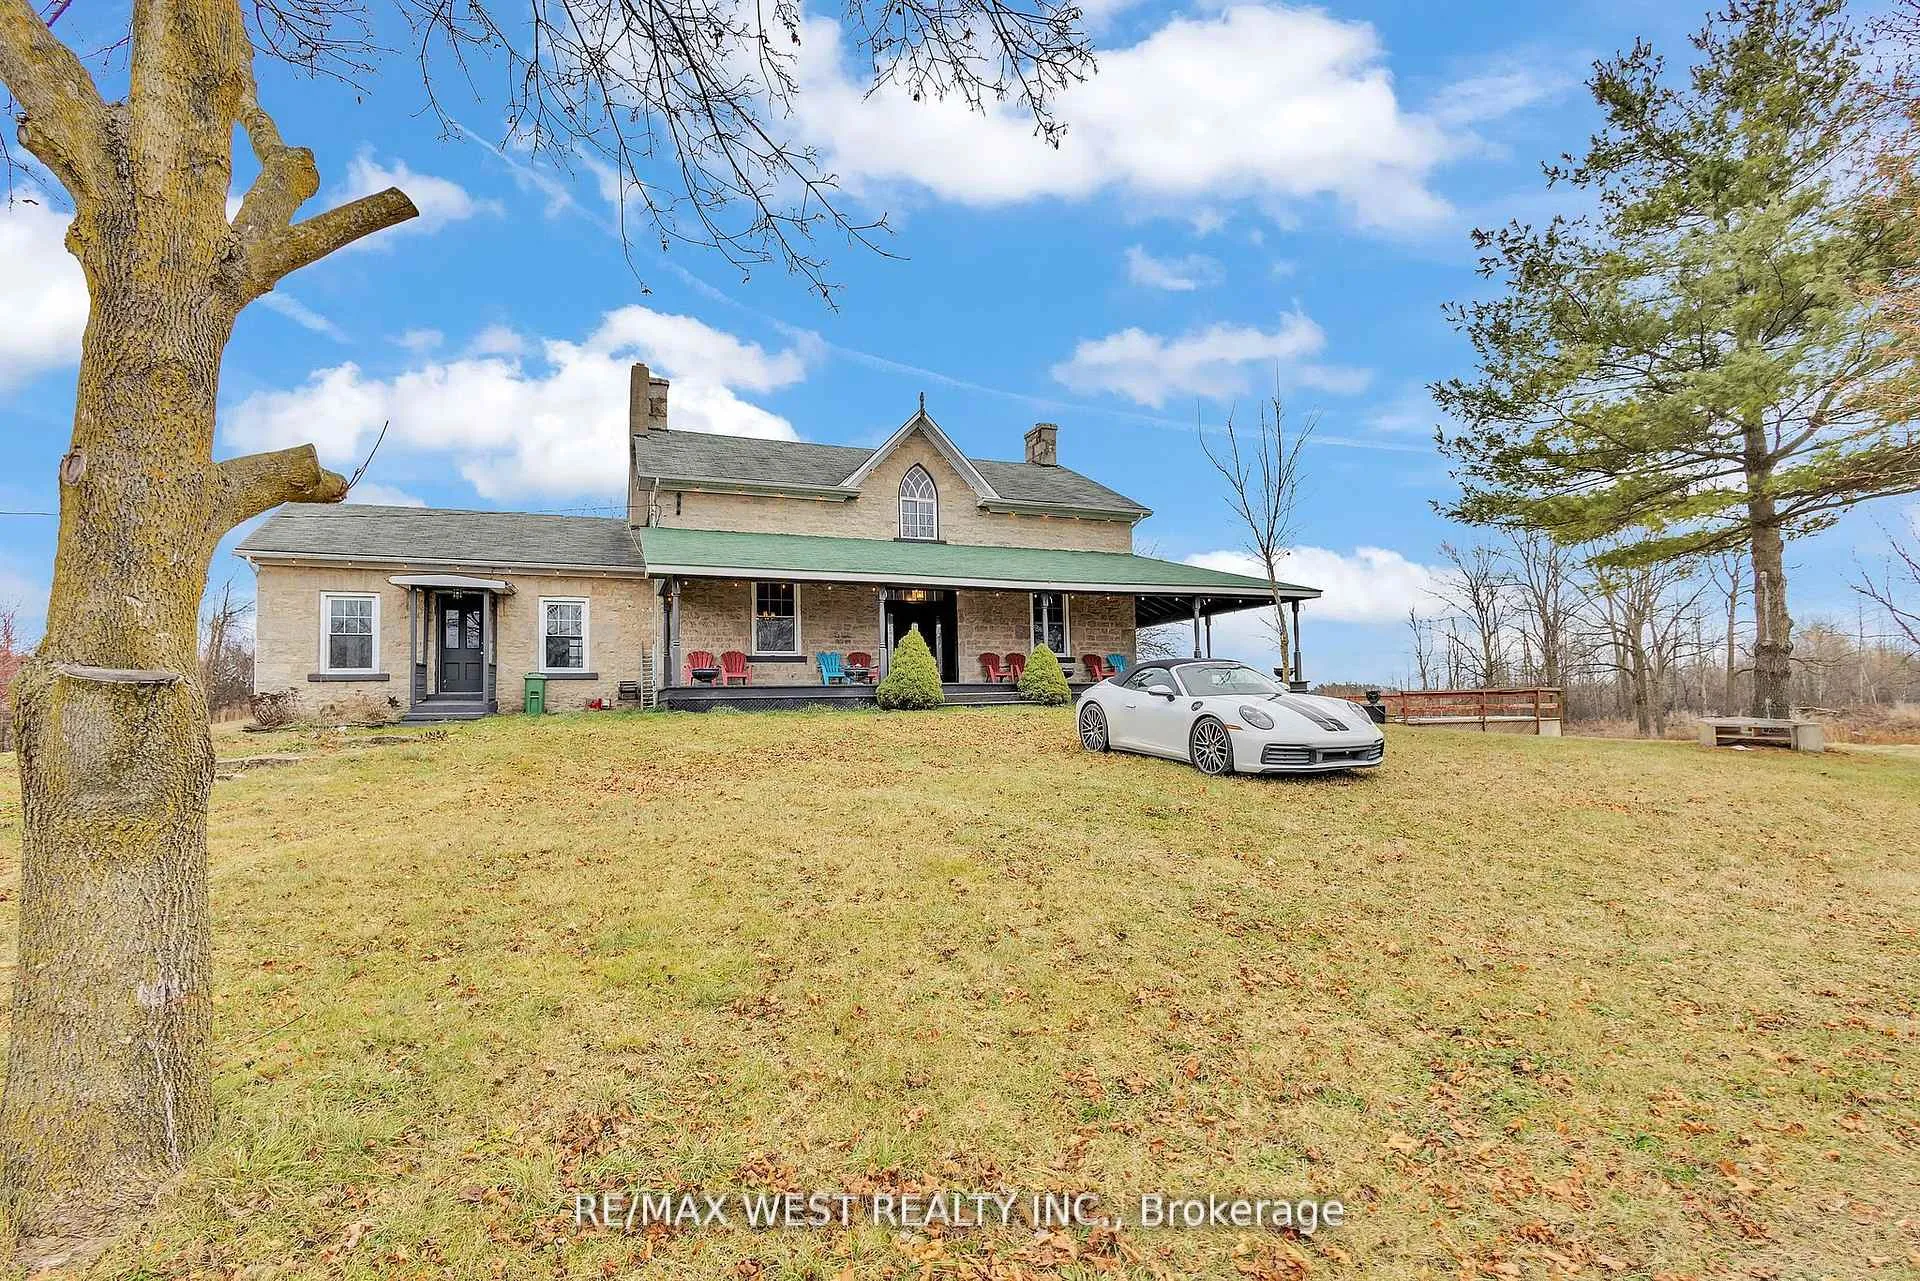
1802 Regional Road
Detached Expired
1/381802 Regional Road
Detached Expired
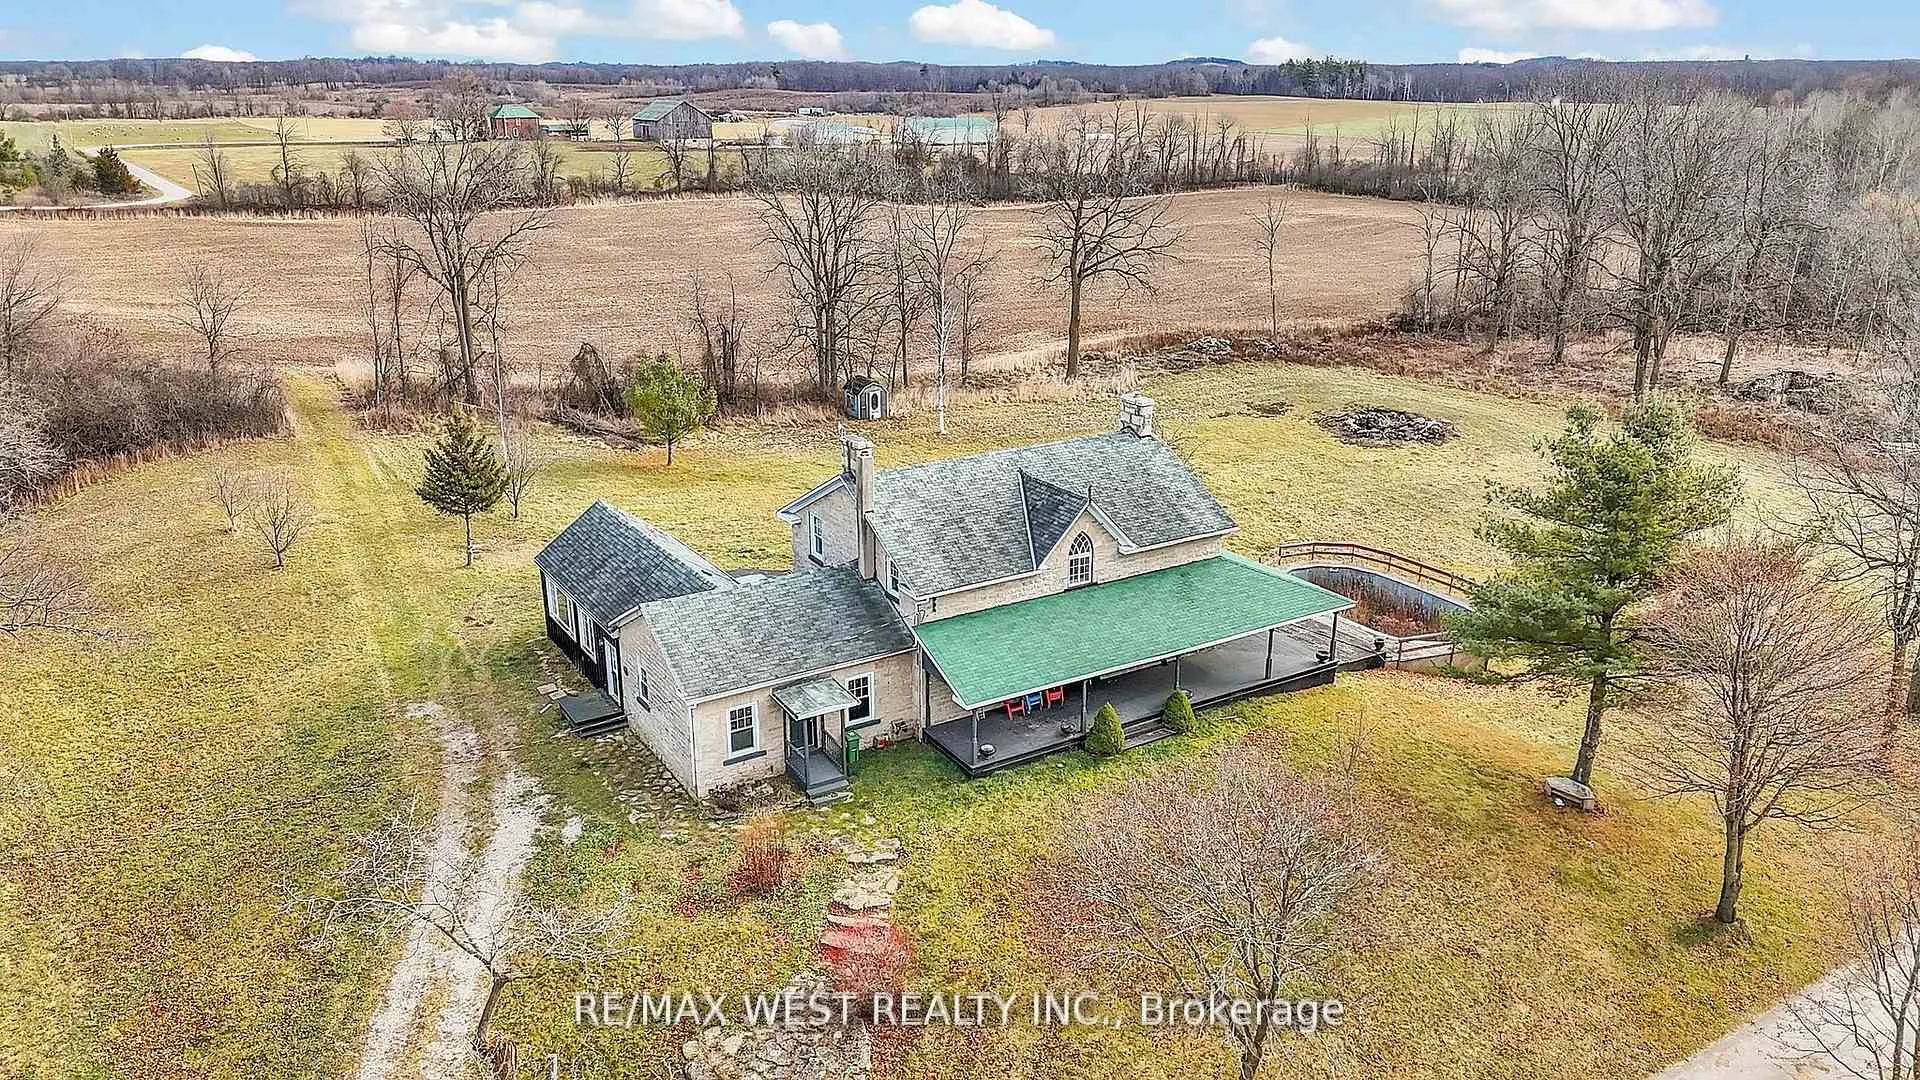 See all 38 photos
4 Bedrooms
2 Bathrooms
92 Garage
2K–2.5K sq.ft
Entire Home
— Unit
Property history
- $3,490ExpiredList: 2025-07-15|End: 2025-12-14|152 daysX12289039
Facts and features
- BasementFull
- Lease term12 months
- FurnishedUnfurnished
- Age of home100+
What stands out
- Fireplace
- Central air
The homeDetached, 2-storey, 100+
- TypeDetached
- Style2-storey
- Age100+
- Living space2,000–2,500 sq ft
- BasementFull
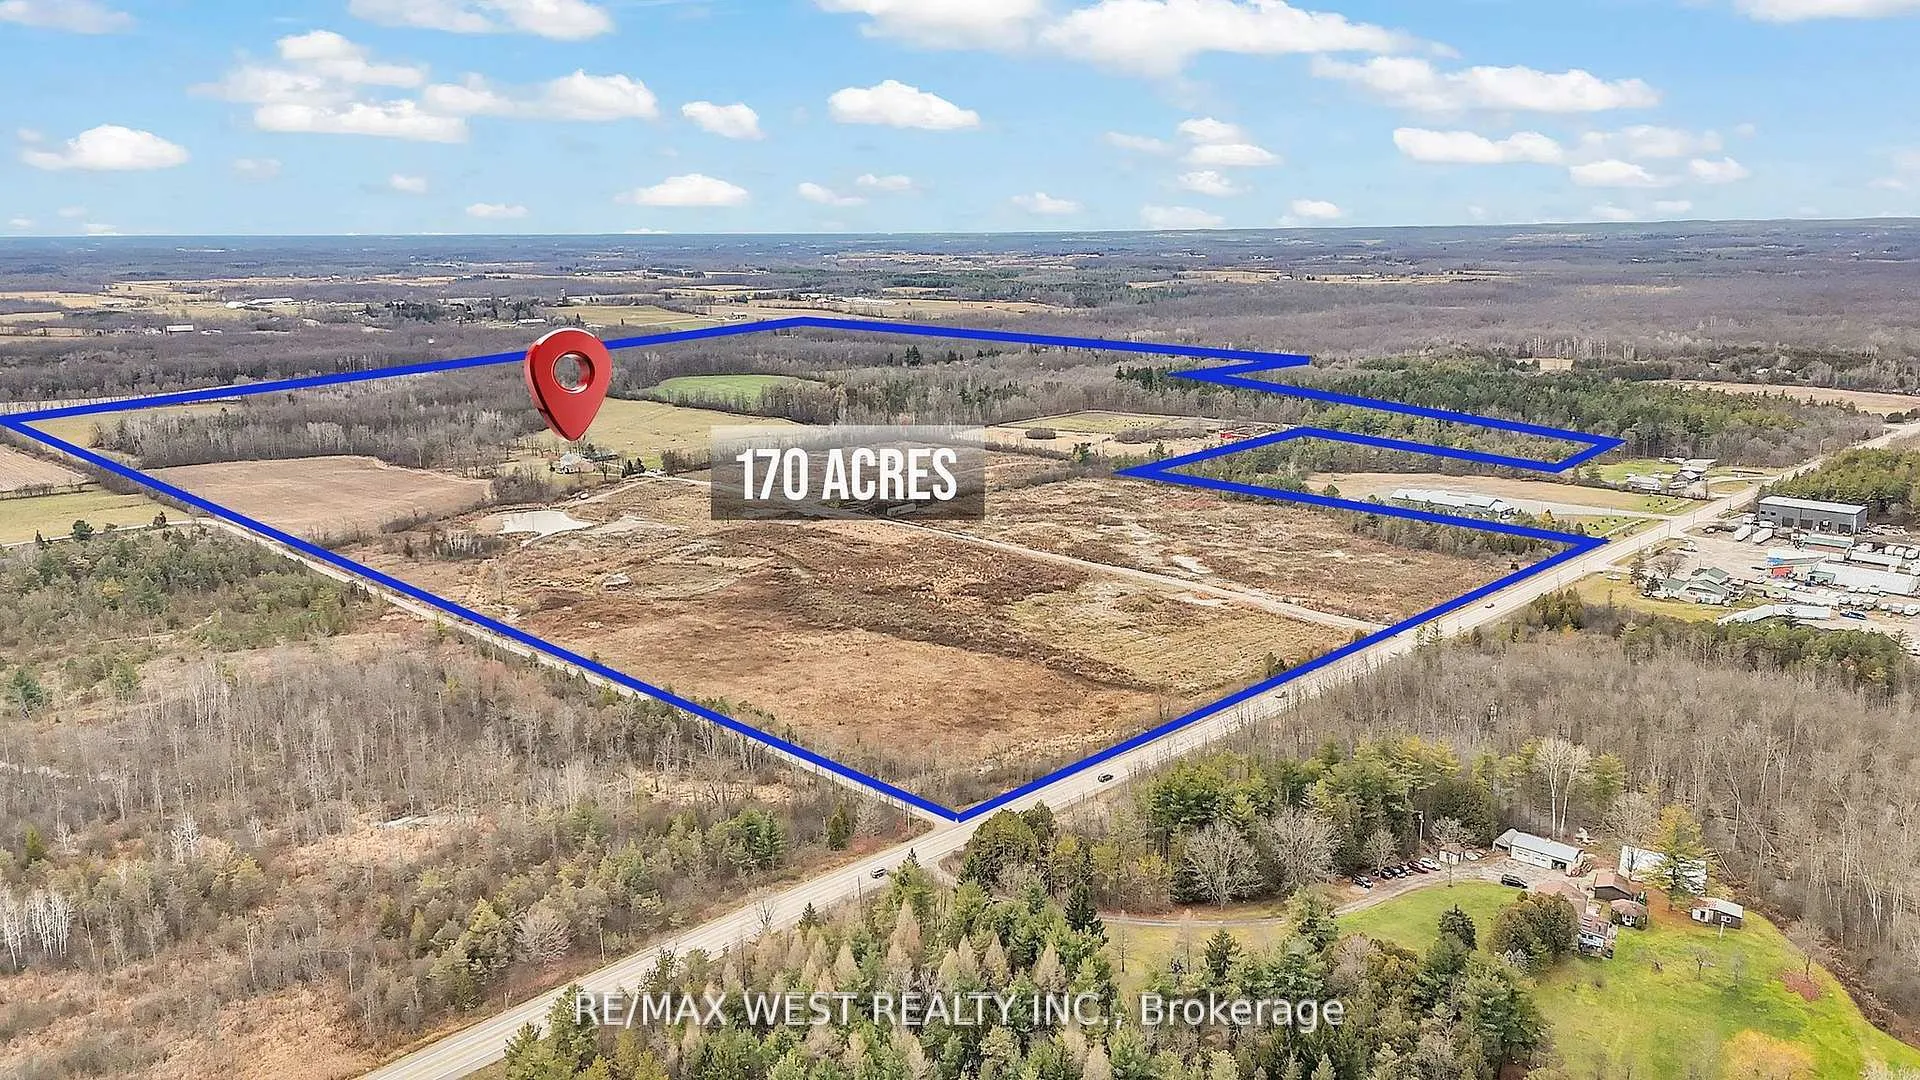
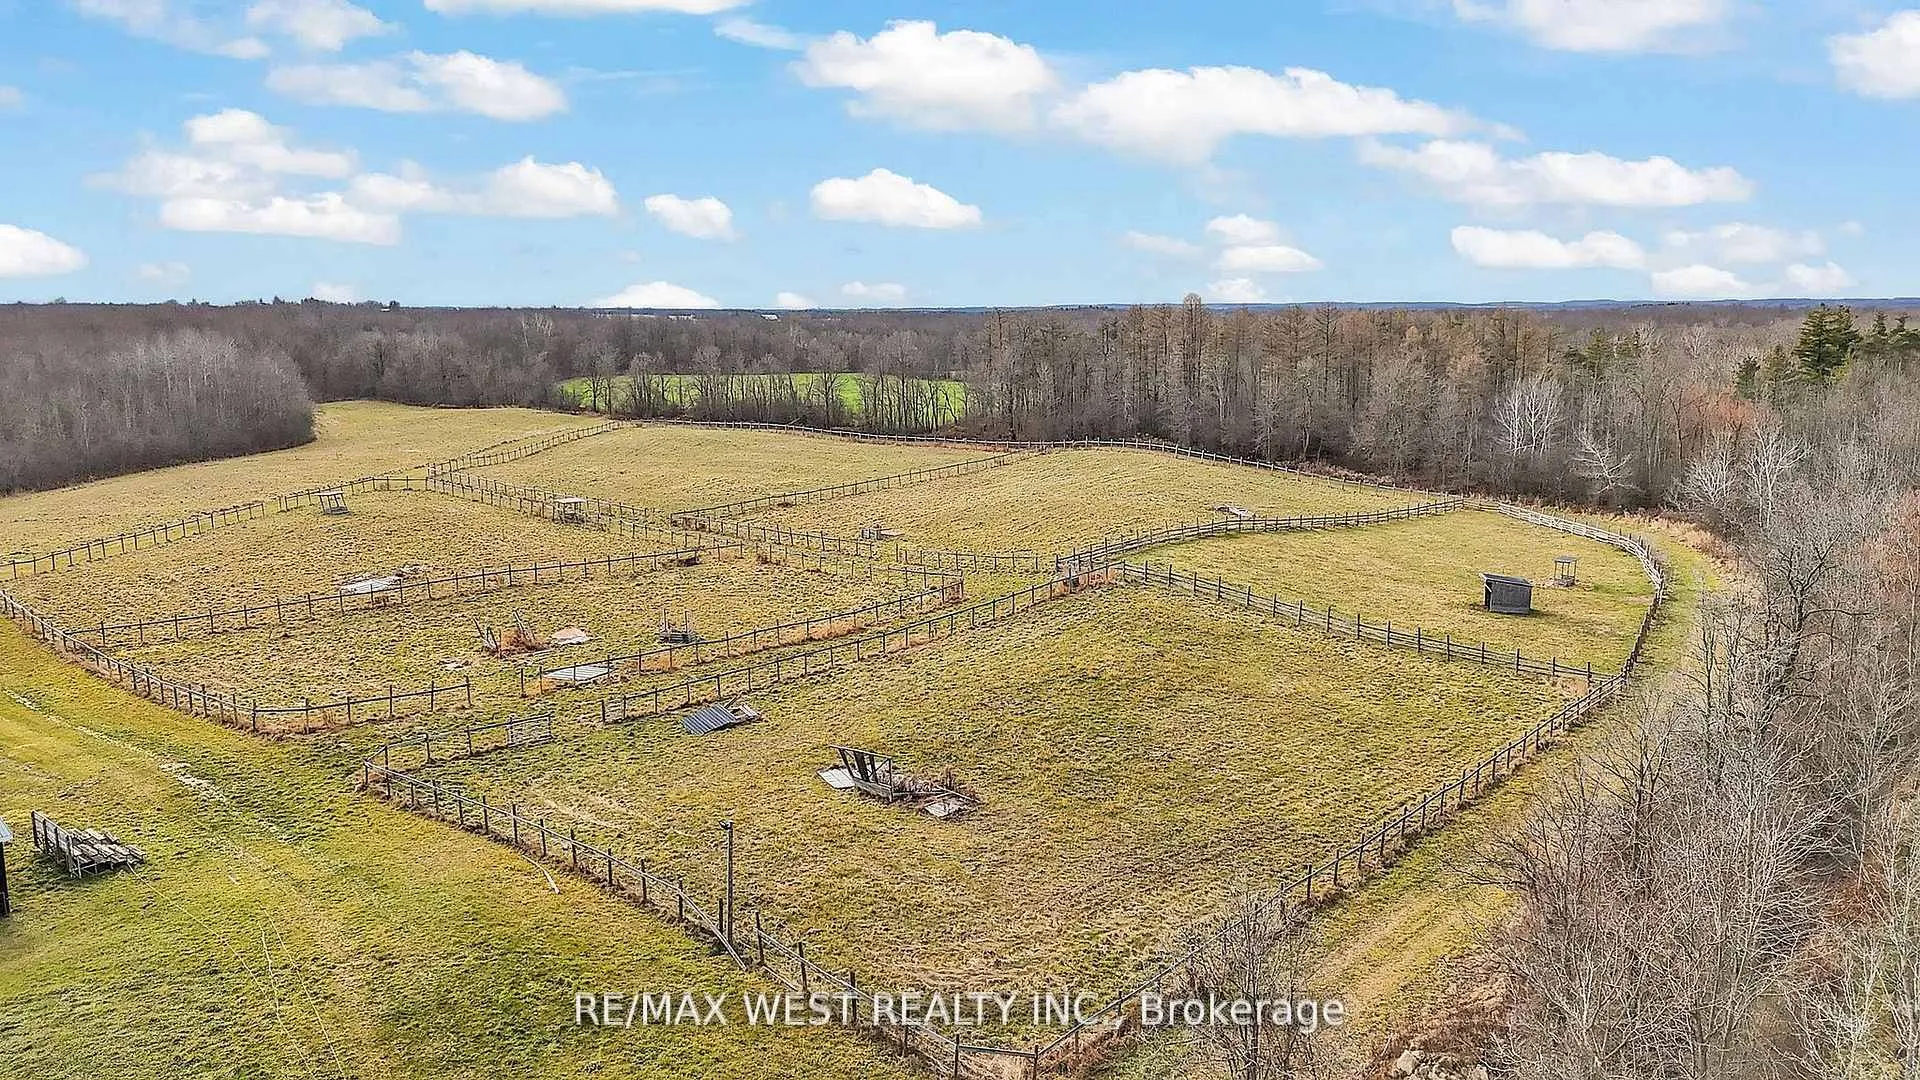
- ViewClear, garden, panoramic, pasture
InsideFireplace Yes, Inside, lower level, Carpet free, water heater
- FireplaceYes
- LaundryInside, lower level
- FeaturesCarpet free, water heater
- Rooms above ground10
- Bedrooms4
- Bathrooms2
- Kitchens1
- Family roomYes
Outside and lotStone, Shingles, Concrete
- ExteriorStone
- RoofShingles
- FoundationConcrete
Parking92 Garage, Attached
- Spaces92 Garage
- GarageAttached
Heating, water and powerForced air, propane, Central air, Well
- HeatingForced air, propane
- CoolingCentral air
- WaterWell
- SewerSeptic
- Natural gasNo
- HydroYes
Rent and termsRent $3,490 a month, Entire property, Unfurnished
- Rent$3,490 a month
- Space for rentEntire property
- FurnishedUnfurnished
- Lease12 months
- Rent includesOther
NearbyCampground, clear view, ravine
- Close toCampground, clear view, ravine
Listing detailsX12289039, Expired, Jul 15, 2025
- MLS® numberX12289039
- StatusExpired
- Listed onJul 15, 2025
- Days on market152
- UpdatedDec 14, 2025
- Possession2025-08-01 / Immediate
- Occupied byVacant
- Listing brokerageRE/MAX WEST REALTY INC.
About this home
1802 Regional Road, Cambridge, ON N0B 2J0
Carpet FreeWater HeaterClearGardenPanoramicPasture
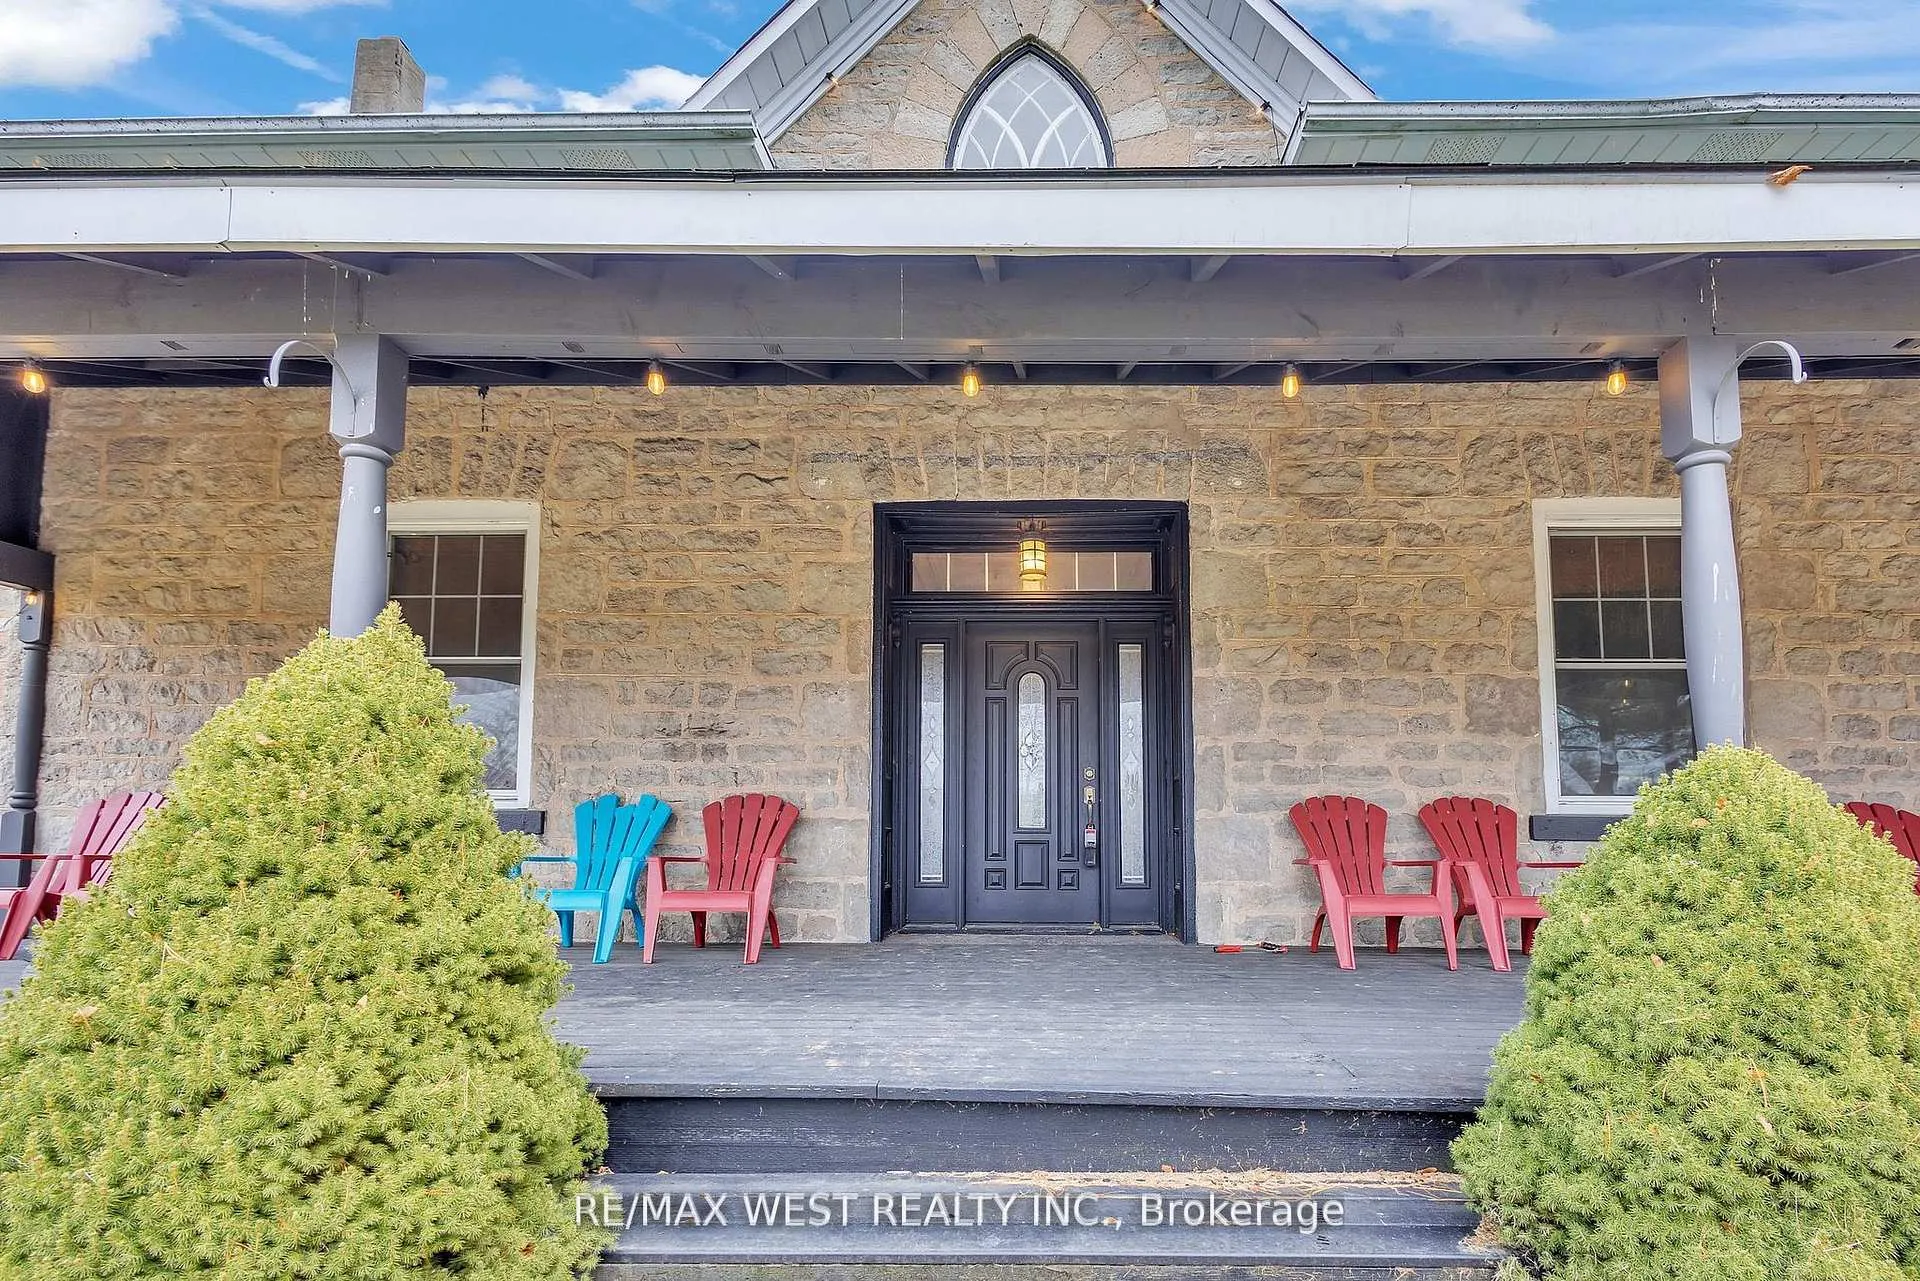
The residence features 10-ft ceilings on the main floor, 9-ft ceilings on the second floor, a charming sunroom, and original trim work throughout. With 4 bedrooms, 2 bathrooms, a country kitchen, pine plank flooring, soaring ceilings, and a second family room addition, this historic stone home is both elegant and functional.
Read more
Ask about this home
A HOMEH agent will answer your questions about this home.
Ask a question
Around this home
HWY 6 and Regional Rd 97
Errands
Parks
Schools
Daily convenience, out of 100, from the distances below
ParkPaul Peter's Park · 2 within 1 km3 min walk198 m
GroceryHasty Market10 min walk612 m
SchoolMoffat Creek Public School11 min walk650 m
PharmacyPharmasave10 min walk605 m
Cafés & foodVinos Pizza · 1 within 1 km10 min walk609 m
Gym & rec centreSavannah Golf Links25 min walk1.5 km
WalkDriveStraight-line distance, open map data
Grocery0.6 km
Park0.2 km
Dining0.6 km
Schools nearby
School rating, out of 10.
Moffat Creek Public Schoolelementary · Public · 0.7 km
5.7/10Fair
Holy Spirit Catholic Elementary Schoolelementary · Catholic · 0.9 km
5.1/10Fair
Oak Bridge Academyelementary · Private · 1.0 km
—
Contact agent
Helpful calculators
Rent vs buy
Affordability
Mortgage
Down payment
Stress test
CMHC insurance
Your HOMEH agent

NimaHOMEH agent · Cambridge
"I would see it this week."
Ask Nima