

1298 West River Road
1298 West River Road
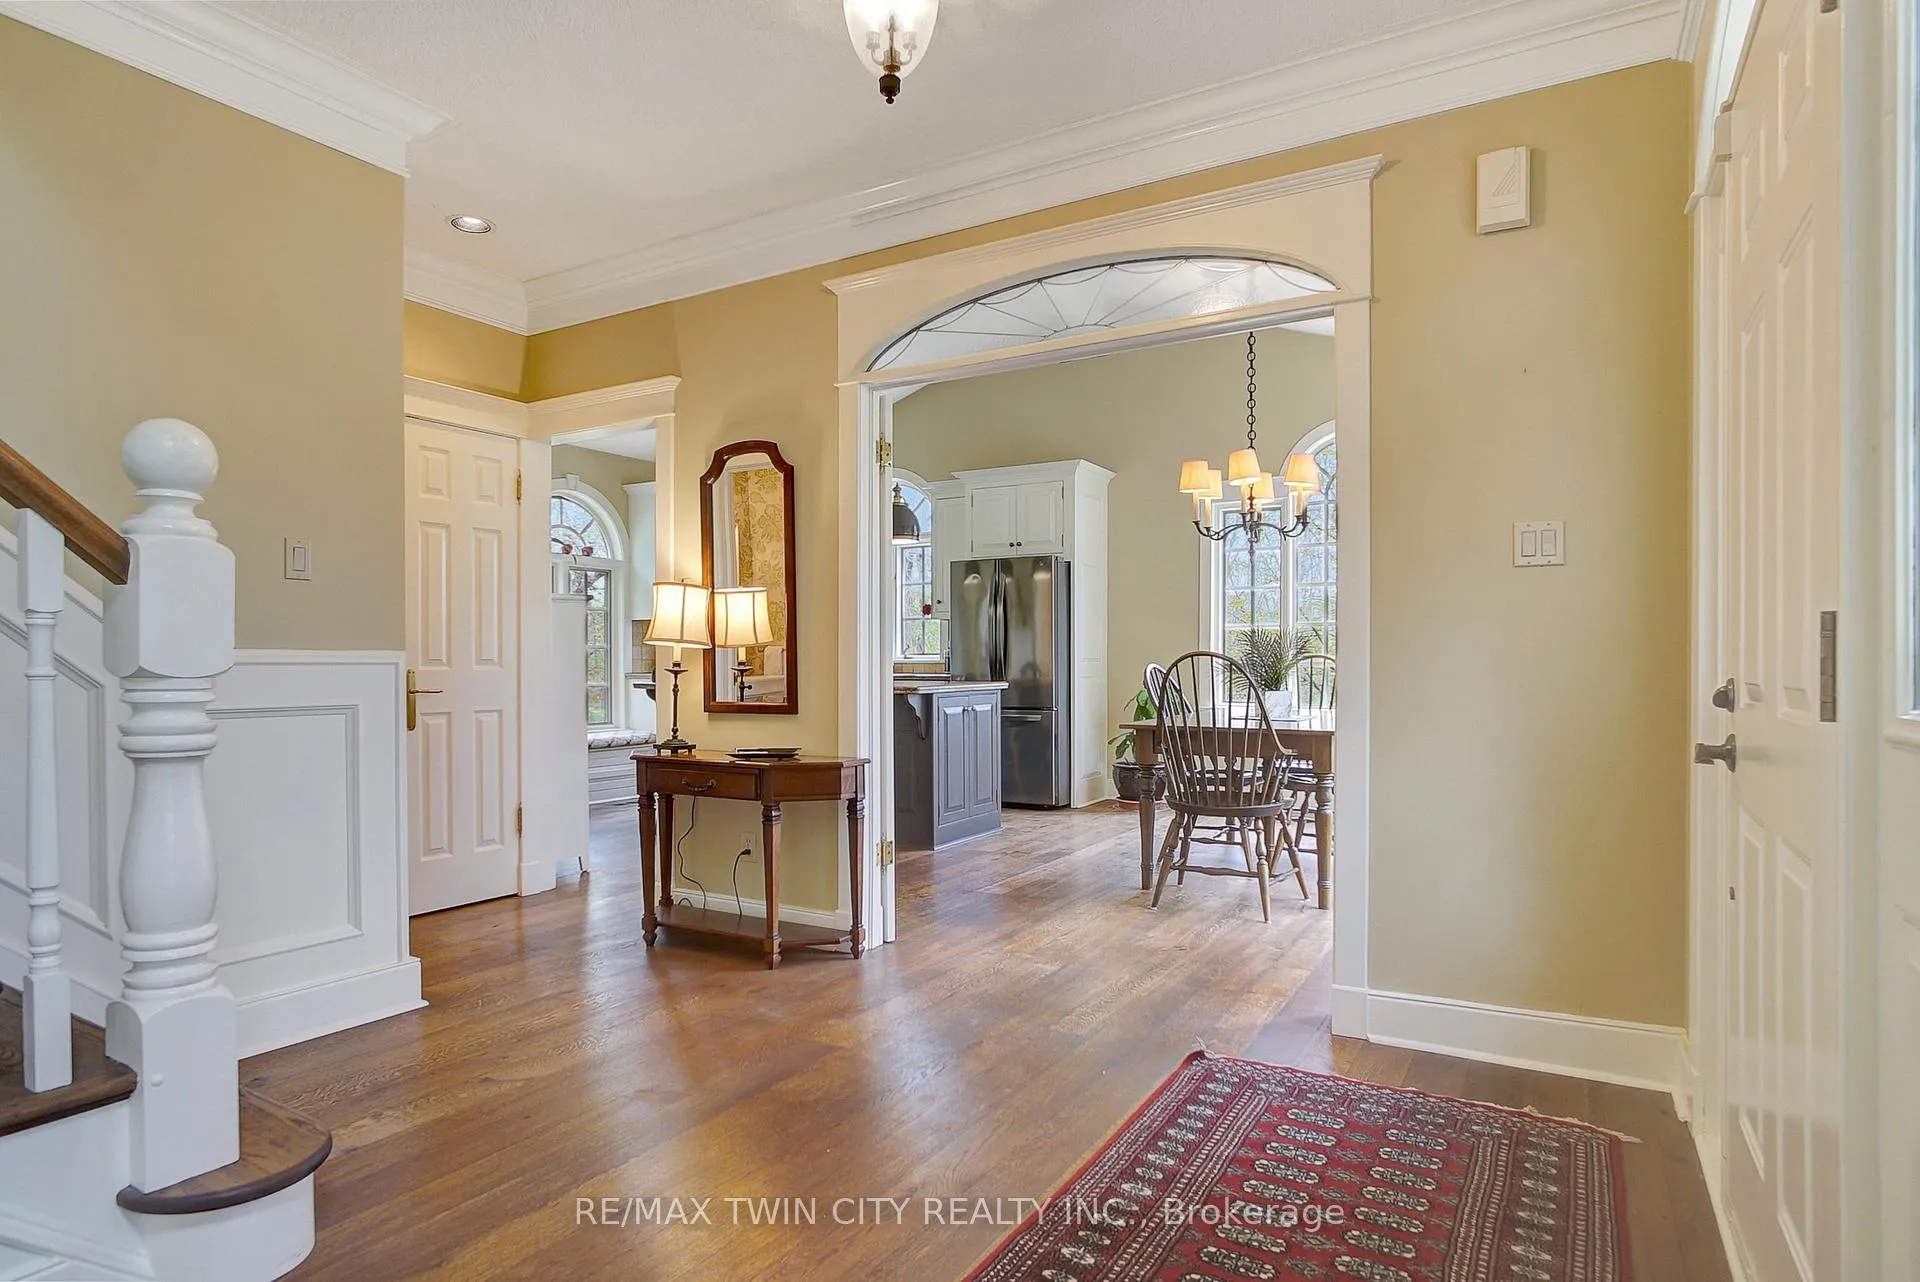 See all 49 photos
Property history
Facts and features
- BasementWalk-out
- Age of home31–50 years
- Water, sewerSeptic
- Lot shapeIrregular
- Fireplace
- Central air
The homeDetached, Bungaloft, Age 31–50 years
- TypeDetached
- StyleBungaloft
- Age31–50 years
- Living space2,000–2,500 sq ft
- BasementFinished with walk-out
- ViewForest, river, park/greenbelt
InsideFireplace Yes, natural gas, Main level, Sump pump, water softener
- FireplaceYes, natural gas
- LaundryMain level
- FeaturesSump pump, water softener
- SecurityAlarm system
- Rooms above ground11
- Rooms in the basement4
- Bedrooms3 + 1 in the basement
- Bathrooms4
- Kitchens1
- Family roomYes
Outside and lotBrick, board & batten, Asphalt shingle, Poured concrete
- ExteriorBrick, board & batten
- RoofAsphalt shingle
- FoundationPoured concrete
- FeaturesDeck, landscaped, privacy
- Size100.19 × 211.18 ft
- ShapeIrregular
- ZoningZ3
Parking2 Garage, Attached, Private triple
- Spaces2 Garage
- GarageAttached
- DrivewayPrivate triple
Heating, water and powerForced air, gas, Central air, Other
- HeatingForced air, gas
- CoolingCentral air
- WaterOther
- SewerSeptic
Costs and taxesTaxes $6,885 a year, HST included in the price, Hot water tank
- Taxes, 2024$6,885 a year
- HSTHST included in the price
- Rental itemsHot water tank
Included in the saleFridge, stove, dishwasher, washer, dryer, all light fixtures, all window coverings
- IncludedFridge, stove, dishwasher, washer, dryer, all light fixtures, all window coverings
NearbyPlace of worship, river/stream, wooded/treed, school bus route
- Close toPlace of worship, river/stream, wooded/treed, school bus route
Listing detailsX12394161, Sold, Sep 10, 2025
- MLS® numberX12394161
- StatusSold
- Listed onSep 10, 2025
- Days on market116
- UpdatedJan 4, 2026
- PossessionImmediate
- Occupied byVacant
- Listing brokerageRE/MAX TWIN CITY REALTY INC.
About this home
1298 West River Road, Cambridge, ON N1R 5S5
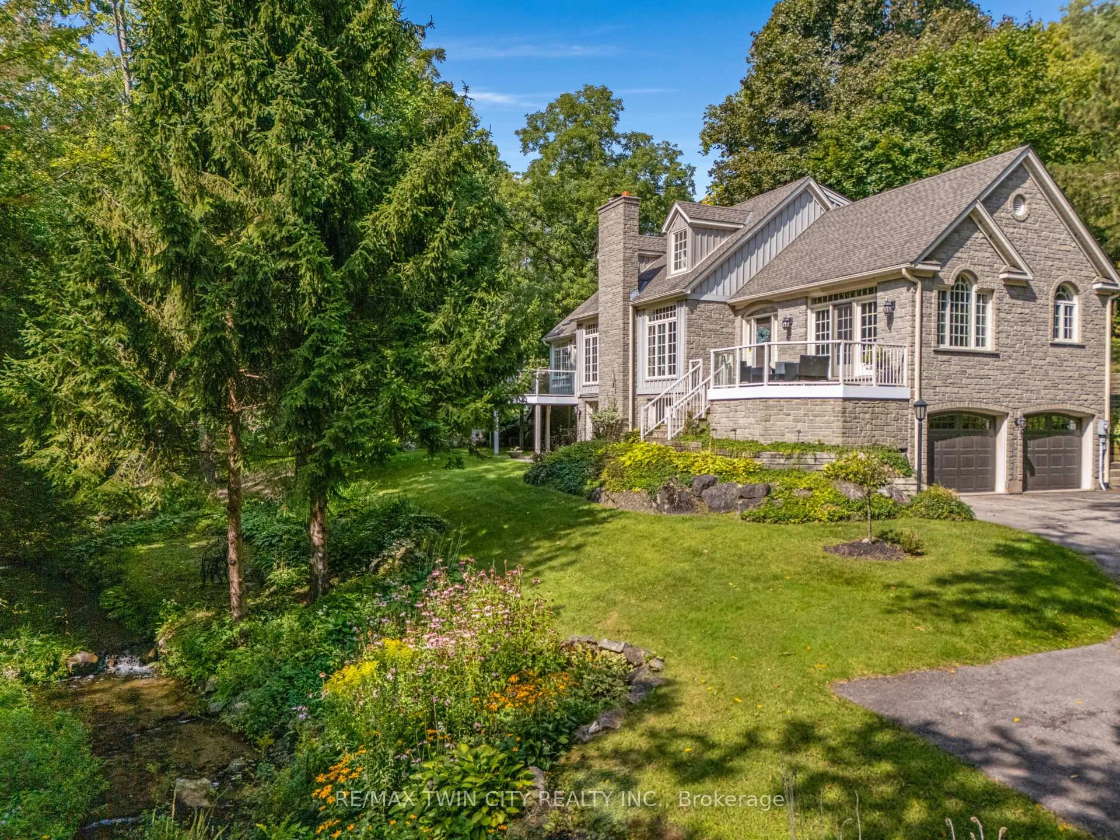
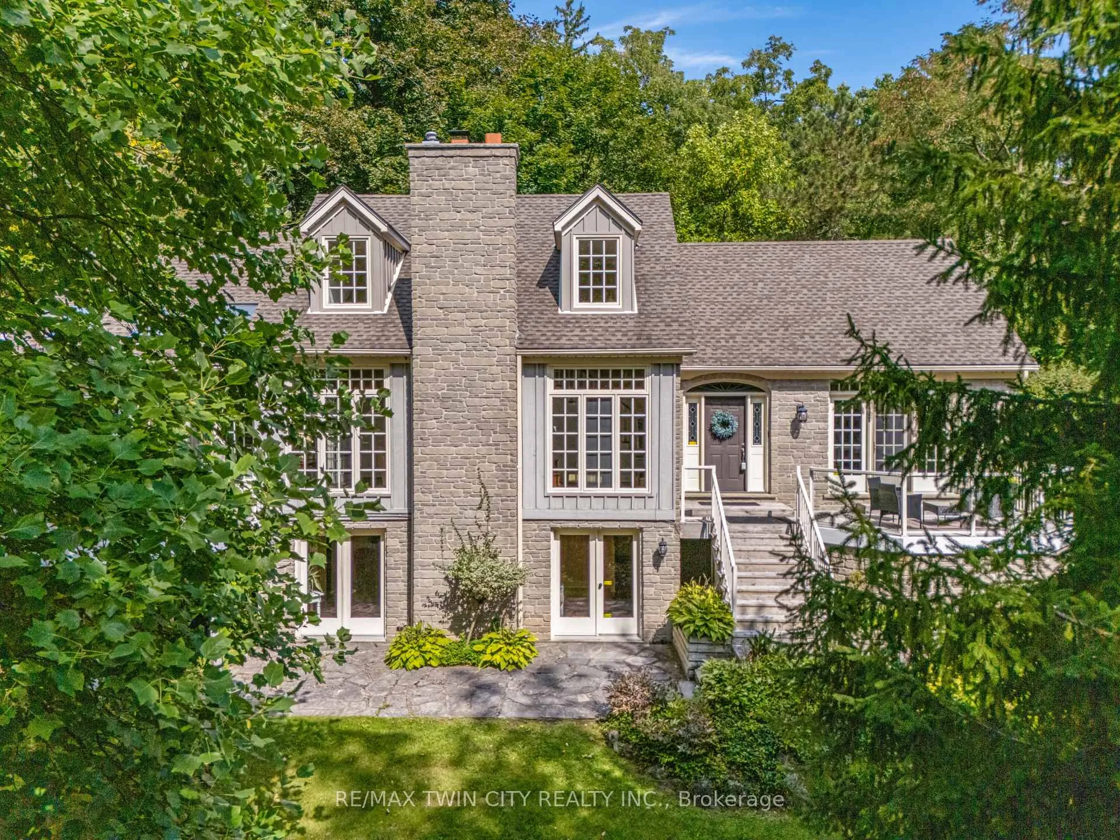
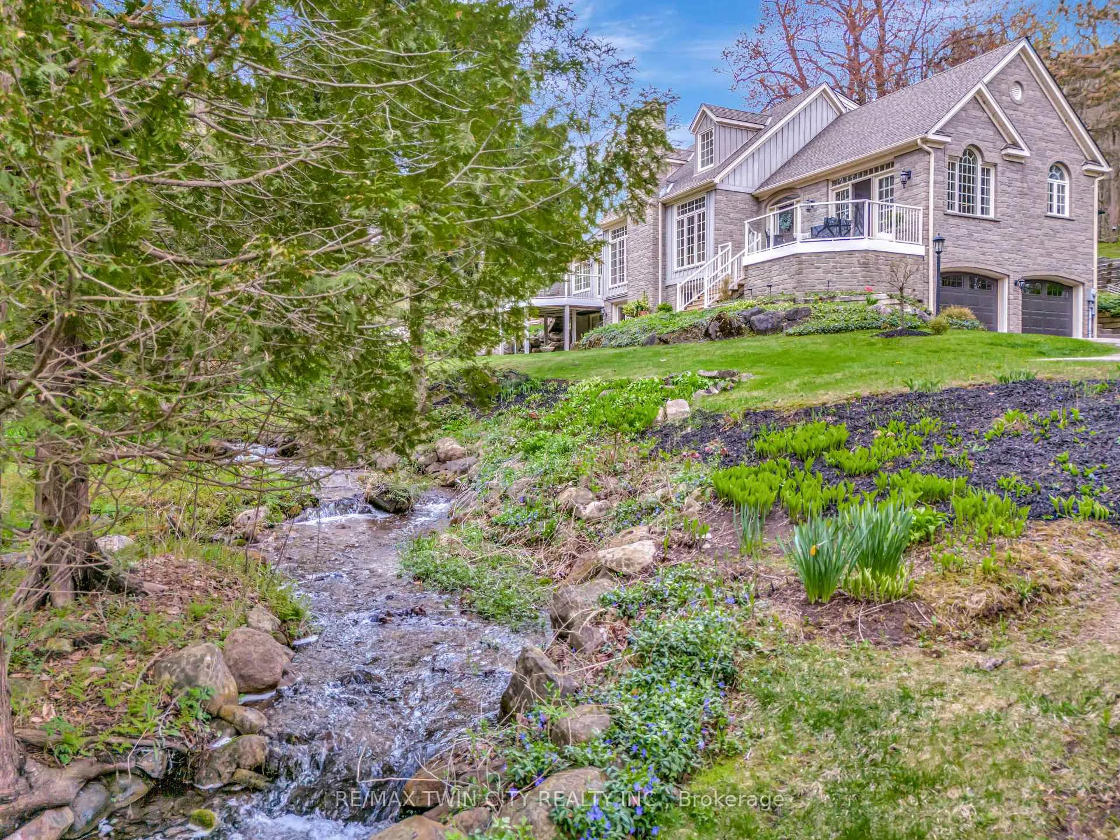
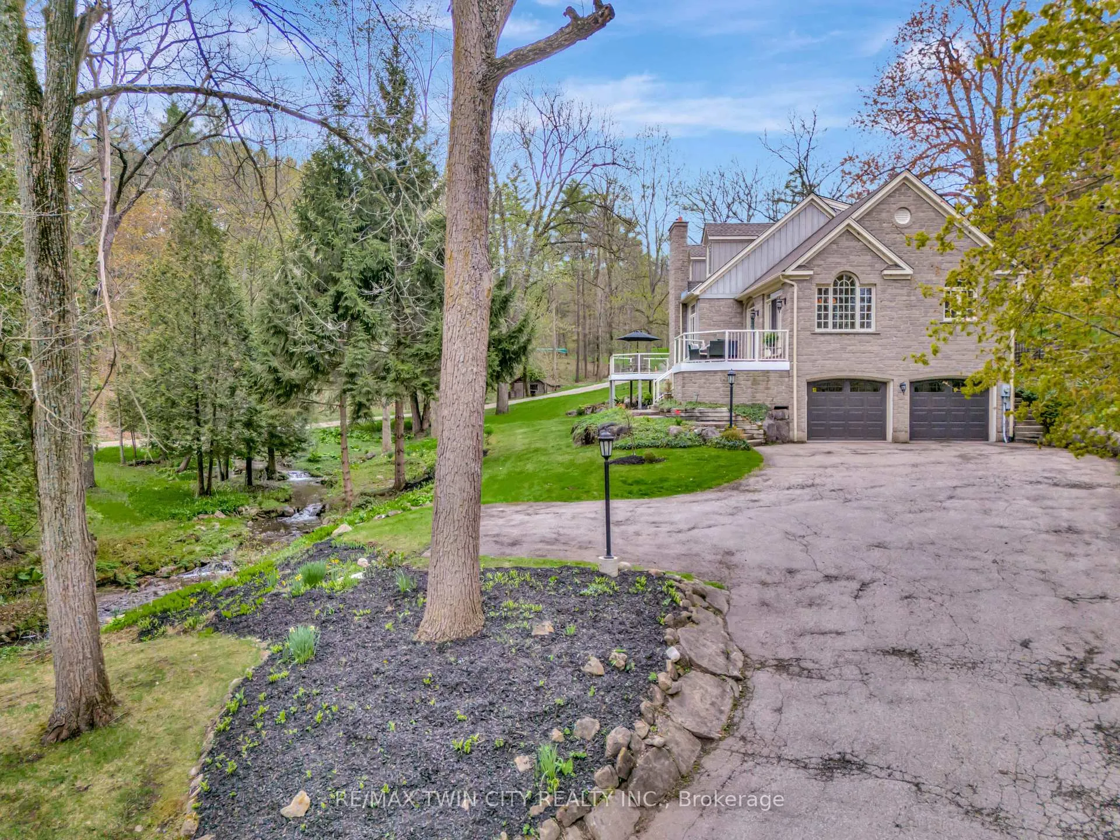
Welcome to 1298 West River Road Tranquility Meets Timeless StyleSurrounded by mature trees and a gentle stream, this bungalow-loft blends peaceful country living with city convenience just minutes away. Enjoy picturesque views of the Grand River across the road and a nearby footbridge for tranquil walks.Inside, the primary bedroom is on the main floor, featuring a newly renovated 5-piece ensuite with a free-standing soaker tub, oversized glass shower with bench, double sinks, and a handy pass-through to the laundry room. The bright sunroomframed by skylights and expansive windowsopens to a large deck overlooking a private, tree-lined yard, perfect for entertaining or unwinding. The kitchen offers granite counters and a cozy country feel, plus a walkout to a second, smaller deck above the stream.In the loft, youll find two generous bedrooms and a full 4-piece bathideal for family or guests. The expansive lower level includes one additional bedroom with its own ensuite, a gas fireplace, two large walkouts, and a dedicated craft/hobby room, providing flexible living space.Additional highlights include a double car garage, abundant windows throughout, and beautifully landscaped grounds with peaceful natural elements. A rare opportunitycountry charm with city access in a coveted Grand River location.
Ask about this home
A HOMEH agent will answer your questions about this home.
Around this home
Daily convenience, out of 100, from the distances below
Schools nearby
School rating, out of 10.
Helpful calculators
Your HOMEH agent

"I would see it this week."