

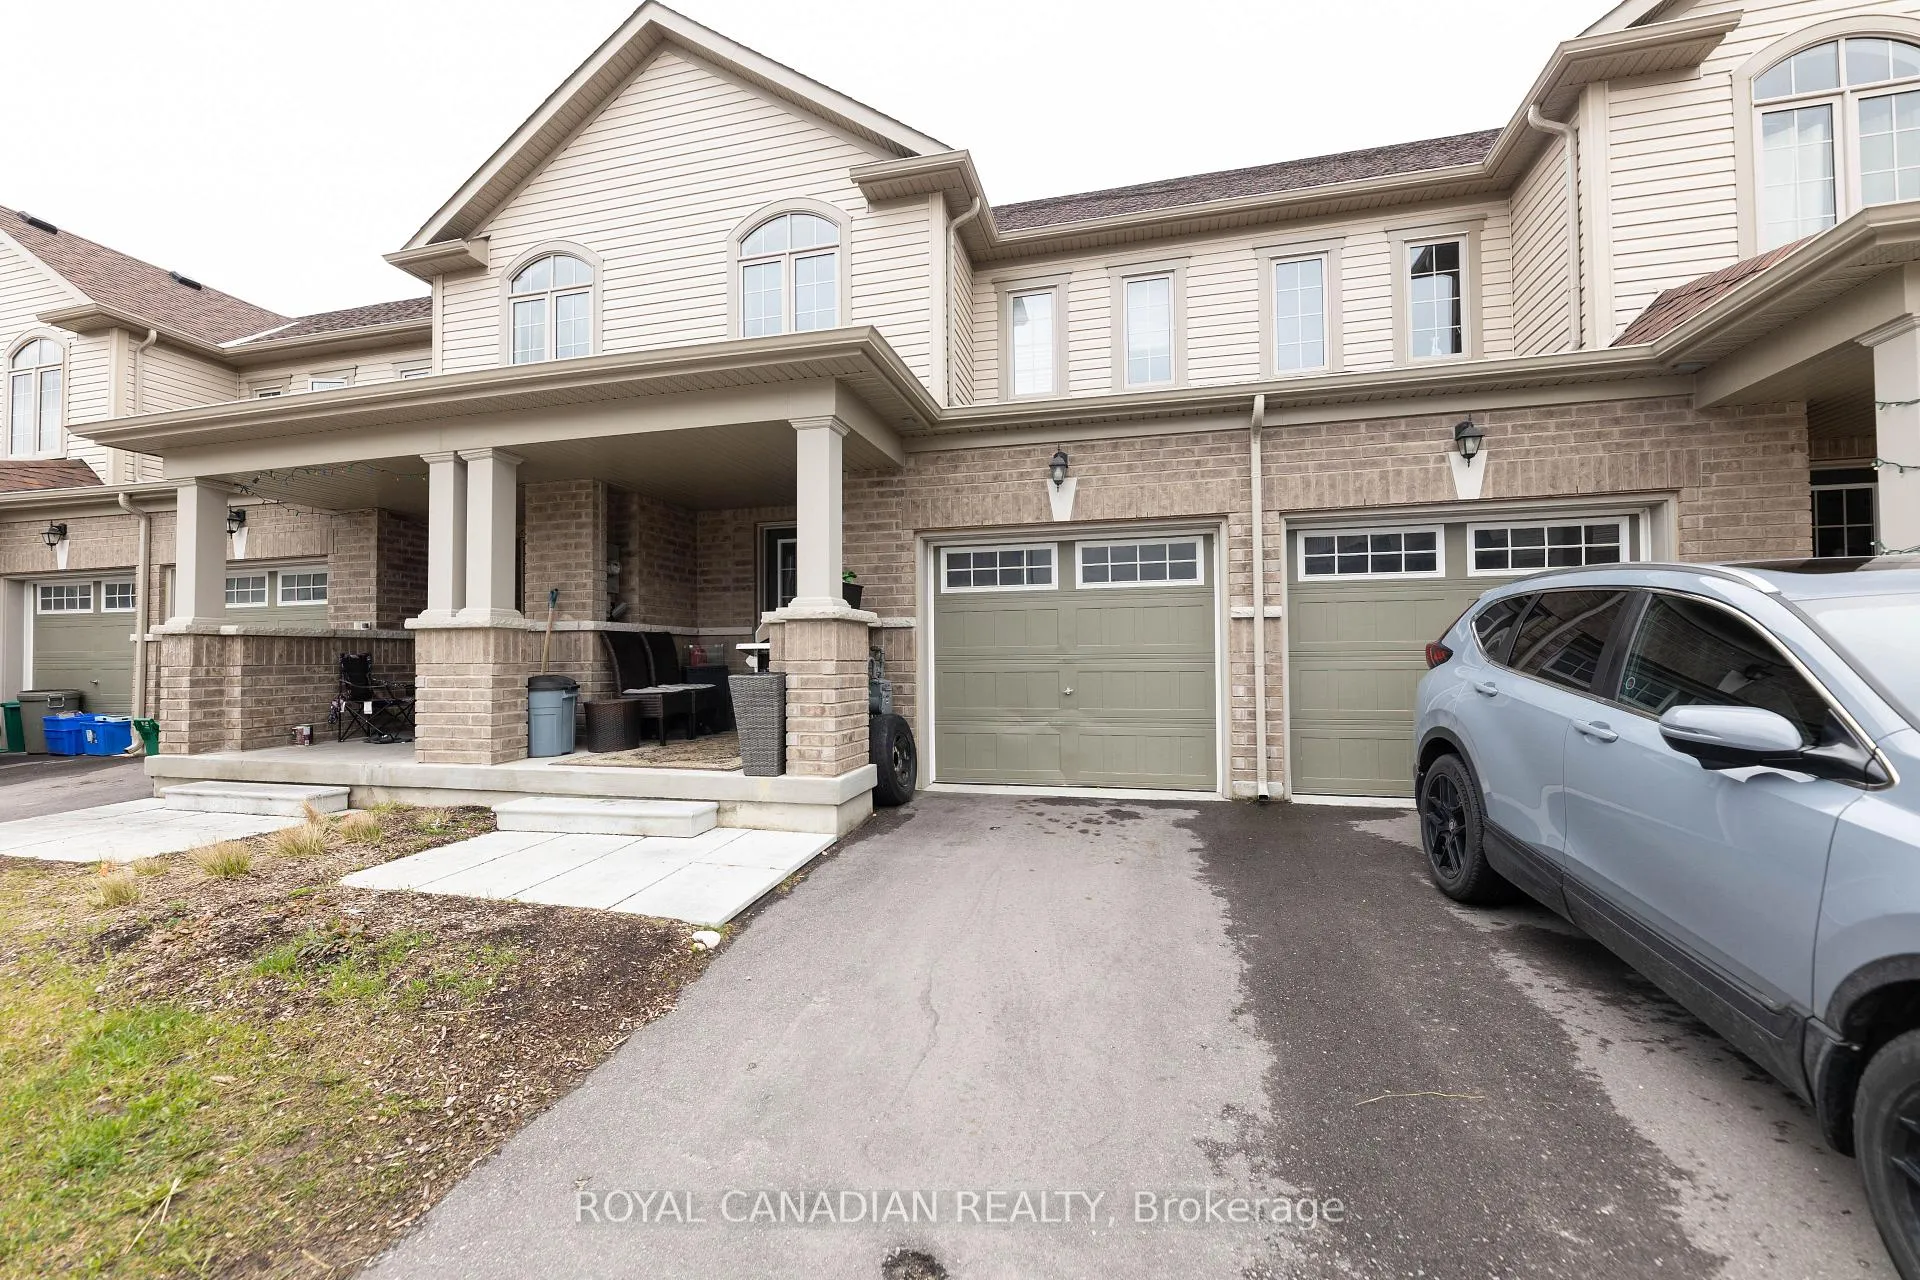
Unit 12, 740 Linden Drive
Freehold Townhouse Expired
1/6Unit 12, 740 Linden Drive
Freehold Townhouse Expired
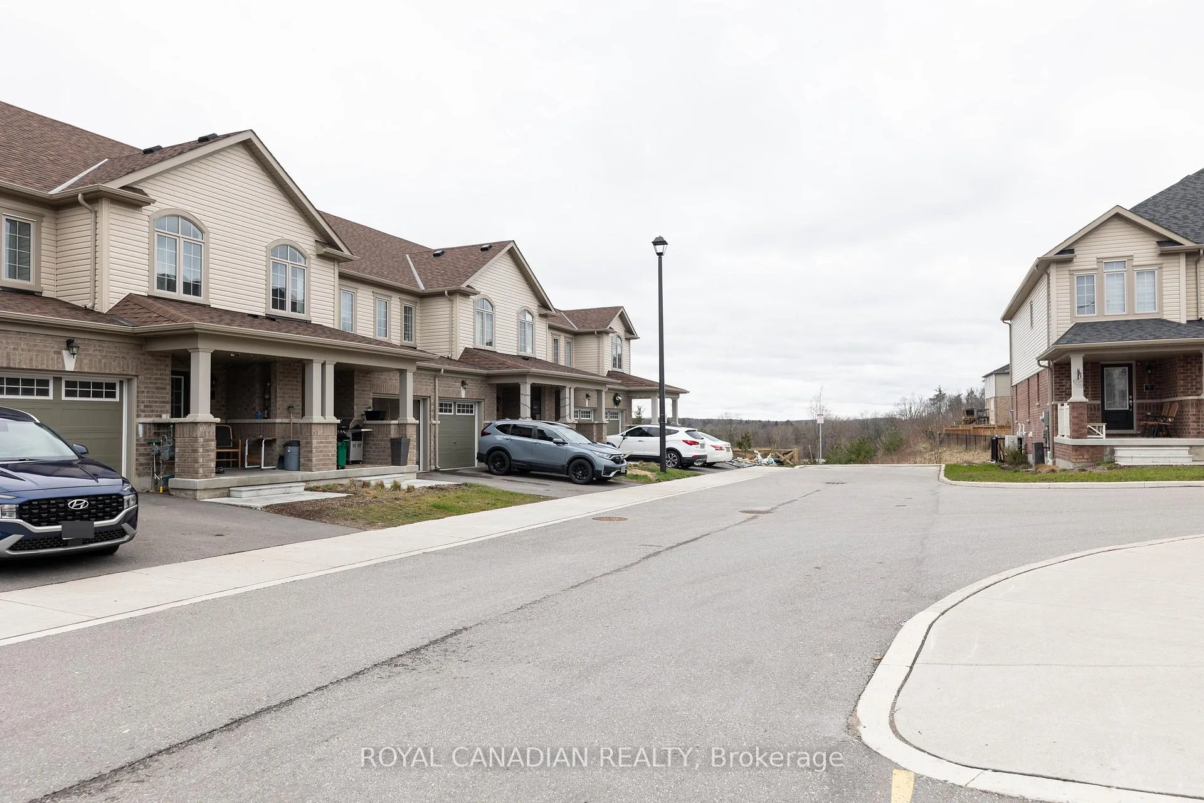
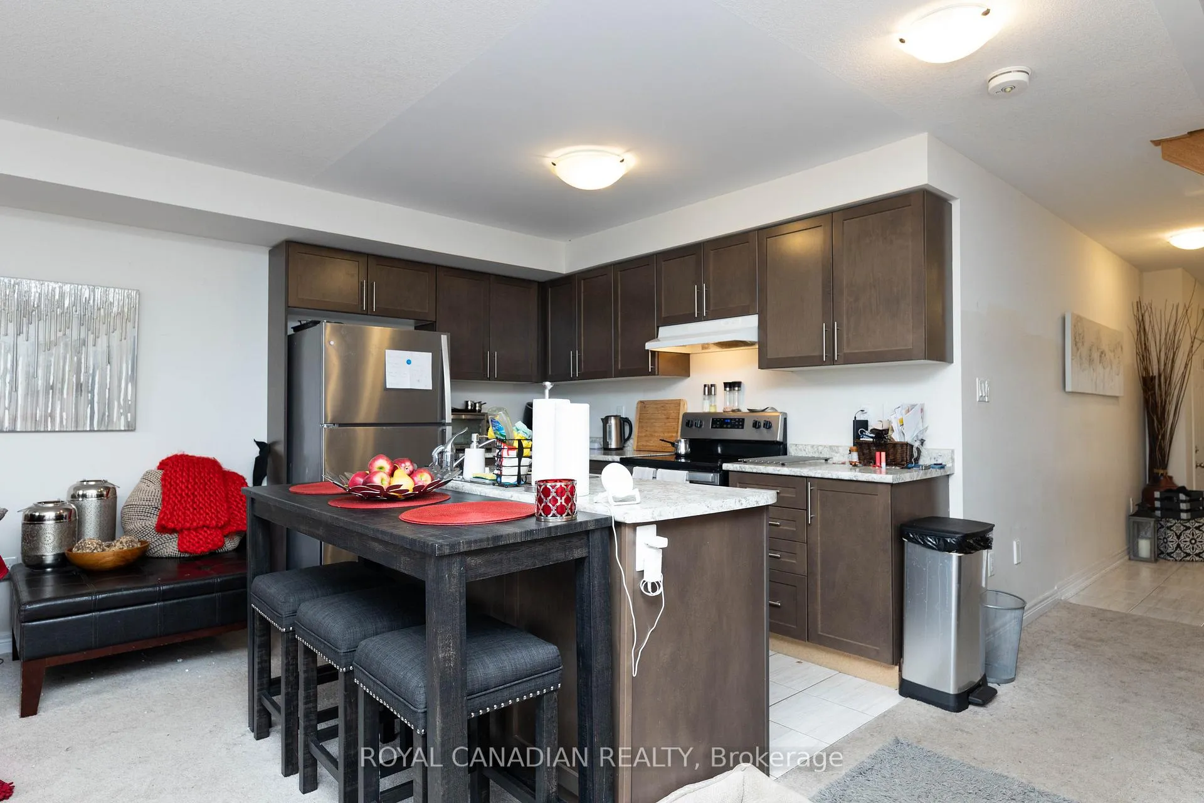
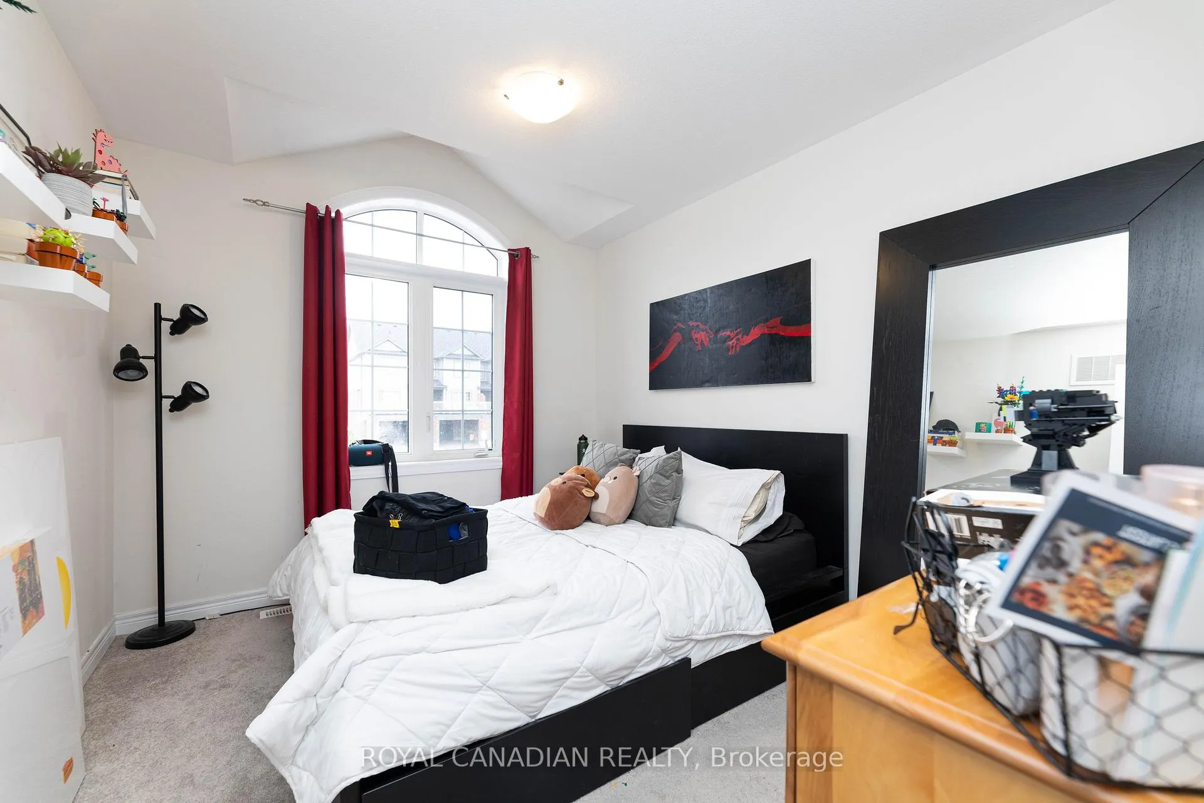
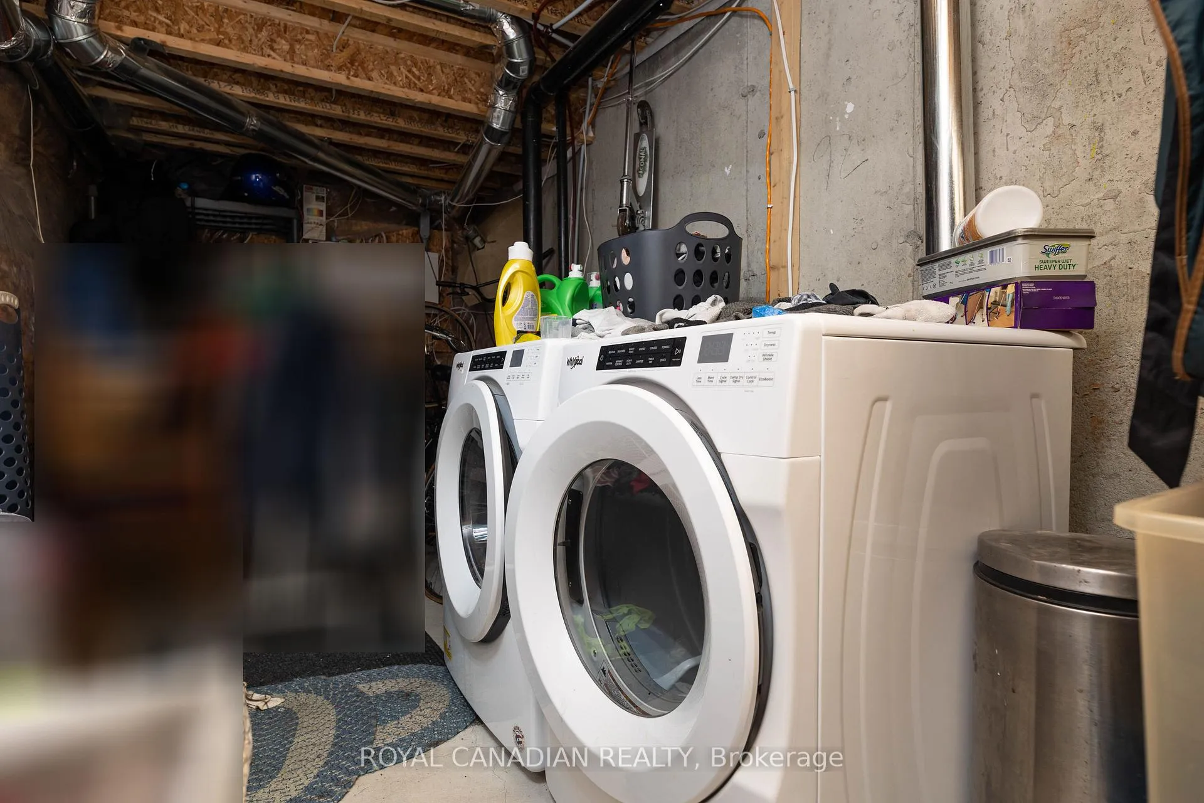 See all 6 photos
3 Bedrooms
3 Bathrooms
1 Garage
1.1K–1.5K sq.ft
19.69×160.07 ft
$5,479/yr
Property history
- $829,000ExpiredList: 2024-08-27|End: 2024-11-28|93 daysX9272102
Facts and features
- BasementUnfinished
- Age of home0–5 years
- Price per sq ft~$638
- Water, sewerMunicipal
What stands out
- Central air
The homeFreehold Townhouse, 2-storey, Age 0–5 years
- TypeFreehold Townhouse
- Style2-storey
- Age0–5 years
- Living space1,100–1,500 sq ft
- BasementUnfinished
- WaterfrontNone
InsideMain level, Water softener, Rooms above ground 6
- LaundryMain level
- FeaturesWater softener
- Rooms above ground6
- Bedrooms3
- Bathrooms3
- Kitchens1
Outside and lotBrick, Asphalt shingle, Concrete
- ExteriorBrick
- RoofAsphalt shingle
- FoundationConcrete
- Size19.69 × 160.07 ft
- ZoningRM3
Parking1 Garage, Built-in, Private
- Spaces1 Garage
- GarageBuilt-in
- DrivewayPrivate
Heating, water and powerForced air, gas, Central air, Municipal water
- HeatingForced air, gas
- CoolingCentral air
- WaterMunicipal water
- SewerMunicipal sewer
Costs and taxesTaxes $5,479 a year, Hot water tank
- Taxes, 2023$5,479 a year
- Rental itemsHot water tank
Listing detailsX9272102, Expired, Aug 27, 2024
- MLS® numberX9272102
- StatusExpired
- Listed onAug 27, 2024
- Days on market93
- UpdatedNov 28, 2024
- PossessionTo Be Determined
- Occupied byTenant
- Listing brokerageROYAL CANADIAN REALTY
About this home
Unit 12, 740 Linden Drive, Cambridge, ON N3H 0E3
Water Softener
An Absolutely Stunning Townhouse. This Home Features 3 Full Sized Bedrooms, 2.5 Bathrooms, 2 Total Parking Spaces, A Gorgeous Ravine Lot And A Walk-Out Basement. Minutes To Grocery Stores, Banks, Costco, Highway 401, Grand River, Cambridge Memorial Hospital, Conestoga College And The List Goes On. It Is Truly An Unbeatable Location!
Read more
Ask about this home
A HOMEH agent will answer your questions about this home.
Ask a question
Thinking of selling your home?See what your home is worth today.
Around this home
Fountain St / Linden Dr
Errands
Parks
Schools
Daily convenience, out of 100, from the distances below
ParkLinden Drive Park · 3 within 1 km4 min walk252 m
GroceryLittle Short Stop16 min walk967 m
SchoolParkway Public School9 min walk550 m
PharmacyPreston Medical Pharmacy27 min walk1.7 km
Cafés & foodPops & Ruby's Tap and grill · 1 within 1 km16 min walk972 m
Gym & rec centreRiverEdge Golf Course27 min walk1.7 km
WalkDriveStraight-line distance, open map data
Grocery1.0 km
Park0.3 km
Dining1.0 km
Gym1.8 km
Schools nearby
School rating, out of 10.
Parkway Public Schoolelementary · Public · 0.6 km
5.8/10Fair
Preston High Schoolsecondary · Public · 1.3 km
5.9/10Fair
St Joseph Catholic Elementary Schoolelementary · Catholic · 1.3 km
6.5/10Good
Contact agent
Helpful calculators
Mortgage
Affordability
Closing costs
Land transfer tax
Property tax
Down payment
CMHC insurance
Stress test
Cashback Rebate
Your HOMEH agent

KimHOMEH agent · Cambridge
"I would see it this week."
Ask Kim