

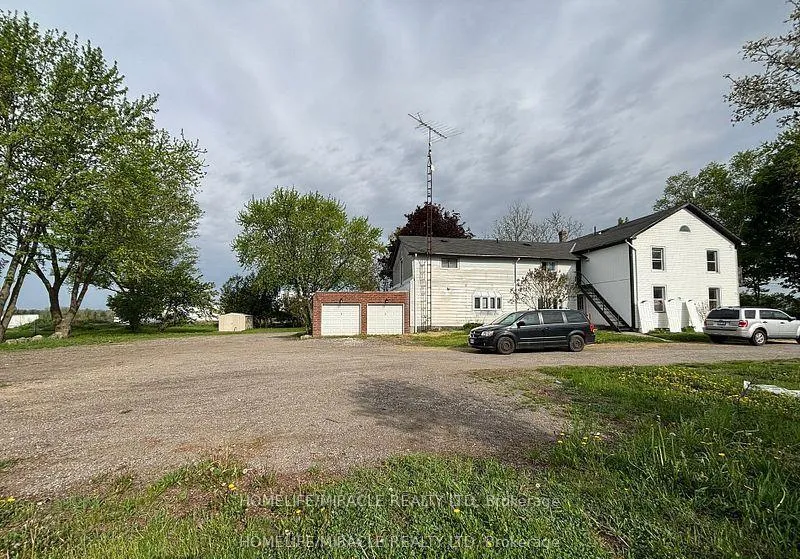
Unit 2, 1381 Hwy 8
Multiplex Rented
1/22Unit 2, 1381 Hwy 8
Multiplex Rented
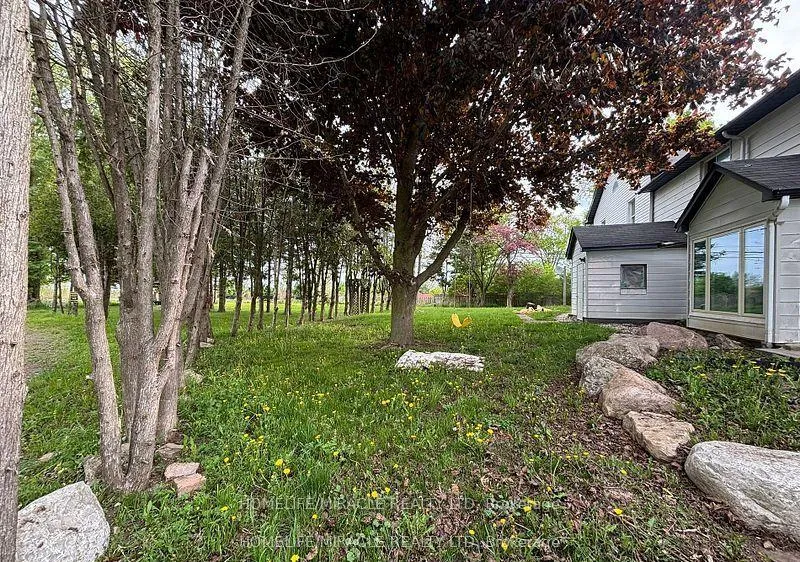
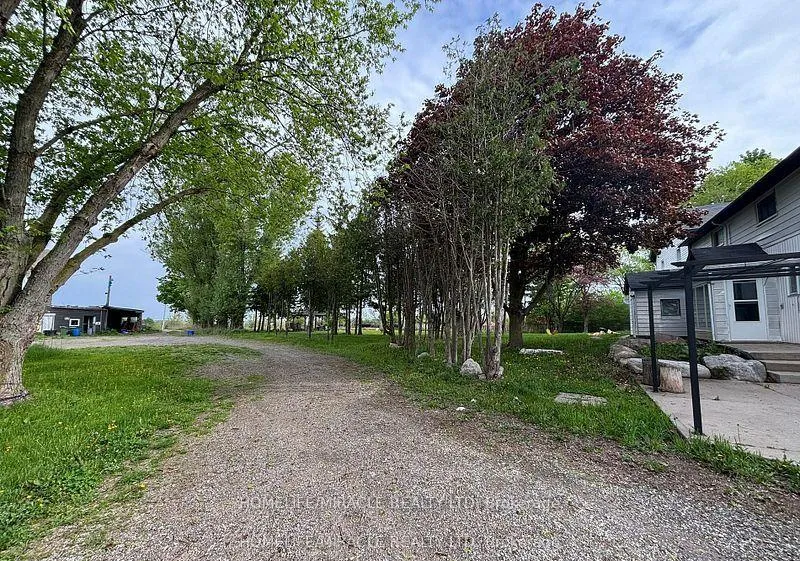
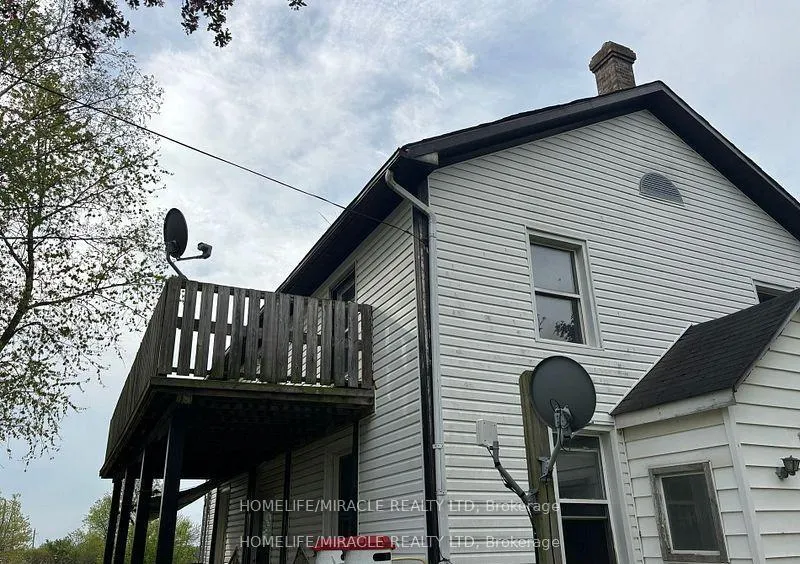
 See all 22 photos
2 Bedrooms
1 Bathroom
2 Parking
700–1.1K sq.ft
2nd Floor
— Unit
Property history
Facts and features
- BasementNone
- Lease term12 months
- FurnishedUnfurnished
- LaundryCommon area
The homeMultiplex, 2-storey, 700–1,100 sq ft
- Type: Multiplex
- Style: 2-storey
- Living space: 700–1,100 sq ft
- Basement: None
- View: Pond
InsidePorcelain, Common area, Carpet free
- Flooring: Porcelain
- Laundry: Common area
- Features: Carpet free
- Rooms above ground: 2
- Bedrooms: 2
- Bathrooms: 1
- Kitchens: 1
Outside and lotWood, Asphalt shingle, Concrete, concrete block
- Exterior: Wood
- Roof: Asphalt shingle
- Foundation: Concrete, concrete block
Parking2 Parking, Private
- Spaces: 2 Parking
- Driveway: Private
Heating, water and powerRadiant, propane, Well, Septic
- Heating: Radiant, propane
- Water: Well
- Sewer: Septic
- Natural gas: No
- Hydro: Available
Rent and termsRent $1,500 a month, 2nd floor, Unfurnished
- Rent: $1,500 a month
- Space for rent: 2nd floor
- Furnished: Unfurnished
- Lease: 12 months
- Paid: Monthly
- Rent includes: Parking
- Deposit: Required
- Credit check: Required
- Employment letter: Required
- Rental application: Required
- References: Required
- Rental items: Hot water tank
Listing detailsX12280880, Rented, Jul 12, 2025
- MLS® number: X12280880
- Status: Rented
- Listed on: Jul 12, 2025
- Days on market: 41
- Updated: Aug 22, 2025
- Possession: Immediate
- Occupied by: Owner
- Listing brokerage: HOMELIFE/MIRACLE REALTY LTD
About this home
Unit 2, 1381 Hwy 8, Cambridge (Christopher-Champlain), ON N1R 5S2
Carpet FreePond
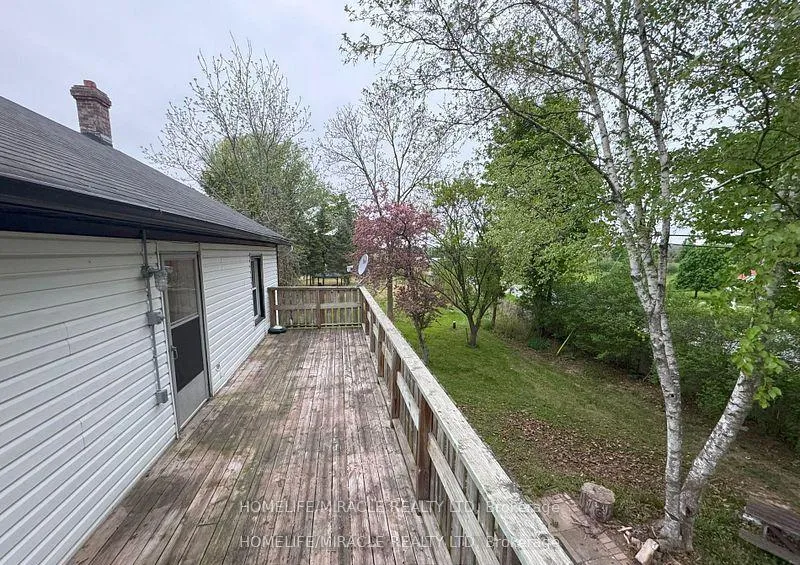
Amazing 2 Bedroom, 1 Washroom Unit on 52 Acres of Farming Land, plenty of parking space with a breath taking country side view. 2 Parking. Cozy Bedrooms with Walk in Closet. Separate Laundry. Lots of Outside space for walking and beautiful Landscaping to enjoy. Large Balcony with Pond View.
Read more
Ask about this home
A HOMEH agent will answer your questions about this home.
Ask a question
Around this home
Highway 8 / Concession 7
Errands
Parks
Schools
Daily convenience, out of 100, from the distances below
ParkSky Zone · 2 within 1 km10 min walk636 m
GroceryLittle Short Stop9 min walk548 m
SchoolParkway Public School14 min walk870 m
PharmacyCostco Pharmacy18 min walk1.1 km
Cafés & foodPops & Ruby's Tap and grill · 9 within 1 km8 min walk522 m
Gym & rec centreF45 Training23 min walk1.4 km
WalkDriveStraight-line distance, open map data
Grocery0.5 km
Park0.6 km
Coffee1.0 km
Dining0.5 km
Gym1.4 km
Schools nearby
School rating, out of 10.
Parkway Public Schoolelementary · Public · 0.9 km
5.8/10Fair
Victus Academyelementary · Private · 1.6 km
—
Preston High Schoolsecondary · Public · 1.8 km
5.9/10Fair
Contact agent
Helpful calculators
Rent vs buy
Affordability
Mortgage
Down payment
Stress test
CMHC insurance
Your HOMEH agent

NimaHOMEH agent · Cambridge
"I would see it this week."
Ask Nima