

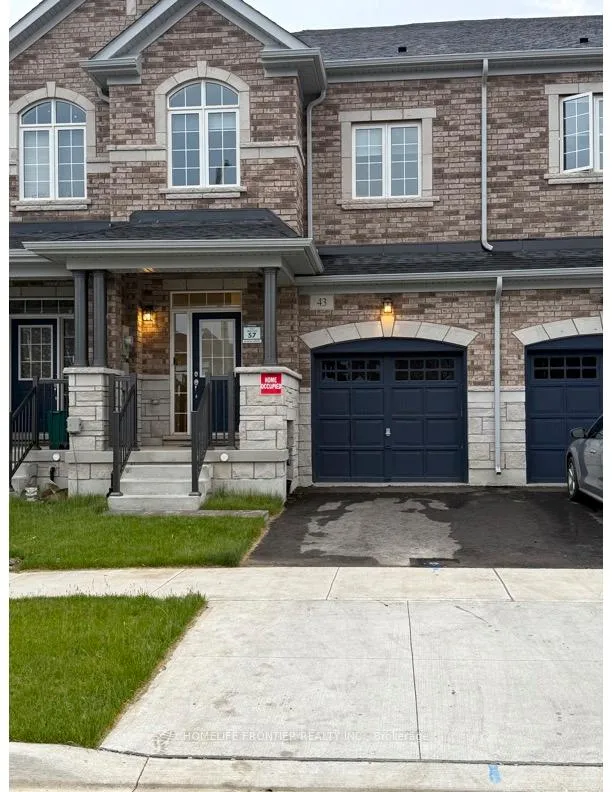
43 Gledhill Crescent
43 Gledhill Crescent
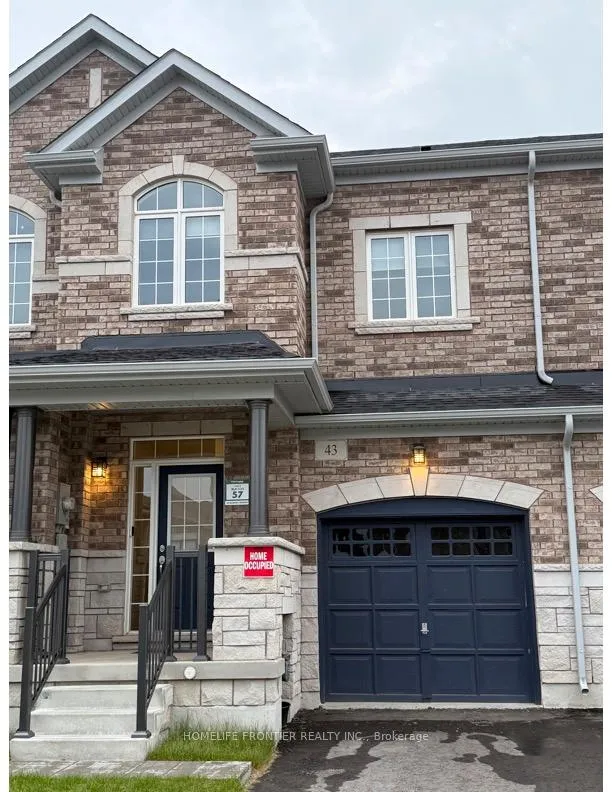
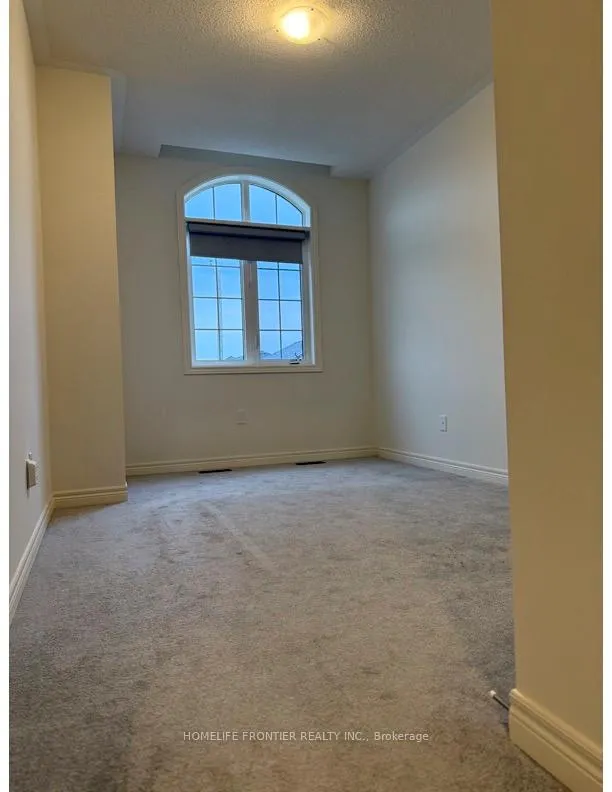
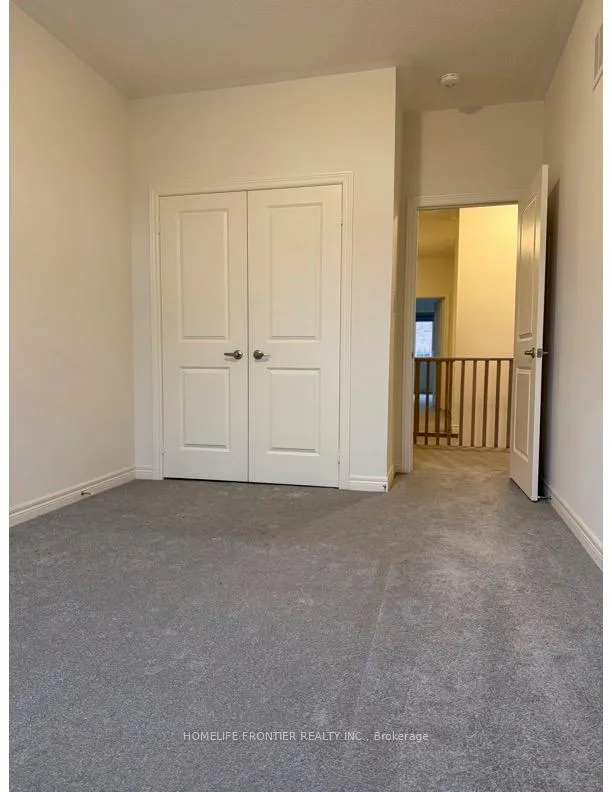
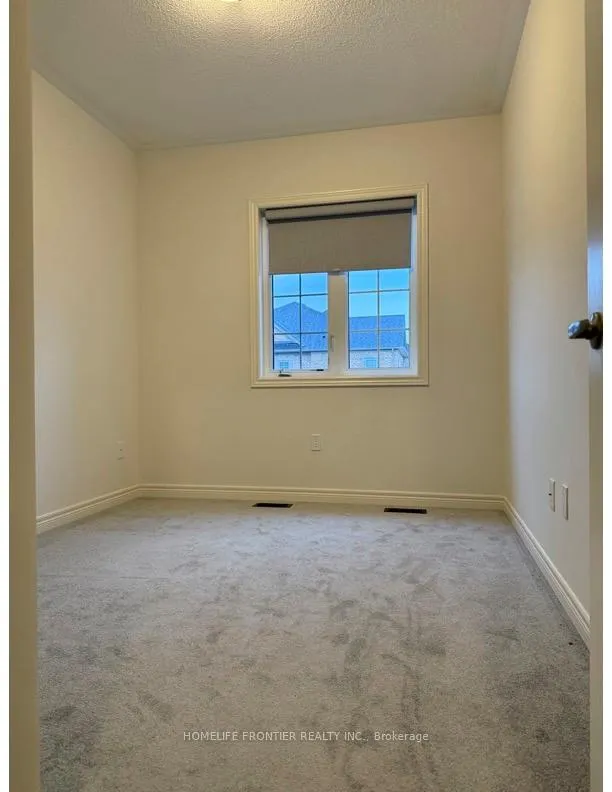 See all 30 photos
Property history
Facts and features
- BasementUnfinished
- Lease term12 months
- FurnishedUnfurnished
- Age of home0–5 years
- Central air
The homeFreehold Townhouse, 2-storey, Age 0–5 years
- Type: Freehold Townhouse
- Style: 2-storey
- Age: 0–5 years
- Living space: 1,500–2,000 sq ft
- Basement: Full, unfinished
InsideBroadloom, Laundry room, sink, Rooms above ground 7
- Flooring: Broadloom
- Laundry: Laundry room, sink
- Rooms above ground: 7
- Bedrooms: 3
- Bathrooms: 3
- Kitchens: 1
Outside and lotBrick, Shingles, Concrete
- Exterior: Brick
- Roof: Shingles
- Foundation: Concrete
Parking1 Garage, Built-in, Private
- Spaces: 1 Garage
- Garage: Built-in
- Driveway: Private
Heating, water and powerForced air, gas, Central air, Municipal water
- Heating: Forced air, gas
- Cooling: Central air
- Water: Municipal water
- Sewer: Municipal sewer
Rent and termsRent $2,800 a month, Entire property, Unfurnished
- Rent: $2,800 a month
- Space for rent: Entire property
- Furnished: Unfurnished
- Lease: 12 months
- Paid: Monthly
- Rent includes: Parking
- Deposit: Required
- Credit check: Required
- Employment letter: Required
- Rental application: Required
- References: Required
IncludedRefrigerator, stove, dishwasher, washer and dryer, range hood, water softener and water filters, one fire extinguisher, all elfs, all windows coverings, Note: the thin water tap on the countertop next to the sink is not functional and it is left there to cover a hole.
- Included: Refrigerator, stove, dishwasher, washer and dryer, range hood, water softener and water filters, one fire extinguisher, all elfs, all windows coverings
- Not included: Note: the thin water tap on the countertop next to the sink is not functional and it is left there to cover a hole.
Listing detailsX12275937, Rented, Jul 10, 2025
- MLS® number: X12275937
- Status: Rented
- Listed on: Jul 10, 2025
- Days on market: 11
- Updated: Jul 21, 2025
- Possession: 2025-08-31 / Immediate
- Occupied by: Vacant
- Listing brokerage: HOMELIFE FRONTIER REALTY INC.
About this home
43 Gledhill Crescent, Cambridge, ON N1T 0G4
Stunning Freehold Townhouse for Lease in Sought-After East Galt! Welcome to this beautifully appointed freehold townhouse, ideally located in the prestigious and family-friendly community of East Galt. This move-in-ready home showcases quality craftsmanship and thoughtful design throughout, perfect for modern living. Step inside to a spacious and inviting foyer that opens to a bright, open-concept main floor featuring soaring 9-foot ceilings and stylish laminate flooring. The heart of the home is the gourmet kitchen, complete with stainless steel appliances, a center island, and ample cabinetry ideal for both everyday meals and entertaining. The adjoining dining and living areas are bathed in natural light from oversized windows and offer walkout access to the backyard, making the space feel warm and welcoming. Upstairs, you'll find three generously sized bedrooms, including a luxurious primary suite with a 5-piece ensuite bath and a large walk-in closet. A versatile flex area is perfect for a home office or study zone, while the convenient second-floor laundry room includes a stackable washer/dryer and laundry tub. The unfinished basement offers a blank canvas with large windows and a cold cellar, ready to be tailored to your needs be it storage, a home gym, or future living space. Additional features include a main floor powder room, inside access to the garage, and a rare second garage door providing direct access to the backyard. Located just minutes from schools, parks, shopping, restaurants, and major highways, this exceptional townhouse offers comfort, convenience, and style in one of Cambridges most desirable neighborhoods.
Ask about this home
A HOMEH agent will answer your questions about this home.
Around this home
Schools nearby
School rating, out of 10.
Helpful calculators
Your HOMEH agent

"I would see it this week."