

14 Athlone Road
14 Athlone Road
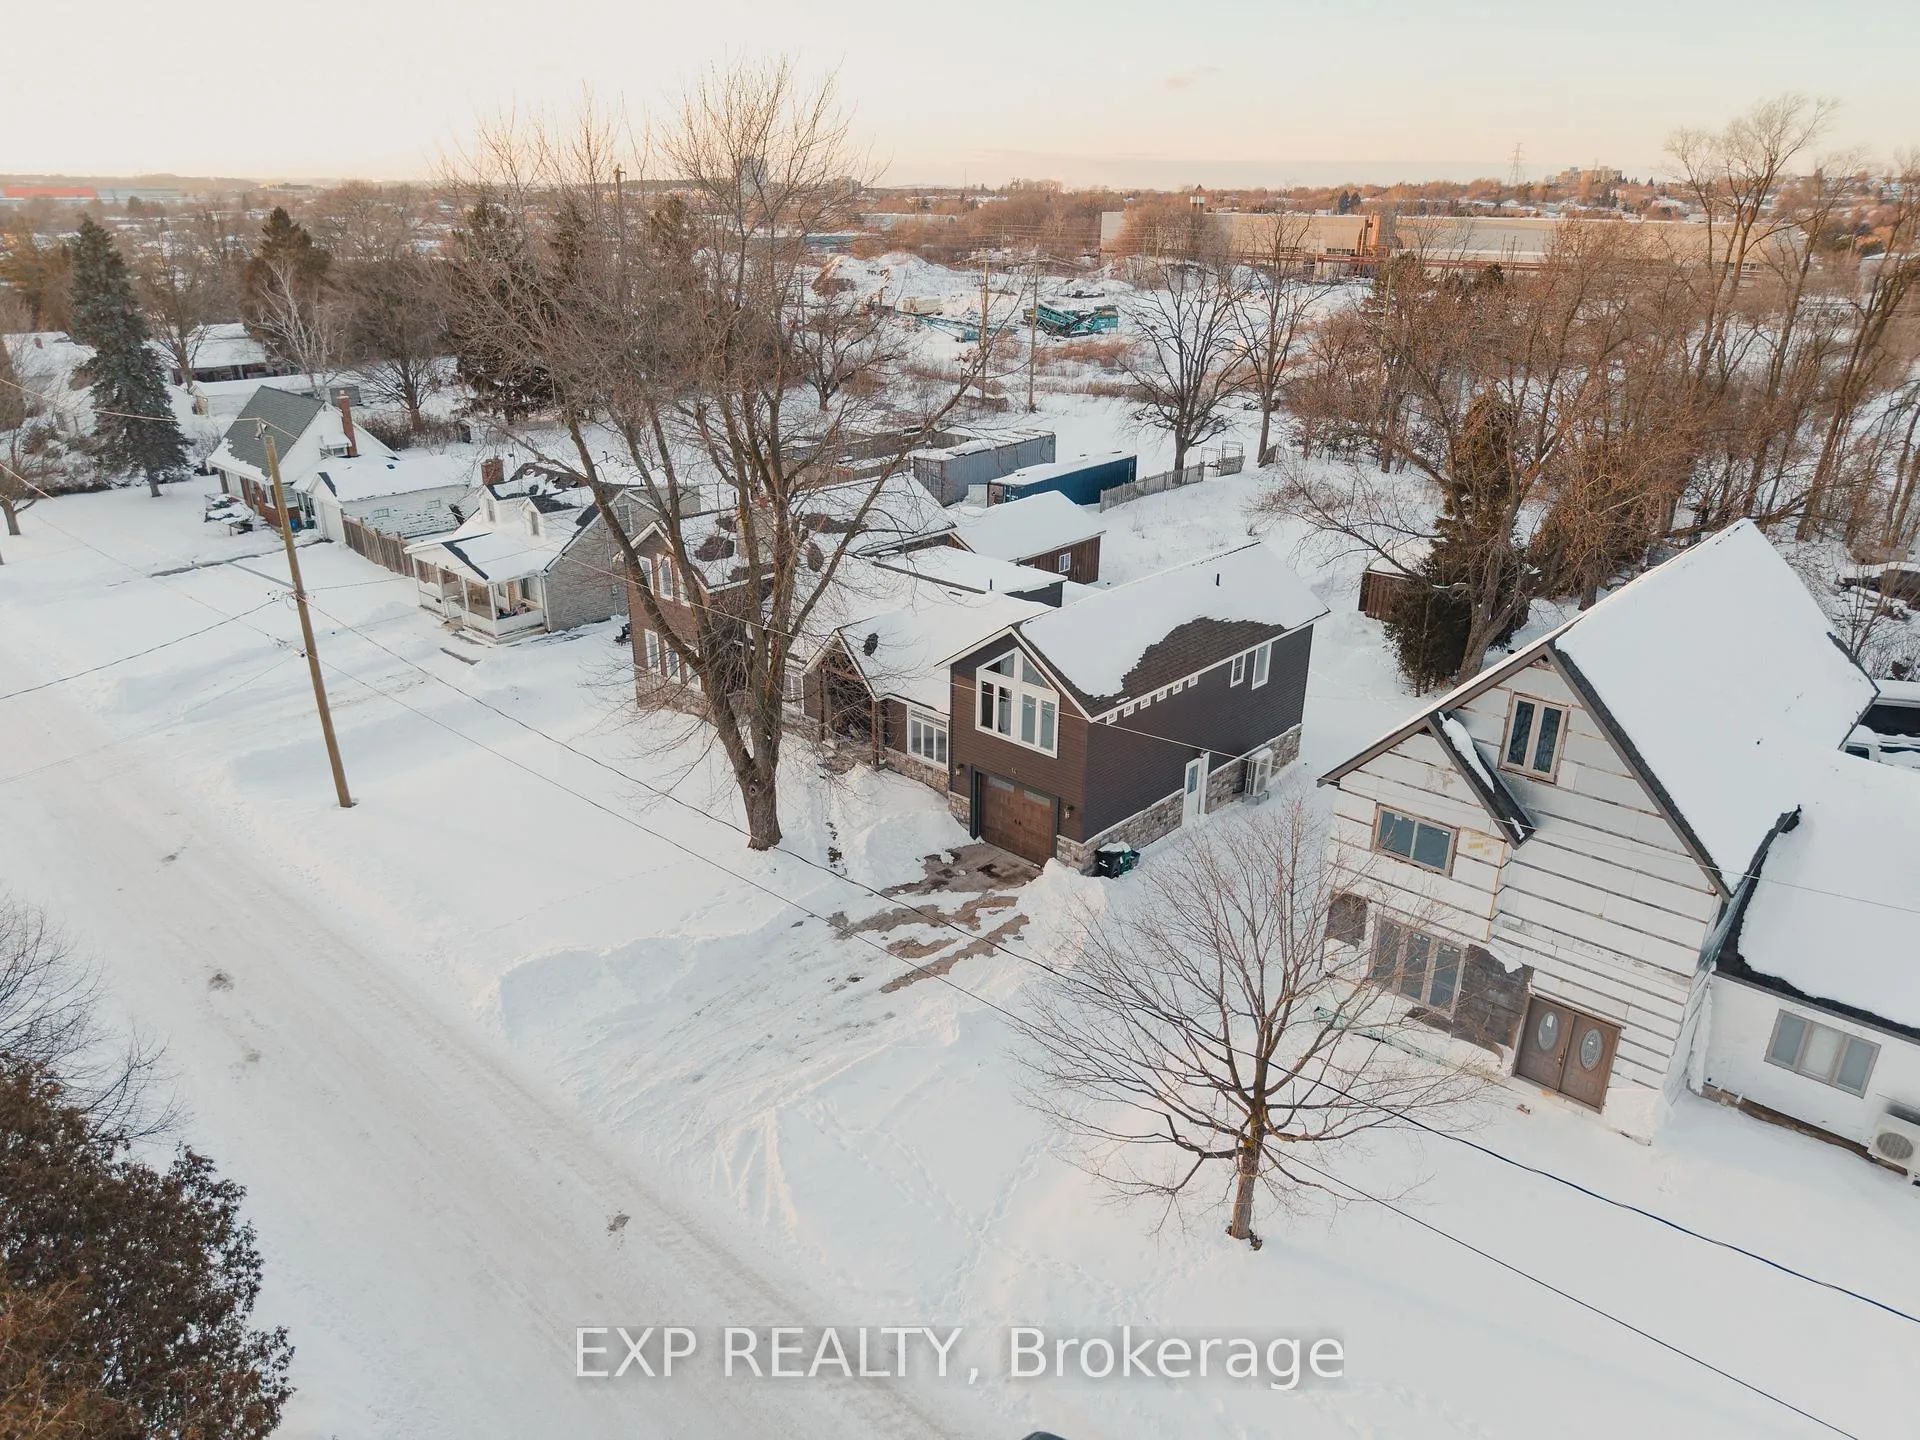 See all 45 photos
Property history
Facts and features
- BasementUnfinished
- Age of home51–99 years
- Water, sewerMunicipal
- Lot shapeRectangular
- Fireplace
- Central air
The homeDetached, 2-storey, Age 51–99 years
- TypeDetached
- Style2-storey
- Age51–99 years
- Living space3,500–5,000 sq ft
- BasementFull, unfinished
- WaterfrontNone
InsideFireplace Yes, Auto garage door remote, water heater, Rooms above ground 22
- FireplaceYes
- FeaturesAuto garage door remote, water heater
- Rooms above ground22
- Bedrooms4
- Bathrooms6
- Kitchens1
- Family roomYes
Outside and lotStone, vinyl siding, Asphalt shingle, Concrete, block
- ExteriorStone, vinyl siding
- RoofAsphalt shingle
- FoundationConcrete, block
- Size91.5 × 238 ft
- ShapeRectangular
- ZoningR3
Parking2 Garage, Attached, Private double
- Spaces2 Garage
- GarageAttached
- DrivewayPrivate double
Heating, water and powerForced air, gas, Central air, Municipal water
- HeatingForced air, gas
- CoolingCentral air
- WaterMunicipal water
- SewerMunicipal sewer
Costs and taxesTaxes $5,410 a year, HST included in the price
- Taxes, 2025$5,410 a year
- HSTHST included in the price
Included in the saleIncluded None
- IncludedNone
Listing detailsX12779896, Sold, Feb 6, 2026
- MLS® numberX12779896
- StatusSold
- Listed onFeb 6, 2026
- Days on market18
- UpdatedFeb 24, 2026
- PossessionImmediate
- Occupied byVacant
- Listing brokerageeXp Realty
About this home
14 Athlone Road, Cambridge, ON N1R 1H8
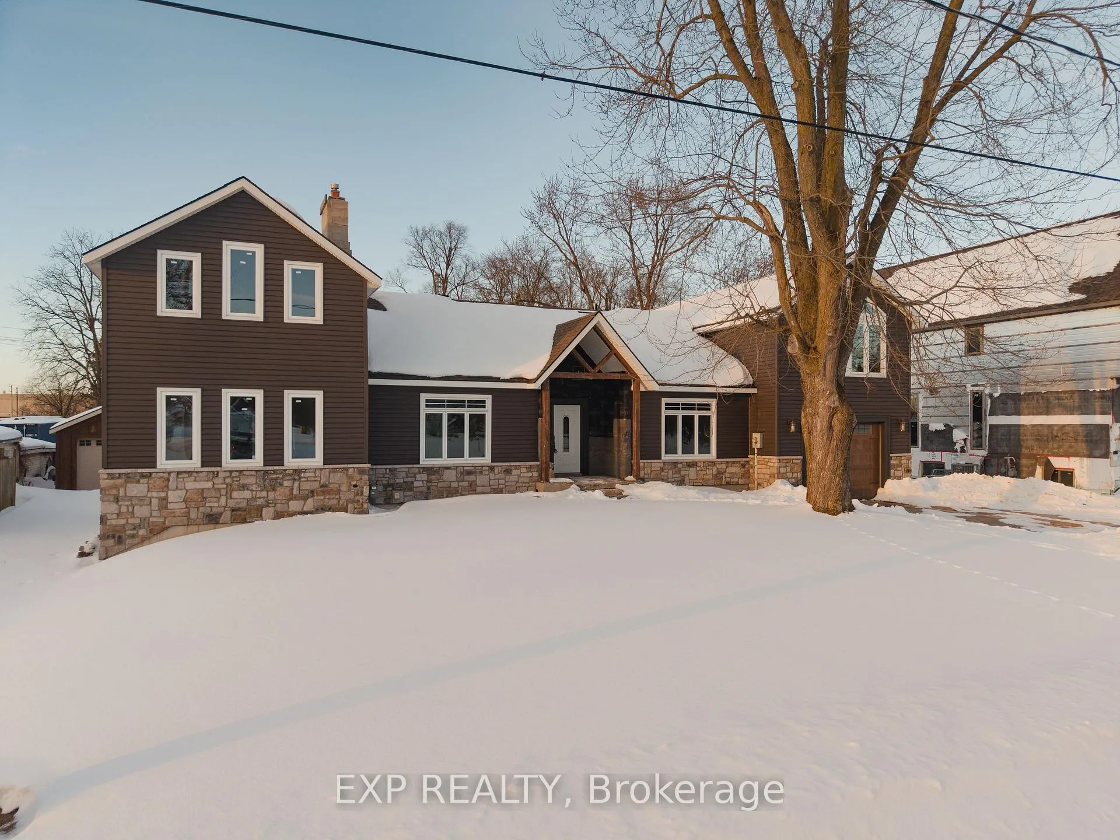
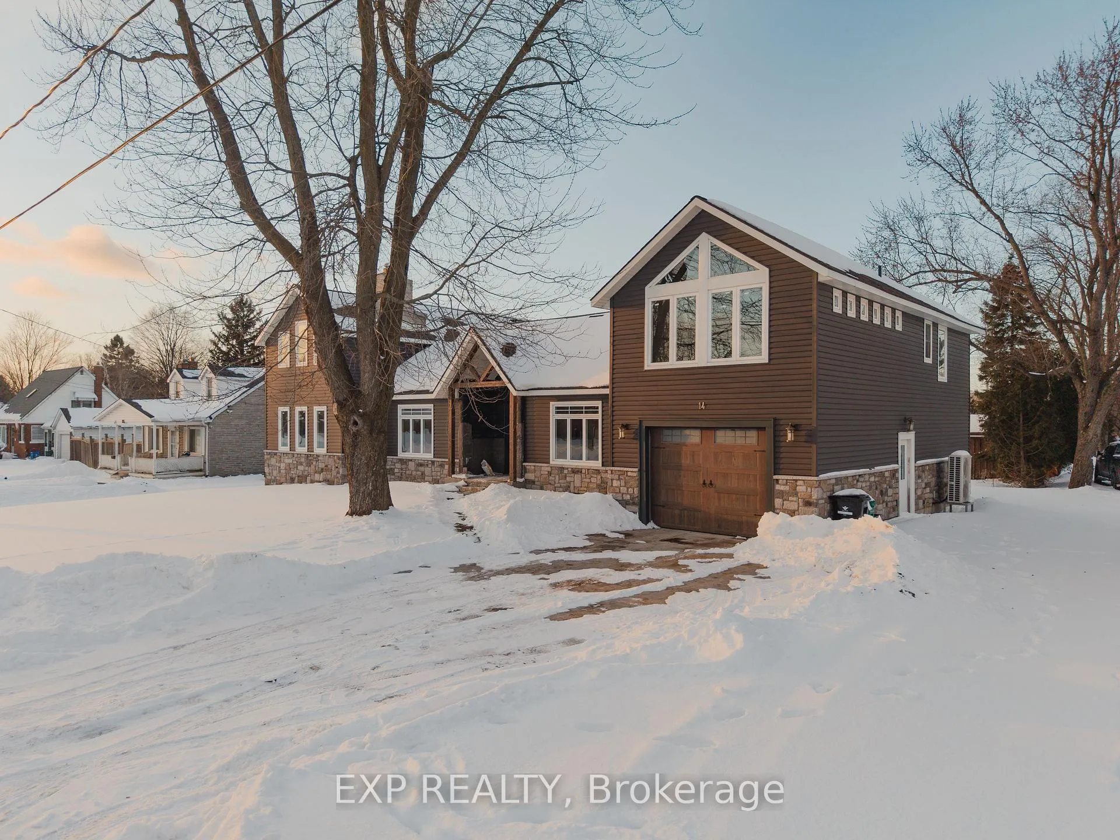
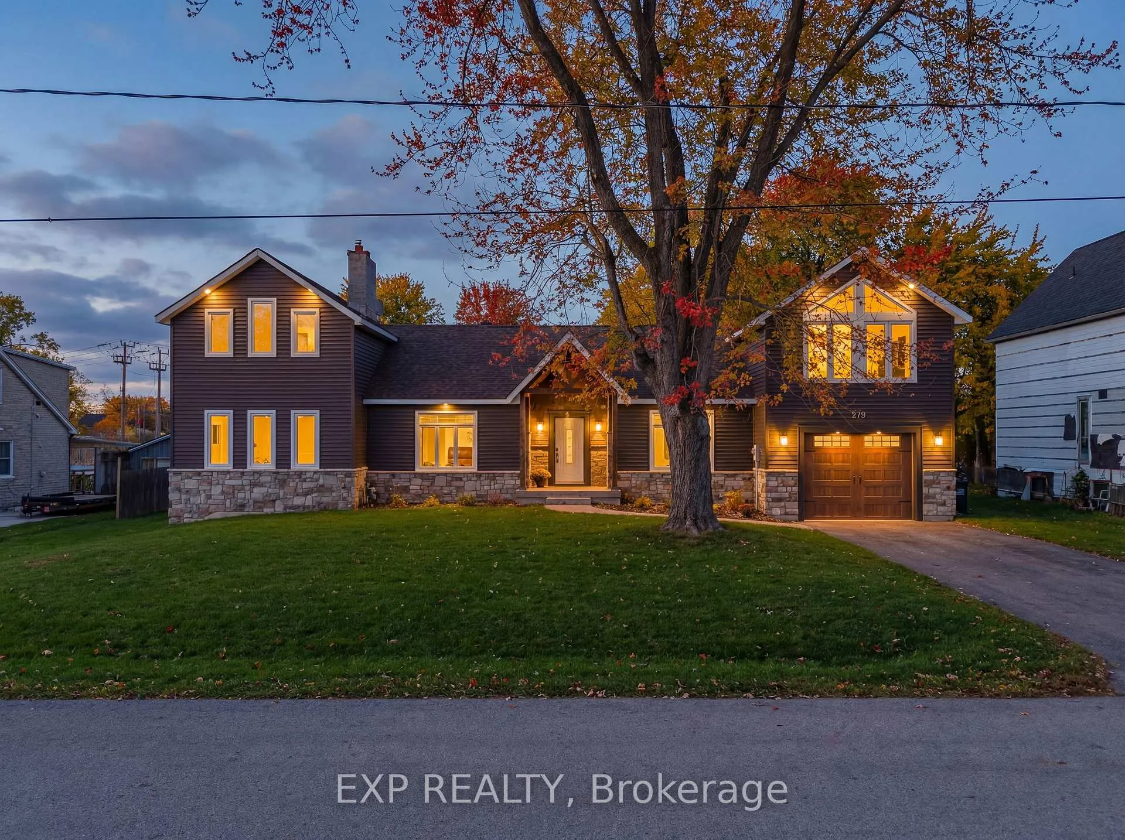
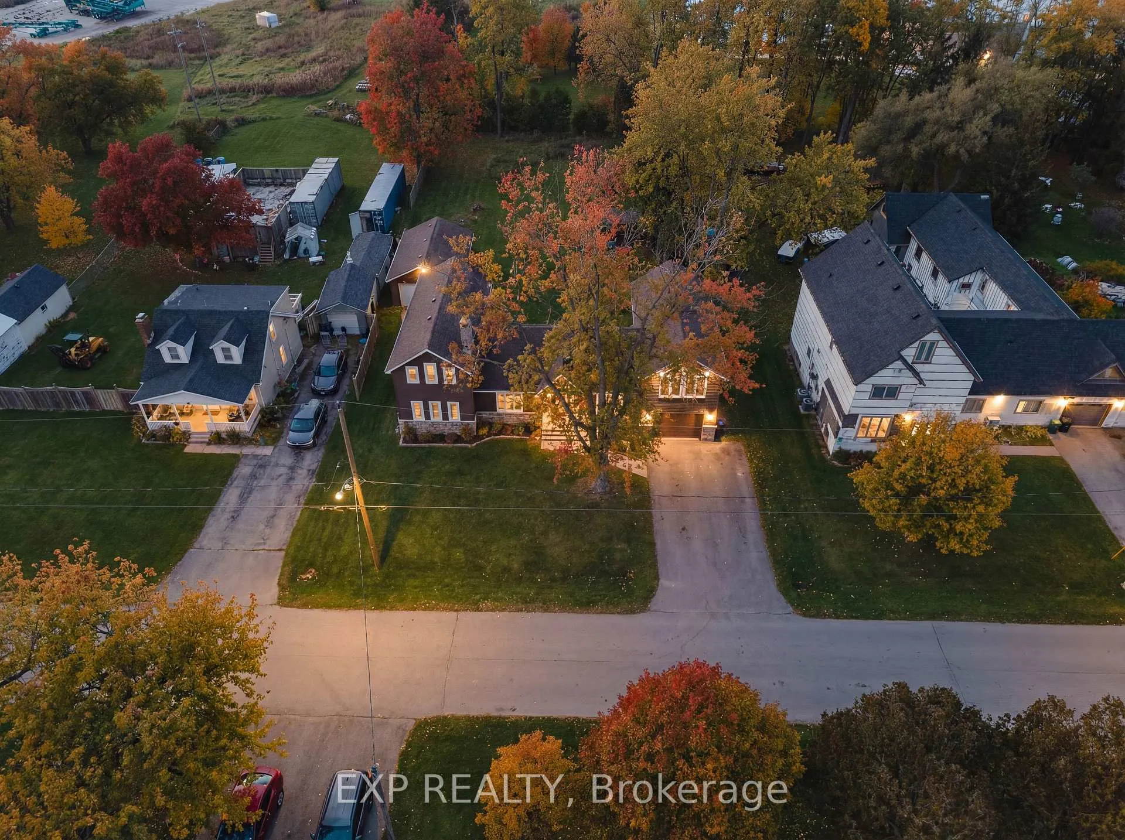
CONTRACTORS, INVESTORS & VISIONARY BUYERS, THIS ONE'S FOR YOU. Welcome to 14 Athlone Road, a rare opportunity to take on a true transformation project on a massive double-wide 91' x 289' lot tucked away at the end of a quiet dead-end street in North Galt. This property is ideal for those looking to complete a major renovation, rebuild, or redevelop. The existing 1.5-storey home offers 4000+ sq ft and is already mid-construction, providing a head start for the right buyer with the skill set and vision to bring it to the finish line. A suite above the attached garage offers excellent future potential for rental income, in-law living, or a multi-generational setup. The upper level requires full reconstruction, making this an ideal winter project for contractors or builders. The current footprint allows for a potential 4+ bedroom layout, including a main-floor bedroom, with space for 4 full bathrooms and 2 half baths, plus an oversized unfinished basement ready for future development. Outside, the lot is the real prize. The depth and scale create a private, rural feel right in the city, with room to explore severance potential, expansion, additional structures, or a full redevelopment concept. A detached garage plus an attached garage with front and rear bay doors adds serious value for trades, equipment storage, or workshop use. Located just 5 minutes to the 401 and Highway 8, and close to schools, parks, and everyday amenities, this is a rare chance to secure a property with the kind of lot size and potential that's nearly impossible to find in the city. Property is NOT habitable as-is. Bedrooms and bathrooms referenced reflect existing, framed, and rough-in spaces.
Ask about this home
A HOMEH agent will answer your questions about this home.
Around this home
Daily convenience, out of 100, from the distances below
Schools nearby
School rating, out of 10.
Helpful calculators
Your HOMEH agent

"I would see it this week."