

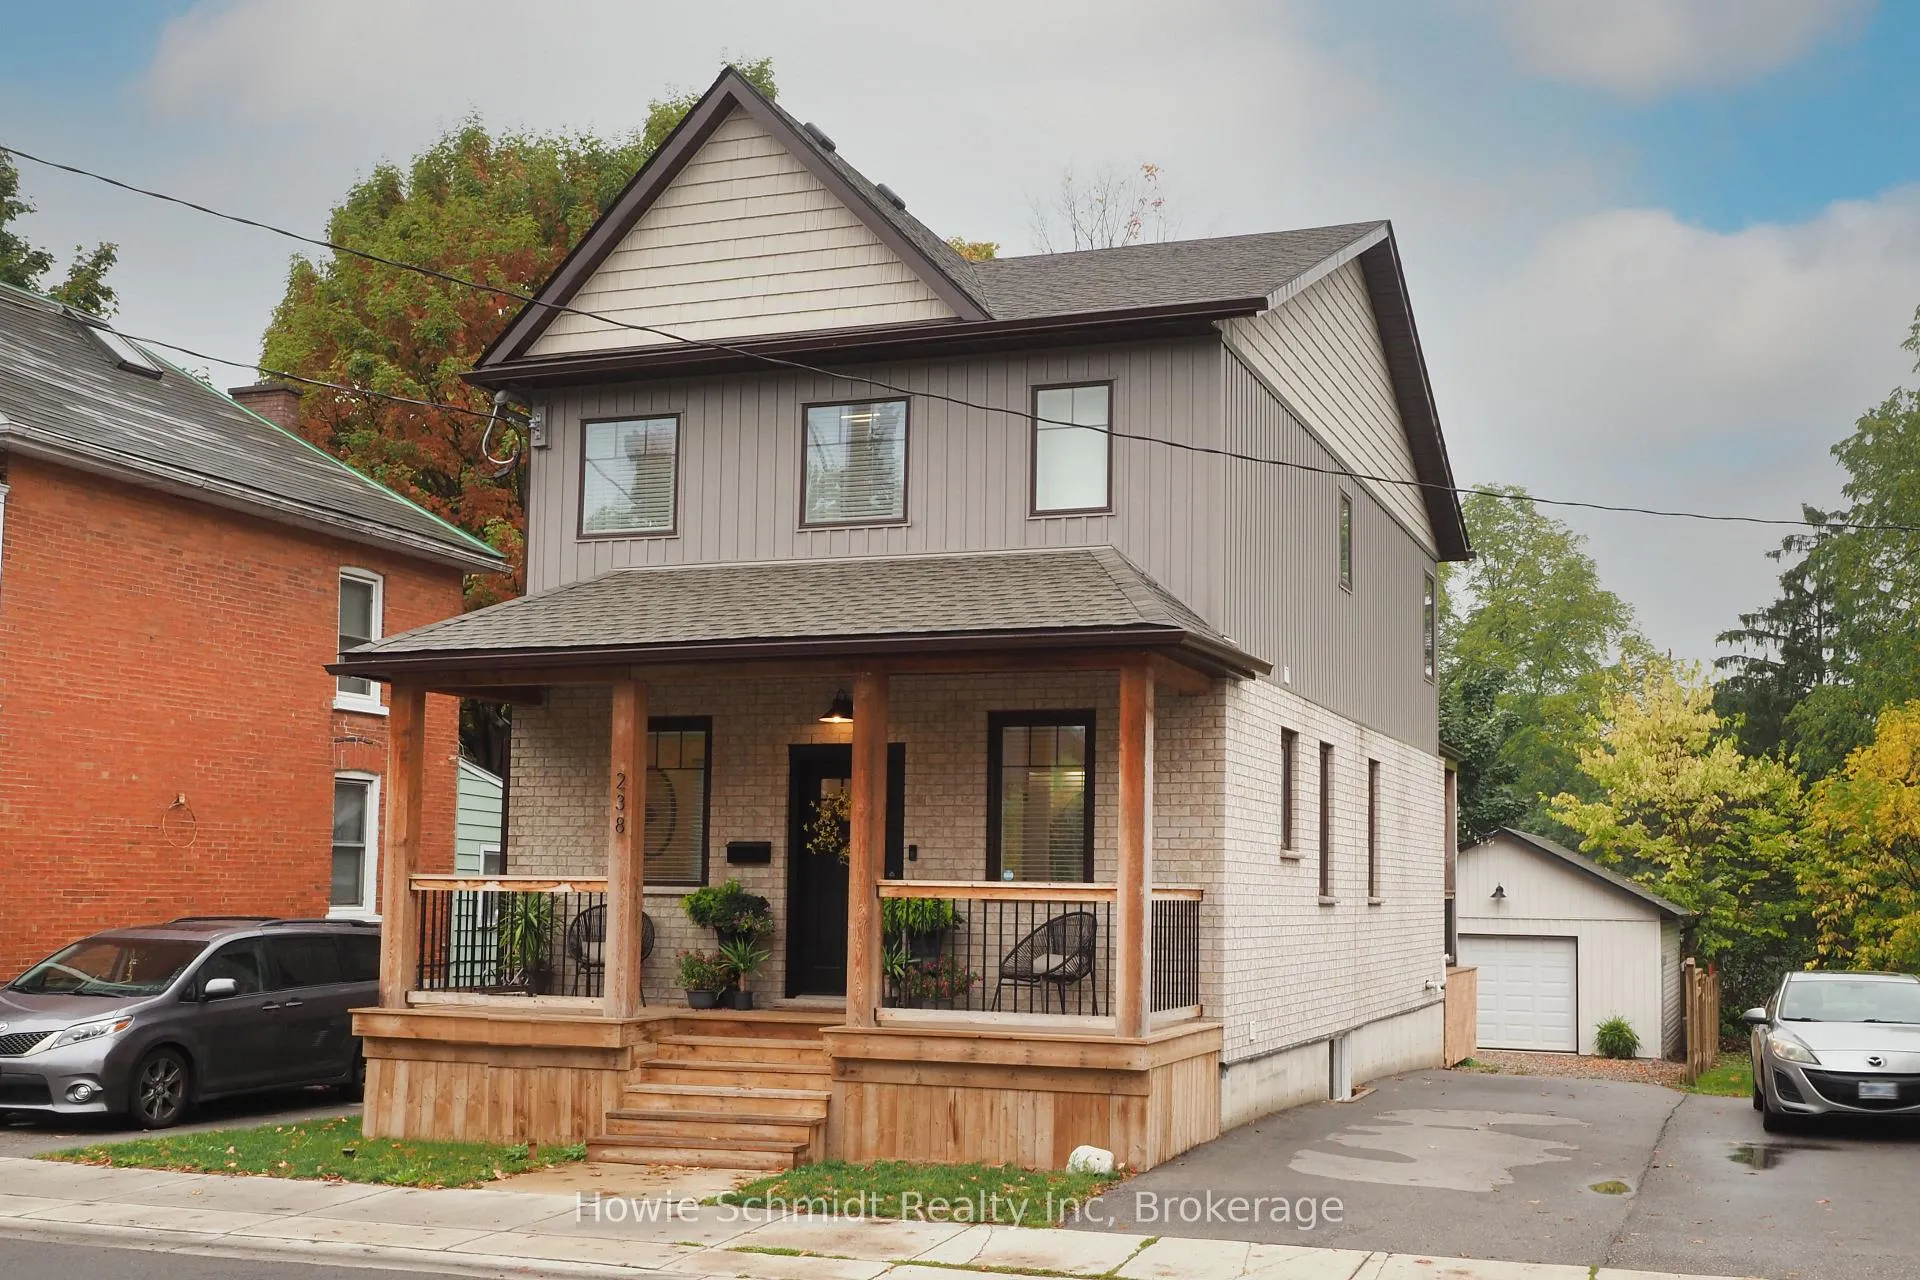
238 Eagle Street S
238 Eagle Street S
 See all 50 photos
Property history
Facts and features
- BasementFinished
- Water, sewerMunicipal
- Lot shapeRectangular
- HeatingForced air
- Second kitchen
- Separate entrance
- Fireplace
- Central air
The homeDetached, 2-storey, 1,500–2,000 sq ft
- TypeDetached
- Style2-storey
- Living space1,500–2,000 sq ft
- BasementFull, finished, separate entrance
InsideFireplace Yes, living room, natural gas, Heated, Upper level
- FireplaceYes, living room, natural gas
- FlooringHeated
- LaundryUpper level
- FeaturesBar fridge, erv/hrv, in-law suite, storage
- SecuritySmoke detector
- Rooms above ground9
- Bedrooms3 + 1 in the basement
- Bathrooms4
- Kitchens2
- Family roomYes
Outside and lotBrick veneer, vinyl siding, Asphalt shingle, Concrete
- ExteriorBrick veneer, vinyl siding
- RoofAsphalt shingle
- FoundationConcrete
- Other structuresFence - partial, workshop
- Size35.63 × 110.37 ft
- ShapeRectangular
Parking1 Garage, Detached, Tandem
- Spaces1 Garage
- GarageDetached
- DrivewayTandem
Heating, water and powerForced air, gas, Central air, Municipal water
- HeatingForced air, gas
- CoolingCentral air
- WaterMunicipal water
- SewerMunicipal sewer
Costs and taxesTaxes $5,410 a year, HST included in the price, On demand hotwater heater
- Taxes, 2025$5,410 a year
- HSTHST included in the price
- Rental itemsOn demand hotwater heater
- Under contractOn demand water heater
Included in the saleDishwasher, dryer, refrigerator, stove, washer, wine cooler, negotiable, All tv's, shop shelving
- IncludedDishwasher, dryer, refrigerator, stove, washer, wine cooler, negotiable
- Not includedAll tv's, shop shelving
Listing detailsX12779180, Sold, Feb 11, 2026
- MLS® numberX12779180
- StatusSold
- Listed onFeb 11, 2026
- Days on market19
- UpdatedMar 2, 2026
- Possession2026-03-27 / 30-59 days
- Occupied byOwner
- Listing brokerageHowie Schmidt Realty Inc
About this home
238 Eagle Street S, Cambridge, ON N3H 1E4
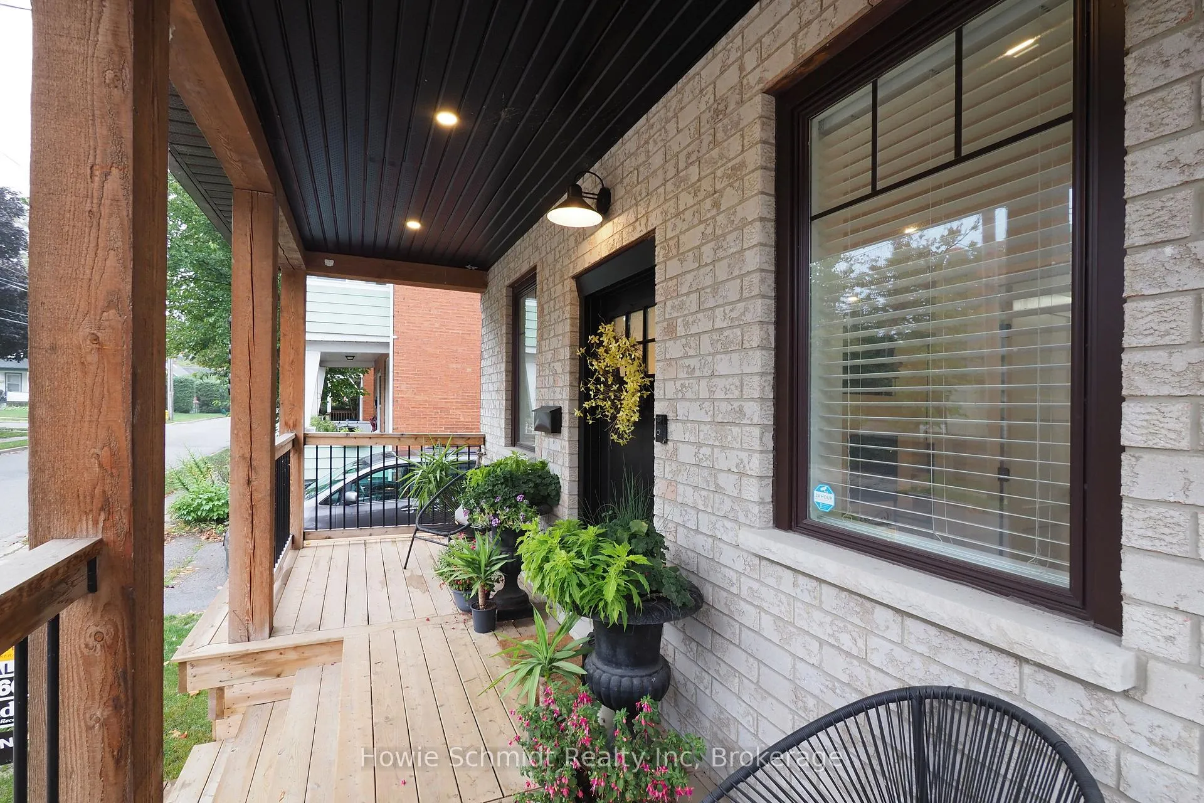
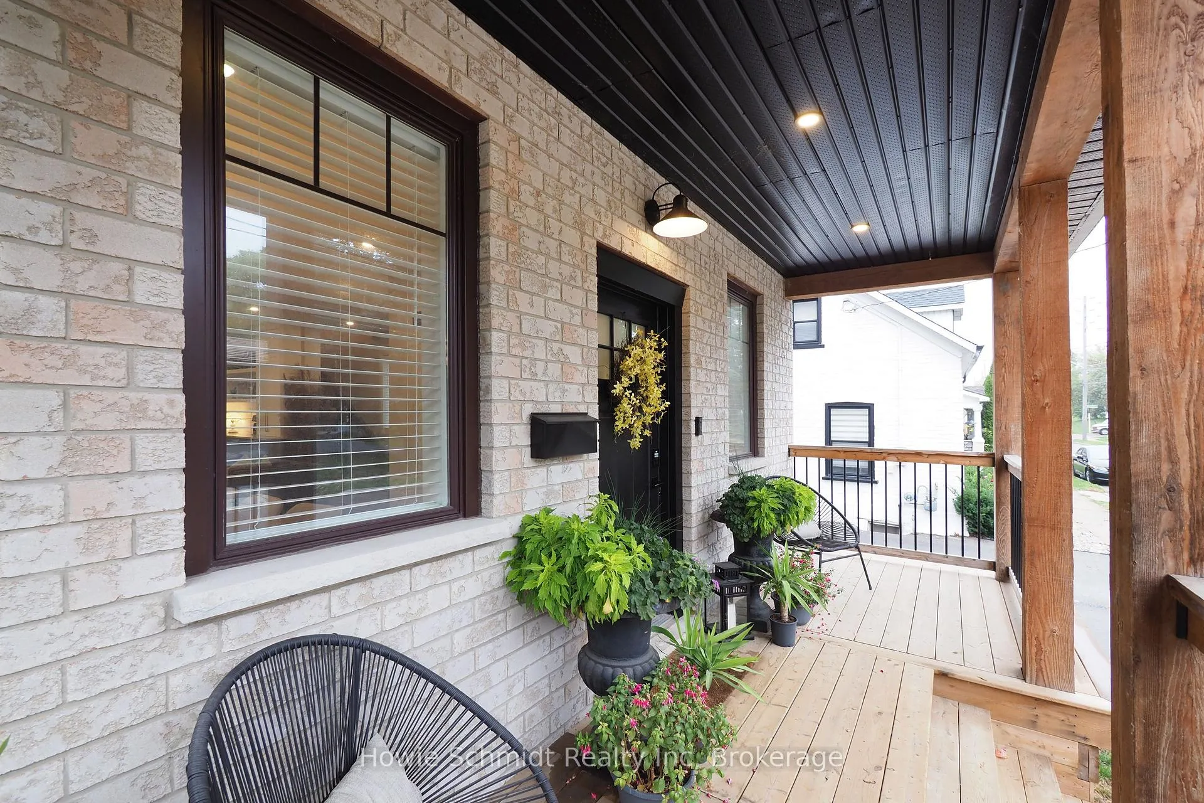
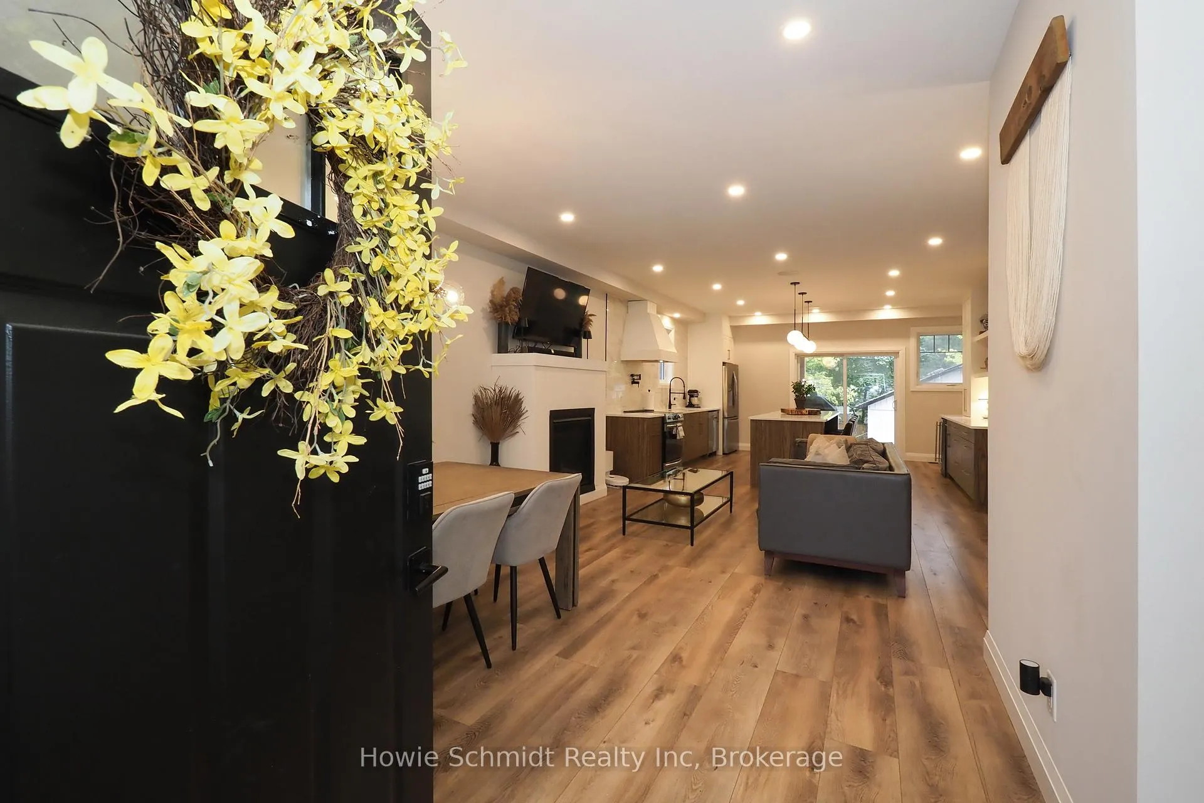
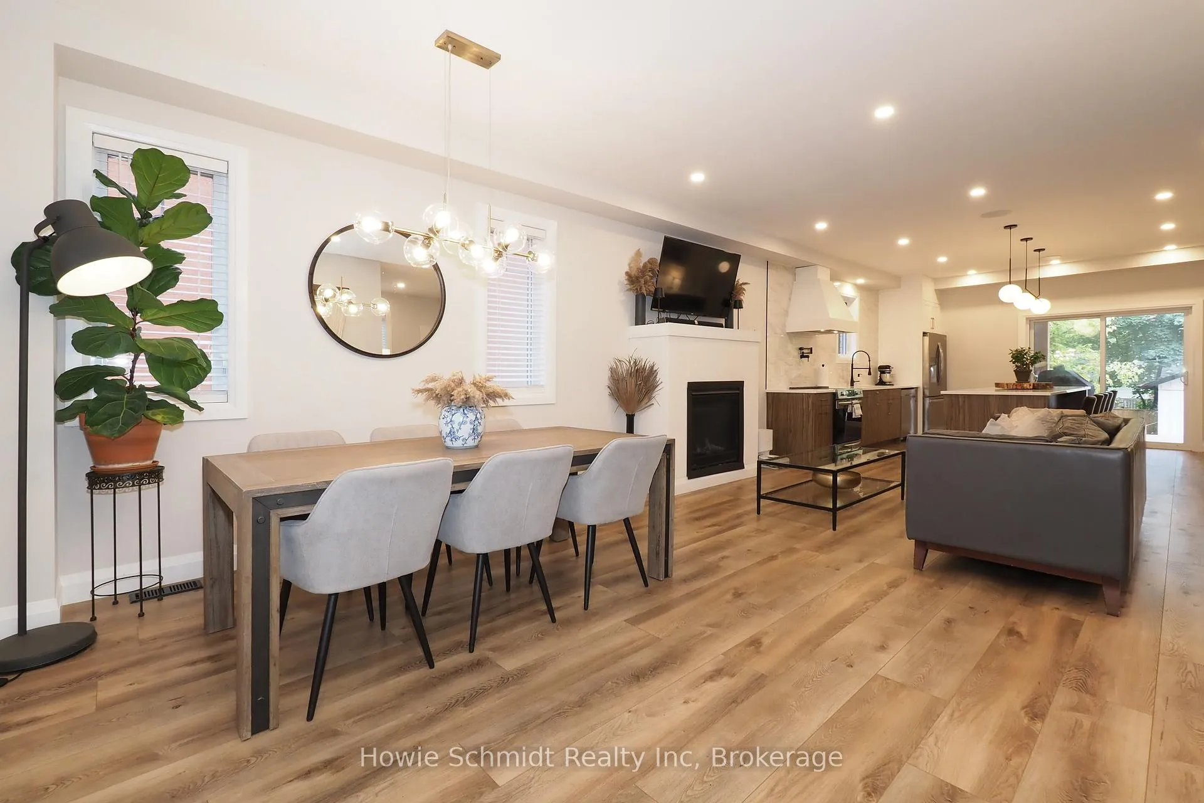
Custom built infill home in South Preston! Built to entertain with a fully open concept main floor with gourmet kitchen with expansive counters island and bar area! Enjoy the warmth of the fireplace as the autumn season approaches! But not to worry there is still time to enjoy a glass of wine on the large covered rear deck overlooking the fenced yard and detached garage/shop! The upper level has 3 spacious bedrooms (one used as an office) including a primary bedroom built to spoil you! Including a ensuite with large walk-in shower and heated floors! Rounding out the upper level is an additional 4 pc bath and Laundry! The Lower level has a 4th bedroom, large recreation room with wet bar and another 4pc bath! (4 baths in total!) This home was designed with a separate entrance in to the lower level enabling a perfect in-law suite, just needs an stove! All the boxes have been checked here! All you have to do is place your furniture and enjoy! Note: garage/shop has hydro! Note: Seller willing to convert this home to Duplex prior to closing at agreeable terms.
Ask about this home
A HOMEH agent will answer your questions about this home.
Around this home
Daily convenience, out of 100, from the distances below
Schools nearby
School rating, out of 10.
Helpful calculators
Your HOMEH agent

"I would see it this week."