

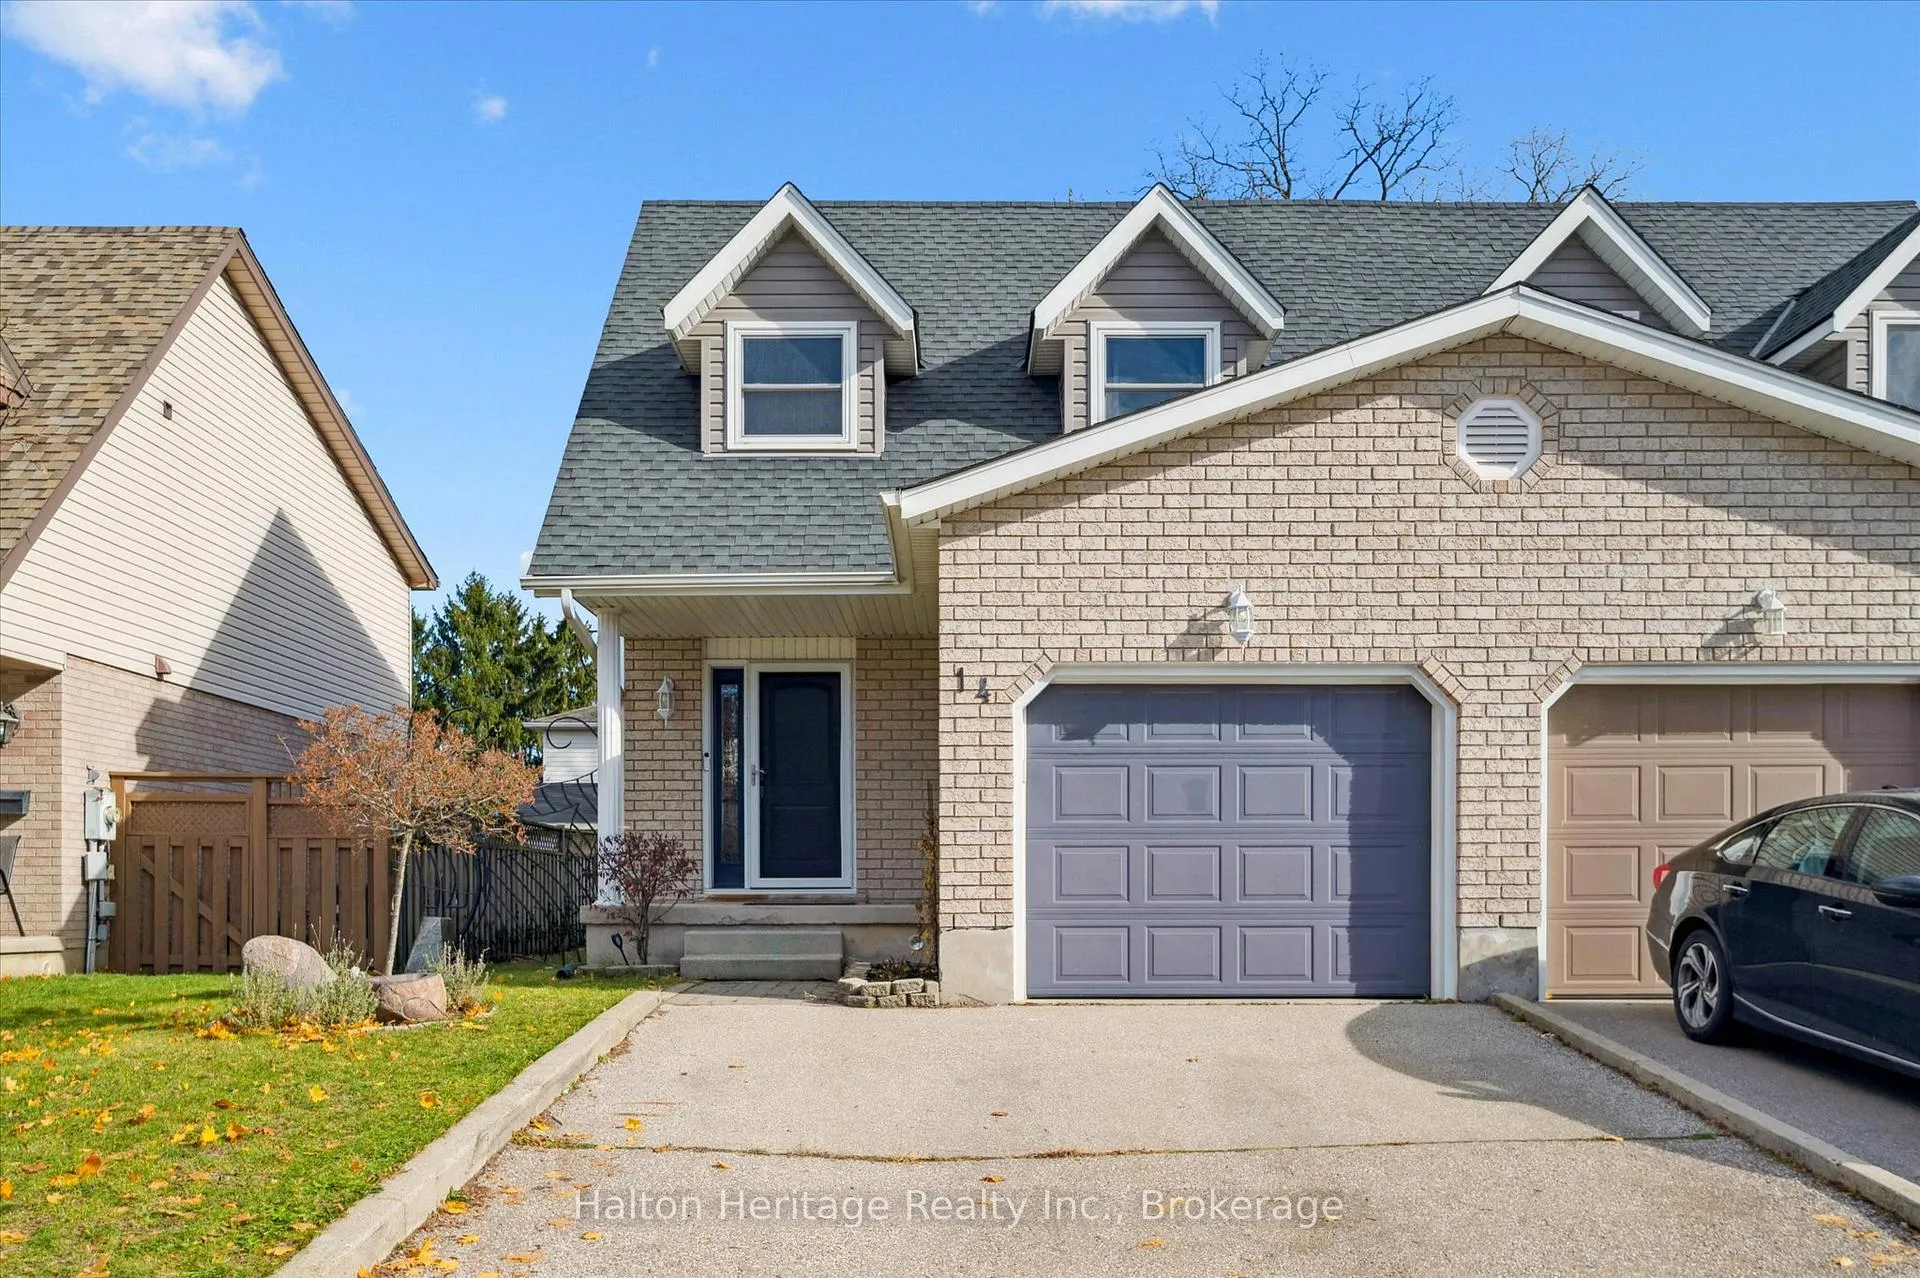
14 Lisbon Pines Drive
14 Lisbon Pines Drive
 See all 40 photos
Property history
Facts and features
- BasementFinished
- Water, sewerMunicipal
- HeatingForced air
- CoolingCentral air
- Fireplace
- Central air
The homeSemi-Detached, 2-storey, 1,100–1,500 sq ft
- Type: Semi-Detached
- Style: 2-storey
- Living space: 1,100–1,500 sq ft
- Basement: Finished
InsideFireplace Yes, electric, Auto garage door remote, water purifier, water softener, Rooms above ground 6
- Fireplace: Yes, electric
- Features: Auto garage door remote, water purifier, water softener
- Rooms above ground: 6
- Rooms in the basement: 1
- Bedrooms: 3
- Bathrooms: 2
- Kitchens: 1
- Family room: Yes
Outside and lotBrick, vinyl siding, Asphalt shingle, Poured concrete
- Exterior: Brick, vinyl siding
- Roof: Asphalt shingle
- Foundation: Poured concrete
- Features: Deck, landscaped
- Size: 29.53 × 114.83 ft
Parking1 Garage, Attached, Private double
- Spaces: 1 Garage
- Garage: Attached
- Driveway: Private double
Heating, water and powerForced air, gas, Central air, Municipal water
- Heating: Forced air, gas
- Cooling: Central air
- Water: Municipal water
- Sewer: Municipal sewer
Costs and taxesTaxes $4,571 a year, HST included in the price, Hot water heater
- Taxes, 2025: $4,571 a year
- HST: HST included in the price
- Rental items: Hot water heater
Included in the saleFridge, stove, dishwasher, washer, dryer, fireplace in primary bedroom, garage door opener, Google nest door bell, fireplace in living room, fireplace in basement, tv wall mount
- Included: Fridge, stove, dishwasher, washer, dryer, fireplace in primary bedroom, garage door opener
- Not included: Google nest door bell, fireplace in living room, fireplace in basement, tv wall mount
Listing detailsX12544080, Sold, Nov 14, 2025
- MLS® number: X12544080
- Status: Sold
- Listed on: Nov 14, 2025
- Days on market: 20
- Updated: Dec 4, 2025
- Possession: 2026-01-30 / 30-59 days
- Occupied by: Owner
- Listing brokerage: Halton Heritage Realty Inc.
About this home
14 Lisbon Pines Drive, Cambridge, ON N1R 7Z8
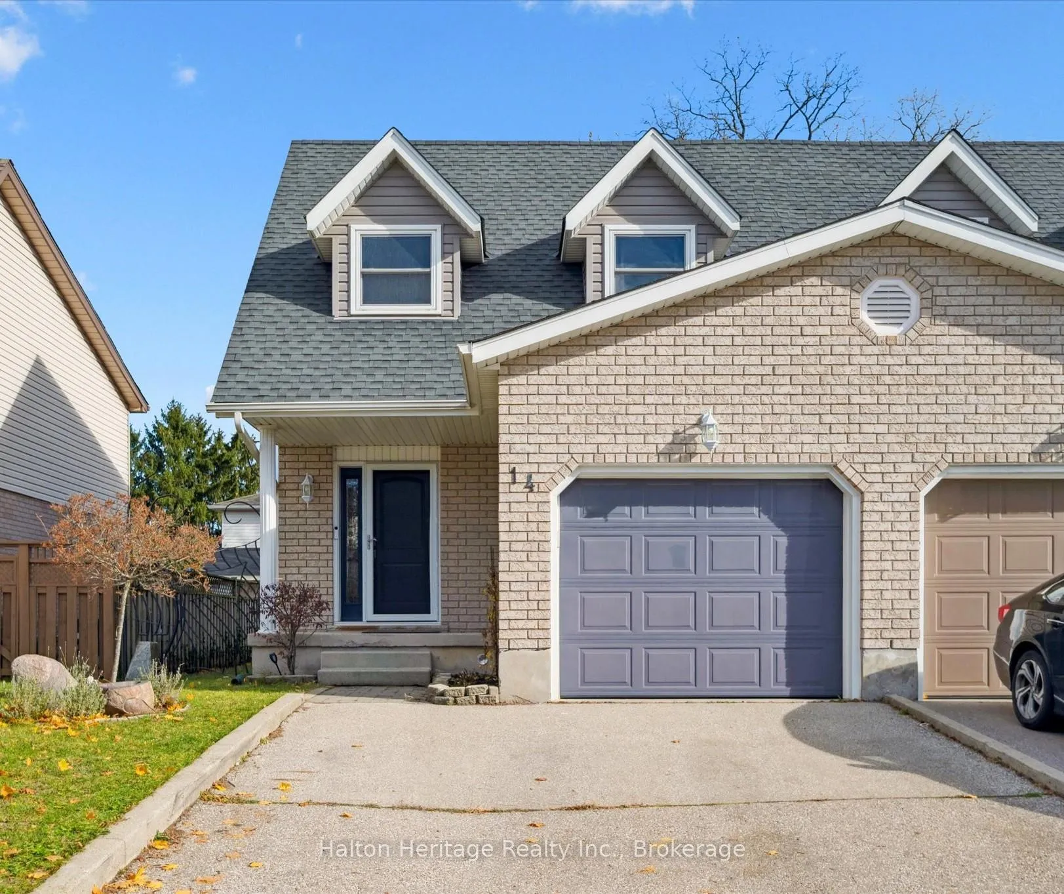
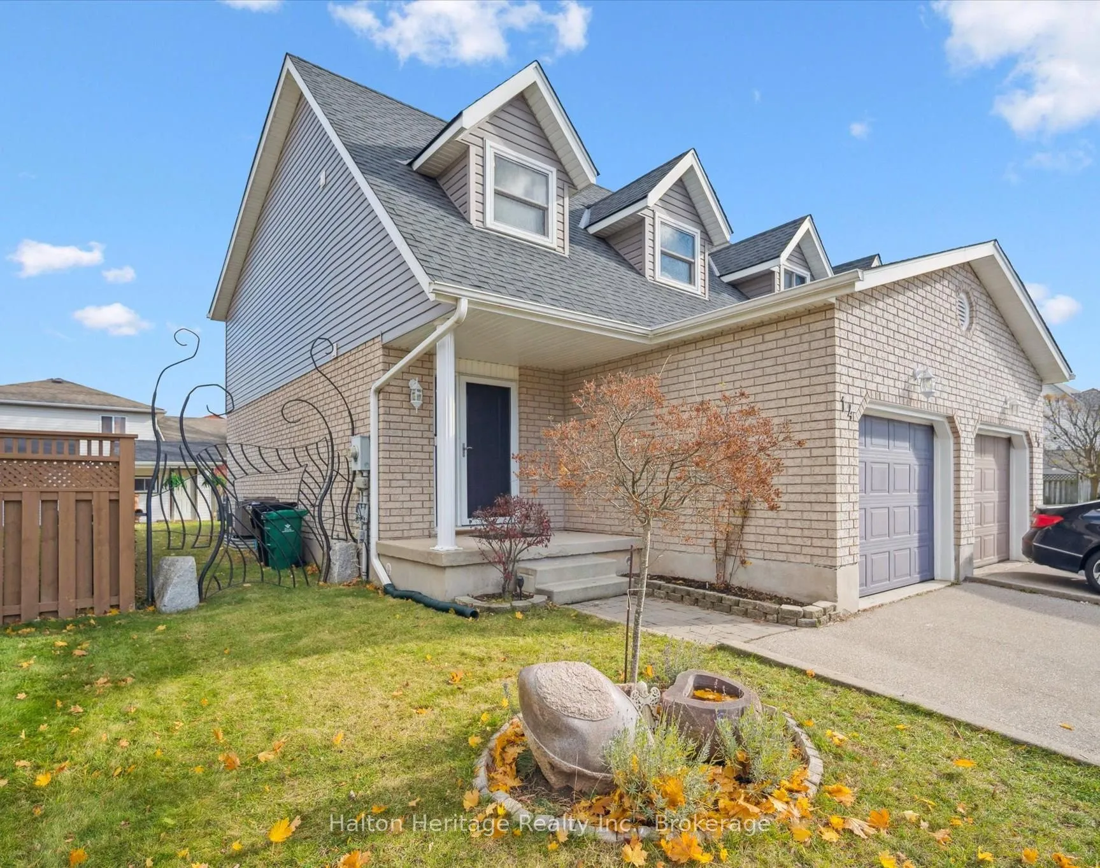
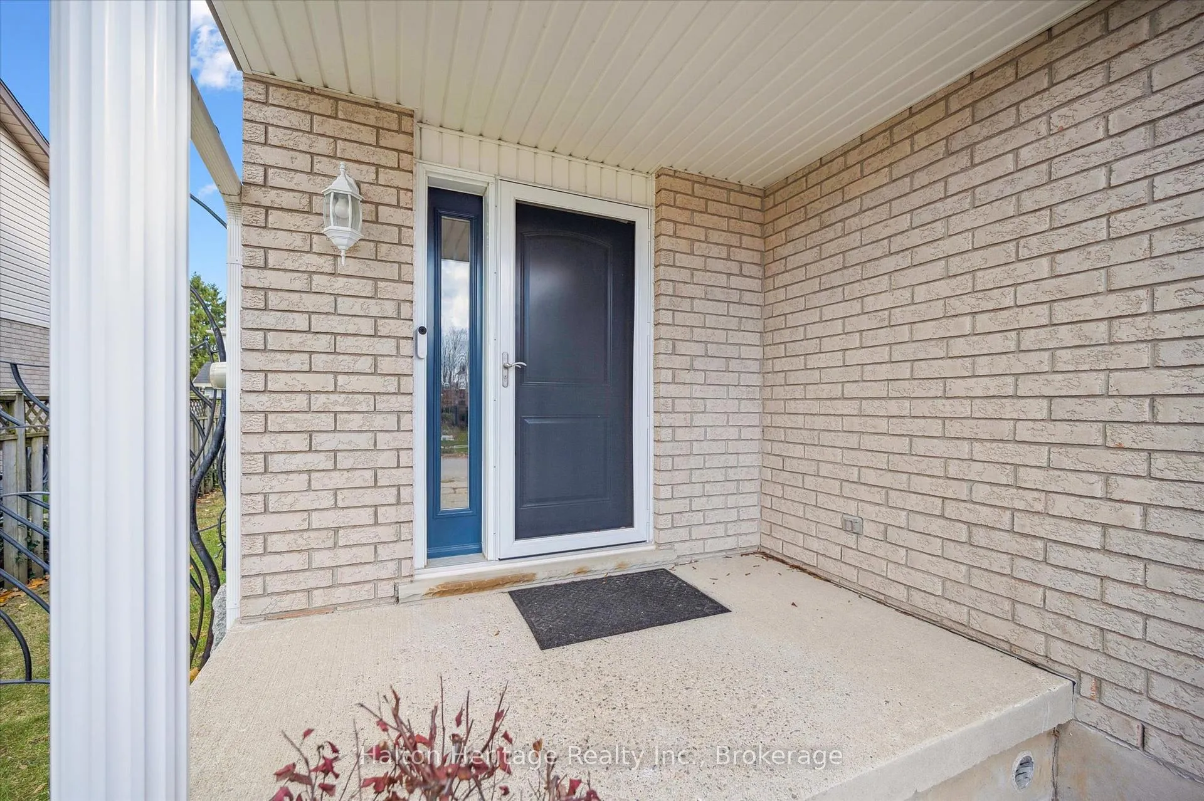
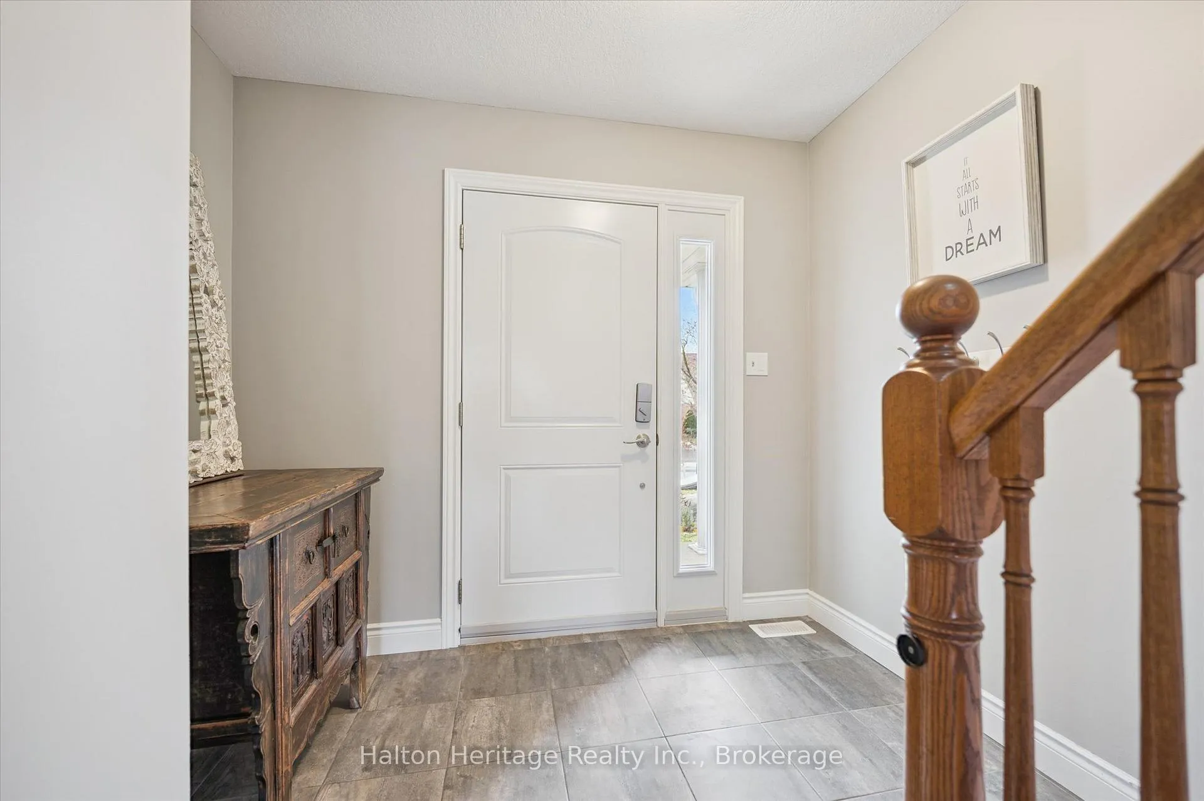
JUST MOVE IN AND ENJOY! This beautifully maintained home shows true pride of ownership throughout and has been updated inside and out. The bright, fully updated eat-in kitchen opens into a welcoming living room filled with natural light. Upstairs, you'll find three generous bedrooms, including a spacious primary suite with direct access to the oversized main bathroom. The fully finished basement provides an inviting extension of your living space, offering a large great room perfect for relaxing or entertaining. Major updates include newer windows and roof shingles, new vinyl flooring on second level, new interior doors, newer front and garage door. Fresh paint throughout adds to the move-in-ready appeal. Outside, enjoy a fully fenced newly landscaped yard complete with a new pressure-treated wood deck and a large shed-ideal for storage, hobbies, or outdoor gatherings. The home is set in a charming, established neighbourhood within easy walking distance to excellent schools, the new City Rec Centre, churches, and the scenic Moffat Creek Trail. Buyers will appreciate the thoughtful details throughout the home! From the unique backyard gate to the live-edge stone bathroom counter, the spacious bedrooms, finished basement, and overall sense of character, this property feels both welcoming and distinctive. See it today - This home will not disappoint!
Ask about this home
A HOMEH agent will answer your questions about this home.
Around this home
Daily convenience, out of 100, from the distances below
Schools nearby
School rating, out of 10.
Helpful calculators
Your HOMEH agent

"I would see it this week."