

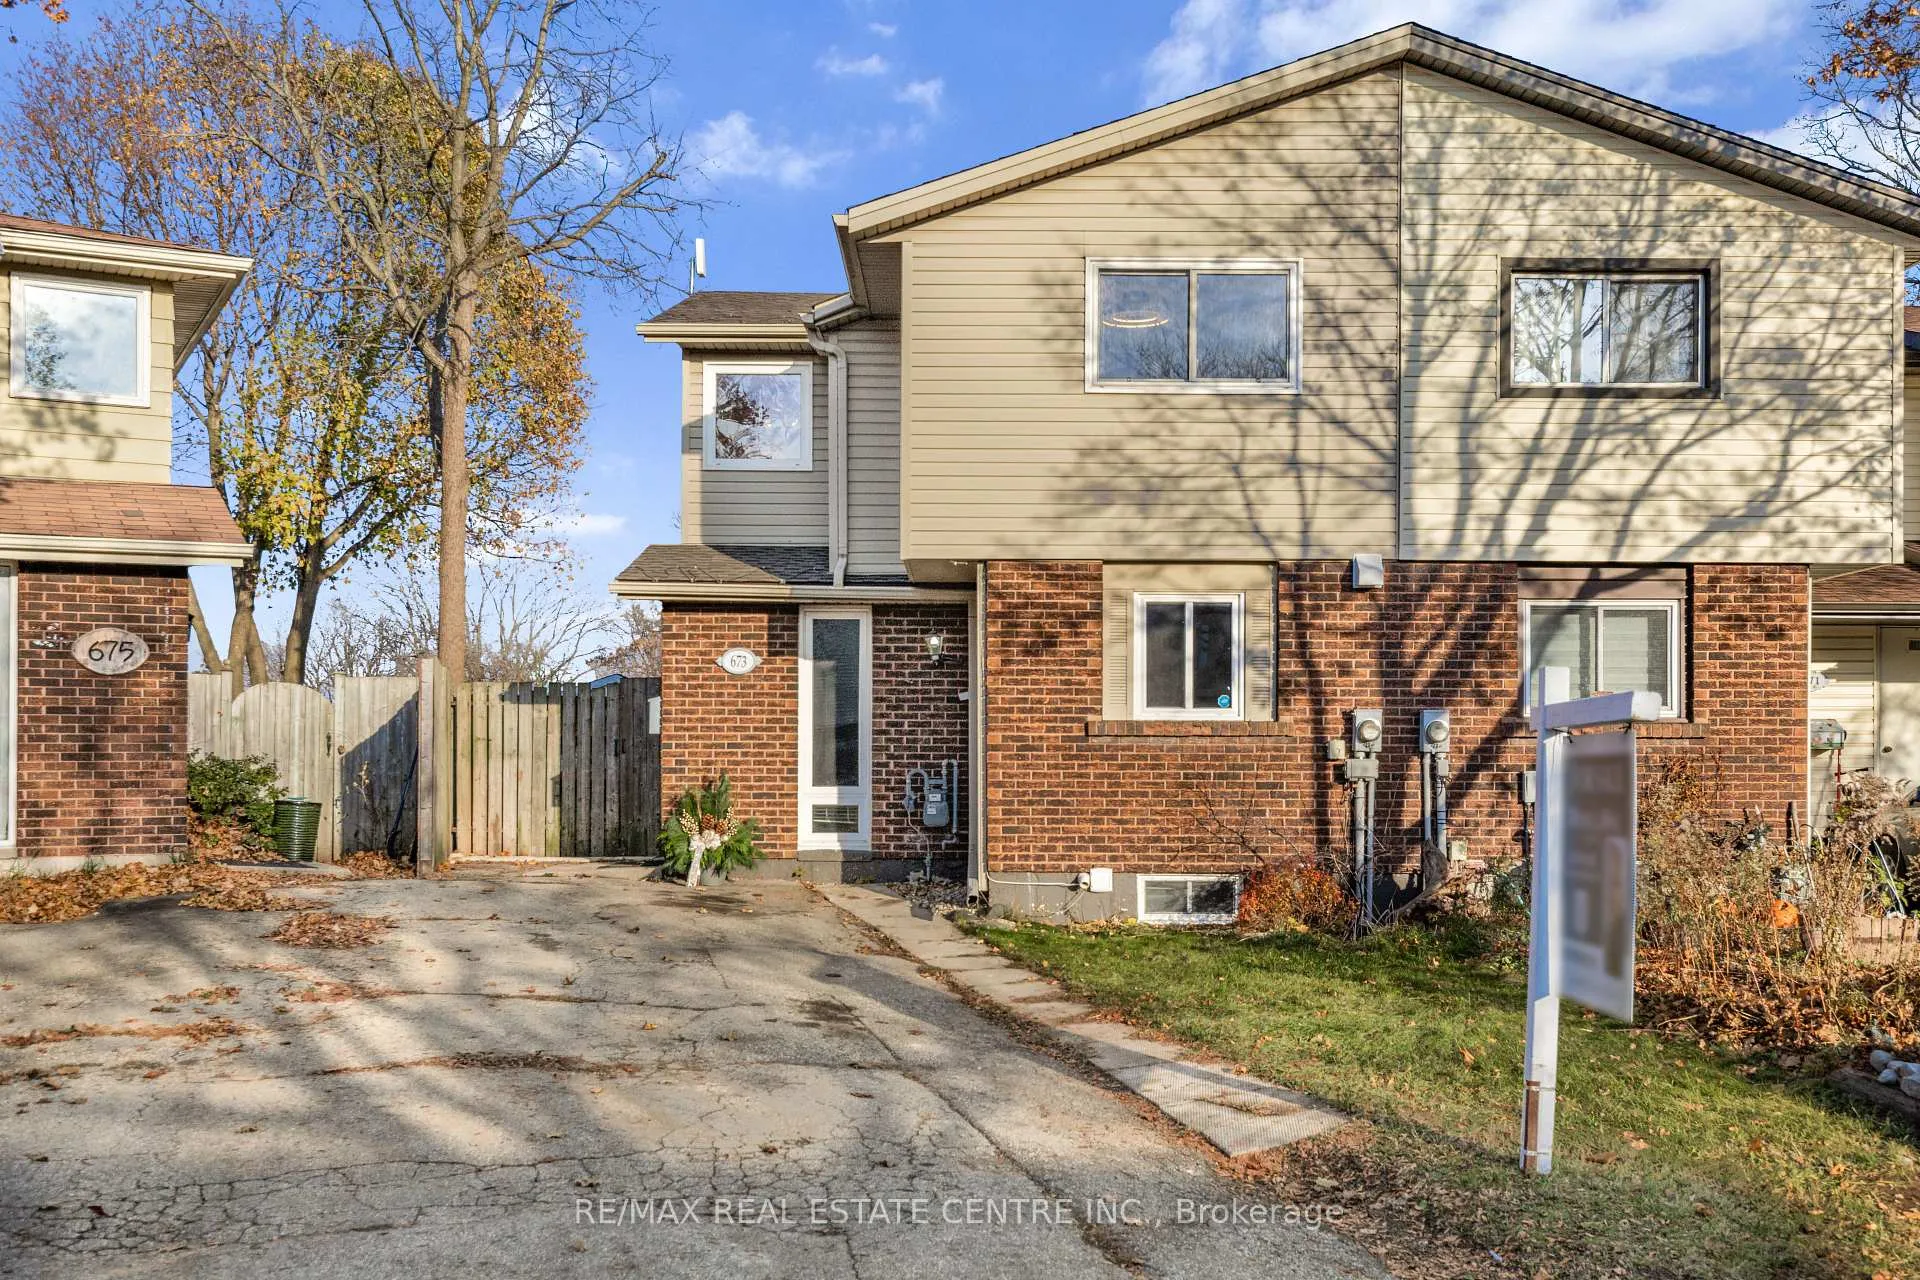
673 Hillview Road
673 Hillview Road
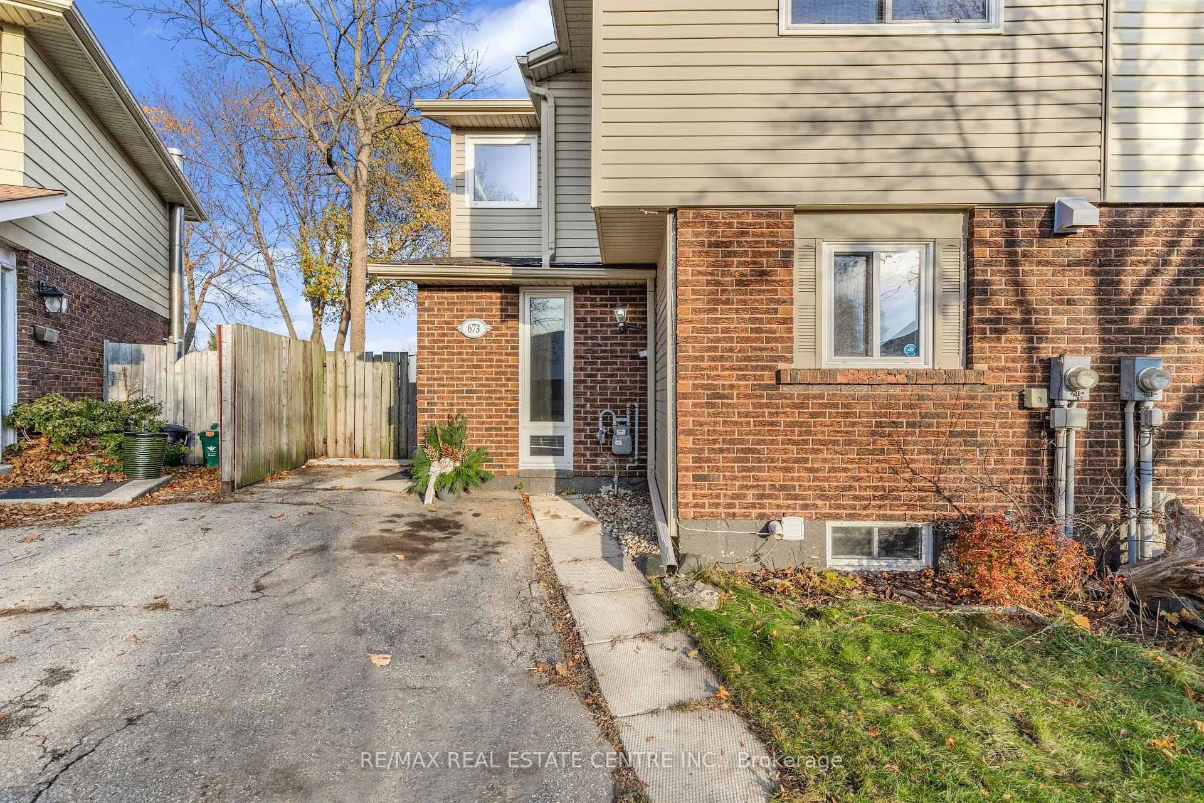
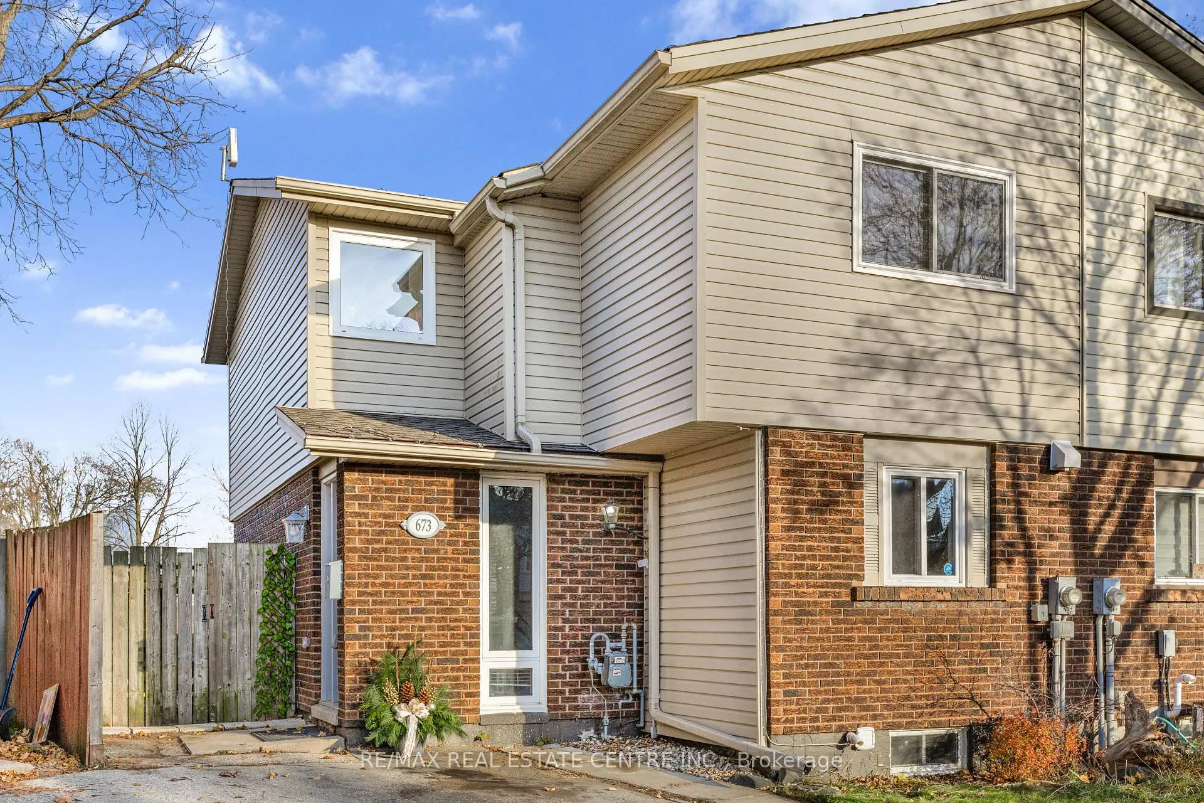
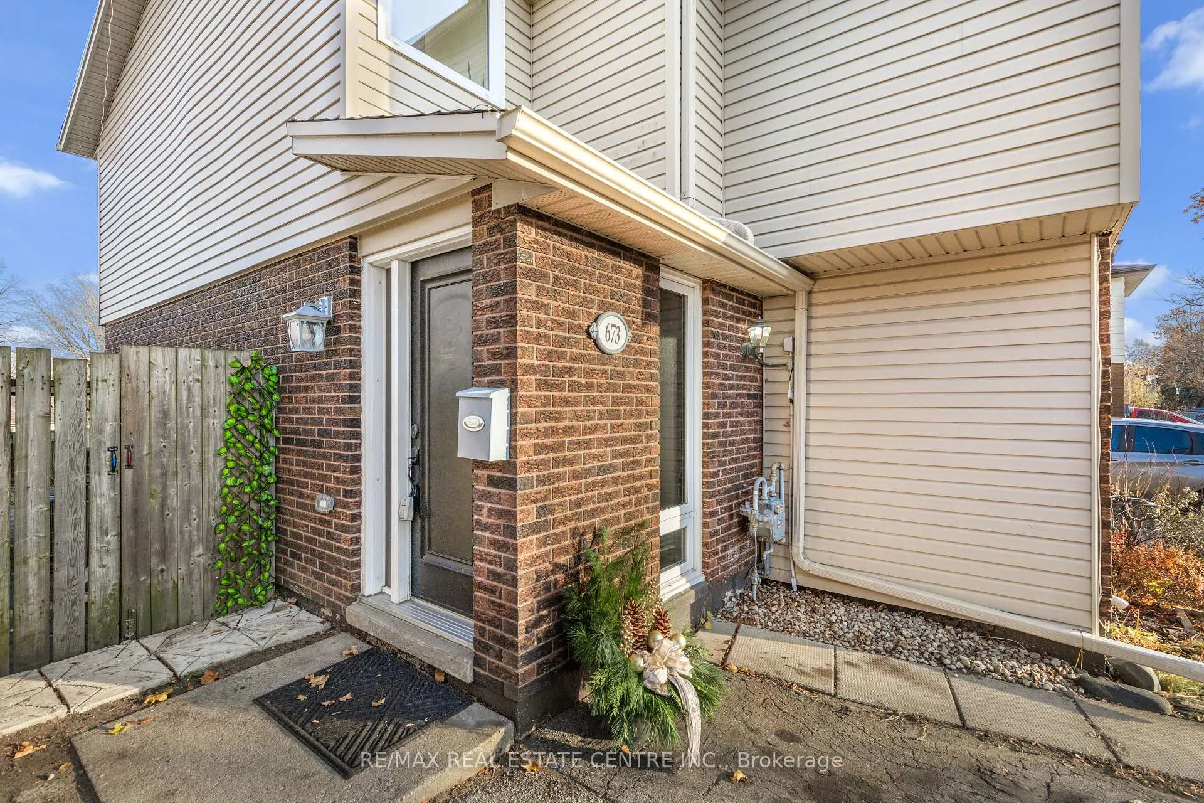
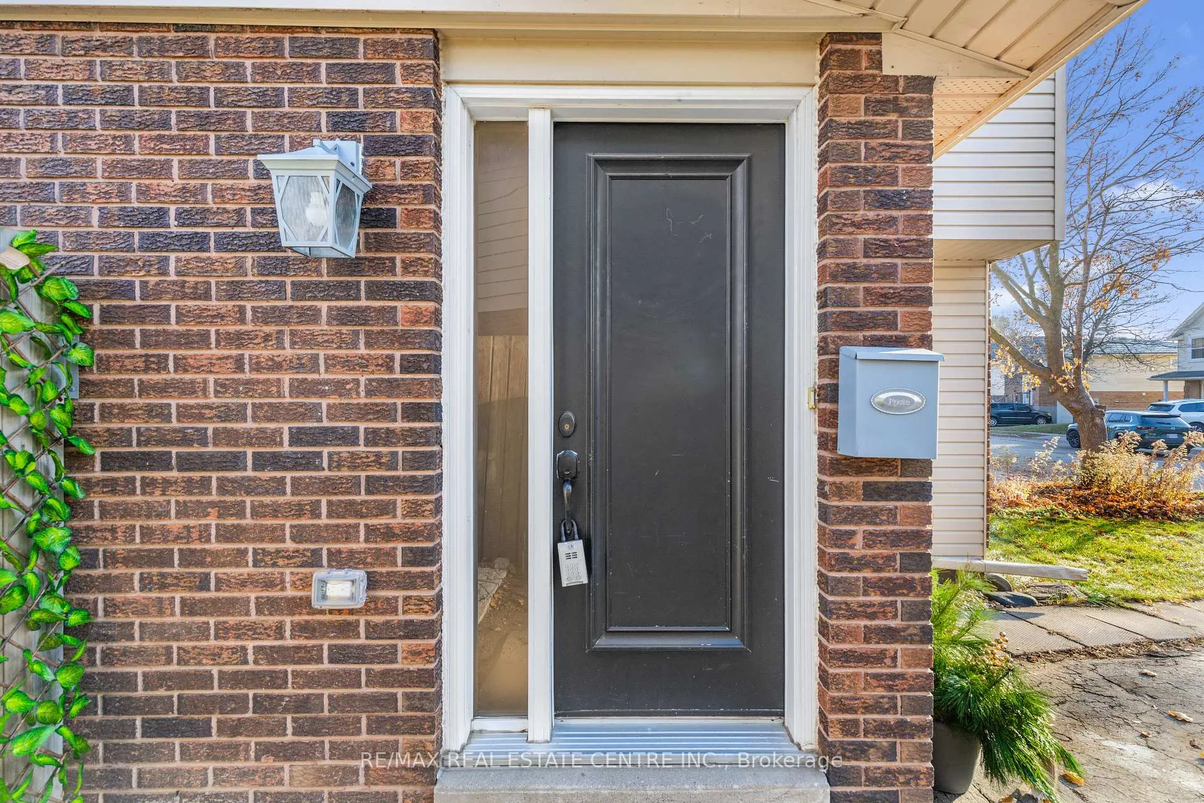 See all 39 photos
Property history
Facts and features
- BasementFinished
- Age of home31–50 years
- Water, sewerMunicipal
- HeatingForced air
- Fireplace
- Central air
The homeFreehold Townhouse, 2-storey, Age 31–50 years
- TypeFreehold Townhouse
- Style2-storey
- Age31–50 years
- Living space1,100–1,500 sq ft
- BasementFinished, full
InsideFireplace Yes, electric, Carpet free, storage, water heater, water softener, Rooms above ground 11
- FireplaceYes, electric
- FeaturesCarpet free, storage, water heater, water softener
- Rooms above ground11
- Bedrooms3
- Bathrooms2
- Kitchens1
- Family roomYes
Outside and lotBrick, vinyl siding, Asphalt shingle, Concrete
- ExteriorBrick, vinyl siding
- RoofAsphalt shingle
- FoundationConcrete
- FeaturesDeck, privacy
- Other structuresFence - full, garden shed, storage
- Size18.25 × 88.57 ft
Parking2 Parking, Private
- Spaces2 Parking
- DrivewayPrivate
Heating, water and powerForced air, gas, Central air, Municipal water
- HeatingForced air, gas
- CoolingCentral air
- WaterMunicipal water
- SewerMunicipal sewer
Costs and taxesTaxes $3,125 a year, HST included in the price, Hot water heater
- Taxes, 2025$3,125 a year
- HSTHST included in the price
- Under contractHot water heater
Included in the saleBuilt-in microwave, dishwasher, dryer, range hood, refrigerator, stove, washer, window coverings, electric light fixtures, shed, outdoor metal storage rack, water softener, electric fireplace with mantel/mirror, kitchen water filtration system, wooden garbage bins in yard., Tv with mount, staging items (incl. vanity mirror in main bath)
- IncludedBuilt-in microwave, dishwasher, dryer, range hood, refrigerator, stove, washer, window coverings, electric light fixtures, shed, outdoor metal storage rack, water softener, electric fireplace with mantel/mirror, kitchen water filtration system, wooden garbage bins in yard.
- Not includedTv with mount, staging items (incl. vanity mirror in main bath)
NearbyFenced yard, public transit, park, school, river/stream, hospital
- Close toFenced yard, public transit, park, school, river/stream, hospital
Listing detailsX12568688, Sold, Nov 21, 2025
- MLS® numberX12568688
- StatusSold
- Listed onNov 21, 2025
- Days on market14
- UpdatedDec 5, 2025
- PossessionFlexible
- Occupied byOwner
- Listing brokerageRE/MAX REAL ESTATE CENTRE INC.
About this home
673 Hillview Road, Cambridge, ON N3H 5C3
Welcome to 673 Hillview Road, an attractive 3-Bedroom, 1.5-Bath END-UNIT Townhome with great flow, modern touches, & a bright, open feel from top to bottom. Step inside to an inviting OPEN-CONCEPT living & dining area, where natural light fills the space & a sleek electric fireplace creates a warm, stylish focal point for the dining zone. From here, double glass doors extend your living space into the backyard - a standout feature that backs onto parkland with NO REAR NEIGHBOURS, giving you a peaceful, more open view than most townhomes. A convenient shed adds easy outdoor storage. The kitchen is contemporary & functional with plenty of cabinetry, making daily cooking & entertaining effortless. Upstairs, the primary bedroom offers lots of room to unwind, complemented by two additional bedrooms that can easily serve as a home office, nursery, guest room, or anything your lifestyle calls for. The UPGRADED 4-PC MAIN BATHROOM features a modern tiled shower/tub combo with clean, chic finishes. The FINISHED BASEMENT adds even more usable space with a cozy Rec Room, newer flooring, an UPDATED 2-PC POWDER ROOM, laundry room, utility room, & plenty of storage. ROOF SHINGLES (2023), FURNACE + A/C (2020). With a private 2-car driveway, & a location just minutes from Kitchener, shopping, restaurants, schools, parks, the Grand River, & quick access to Highway 8 & the 401, this home blends comfort, style, & convenience effortlessly. View today to MAKE THIS HOUSE YOUR HOME!
Ask about this home
A HOMEH agent will answer your questions about this home.
Around this home
Daily convenience, out of 100, from the distances below
Schools nearby
School rating, out of 10.
Helpful calculators
Your HOMEH agent

"I would see it this week."