

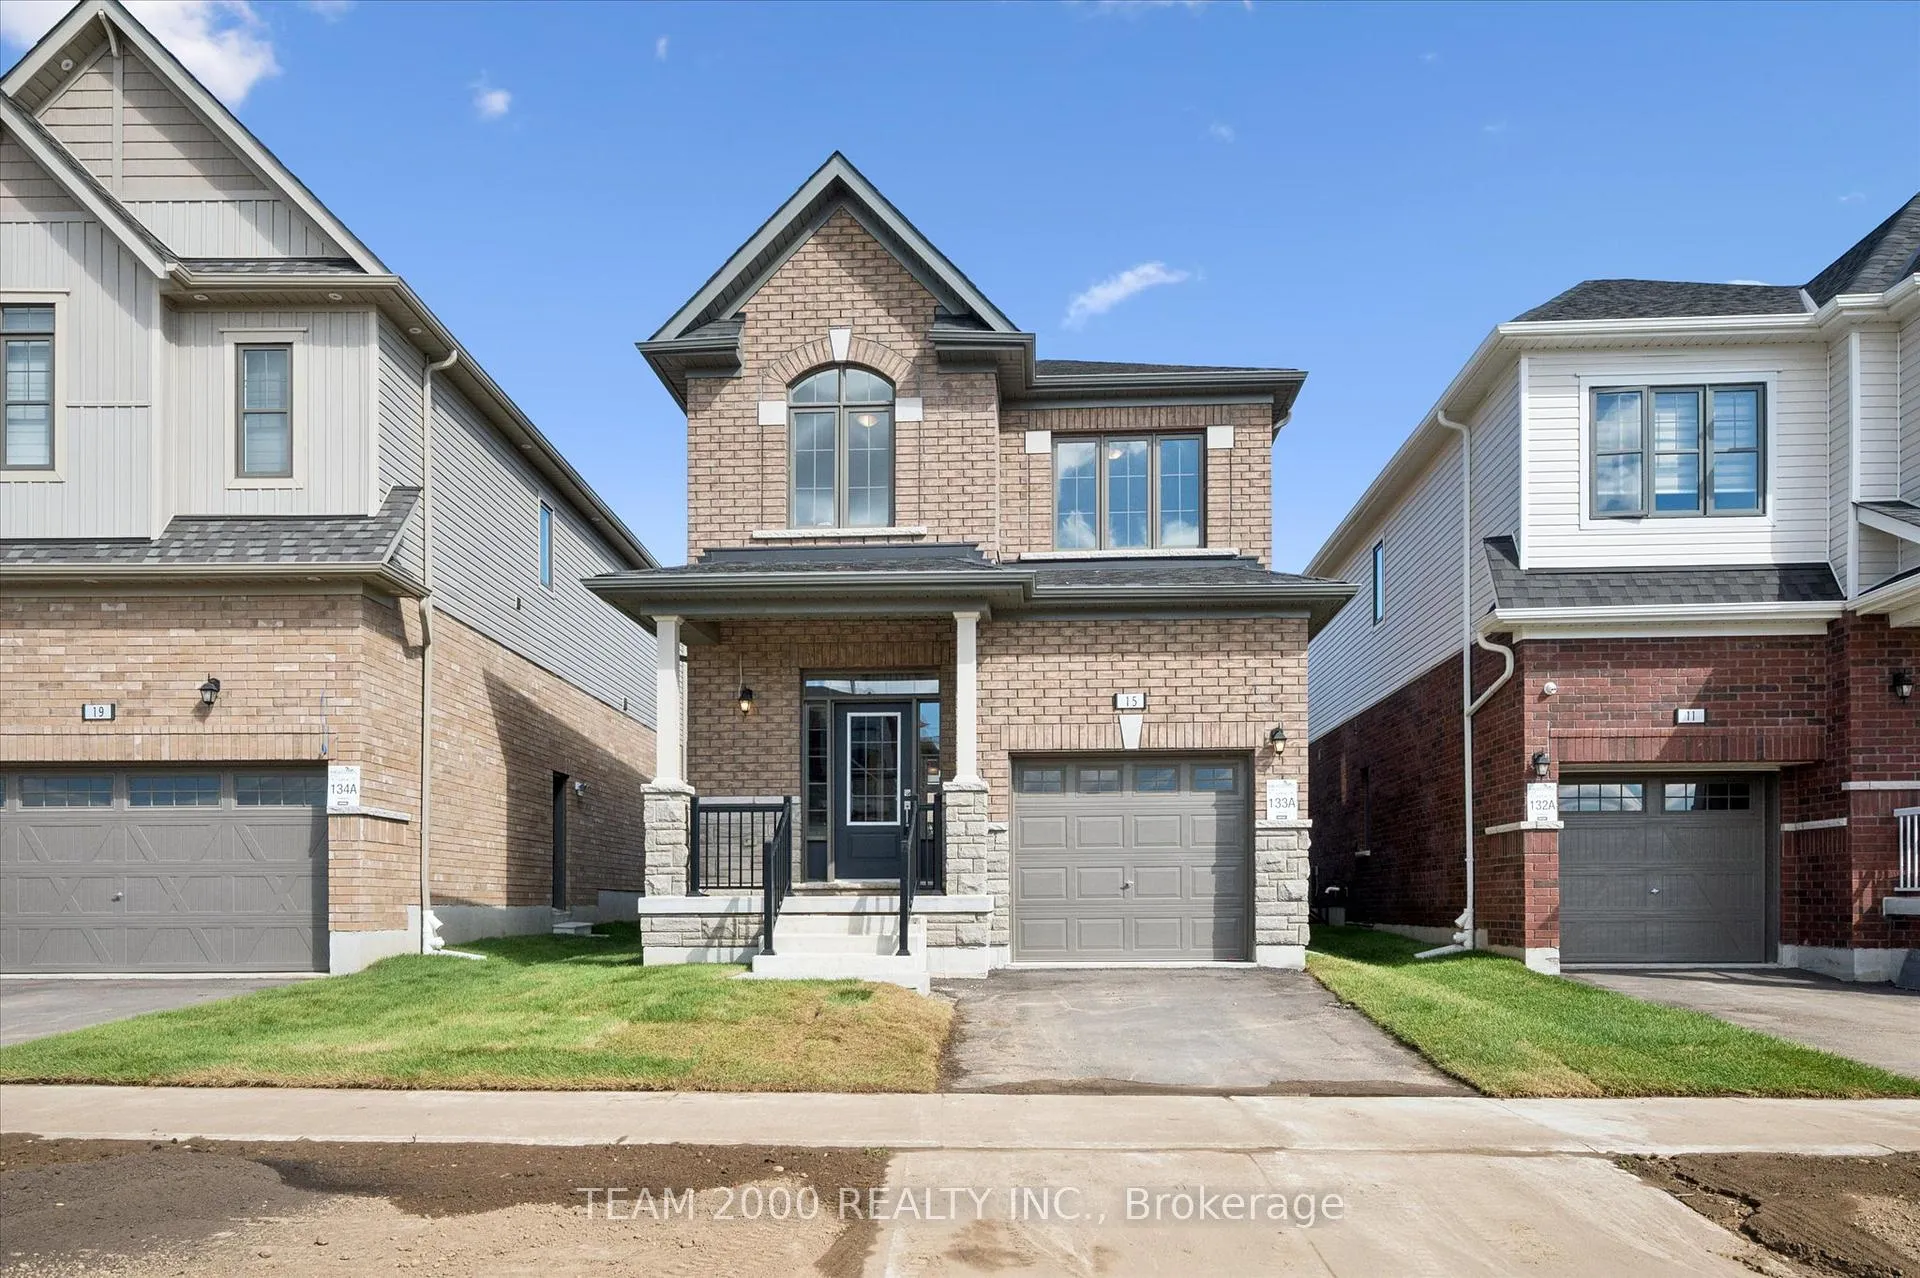
15 Moss Drive
15 Moss Drive
 See all 20 photos
Property history
Facts and features
- BasementUnfinished
- Age of homeNew
- Water, sewerMunicipal
- Lot shapeRectangular
- Hardwood floors
- Fireplace
The homeDetached, 2-storey, New
- TypeDetached
- Style2-storey
- AgeNew
- Living space1,500–2,000 sq ft
- BasementFull, unfinished
InsideFireplace Yes, electric, Ceramic, Hardwood, Main level
- FireplaceYes, electric
- FlooringCeramic, Hardwood
- LaundryMain level
- FeaturesCarpet free, erv/hrv, floor drain, rough-in bath, sump pump
- SecurityCarbon monoxide detectors
- Rooms above ground7
- Bedrooms3
- Bathrooms3
- Kitchens1
- Family roomYes
Outside and lotBrick, stone, Asphalt shingle, Poured concrete
- ExteriorBrick, stone
- RoofAsphalt shingle
- FoundationPoured concrete
- AccessibilityAccessible public transit nearby, open floor plan
- Size9.27 × 30.8 m
- ShapeRectangular
Parking1 Garage, Attached, Available
- Spaces1 Garage
- GarageAttached
- DrivewayAvailable
Heating, water and powerForced air, gas, Municipal water, Municipal sewer
- HeatingForced air, gas
- WaterMunicipal water
- SewerMunicipal sewer
- Natural gasAvailable
- HydroAvailable
- CableAvailable
- TelephoneAvailable
Costs and taxesHST included in the price, Hot water tank approx. $46.00/mo
- HSTHST included in the price
- Rental itemsHot water tank approx. $46.00/mo
Included in the sale5 appliances included! fridge, stove (electric), dishwasher, washer & dryer. all elf's, humidifier, 3 pc r/i in basement, cold cellar.
- Included5 appliances included! fridge, stove (electric), dishwasher, washer & dryer. all elf's, humidifier, 3 pc r/i in basement, cold cellar.
NearbyLake/pond, library, place of worship, public transit, school, hospital
- Close toLake/pond, library, place of worship, public transit, school, hospital
Listing detailsX12455350, Sold, Oct 9, 2025
- MLS® numberX12455350
- StatusSold
- Listed onOct 9, 2025
- Days on market28
- UpdatedNov 6, 2025
- PossessionFlexible
- Occupied byVacant
- Listing brokerageTEAM 2000 REALTY INC.
About this home
15 Moss Drive, Cambridge, ON N1T 0G8
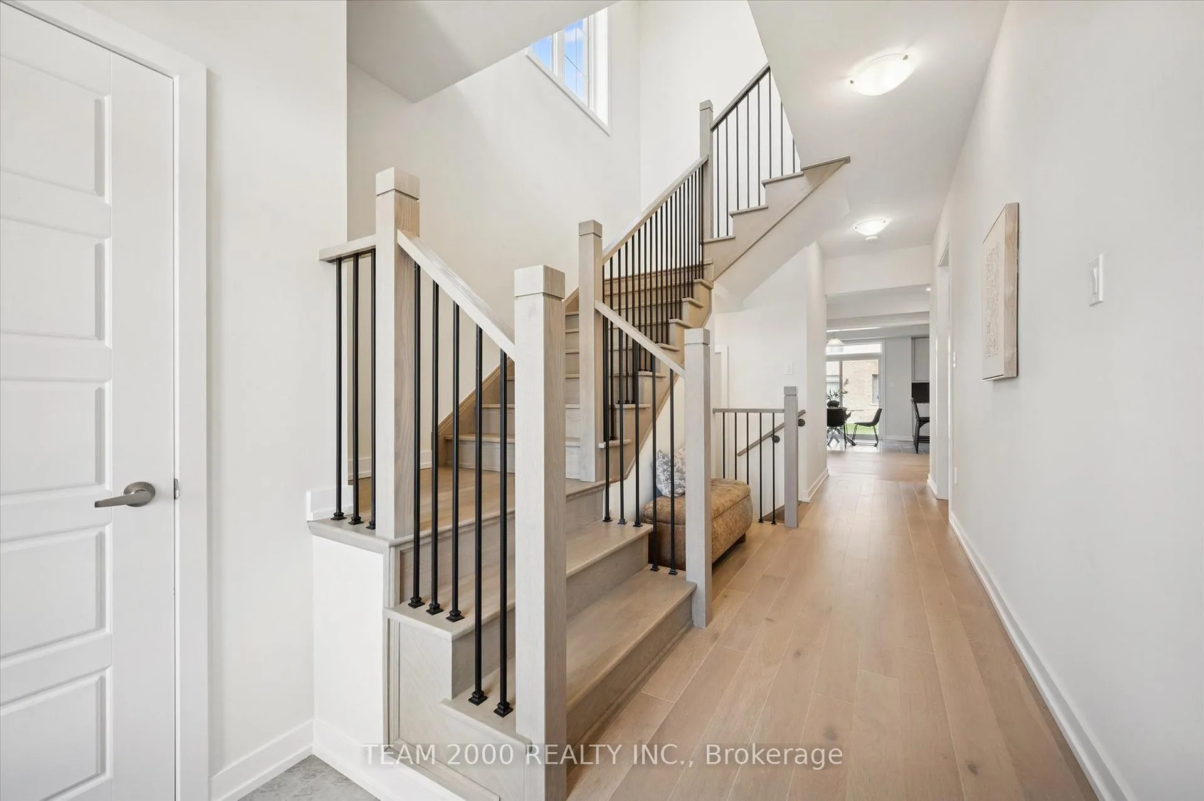
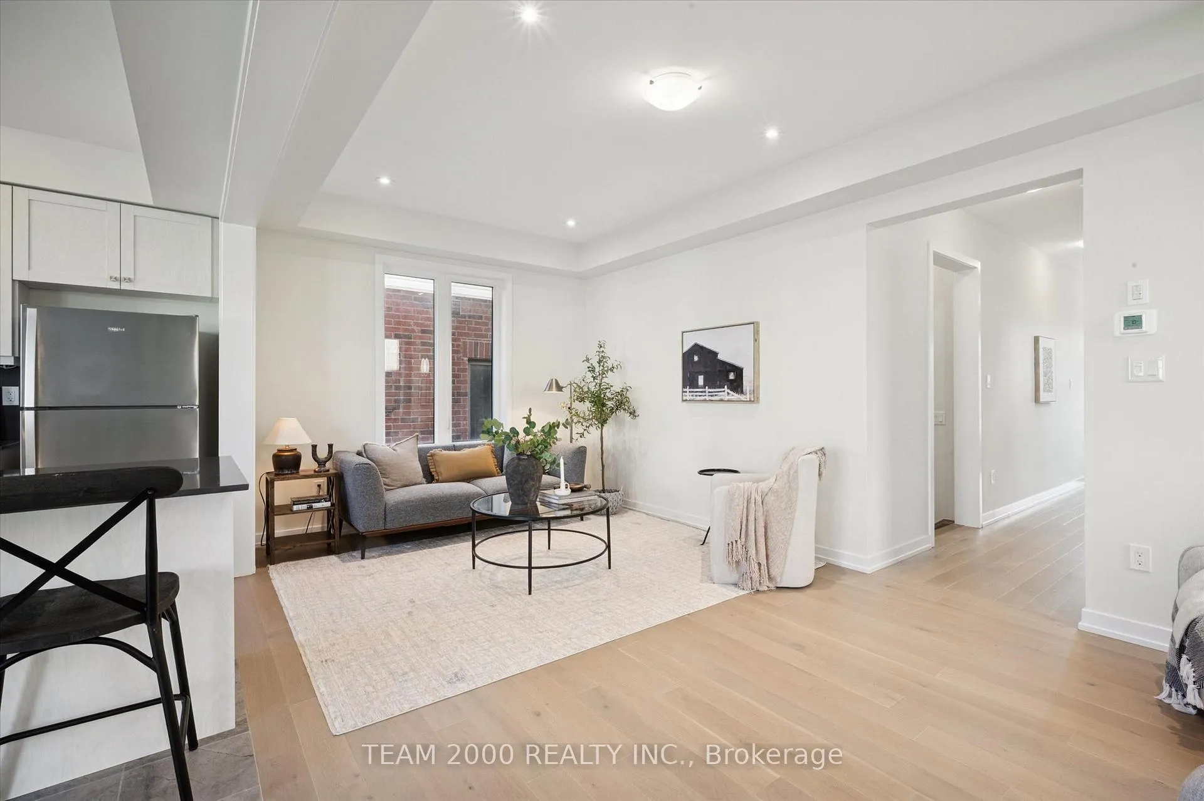
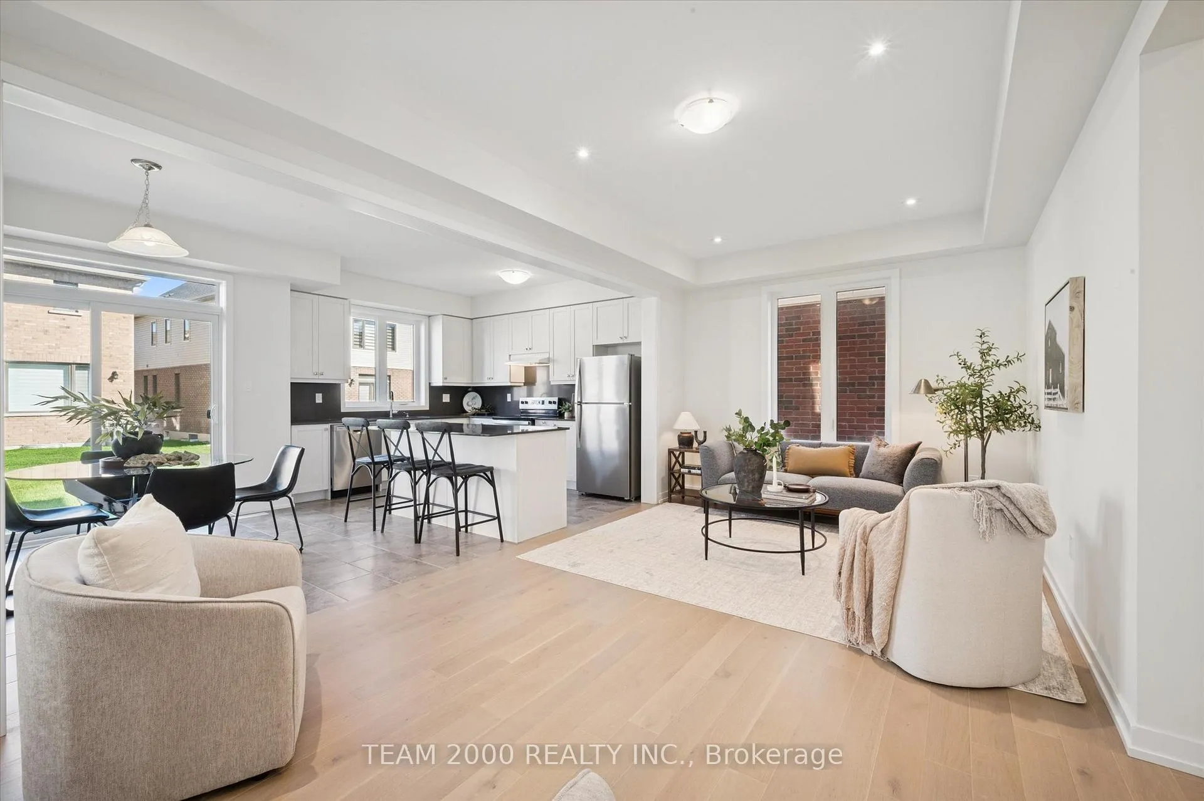
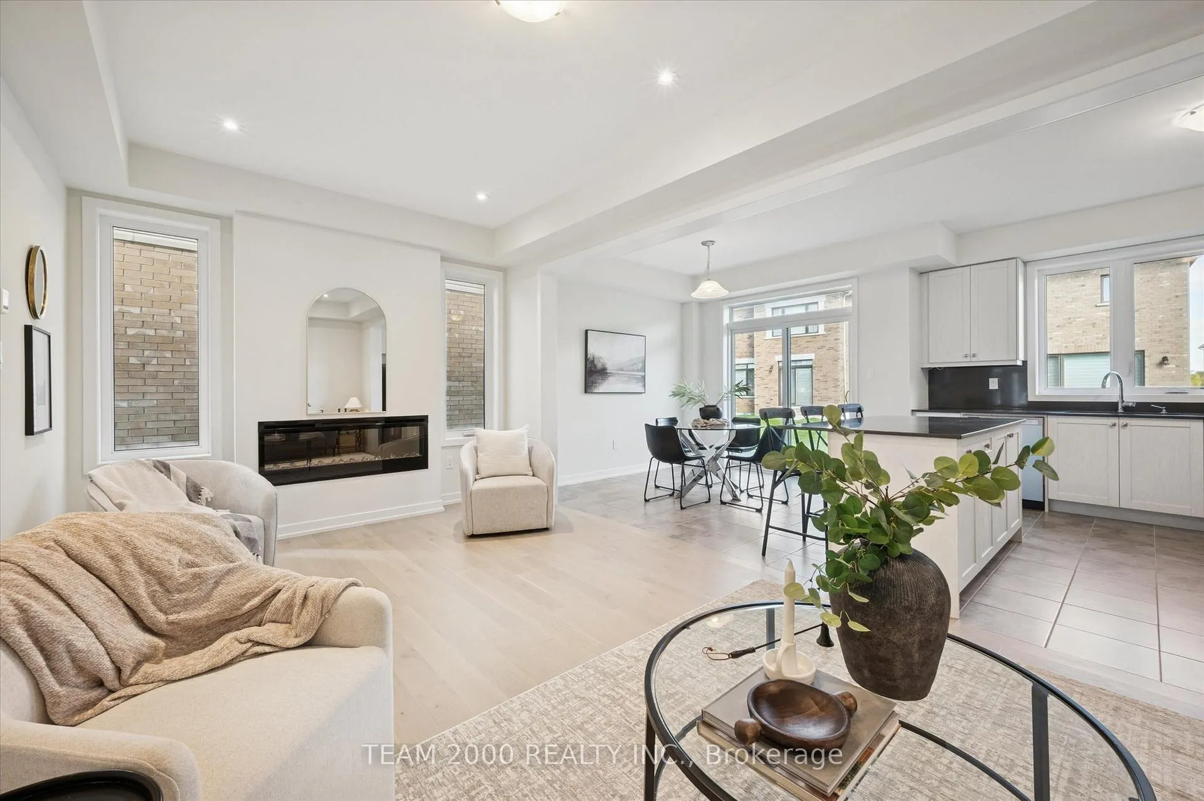
Welcome to Fairway Meadows by Laurelcrest Homes Nestled in a Highly Sought After Existing Community! Just Steps Away from Schools, Shopping, Parks, Ponds, Walking Trails and 4 Minute Drive to Hwy 401. This Brand New Stunning 3 Bdrm + Media Loft, 2.5 Bath Detached Home Offers a Full Brick & Stone Exterior w/Color-Matched Windows. Boasting Bright Sun Filled Rooms & Countless Interior Upgrades Incl: Upgraded White Oak Eng. Hardwood Flrs Thru/Out, Matching Oak Stairs W/Iron Pickets, 9Ft Ceiling (Main), Electric Fireplace & Pot Lights in Great Rm. Entertain Guests in Style in the Spacious Living Area Or Gather Around the Stunning Kitchen W/Quartz Countertops & Backsplash & Extended Height Upgraded Cabinets for Ample Storage. Upstairs, Discover A Serene Retreat in the Primary Bedroom Complete W/ Large W/I Closet, Luxurious 5 Pc Ensuite With An Elegant Free Standing Soaker Tub, Frameless Glass Shower & Double Sink Vanity. $$$ Worth of Upgrades Included!! Electric Vehicle R/I, R/I For Future Outdoor Cameras (4), Gas Line For Future Gas Stove, Builder Warranty. Discover this Modern Masterpiece Encompassing the Beauty of Cambridge! Bowie Model Elev B (Approx. 1,806 sq ft)
Ask about this home
A HOMEH agent will answer your questions about this home.
Around this home
Daily convenience, out of 100, from the distances below
Schools nearby
School rating, out of 10.
Helpful calculators
Your HOMEH agent

"I would see it this week."