

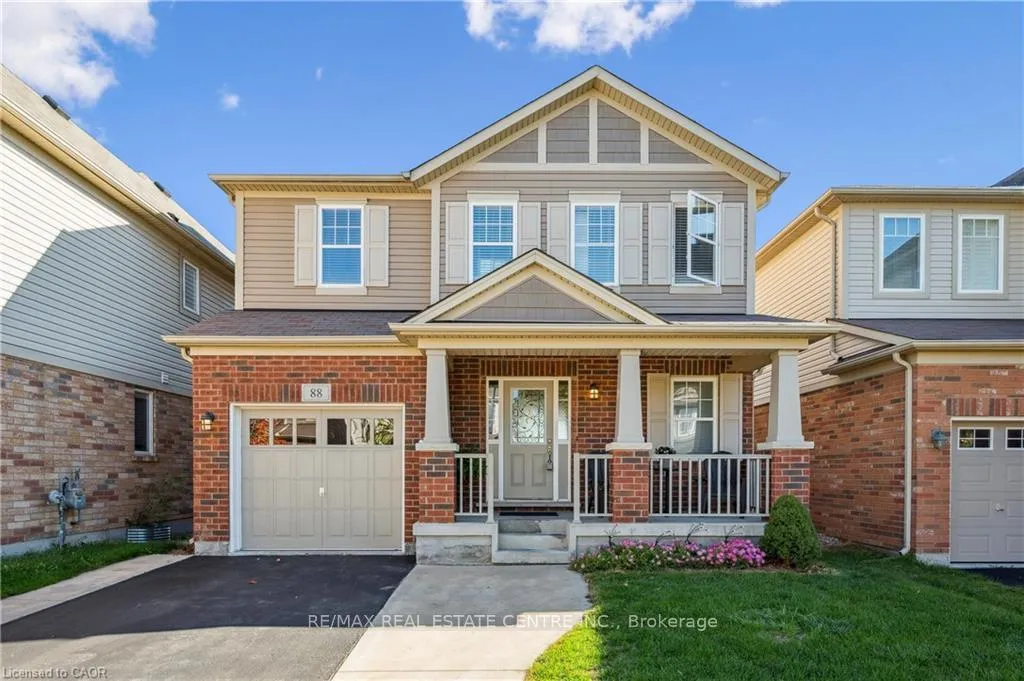
88 Fletcher Circle
88 Fletcher Circle
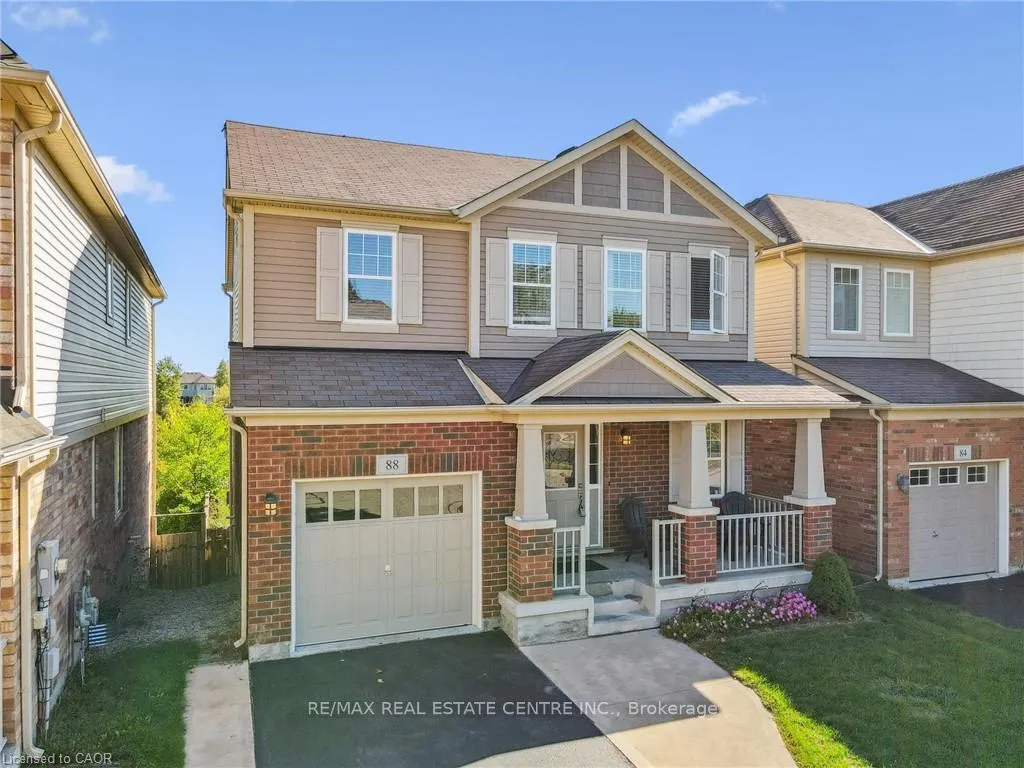
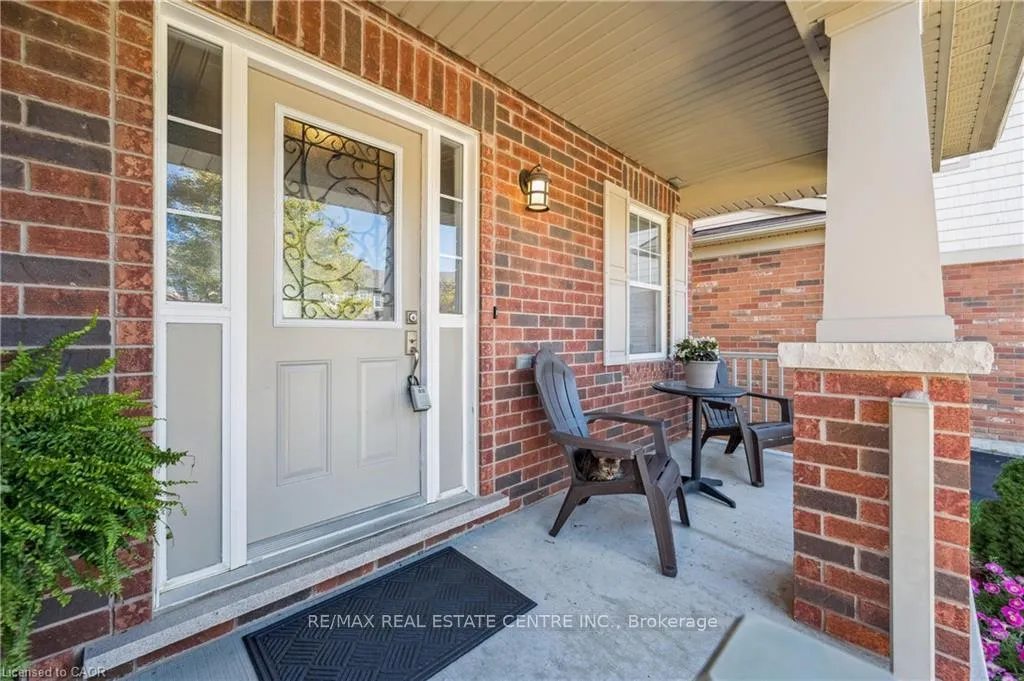
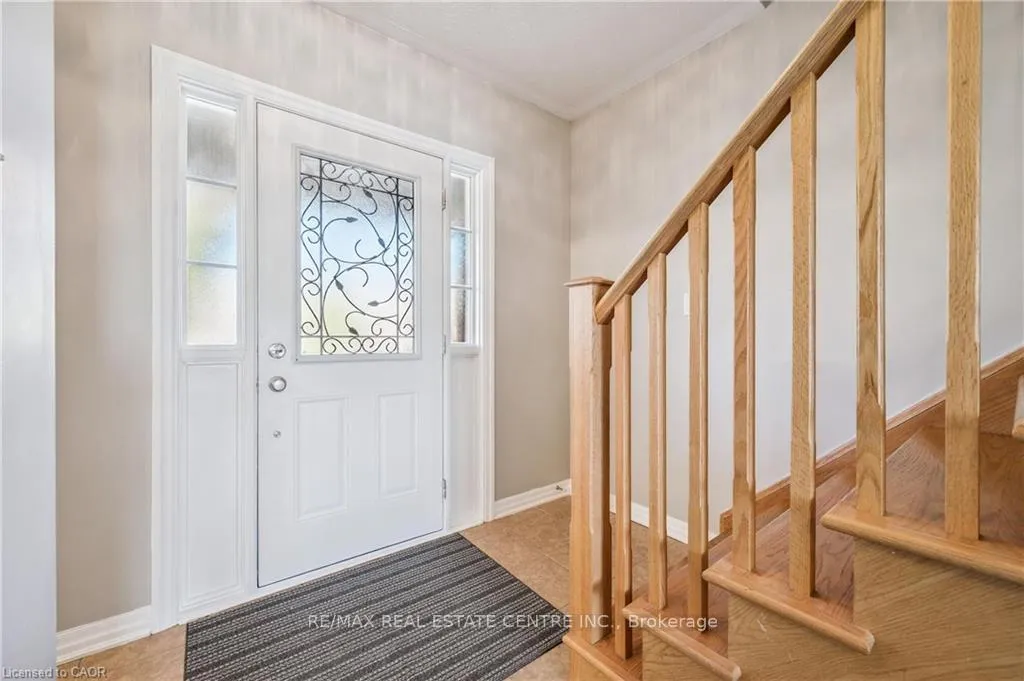
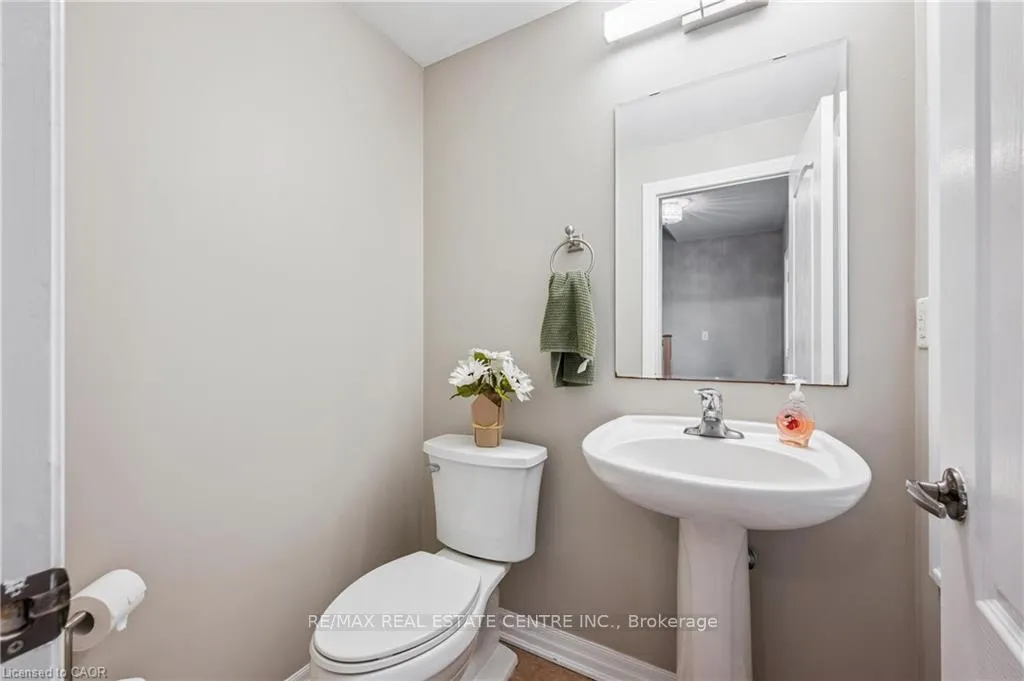 See all 40 photos
Property history
Facts and features
- BasementWalk-out
- Age of home16–30 years
- Water, sewerMunicipal
- HeatingForced air
- Hardwood floors
- Fireplace
- Central air
The homeDetached, 2-storey, Age 16–30 years
- TypeDetached
- Style2-storey
- Age16–30 years
- Living space1,500–2,000 sq ft
- BasementFinished with walk-out
InsideFireplace Yes, Carpet free, Hardwood, Tile, Carpet free, water meter, water softener
- FireplaceYes
- FlooringCarpet free, Hardwood, Tile
- FeaturesCarpet free, water meter, water softener
- Rooms above ground9
- Rooms in the basement2
- Bedrooms3
- Bathrooms4
- Kitchens1
Outside and lotBrick, vinyl siding, Asphalt shingle, Poured concrete
- ExteriorBrick, vinyl siding
- RoofAsphalt shingle
- FoundationPoured concrete
- Size34.12 × 116.13 ft
Parking1 Garage, Attached
- Spaces1 Garage
- GarageAttached
Heating, water and powerForced air, gas, Central air, Municipal water
- HeatingForced air, gas
- CoolingCentral air
- WaterMunicipal water
- SewerMunicipal sewer
Costs and taxesTaxes $5,725 a year, HST included in the price, Hot water tank
- Taxes, 2025$5,725 a year
- HSTHST included in the price
- Rental itemsHot water tank
- Under contractHot water heater
Included in the saleBuilt-in microwave, dishwasher, dryer, refrigerator, stove, washer, window coverings
- IncludedBuilt-in microwave, dishwasher, dryer, refrigerator, stove, washer, window coverings
Listing detailsX12456084, Sold, Oct 9, 2025
- MLS® numberX12456084
- StatusSold
- Listed onOct 9, 2025
- Days on market21
- UpdatedOct 30, 2025
- Possession2026-01-15 / 60-89 days
- Occupied byOwner
- Listing brokerageRE/MAX REAL ESTATE CENTRE INC.
About this home
88 Fletcher Circle, Cambridge, ON N3C 0B6
Welcome to the Mattamy Thompson Model on a Premium Lot backing onto the conservation area in the Sought-After Millpond Community!This beautifully upgraded home offers the perfect blend of comfort, functionality, and style-nestled on a premium lot backing directly onto a serene green space, with no rear neighbours and easy access to scenic walking trails.Inside, you'll find 3 spacious bedrooms and a fully finished walk-out basement, ideal for growing families or those working from home. The bright, open-concept main floor is filled with natural light and features a modern, refinished white kitchen that flows seamlessly into the dining and living areas-perfect for both everyday living and entertaining guests. Upstairs, the primary suite offers a relaxing retreat with a luxurious en-suite, complete with a separate corner tub and glass shower. The two additional bedrooms are connected by a convenient Jack & Jill bathroom, and you'll love the second-floor laundry-no more trips up and down the stairs! The walk-out basement expands your living space with a 3-piece bathroom, a dedicated office or hobby room, and a bright open area that leads to your large, private backyard overlooking open green space and the conservation field. Located on a quiet, family-friendly street, this home is just minutes to Highway 401, with easy access to Guelph, Kitchener, and Waterloo. Enjoy walking distance to elementary schools, nearby parks, and Hespeler's charming and growing downtown. Don't miss your chance to own a premium home in one of the region's most desirable communities. This is the lifestyle you've been waiting for!!
Ask about this home
A HOMEH agent will answer your questions about this home.
Around this home
Daily convenience, out of 100, from the distances below
Schools nearby
School rating, out of 10.
Helpful calculators
Your HOMEH agent

"I would see it this week."