

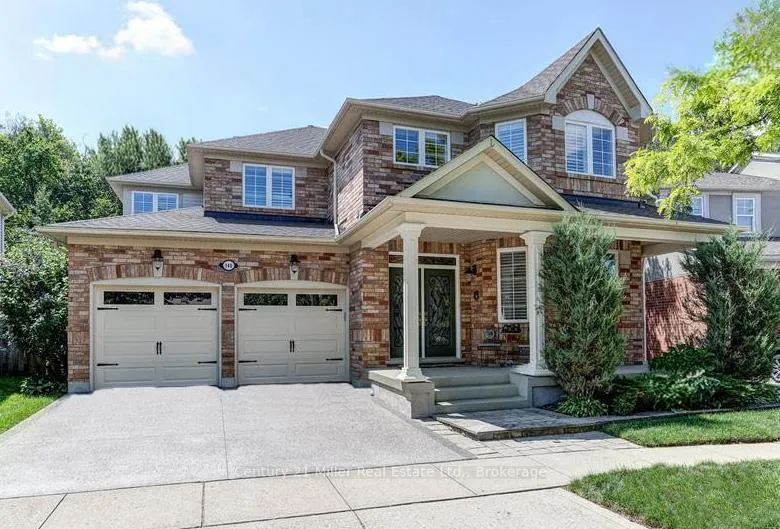
140 Dellgrove Circle
140 Dellgrove Circle
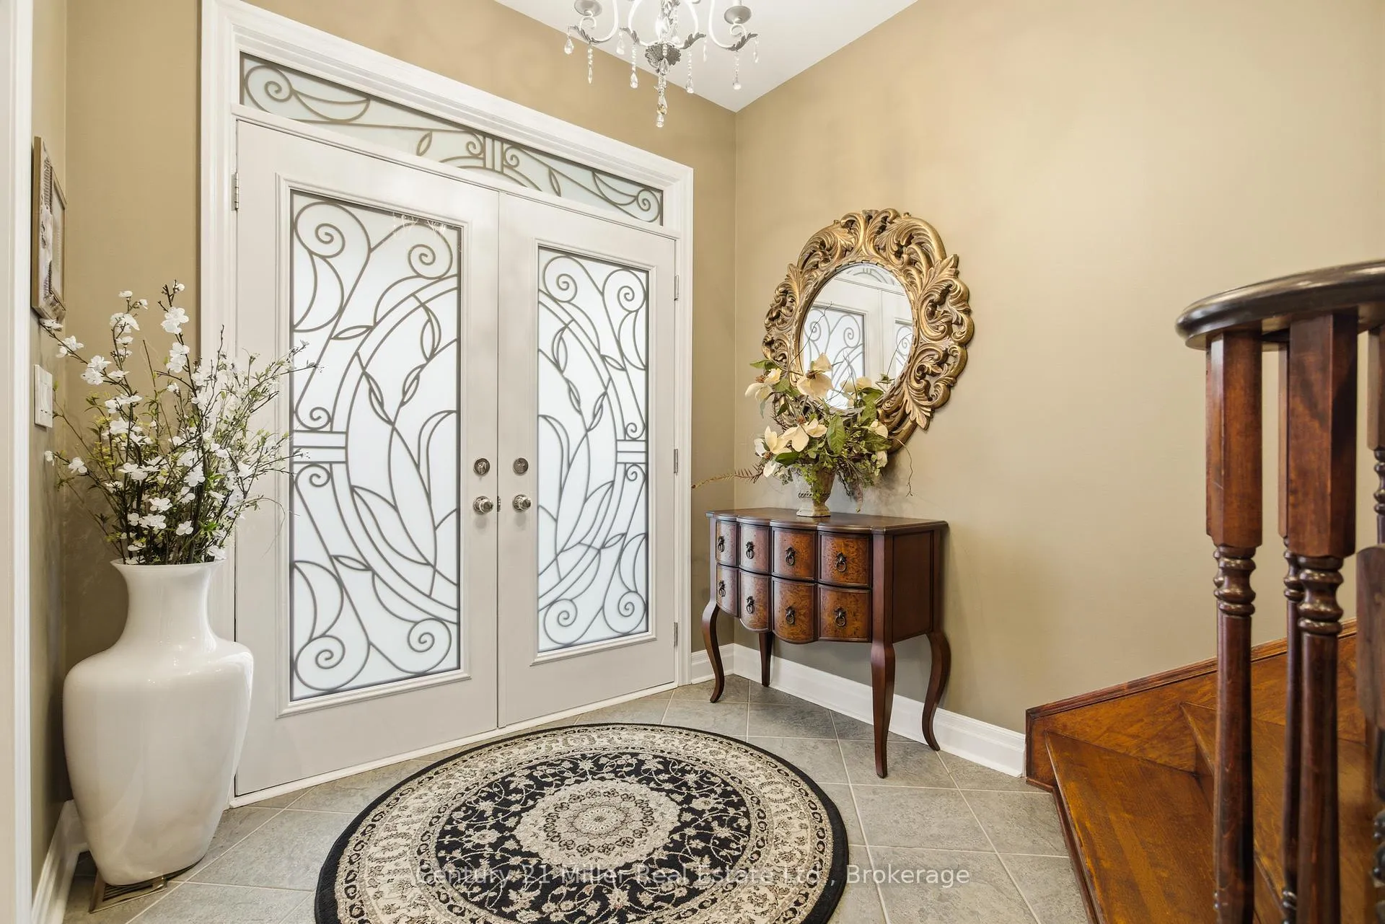
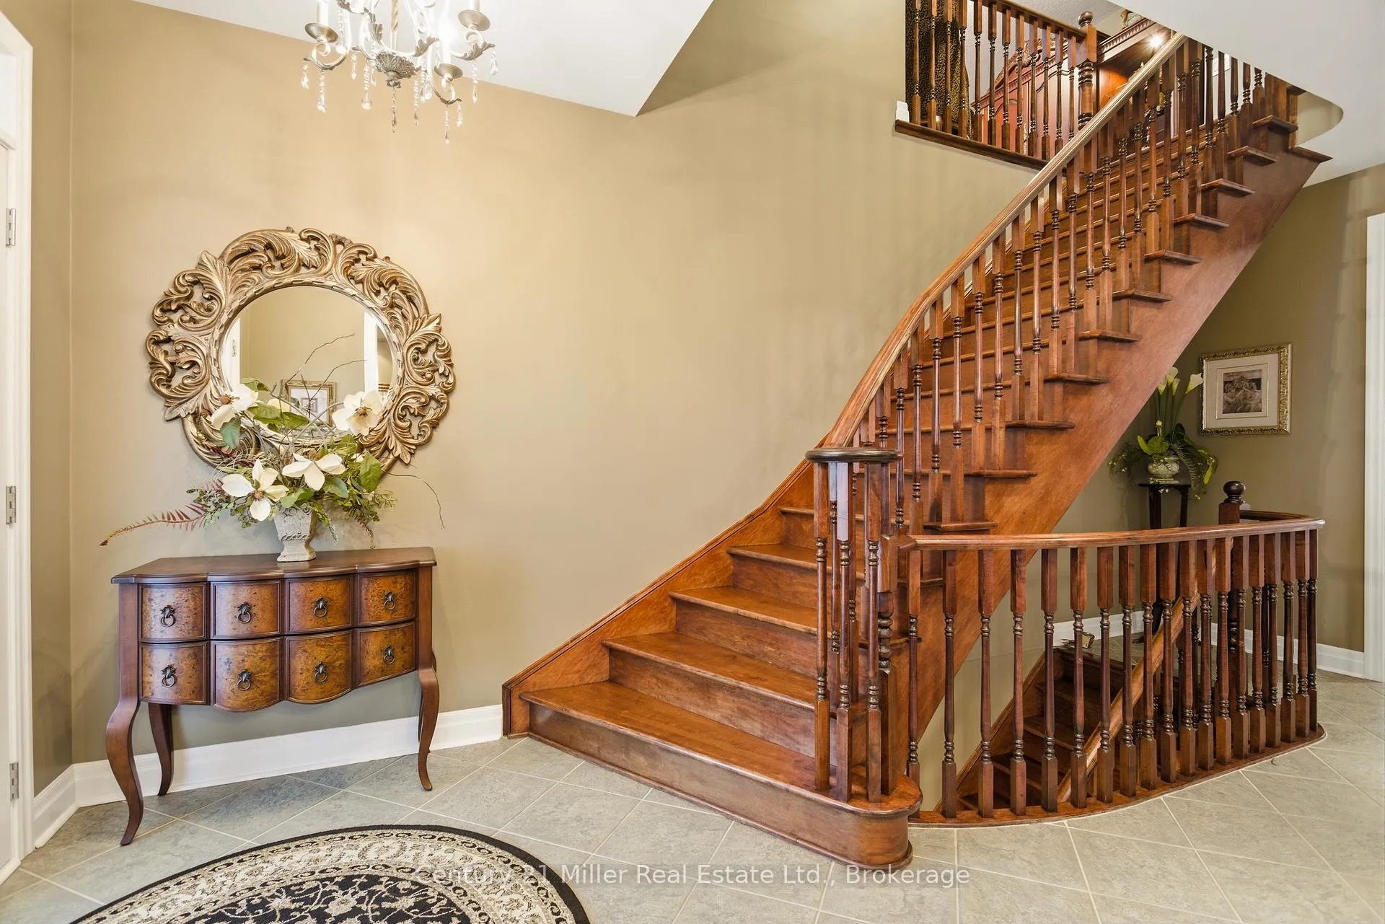
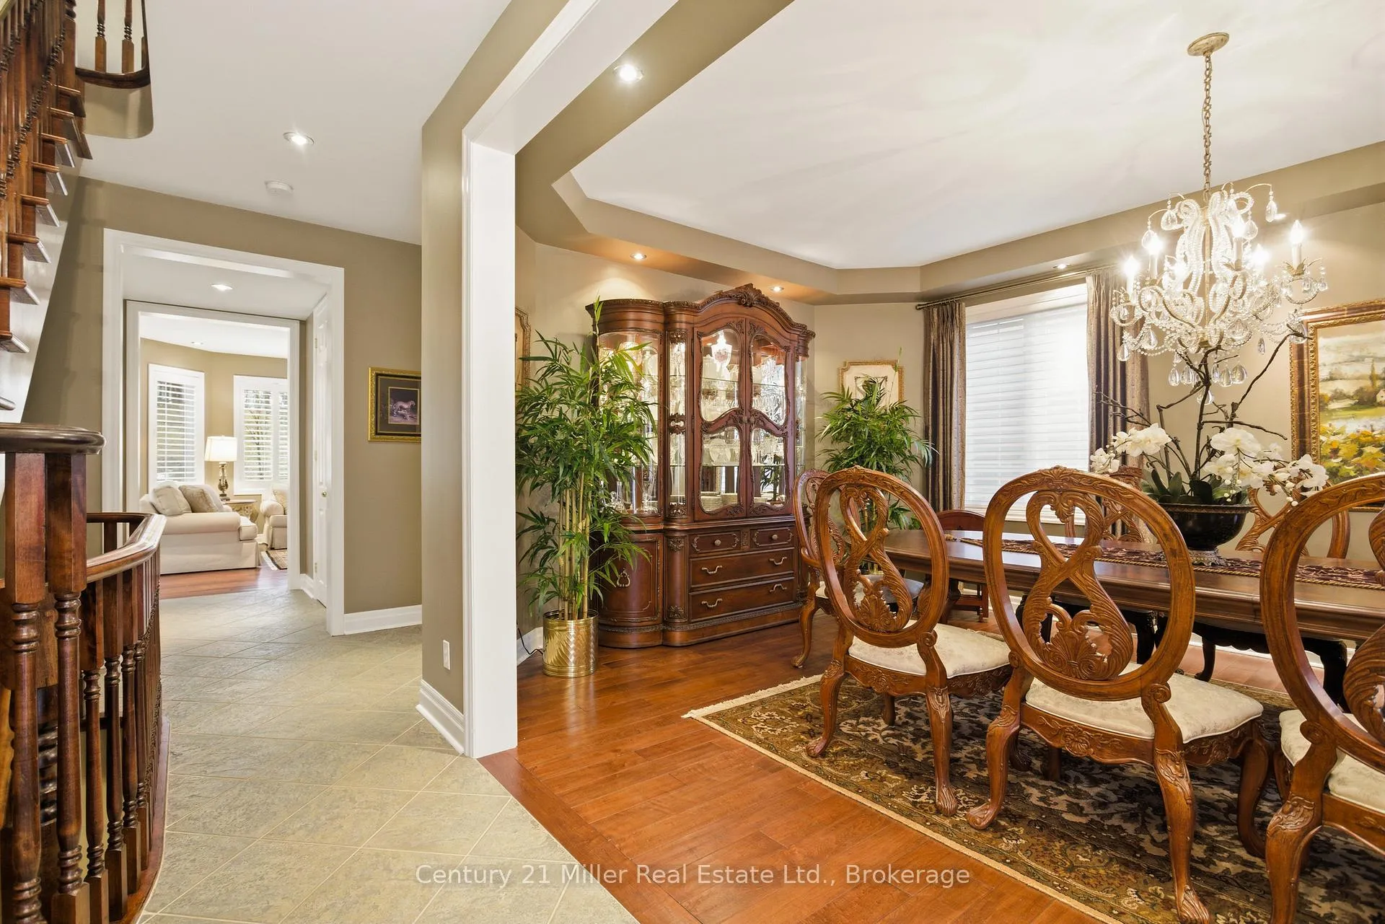
 See all 50 photos
Property history
Facts and features
- BasementUnfinished
- Water, sewerMunicipal
- HeatingForced air
- CoolingCentral air
- Fireplace
- Central air
The homeDetached, 2-storey, 2,500–3,000 sq ft
- Type: Detached
- Style: 2-storey
- Living space: 2,500–3,000 sq ft
- Basement: Unfinished
InsideFireplace Yes, natural gas, Water softener, Rooms above ground 9
- Fireplace: Yes, natural gas
- Features: Water softener
- Rooms above ground: 9
- Bedrooms: 3
- Bathrooms: 3
- Kitchens: 1
- Family room: Yes
Outside and lotBrick, Fibreglass shingle, Unknown
- Exterior: Brick
- Roof: Fibreglass shingle
- Foundation: Unknown
- Size: 47.46 × 86.29 ft
Parking2 Garage, Attached, Private double
- Spaces: 2 Garage
- Garage: Attached
- Driveway: Private double
Heating, water and powerForced air, gas, Central air, Municipal water
- Heating: Forced air, gas
- Cooling: Central air
- Water: Municipal water
- Sewer: Municipal sewer
Costs and taxesTaxes $7,945 a year, HST included in the price, Hot water heater
- Taxes, 2025: $7,945 a year
- HST: HST included in the price
- Rental items: Hot water heater
Included in the saleFridge, stove, dishwasher, microwave, washer, dryer, water softener., Not included None
- Included: Fridge, stove, dishwasher, microwave, washer, dryer, water softener.
- Not included: None
NearbyRavine
- Close to: Ravine
Listing detailsX12880830, Sold, Mar 13, 2026
- MLS® number: X12880830
- Status: Sold
- Listed on: Mar 13, 2026
- Days on market: 18
- Updated: Mar 31, 2026
- Possession: 2026-06-01 / 60-89 days
- Occupied by: Owner
- Listing brokerage: Century 21 Miller Real Estate Ltd.
About this home
140 Dellgrove Circle, Cambridge, ON N1T 2J8
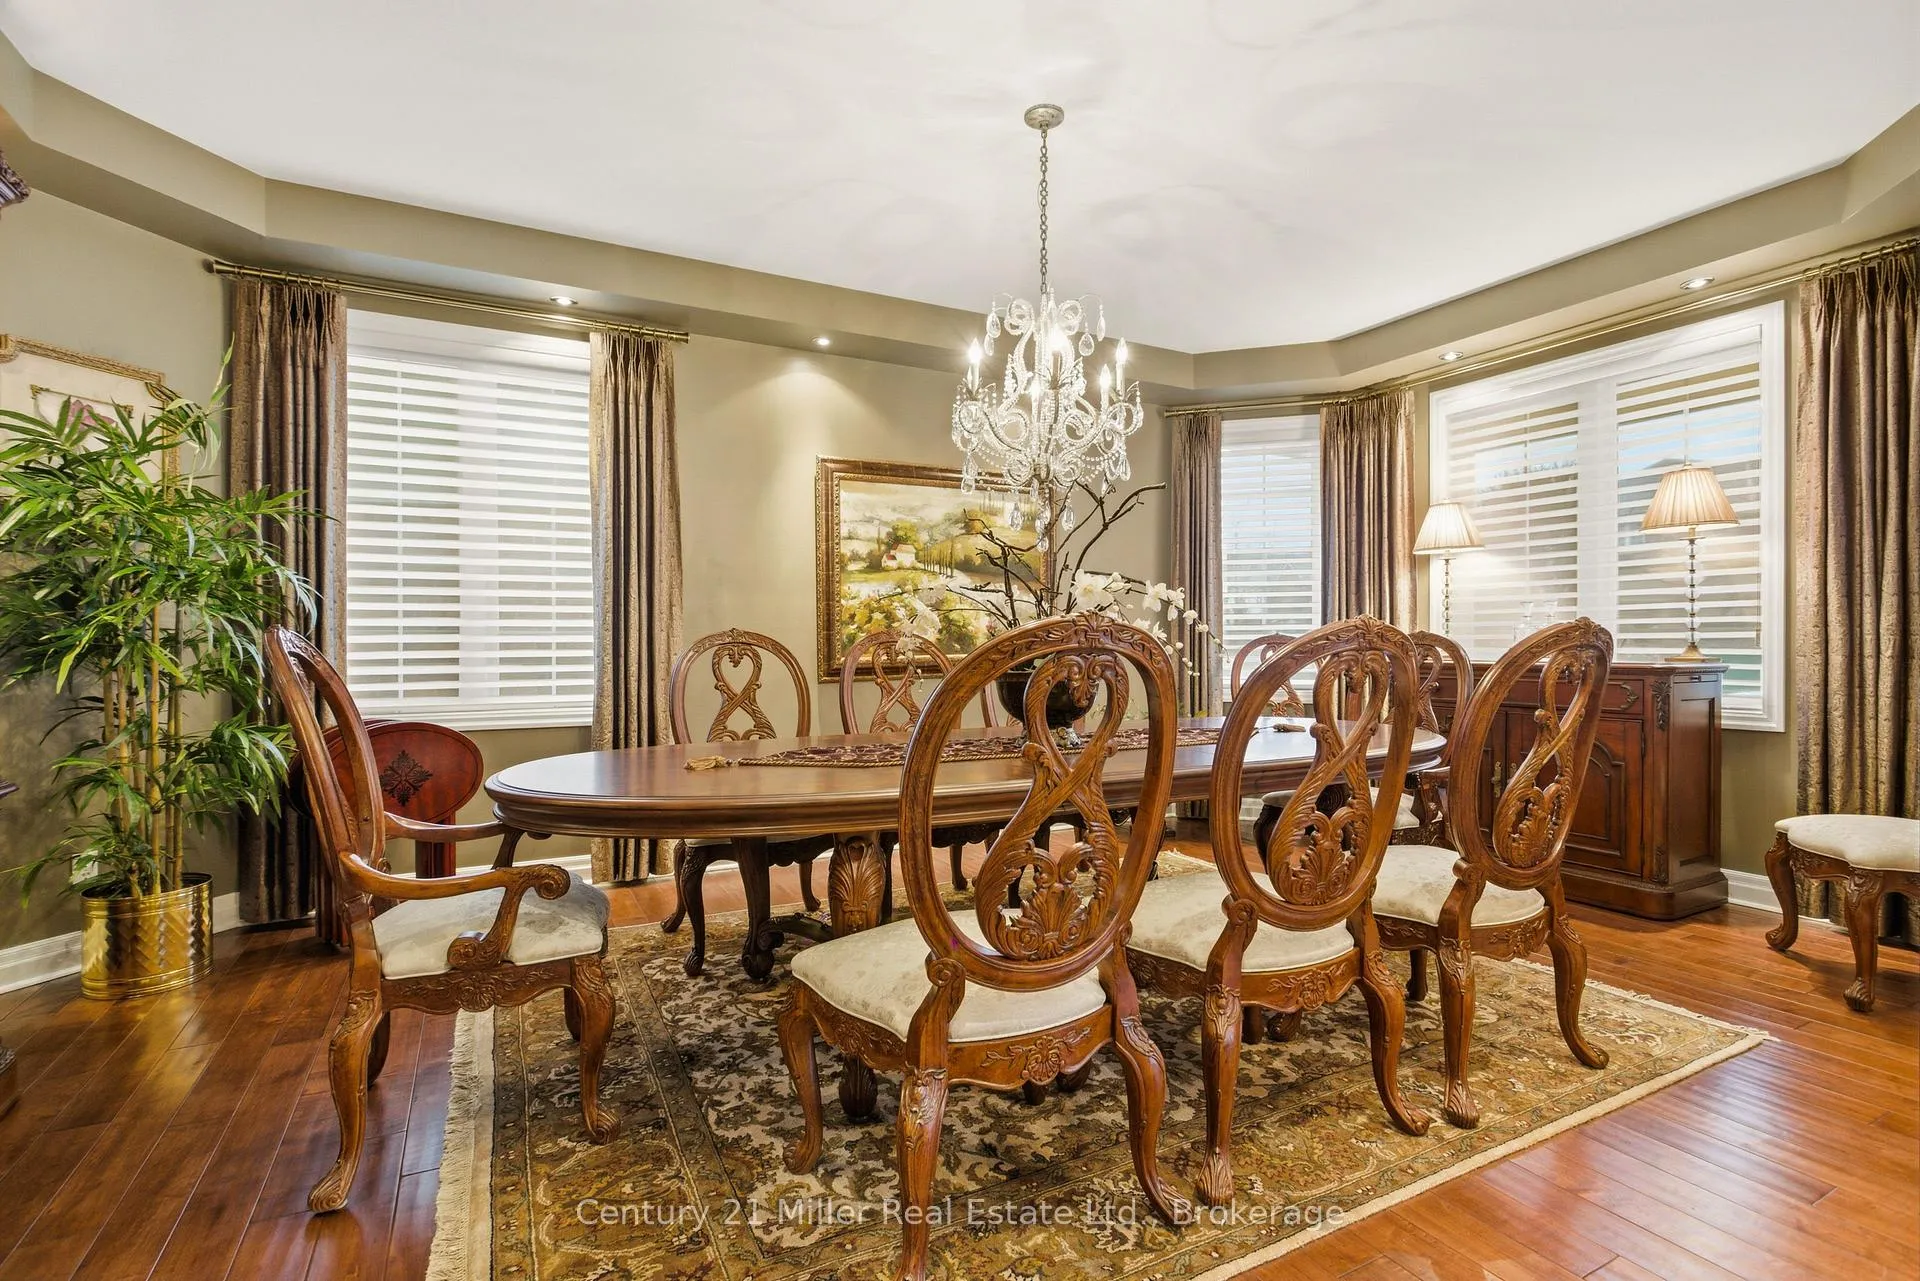
Set on a premium lot backing onto a picturesque ravine and mature forest, this beautifully maintained primarily brick home-offered by the original owners-offers exceptional privacy, natural beauty, and direct access to scenic walking and cycling trails. The bright, sun-filled main floor features a thoughtfully designed open-concept layout ideal for modern living and entertaining. The spacious kitchen includes a walk-in pantry and flows seamlessly into the inviting living area, while an elegant dining room with rich hardwood floors provides the perfect setting for gatherings. A versatile main-floor office or bedroom adds flexibility for guests or multigenerational living. Plantation shutters throughout the home add timeless style and charm, and an open staircase to the lower level enhances the home's sense of space and architectural appeal. Upstairs, the primary suite offers a private retreat with a luxurious 5-piece ensuite and two walk-in closets. A generous second-floor den provides the perfect space for a home office, lounge, or potential fourth bedroom. Convenient second-floor laundry, two additional bedrooms, and a stylish 4-piece bathroom complete the upper level The beautifully landscaped backyard is a private oasis with mature perennials, fragrant lilac trees, a patio, and firepit area-perfect for relaxing or entertaining while enjoying peaceful ravine views. Ideally located in a sought-after family-friendly neighbourhood just minutes to Highway 401, excellent schools, parks, and shopping, this exceptional home offers the perfect blend of nature, comfort, and convenience.
Ask about this home
A HOMEH agent will answer your questions about this home.
Around this home
Daily convenience, out of 100, from the distances below
Schools nearby
School rating, out of 10.
Helpful calculators
Your HOMEH agent

"Priced 11% over the Hestimate. I would see it this week."