

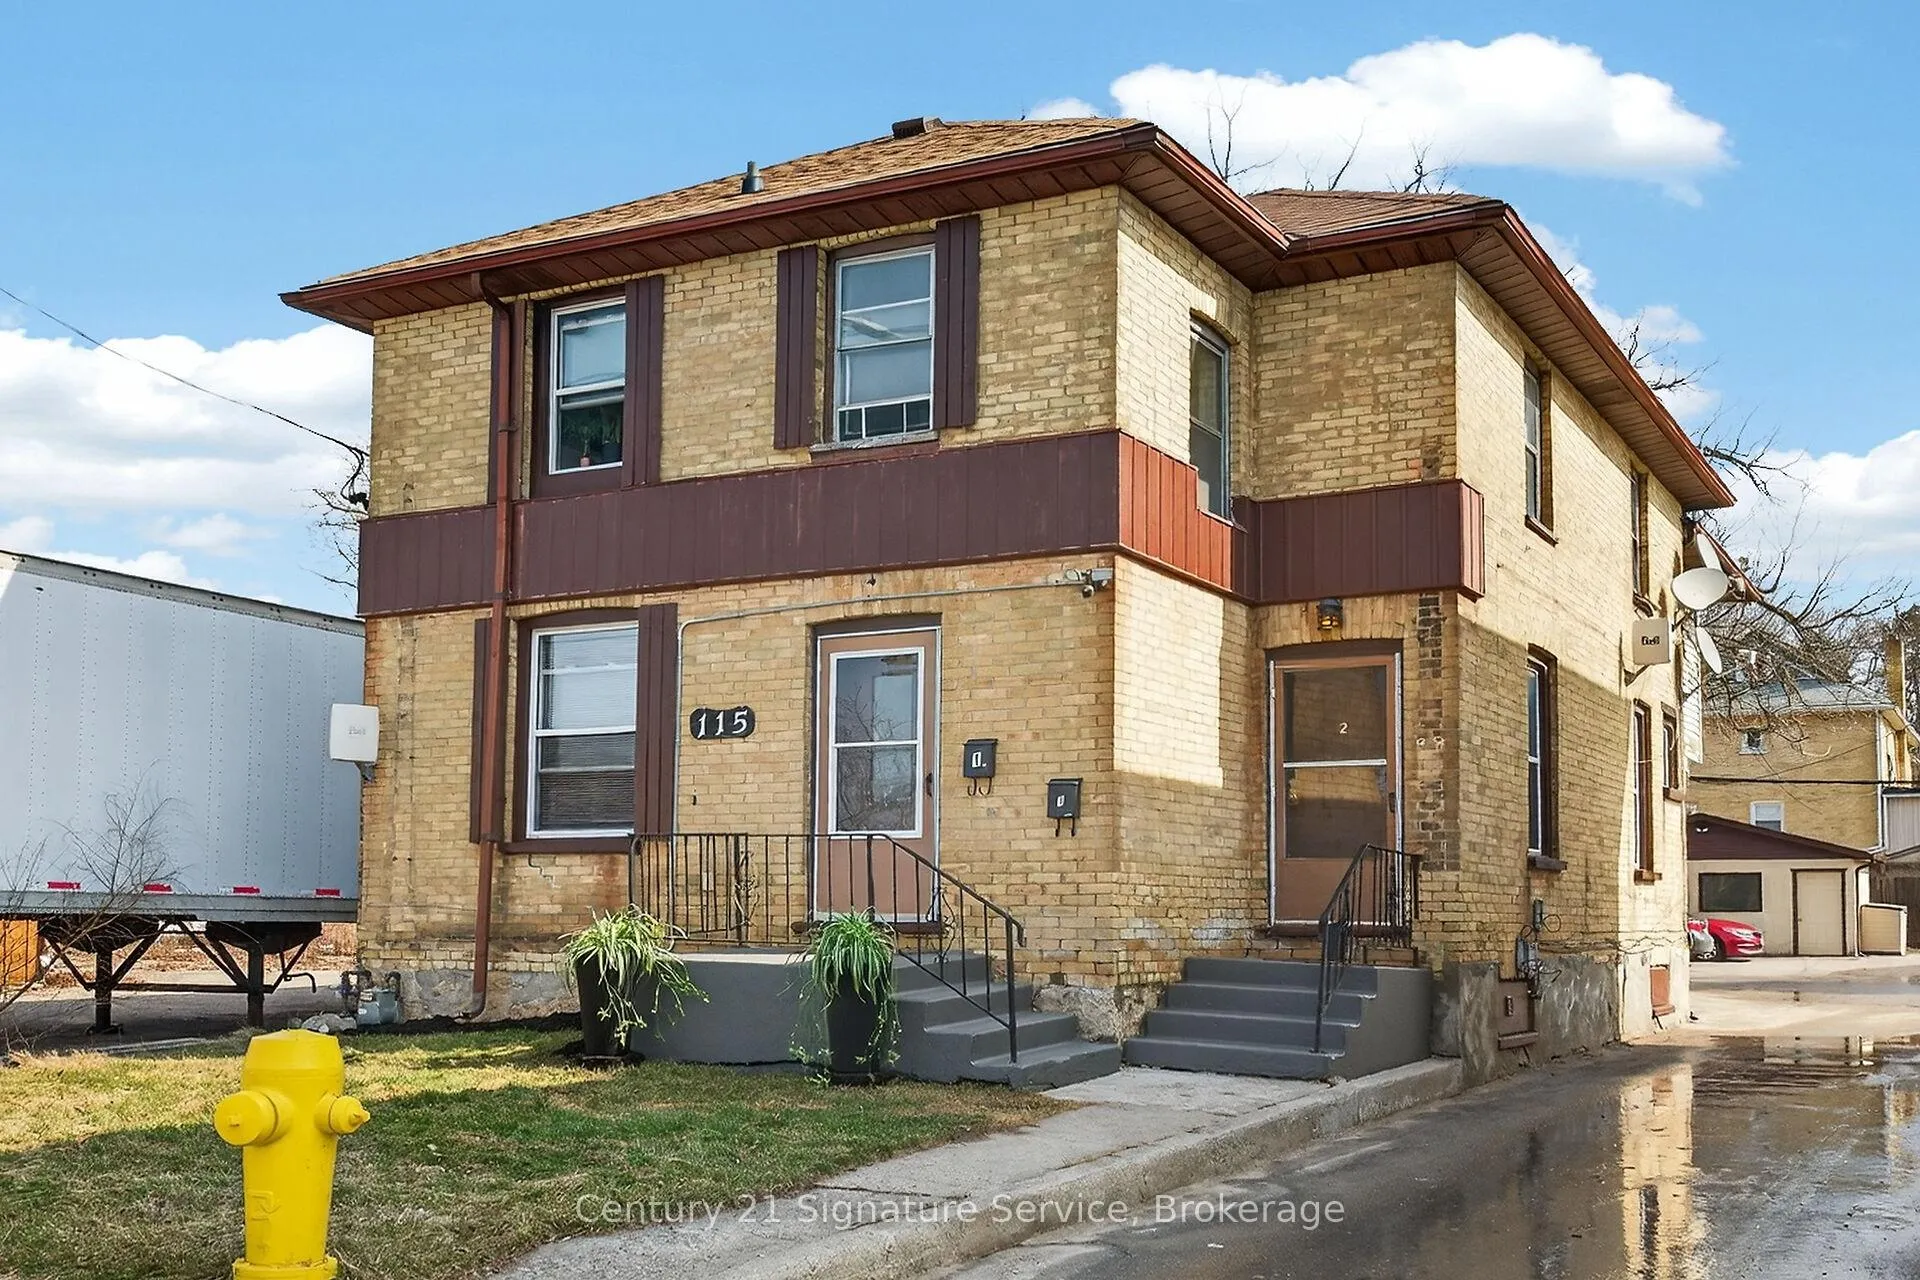
115 Ainslie Street N
115 Ainslie Street N
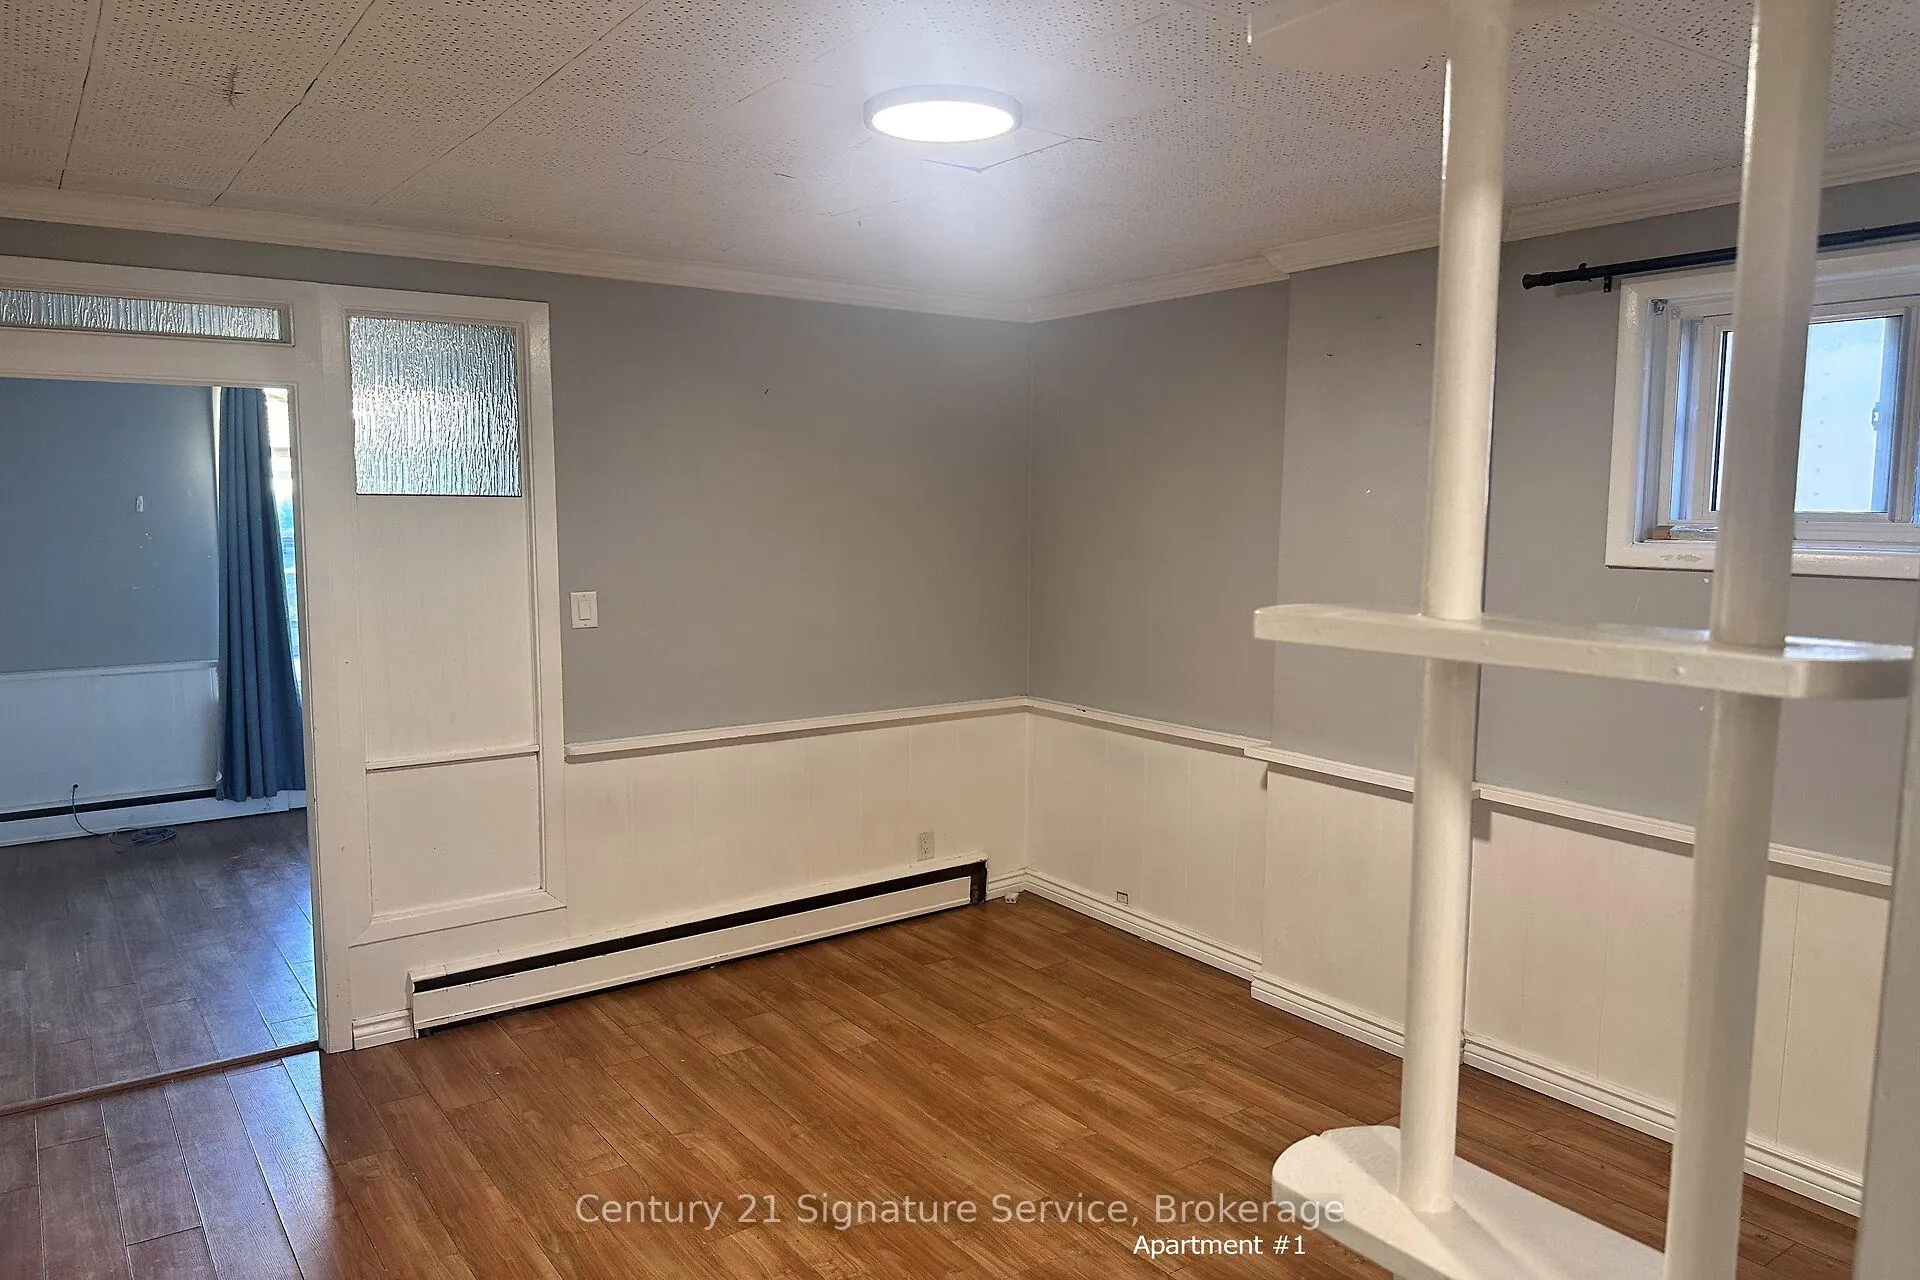 See all 43 photos
Property history
Facts and features
- BasementUnfinished
- Water, sewerMunicipal
- Lot shapeIrregular
- HeatingForced air
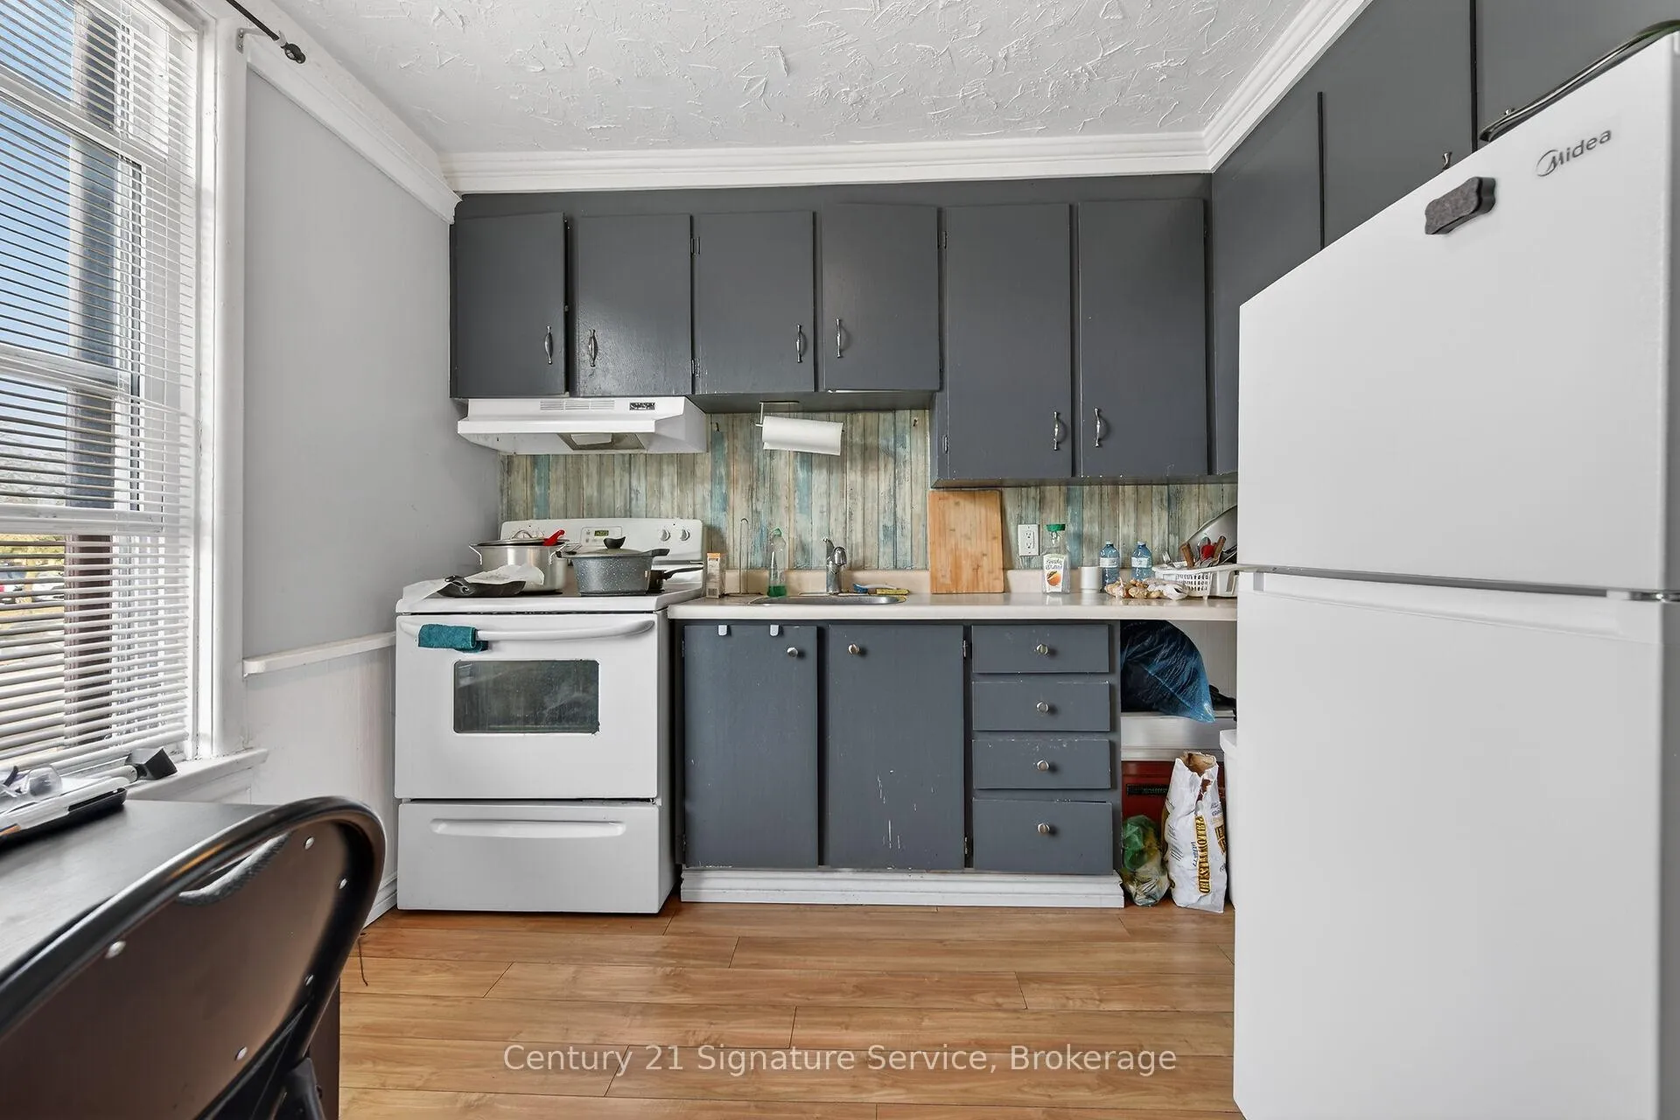
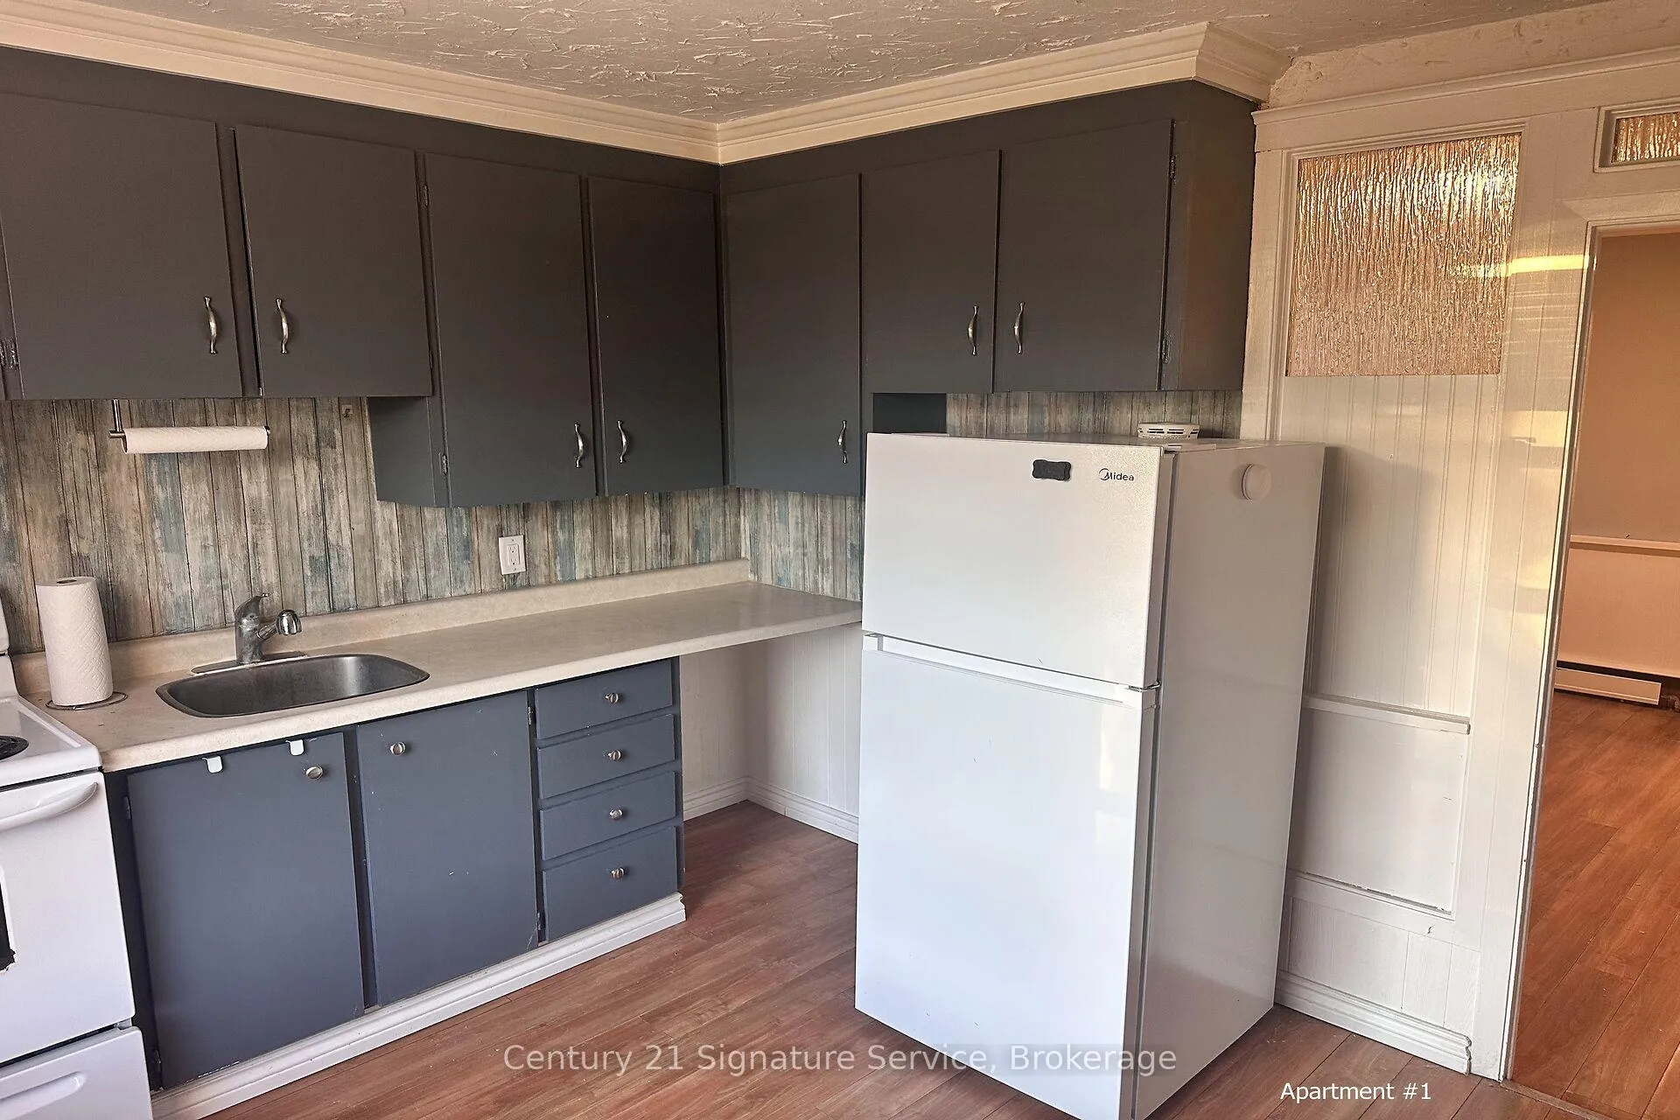
- 4 kitchens
The homeMultiplex, 2-storey, 2,500–3,000 sq ft
- Type: Multiplex
- Style: 2-storey
- Living space: 2,500–3,000 sq ft
- Basement: Unfinished
InsideVinyl, Lower level, Carpet free, separate hydro meter, storage area lockers, sump pump, water softener
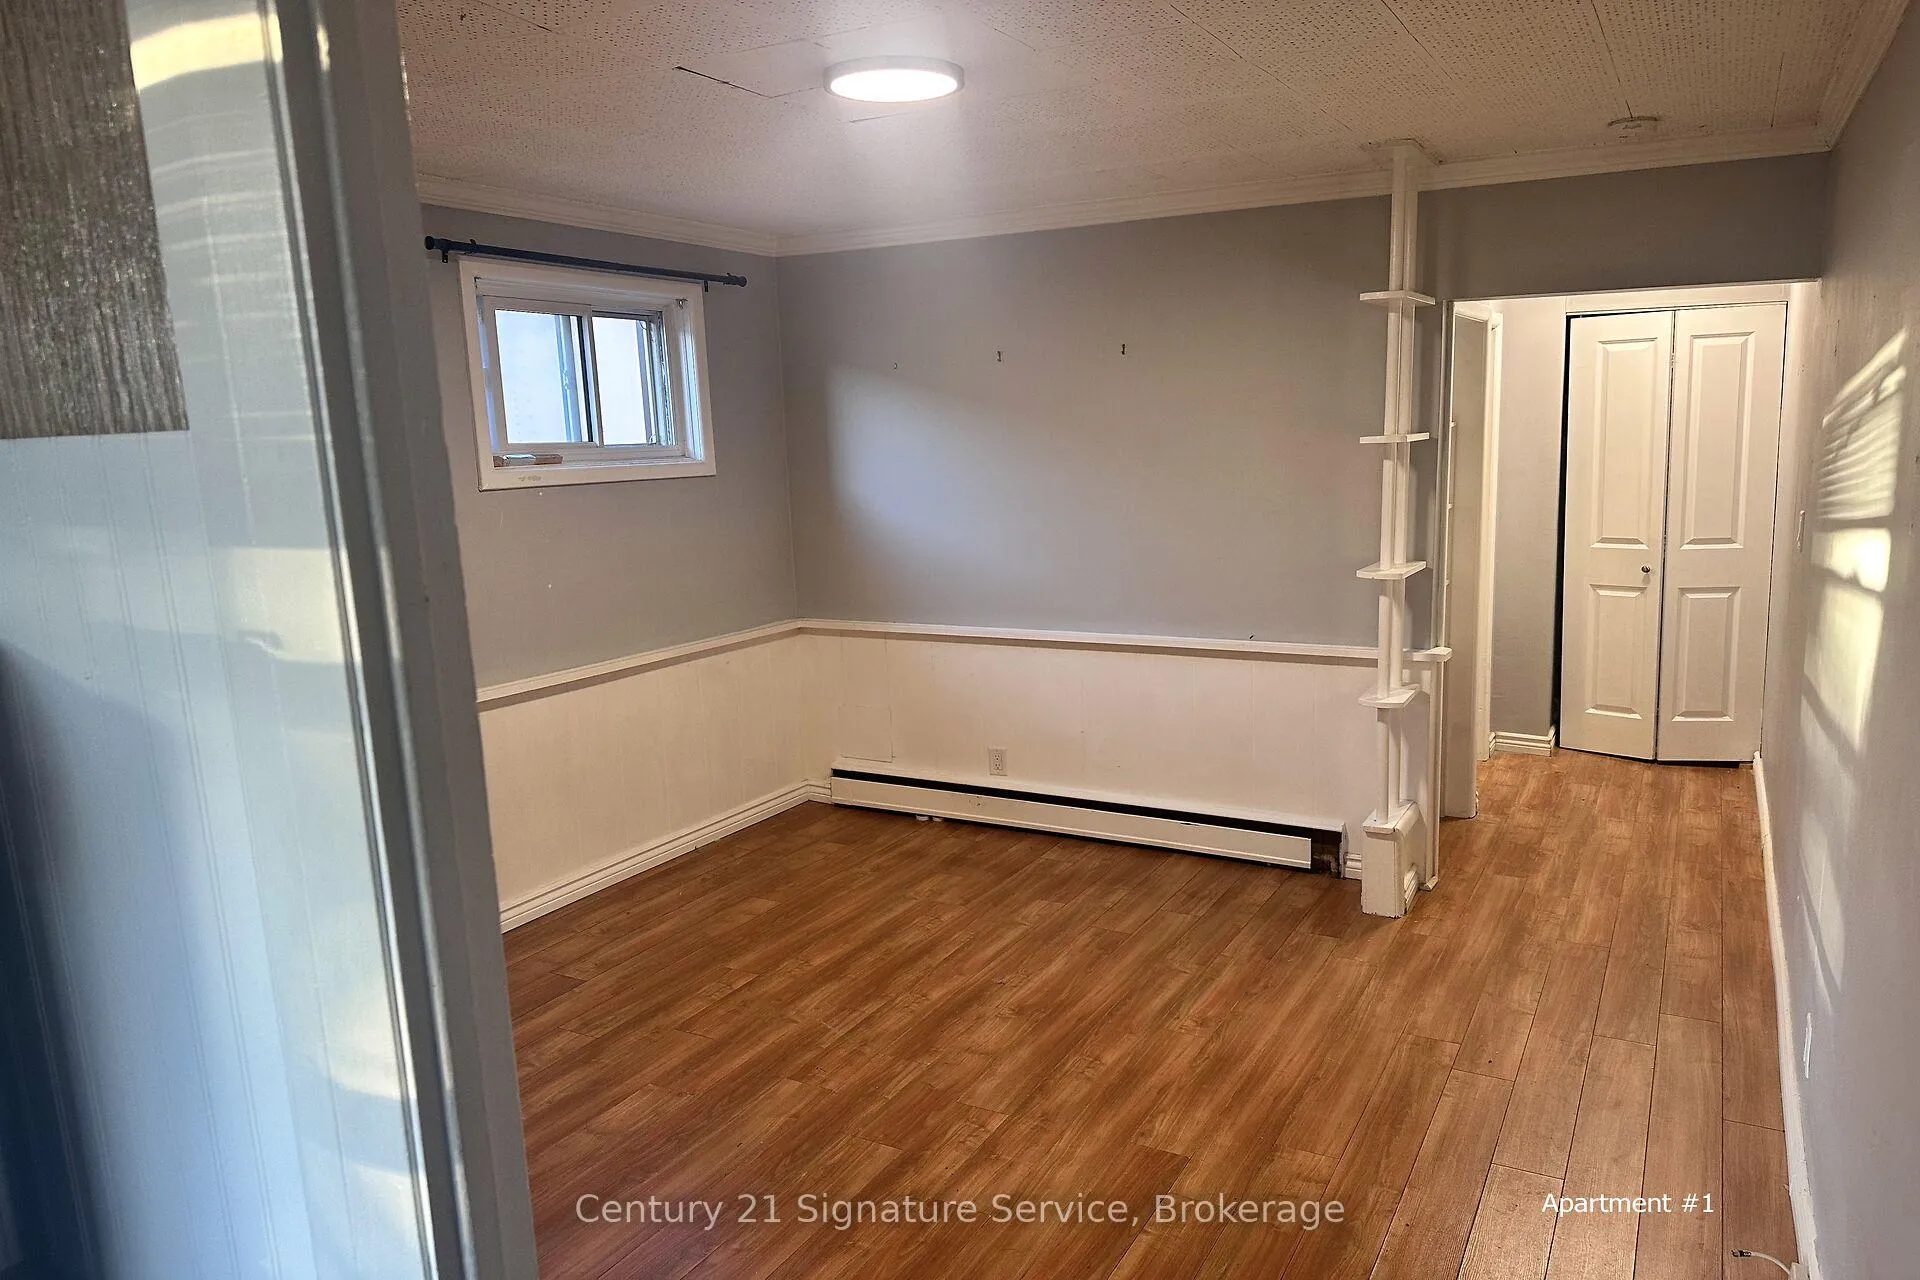
- Flooring: Vinyl
- Laundry: Lower level
- Features: Carpet free, separate hydro meter, storage area lockers, sump pump, water softener
- Security: Carbon monoxide detectors, smoke detector
- Rooms above ground: 17
- Bedrooms: 6
- Bathrooms: 5
- Kitchens: 4
- Family room: Yes
Outside and lotBrick, vinyl siding, Asphalt shingle, Concrete, stone
- Exterior: Brick, vinyl siding
- Roof: Asphalt shingle
- Foundation: Concrete, stone
- Features: Deck, lighting, paved yard, privacy
- Other structures: Fence - full, shed, workshop
- Accessibility: Parking
- Size: 27 × 146.34 ft
- Shape: Irregular
- Zoning: F(C1RM1) Commercial Residential Mixed Use
Parking8 Parking, Available
- Spaces: 8 Parking
- Driveway: Available
Heating, water and powerForced air, gas, Municipal water, Municipal sewer
- Heating: Forced air, gas
- Water: Municipal water
- Sewer: Municipal sewer
Costs and taxesTaxes $5,761 a year, HST included in the price, Water softener/hot water tank
- Taxes, 2025: $5,761 a year
- HST: HST included in the price
- Rental items: Water softener/hot water tank
- Under contract: Hot water tank-gas, water softener
Included in the saleAll existing light fixtures, window coverings belonging to the landlord, refrigerators (x4), stoves (x4), washer, dryer, heating equipment/boiler, sprinkler system, and all fixtures permanently attached to the property., All tenant belongings and any appliances or fixtures owned by tenants.
- Included: All existing light fixtures, window coverings belonging to the landlord, refrigerators (x4), stoves (x4), washer, dryer, heating equipment/boiler, sprinkler system, and all fixtures permanently attached to the property.
- Not included: All tenant belongings and any appliances or fixtures owned by tenants.
NearbyHospital, library, place of worship, public transit, river/stream, school
- Close to: Hospital, library, place of worship, public transit, river/stream, school
Listing detailsX12878092, Sold, Mar 12, 2026
- MLS® number: X12878092
- Status: Sold
- Listed on: Mar 12, 2026
- Days on market: 47
- Updated: Apr 28, 2026
- Possession: 2026-05-01 / Flexible
- Occupied by: Tenant
- Listing brokerage: Century 21 Signature Service
About this home
115 Ainslie Street N, Cambridge, ON N1R 3P2
Legal 4-plex with additional income space under C1RM1 zoning offering residential cash flow today and commercial flexibility for the future. This income property currently generates approximately $84K in annual gross rental income. Based on historical operating expenses, the property reflects an estimated stabilized NOI of approximately $51K, providing investors with an attractive ~6%+ cap rate at the current asking price. Opportunities offering 6%+ cap rates in the Cambridge core are increasingly limited.The building benefits from established tenancies providing stable rental income, along with an additional income-generating office space (buyer to verify permitted use) and two on-site storage units. The property features eight on-site parking spaces in a paved parking lot and an unfinished basement equipped with a sprinkler system. Utilities are partially separated with individually metered electrical service, with two units currently paying their own hydro, helping reduce operating expenses.Zoned F(C1RM1) Commercial Residential Mixed Use, permitting a wide range of residential and commercial uses within Cambridge's intensification framework and supporting potential future redevelopment or mixed-use opportunities.Located near Downtown Cambridge amenities, transit, restaurants, shops and the Grand River, providing a desirable rental location with strong tenant demand.Financial information is based on the current rent roll (Jan - Mar 2026) and historical operating expenses (primarily 2024 actuals). Investor financial package available including T12 income statement, rent roll and zoning summary. Buyers to conduct their own due diligence and verify all financial information, expenses, zoning and permitted uses.Some interior photos were taken within the past three years prior to current tenant occupancy.
Ask about this home
A HOMEH agent will answer your questions about this home.
Around this home
Daily convenience, out of 100, from the distances below
Schools nearby
School rating, out of 10.
Helpful calculators
Your HOMEH agent

"I would see it this week."