

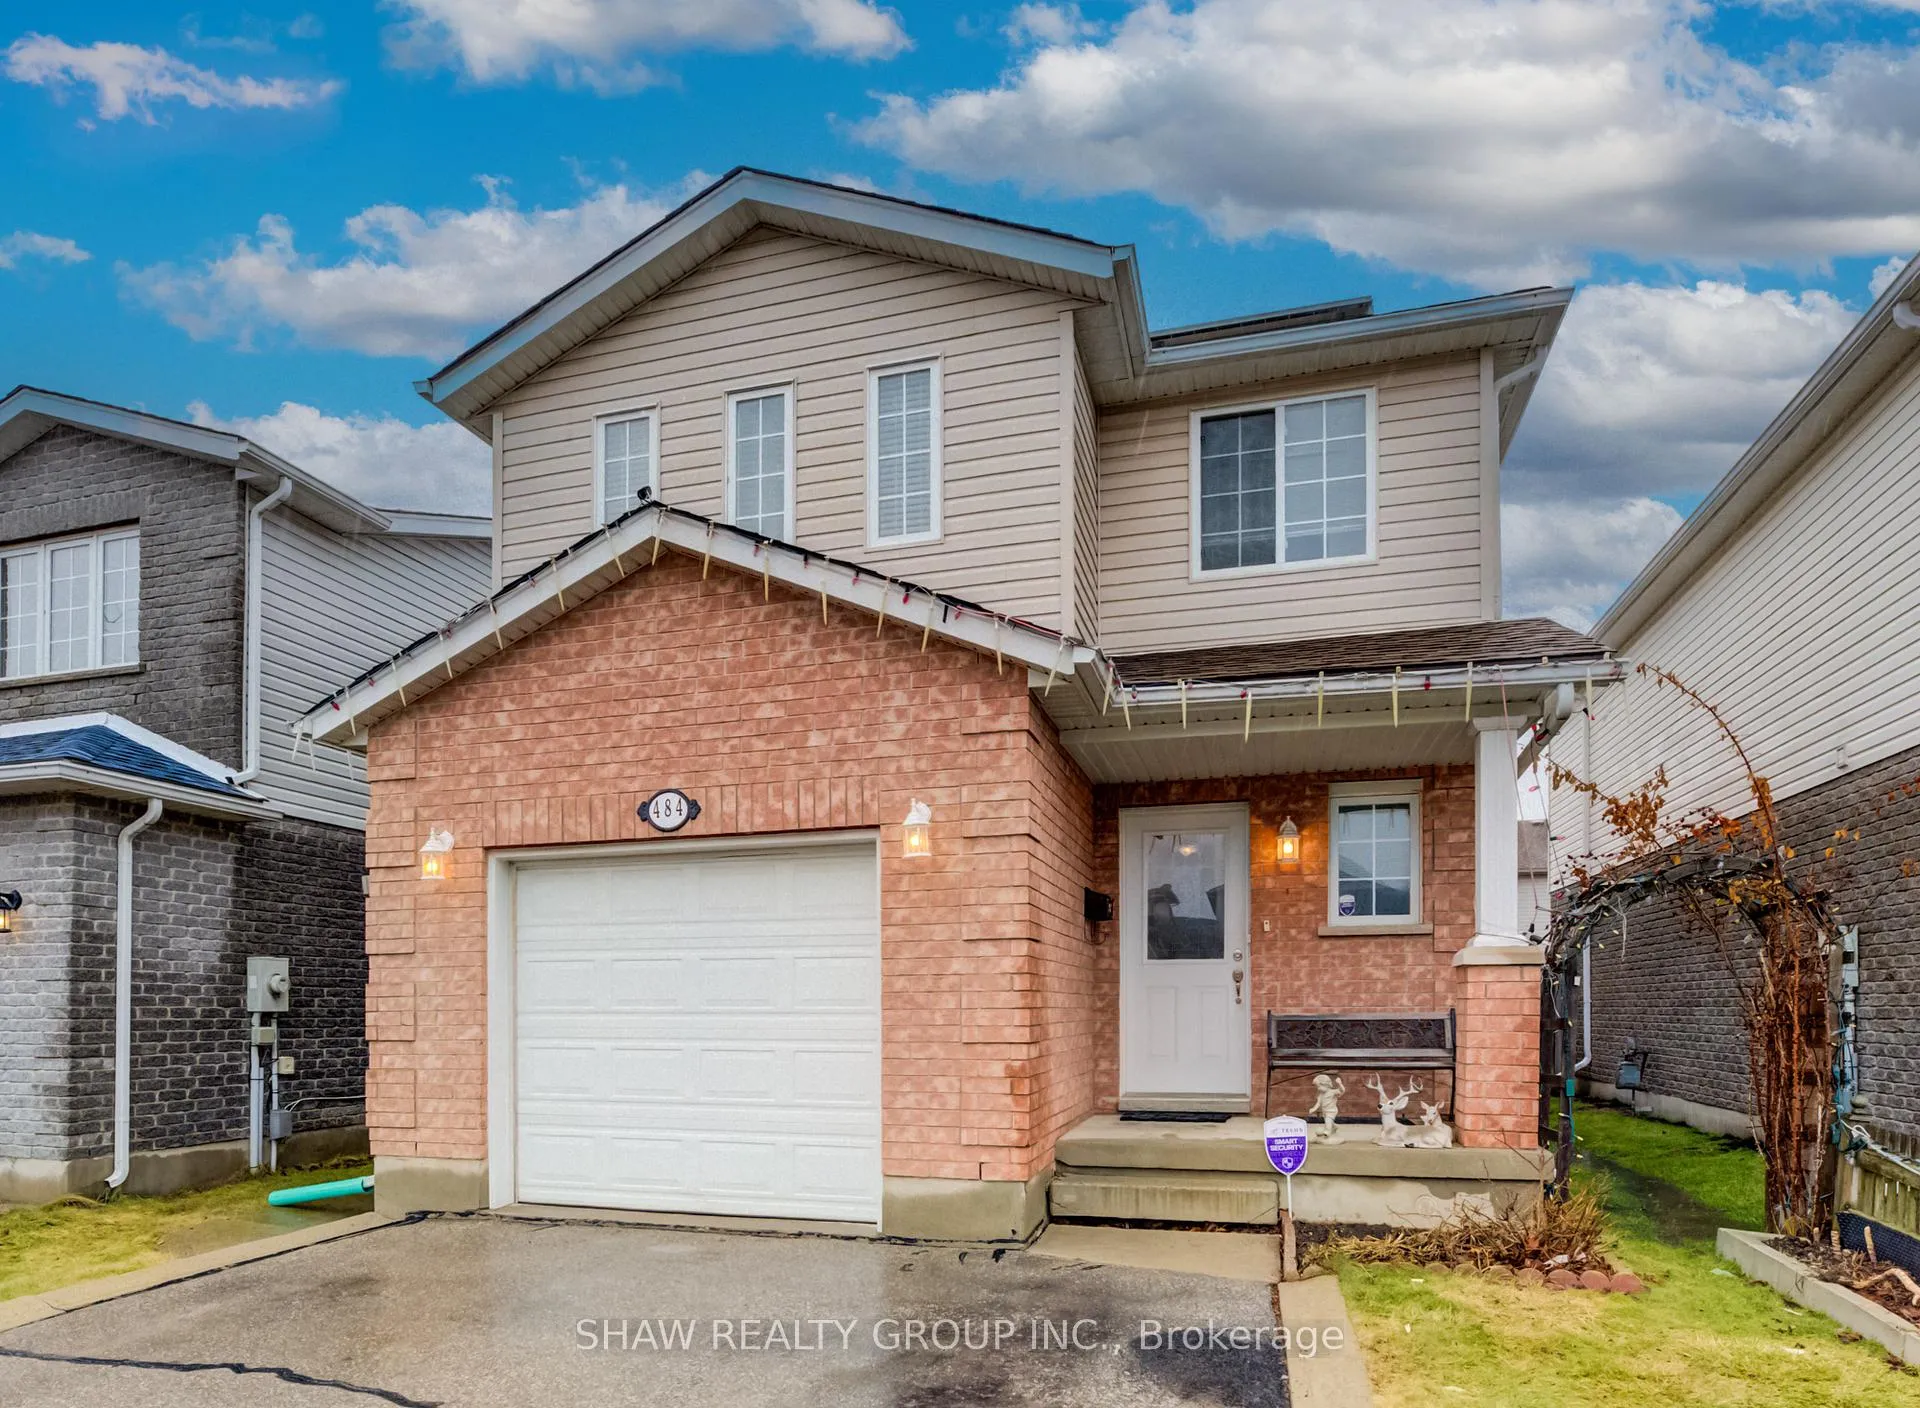
484 Langlaw Drive
484 Langlaw Drive
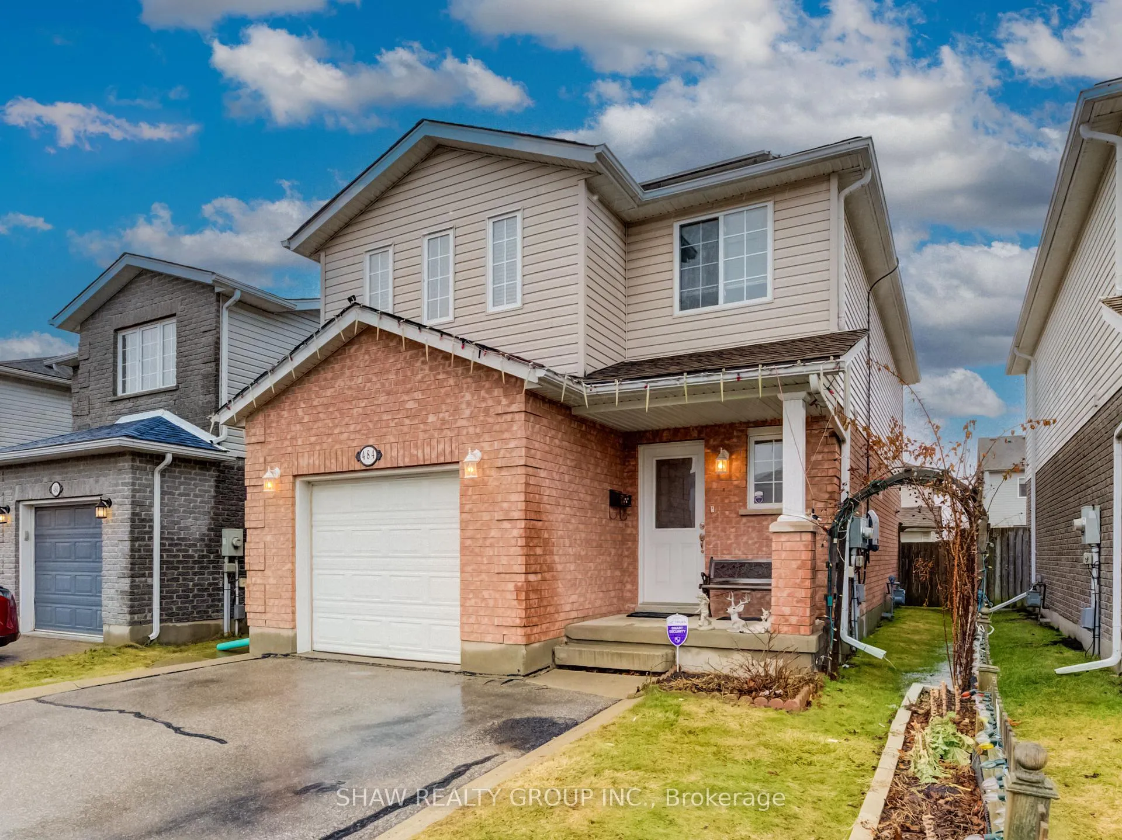
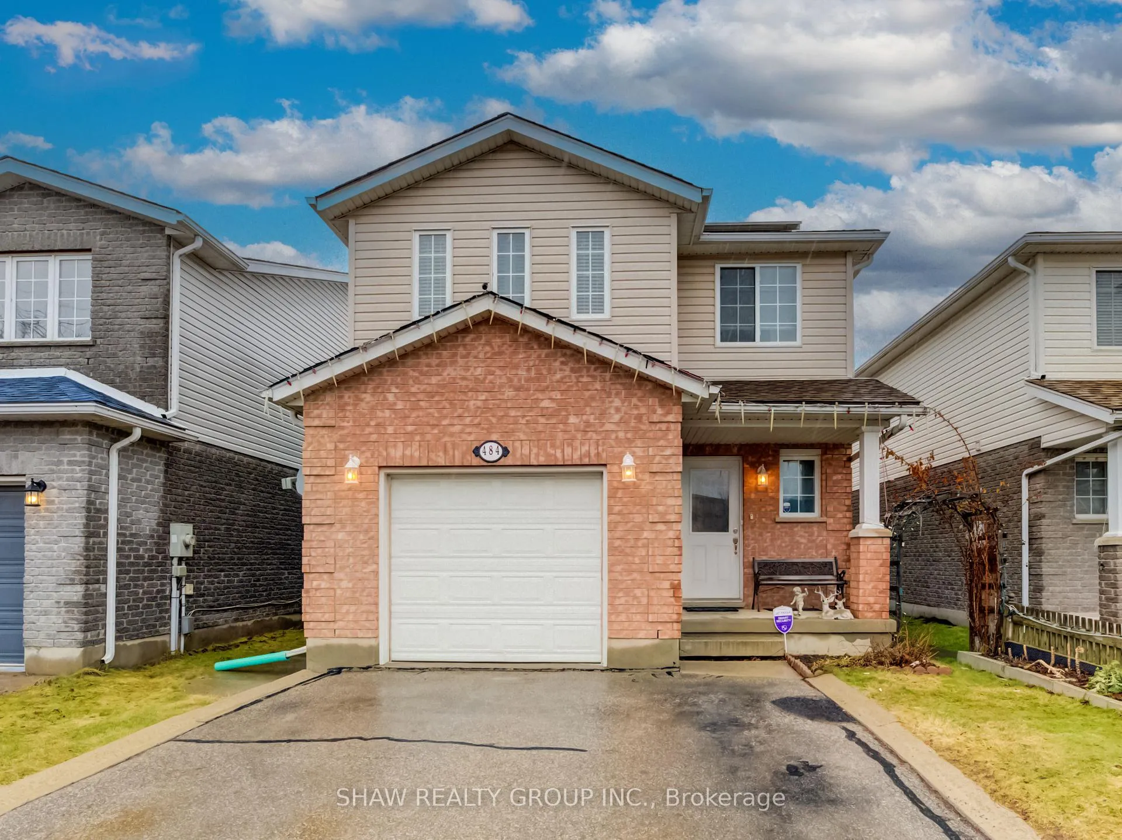
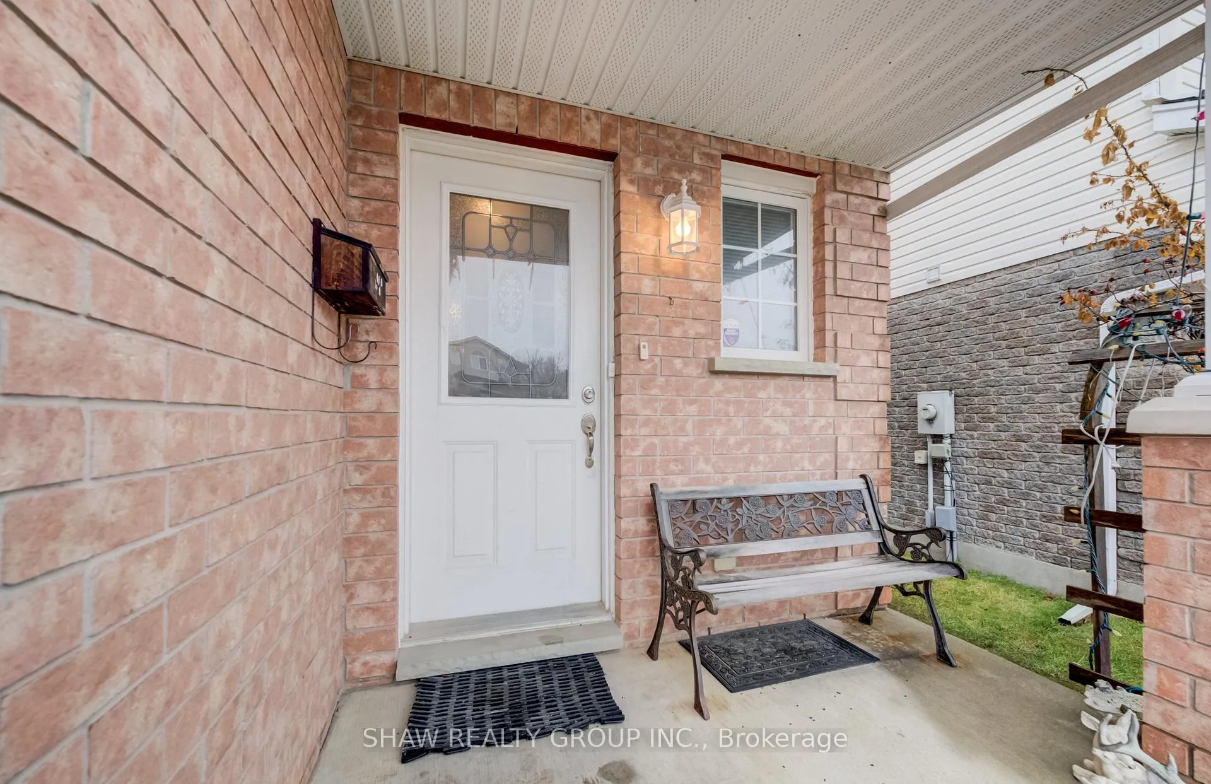
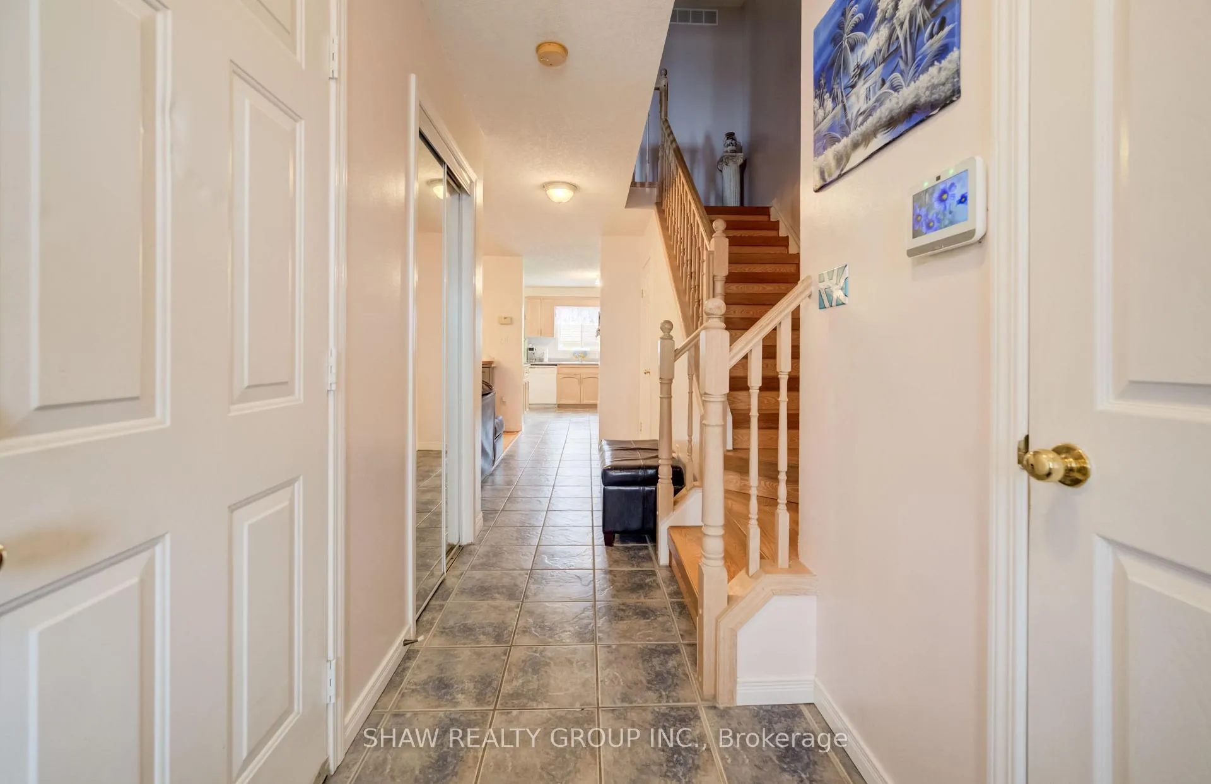 See all 36 photos
Property history
Facts and features
- BasementFinished
- Water, sewerMunicipal
- HeatingForced air
- CoolingCentral air
- Central air
The homeDetached, 2-storey, 1,500–2,000 sq ft
- Type: Detached
- Style: 2-storey
- Living space: 1,500–2,000 sq ft
- Basement: Finished
InsideOther, Rooms above ground 9, Rooms in the basement 3
- Features: Other
- Rooms above ground: 9
- Rooms in the basement: 3
- Bedrooms: 3
- Bathrooms: 3
- Kitchens: 1
Outside and lotBrick, vinyl siding, Asphalt shingle, Poured concrete
- Exterior: Brick, vinyl siding
- Roof: Asphalt shingle
- Foundation: Poured concrete
- Size: 30.51 × 100.06 ft
- Zoning: R5
Parking2 Garage, Attached
- Spaces: 2 Garage
- Garage: Attached
Heating, water and powerForced air, gas, Central air, Municipal water
- Heating: Forced air, gas
- Cooling: Central air
- Water: Municipal water
- Sewer: Municipal sewer
Costs and taxesTaxes $4,615 a year, HST included in the price, Air conditioner, furnace, solar
- Taxes, 2025: $4,615 a year
- HST: HST included in the price
- Rental items: Air conditioner, furnace, solar
- Under contract: Air conditioner, solar, other
Included in the saleDishwasher, dryer, garage door opener, range hood, stove, washer, window coverings
- Included: Dishwasher, dryer, garage door opener, range hood, stove, washer, window coverings
Listing detailsX12877506, Sold, Mar 12, 2026
- MLS® number: X12877506
- Status: Sold
- Listed on: Mar 12, 2026
- Days on market: 13
- Updated: Mar 25, 2026
- Possession: Flexible
- Occupied by: Owner
- Listing brokerage: SHAW REALTY GROUP INC.
About this home
484 Langlaw Drive, Cambridge, ON N1P 1H5
This well-maintained 3-bedroom, 2-bathroom home offers 2,133 square feet of comfortable living space in one of Cambridge's most sought-after pockets. Here are the top 5 reasons you'll want to call this home: #5 - A Backyard Built for Living: Step outside into a fully fenced backyard that's ready for every season. Featuring a spacious deck, a charming gazebo, a brick built-in wood fire BBQ, and a practical shed, this outdoor space is perfect for entertaining, relaxing, or simply enjoying your morning coffee in peace. #4 - Everyday Convenience at Your Doorstep: With Gouda Place Park steps away, Monsignor Doyle Catholic Secondary School nearby, Grocery Stores for quick errands, and transit access at Dundas/Maple Bush, daily life runs effortlessly from this location. #3 - Income-Generating Solar Panel: A rented solar panel system on the property generates steady income, putting money back in your pocket while contributing to a greener footprint, a smart financial perk that comes with the home. #2 - A Neighbourhood That Feels Like Home: Nestled in a family-friendly Cambridge community, this home sits on a quiet street surrounded by parks, schools, and amenities that foster genuine quality of life. #1 - A Versatile Basement That Works for You: The spacious basement offers flexible square footage perfect for a recreation room, home office, gym, or additional living area - adding serious value to the home's overall footprint.
Ask about this home
A HOMEH agent will answer your questions about this home.
Around this home
Daily convenience, out of 100, from the distances below
Schools nearby
School rating, out of 10.
Helpful calculators
Your HOMEH agent

"I would see it this week."