

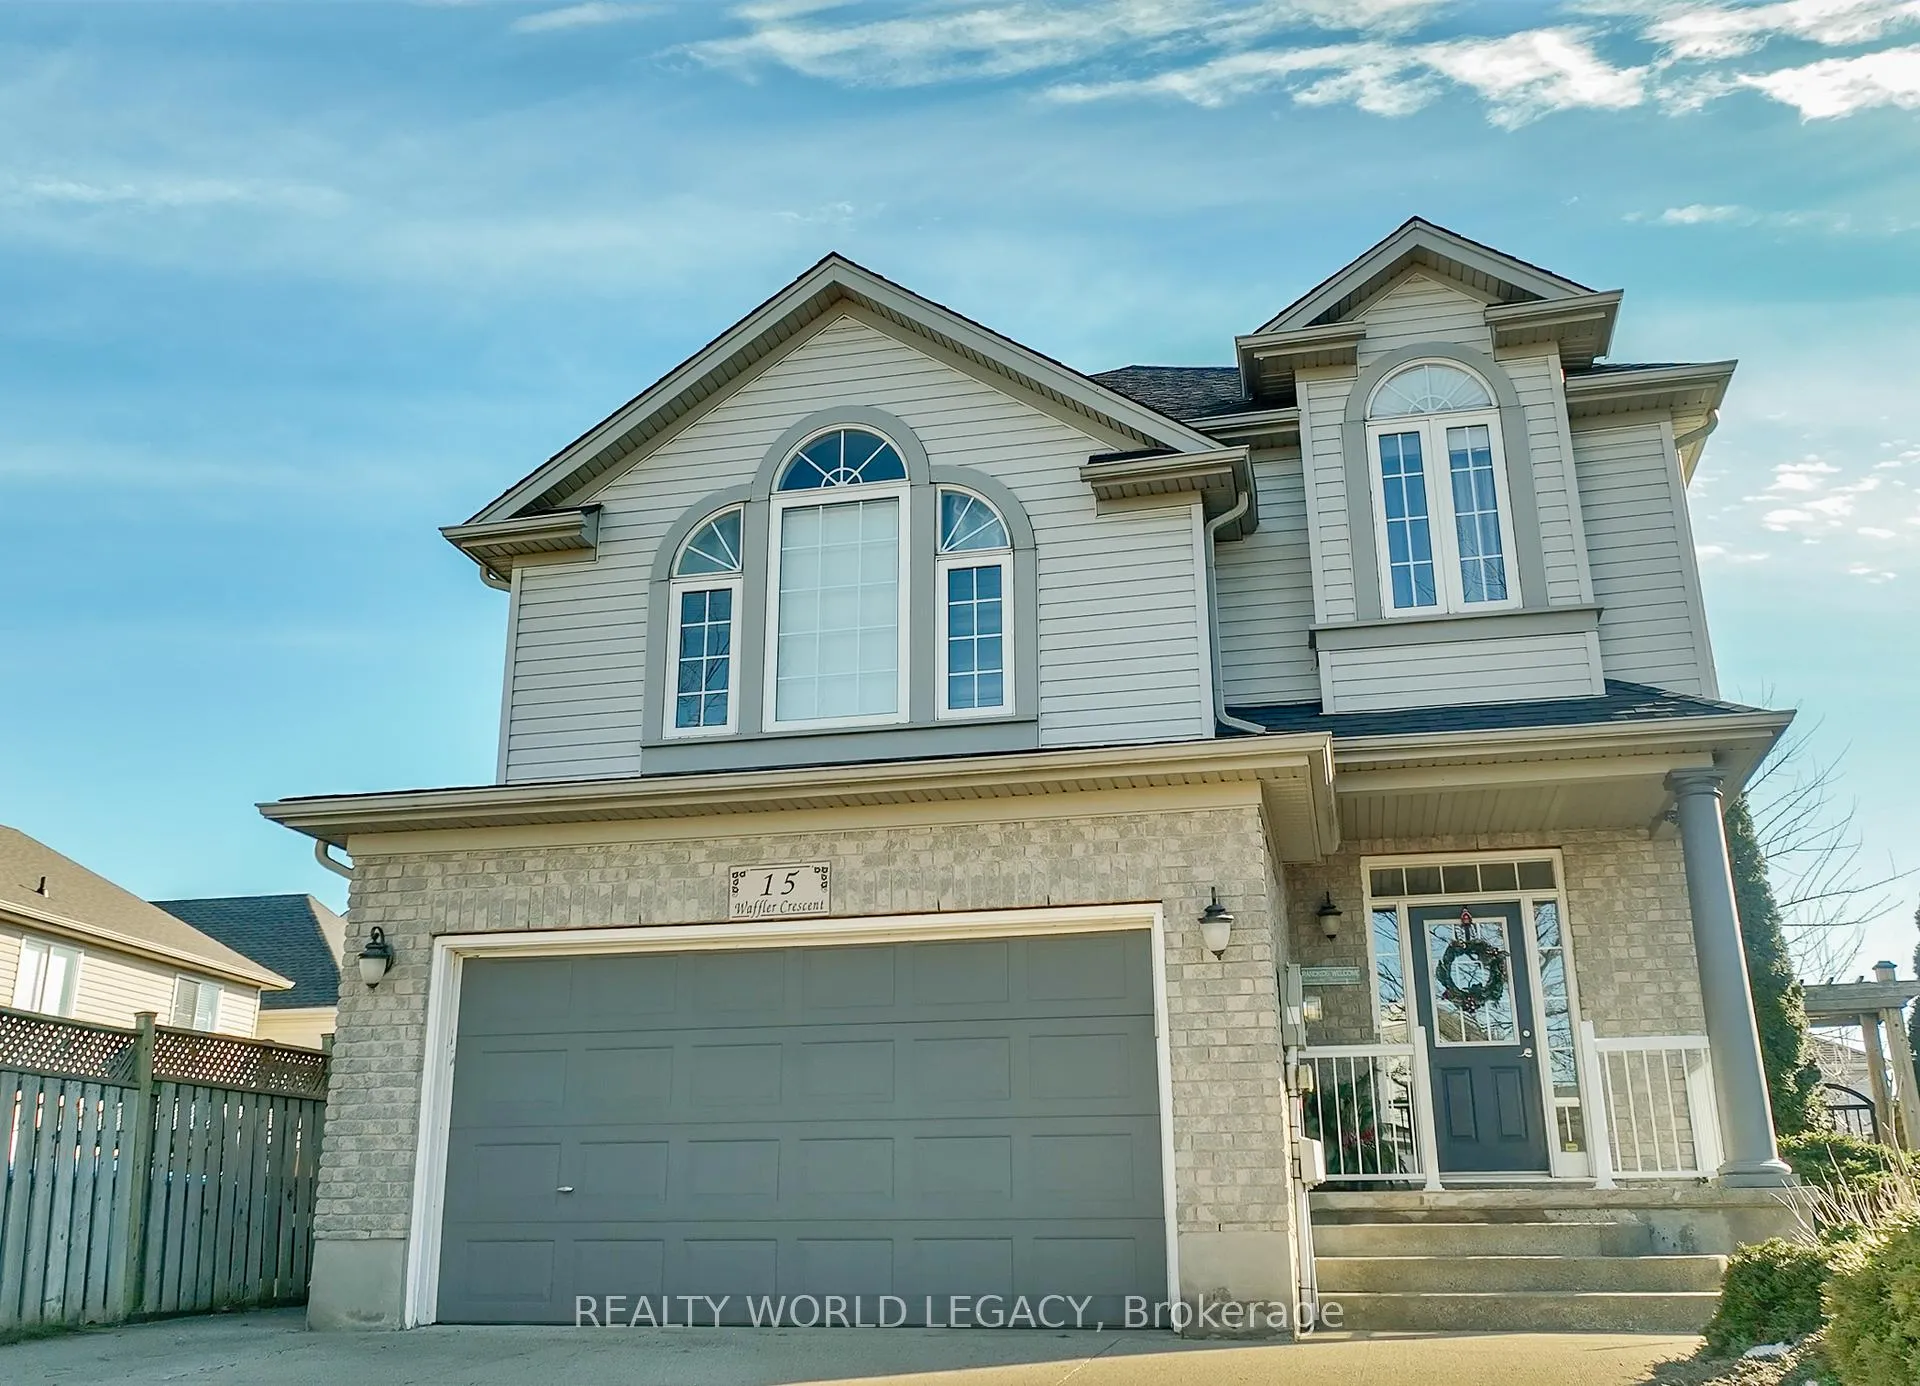
15 Waffler Crescent
15 Waffler Crescent
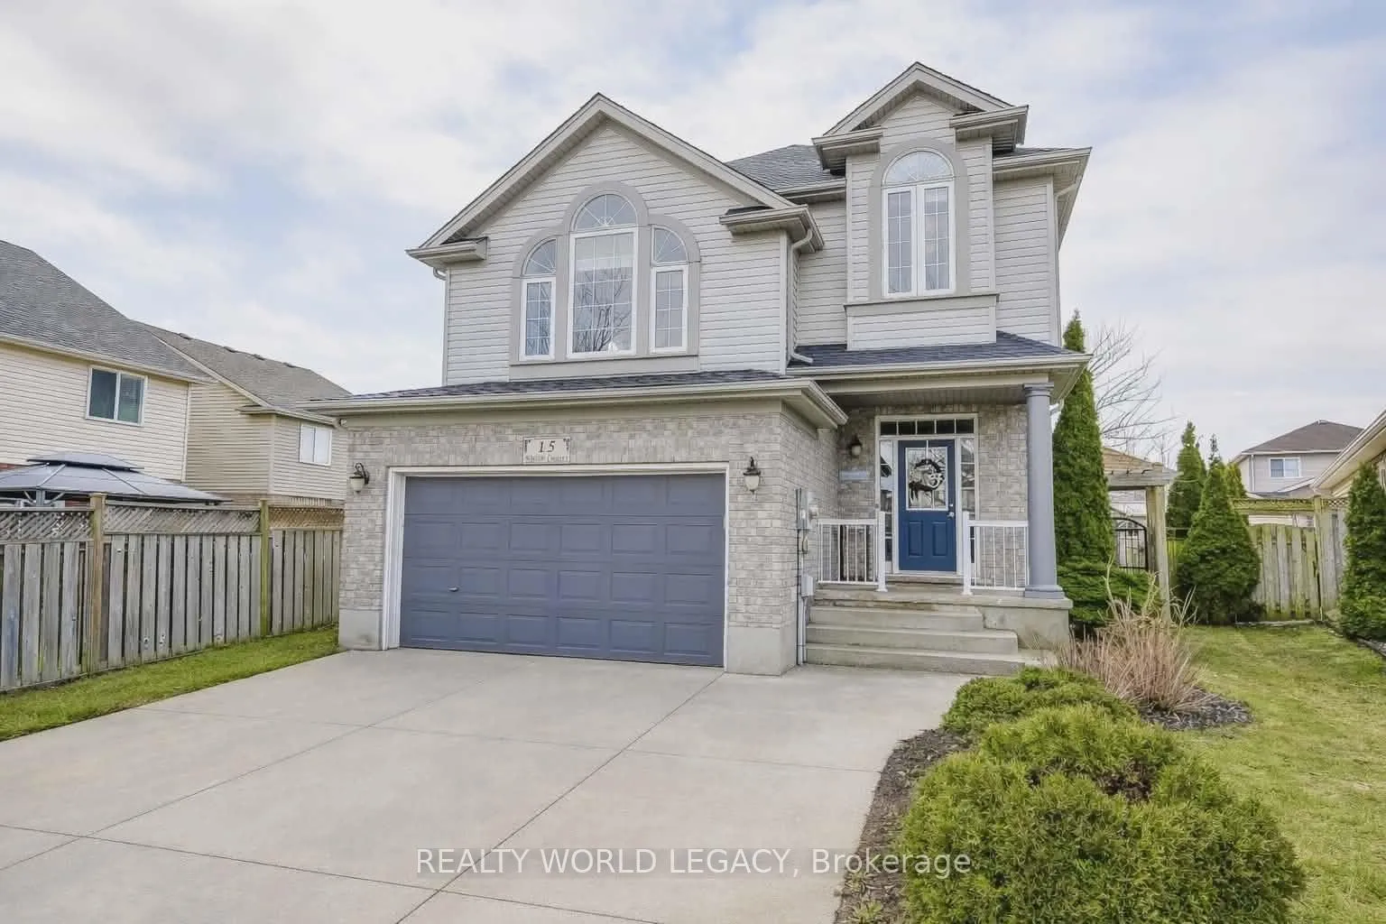
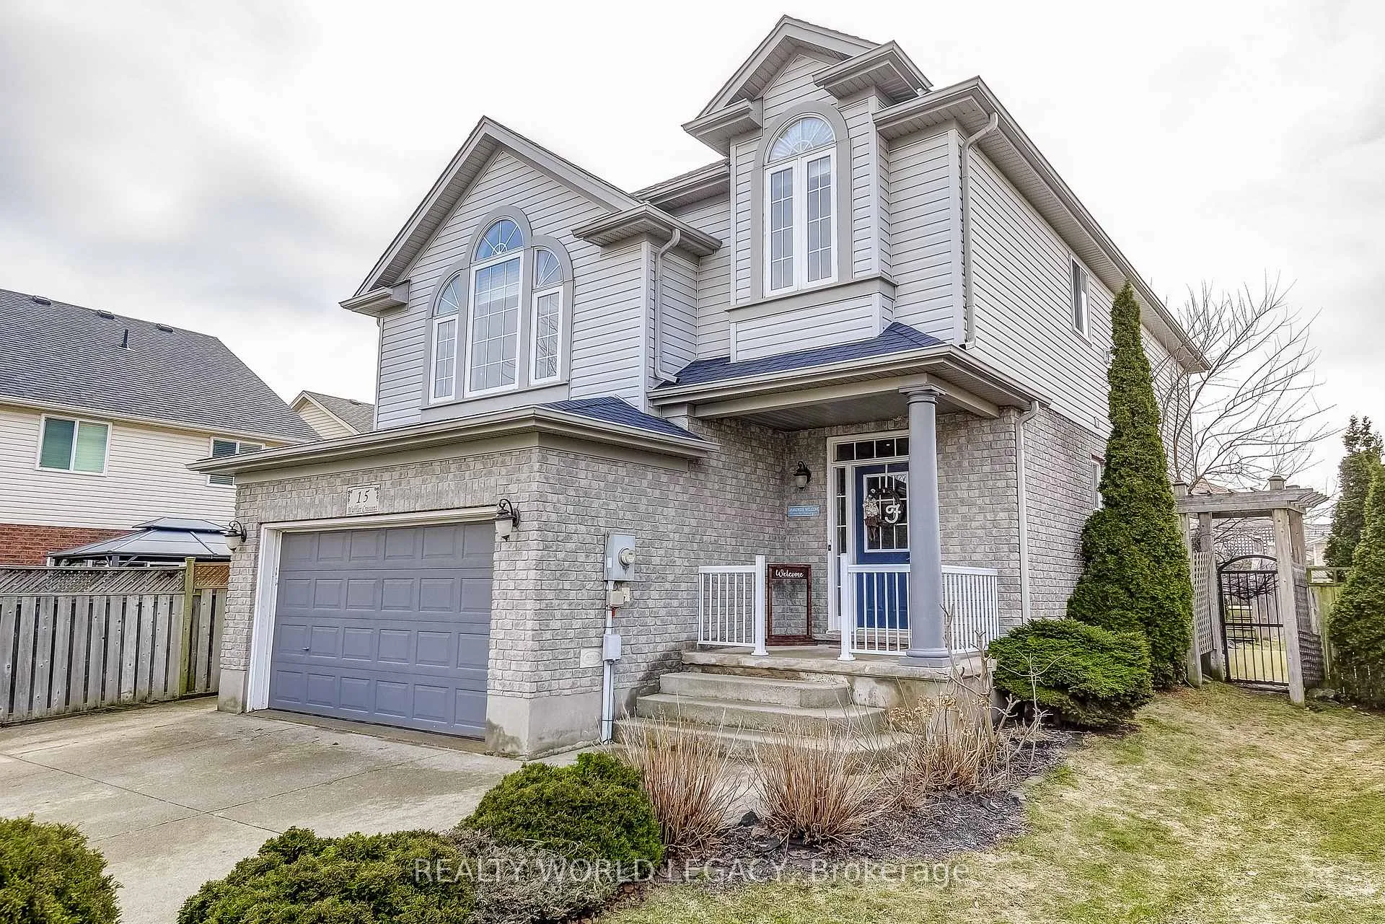
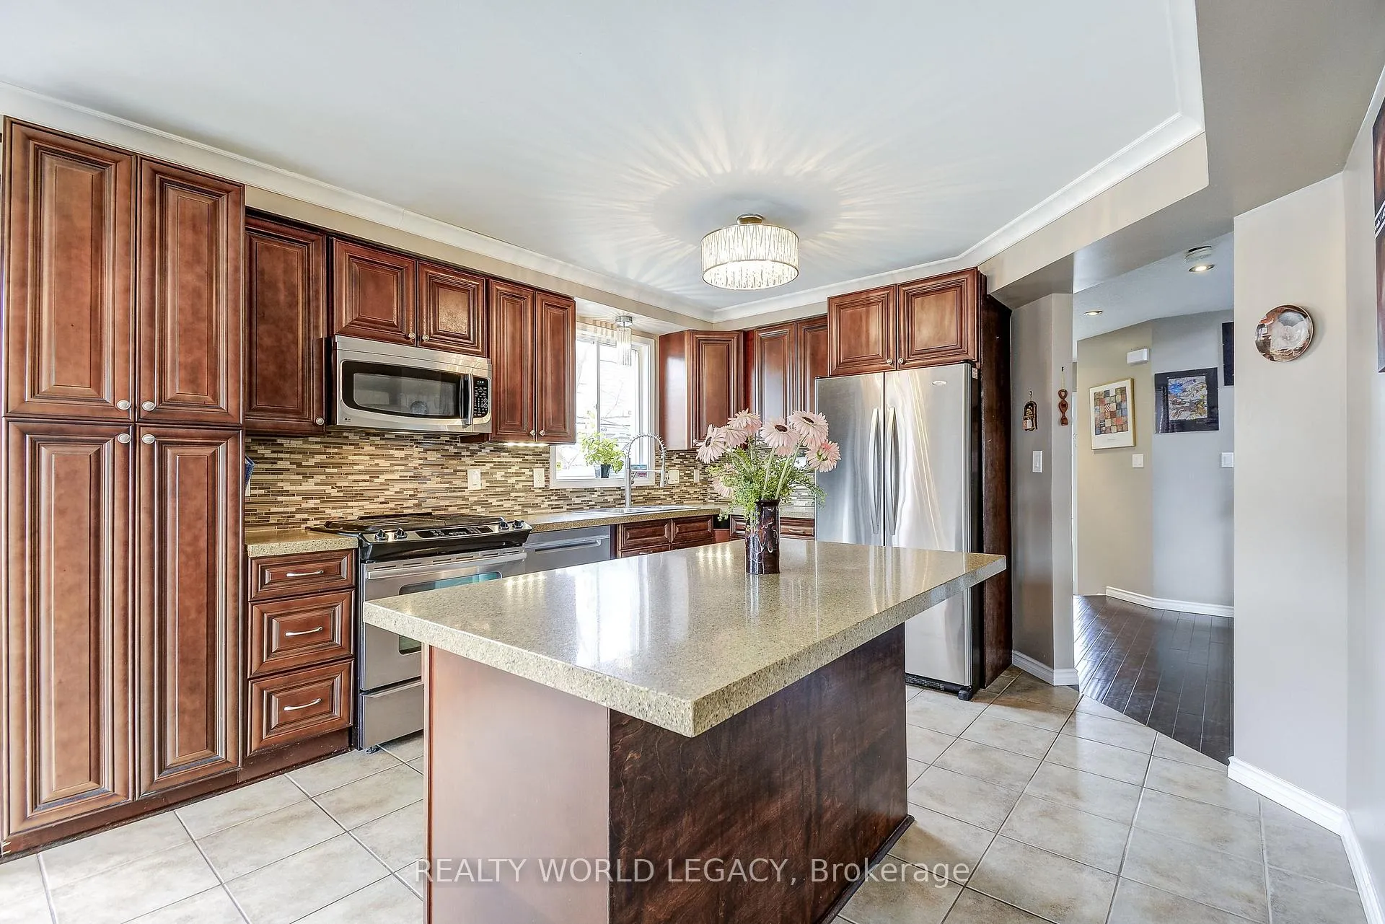
 See all 39 photos
Property history
Facts and features
- BasementFinished
- Age of home16–30 years
- Water, sewerMunicipal
- Lot shapeIrregular
- Second kitchen
- Separate entrance
- Fireplace
- Central air
The homeDetached, 2-storey, Age 16–30 years
- Type: Detached
- Style: 2-storey
- Age: 16–30 years
- Living space: 2,000–2,500 sq ft
- Basement: Finished, separate entrance, full
InsideFireplace Yes, family room, natural gas, Upper level, Auto garage door remote, in-law suite, water heater, water softener
- Fireplace: Yes, family room, natural gas
- Laundry: Upper level
- Features: Auto garage door remote, in-law suite, water heater, water softener
- Security: Carbon monoxide detectors, smoke detector
- Rooms above ground: 10
- Rooms in the basement: 4
- Bedrooms: 3 + 1 in the basement
- Bathrooms: 4
- Kitchens: 2
- Family room: Yes
Outside and lotBrick, vinyl siding, Asphalt shingle, Poured concrete
- Exterior: Brick, vinyl siding
- Roof: Asphalt shingle
- Foundation: Poured concrete
- Features: Deck, patio, porch
- Other structures: Fence - full, garden shed
- Size: 36.69 × 102.84 ft
- Shape: Irregular
- Zoning: N1R4
Parking2 Garage, Attached, Available, private double
- Spaces: 2 Garage
- Garage: Attached
- Driveway: Available, private double
Heating, water and powerForced air, gas, Central air, Municipal water
- Heating: Forced air, gas
- Cooling: Central air
- Water: Municipal water
- Sewer: Municipal sewer
Costs and taxesTaxes $5,425 a year, HST included in the price, Air conditioner, furnace, hot water heater, water softener
- Taxes, 2025: $5,425 a year
- HST: HST included in the price
- Rental items: Air conditioner, furnace, hot water heater, water softener
- Under contract: Air conditioner, hot water heater, other, water softener
Included in the saleCarbon monoxide detector, dishwasher, dryer, garage door opener, microwave, pool equipment, refrigerator, smoke detector, stove, washer, window coverings, in-law suite appliances (refrigerator, stove, dishwasher, microwave), backyard above-ground 8-foot pool and equipment, patio table/umbrella/6 chairs, bbq (natural gas, basement tv wall mount and tv - several pieces of furniture available upon request (see supplements for entire list), Not included None
- Included: Carbon monoxide detector, dishwasher, dryer, garage door opener, microwave, pool equipment, refrigerator, smoke detector, stove, washer, window coverings, in-law suite appliances (refrigerator, stove, dishwasher, microwave), backyard above-ground 8-foot pool and equipment, patio table/umbrella/6 chairs, bbq (natural gas, basement tv wall mount and tv - several pieces of furniture available upon request (see supplements for entire list)
- Not included: None
NearbyFenced yard, golf, hospital, public transit, school, school bus route
- Close to: Fenced yard, golf, hospital, public transit, school, school bus route
Listing detailsX12875194, Sold, Mar 12, 2026
- MLS® number: X12875194
- Status: Sold
- Listed on: Mar 12, 2026
- Days on market: 98
- Updated: Jun 18, 2026
- Possession: Flexible
- Occupied by: Owner
- Listing brokerage: REALTY WORLD LEGACY
About this home
15 Waffler Crescent, Cambridge (Little's Corners), ON N1P 1H6
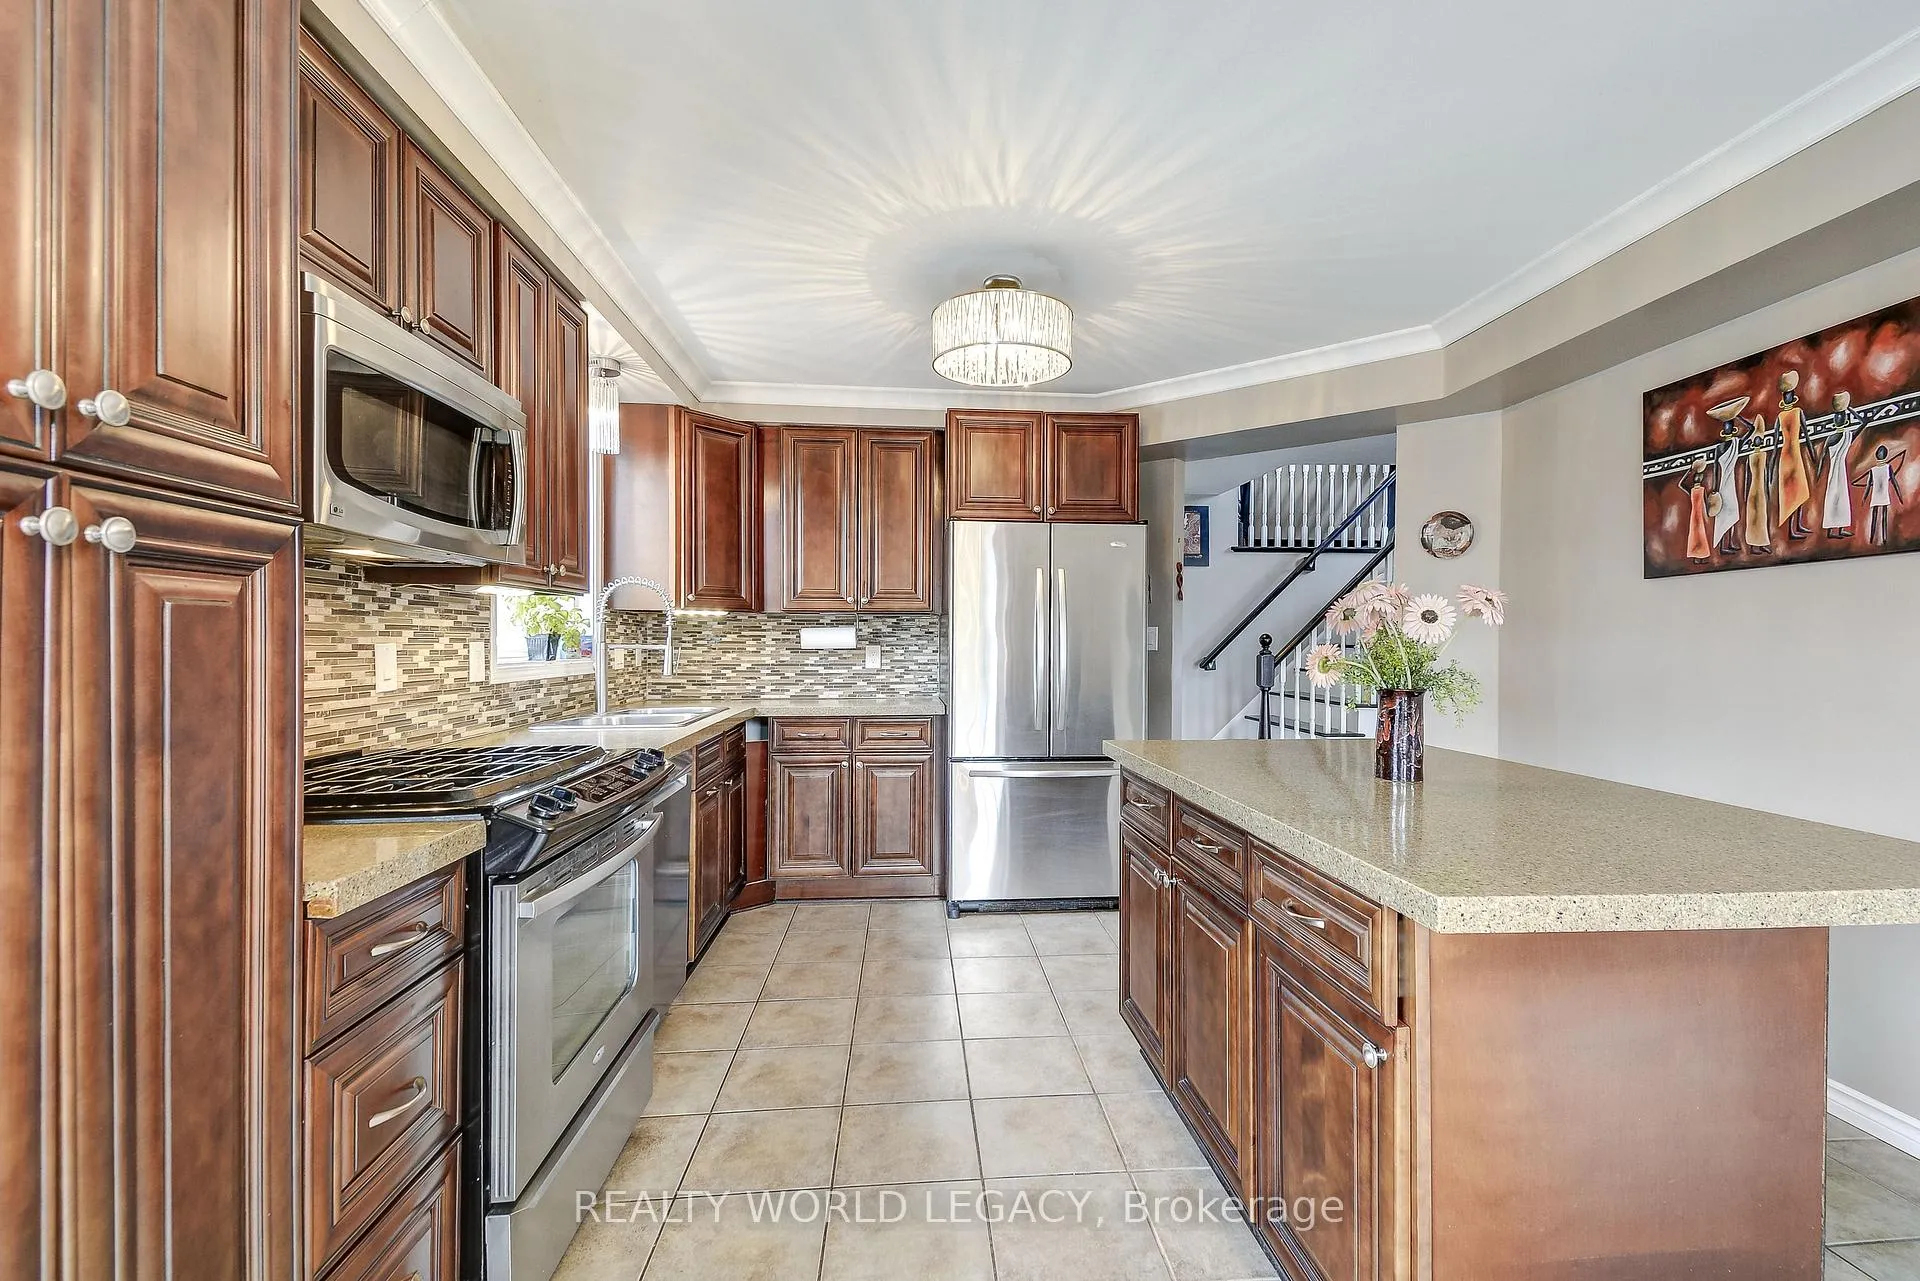
Welcome home to 15 Waffler Crescent, nestled in the highly sought-after Branchton Park neighbourhood of Galt, Cambridge. If you've been searching for a home with income potential, multi-generational living, or flexible space for a growing family, this one truly checks every box. This beautifully maintained two-story home features a fully finished basement in-law suite with a separate entrance, complete with one bedroom, one bathroom, and a full kitchen, offering endless possibilities for extended family, guests, or rental income. Above grade, the home offers three spacious bedrooms and three bathrooms, providing plenty of room for family living or entertaining. The updated open-concept kitchen and dining area showcases stunning dark cabinetry, granite countertops, a large island, and an inviting layout ideal for everyday living and hosting. Convenient inside access to the garage, over-sized stair case, and additional powder room round out the main floor. The generous-sized primary suite includes a private ensuite with a relaxing soaker tub and large closet. Two additional well-sized bedrooms and an additional full bathroom complete the upper level. Enjoy the convenience of upper-floor laundry and unwind in the bright second-story family room, filled with natural light and warmed by a cozy gas fireplace. Step outside and relax on your spacious back deck, perfect for summer barbecues, overlooking a professionally manicured yard. The roof was completed in 2019, and the home has been meticulously cared for. Ideally located close to excellent schools, parks, churches, amenities, and major highways for easy commuting-this exceptional home truly has it all.
Ask about this home
A HOMEH agent will answer your questions about this home.
Around this home
Daily convenience, out of 100, from the distances below
Schools nearby
School rating, out of 10.
Helpful calculators
Your HOMEH agent

"I would see it this week."