

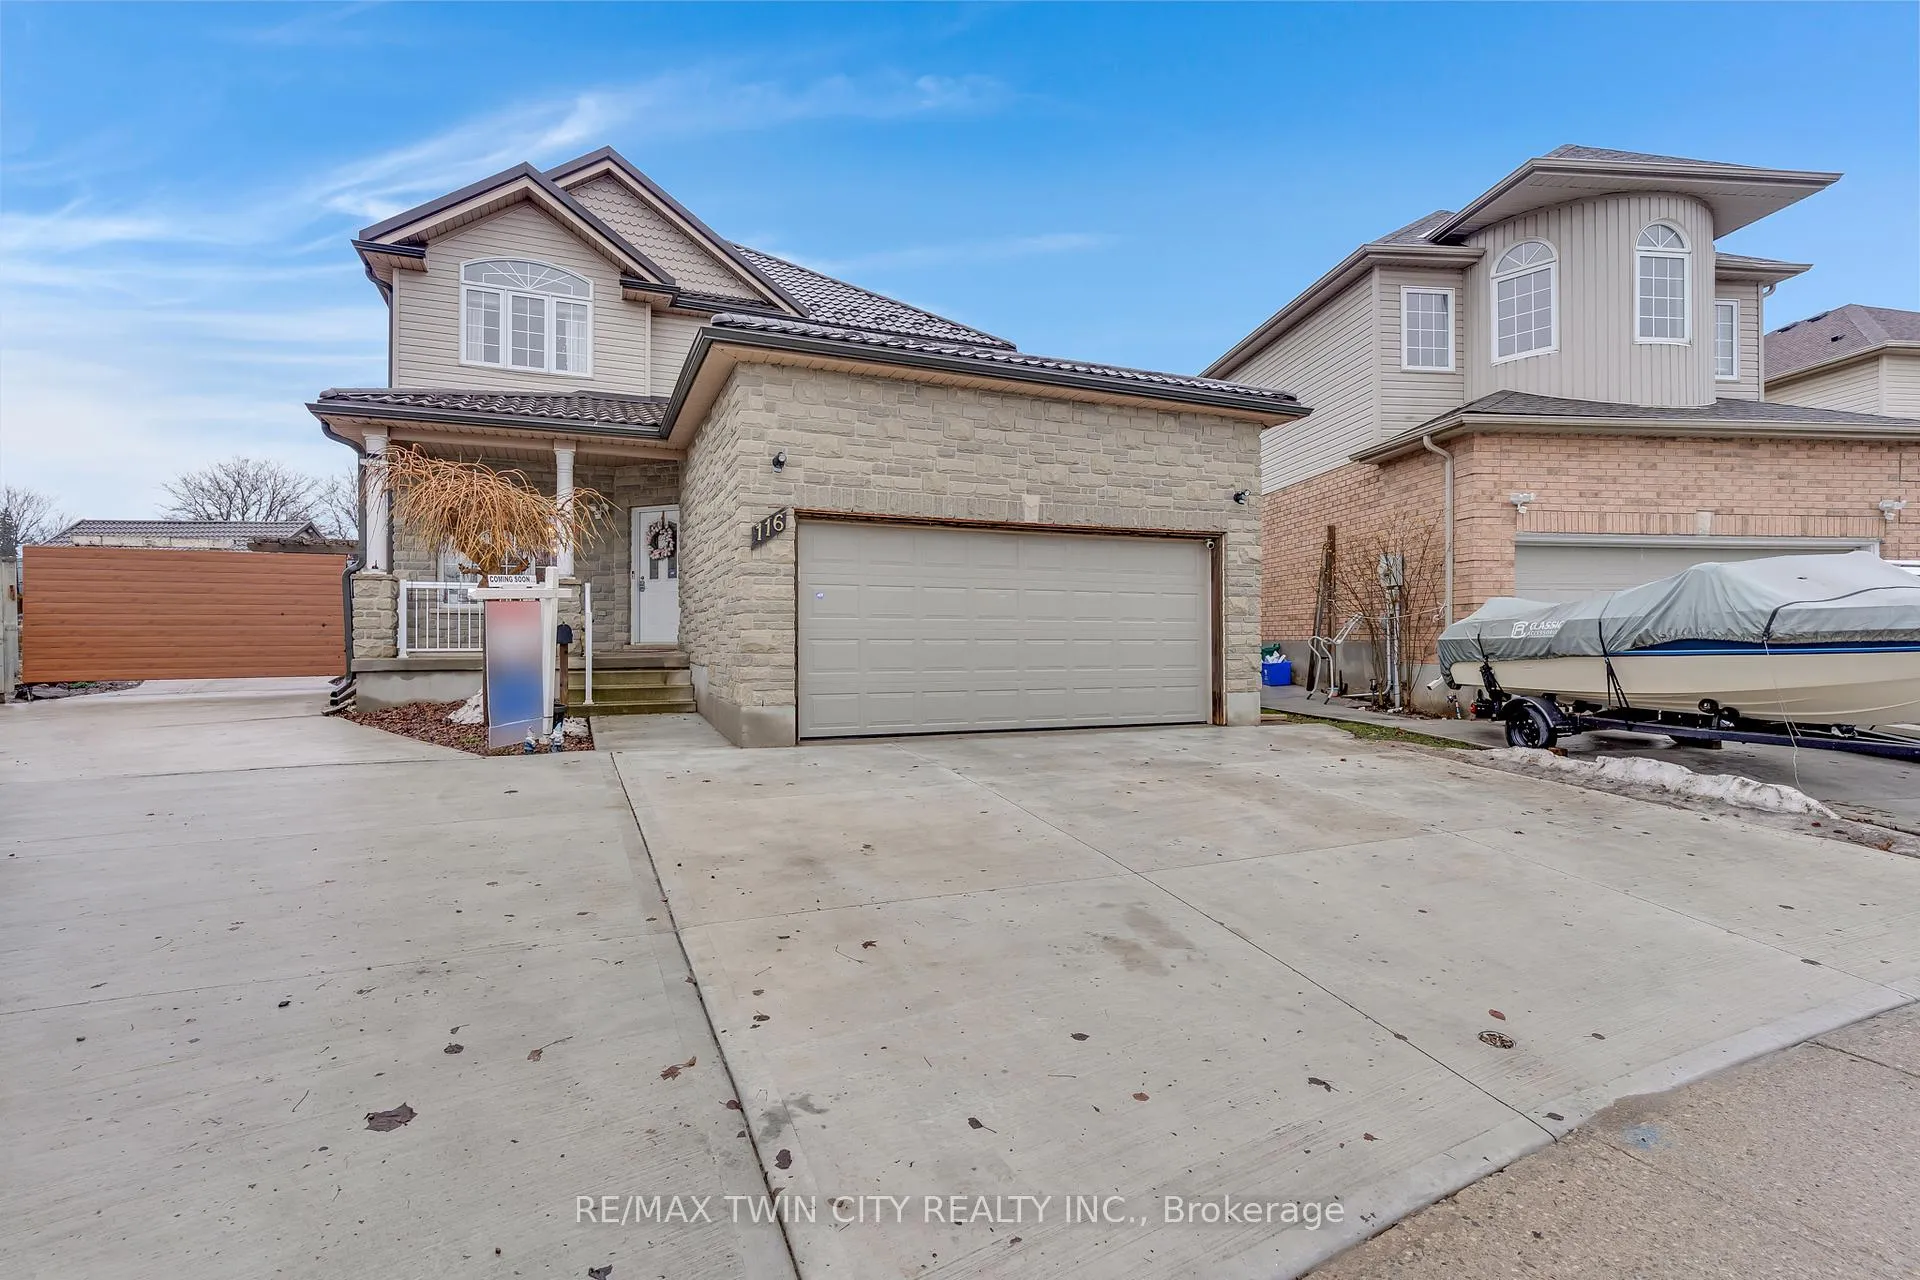
116 Lena Crescent
116 Lena Crescent
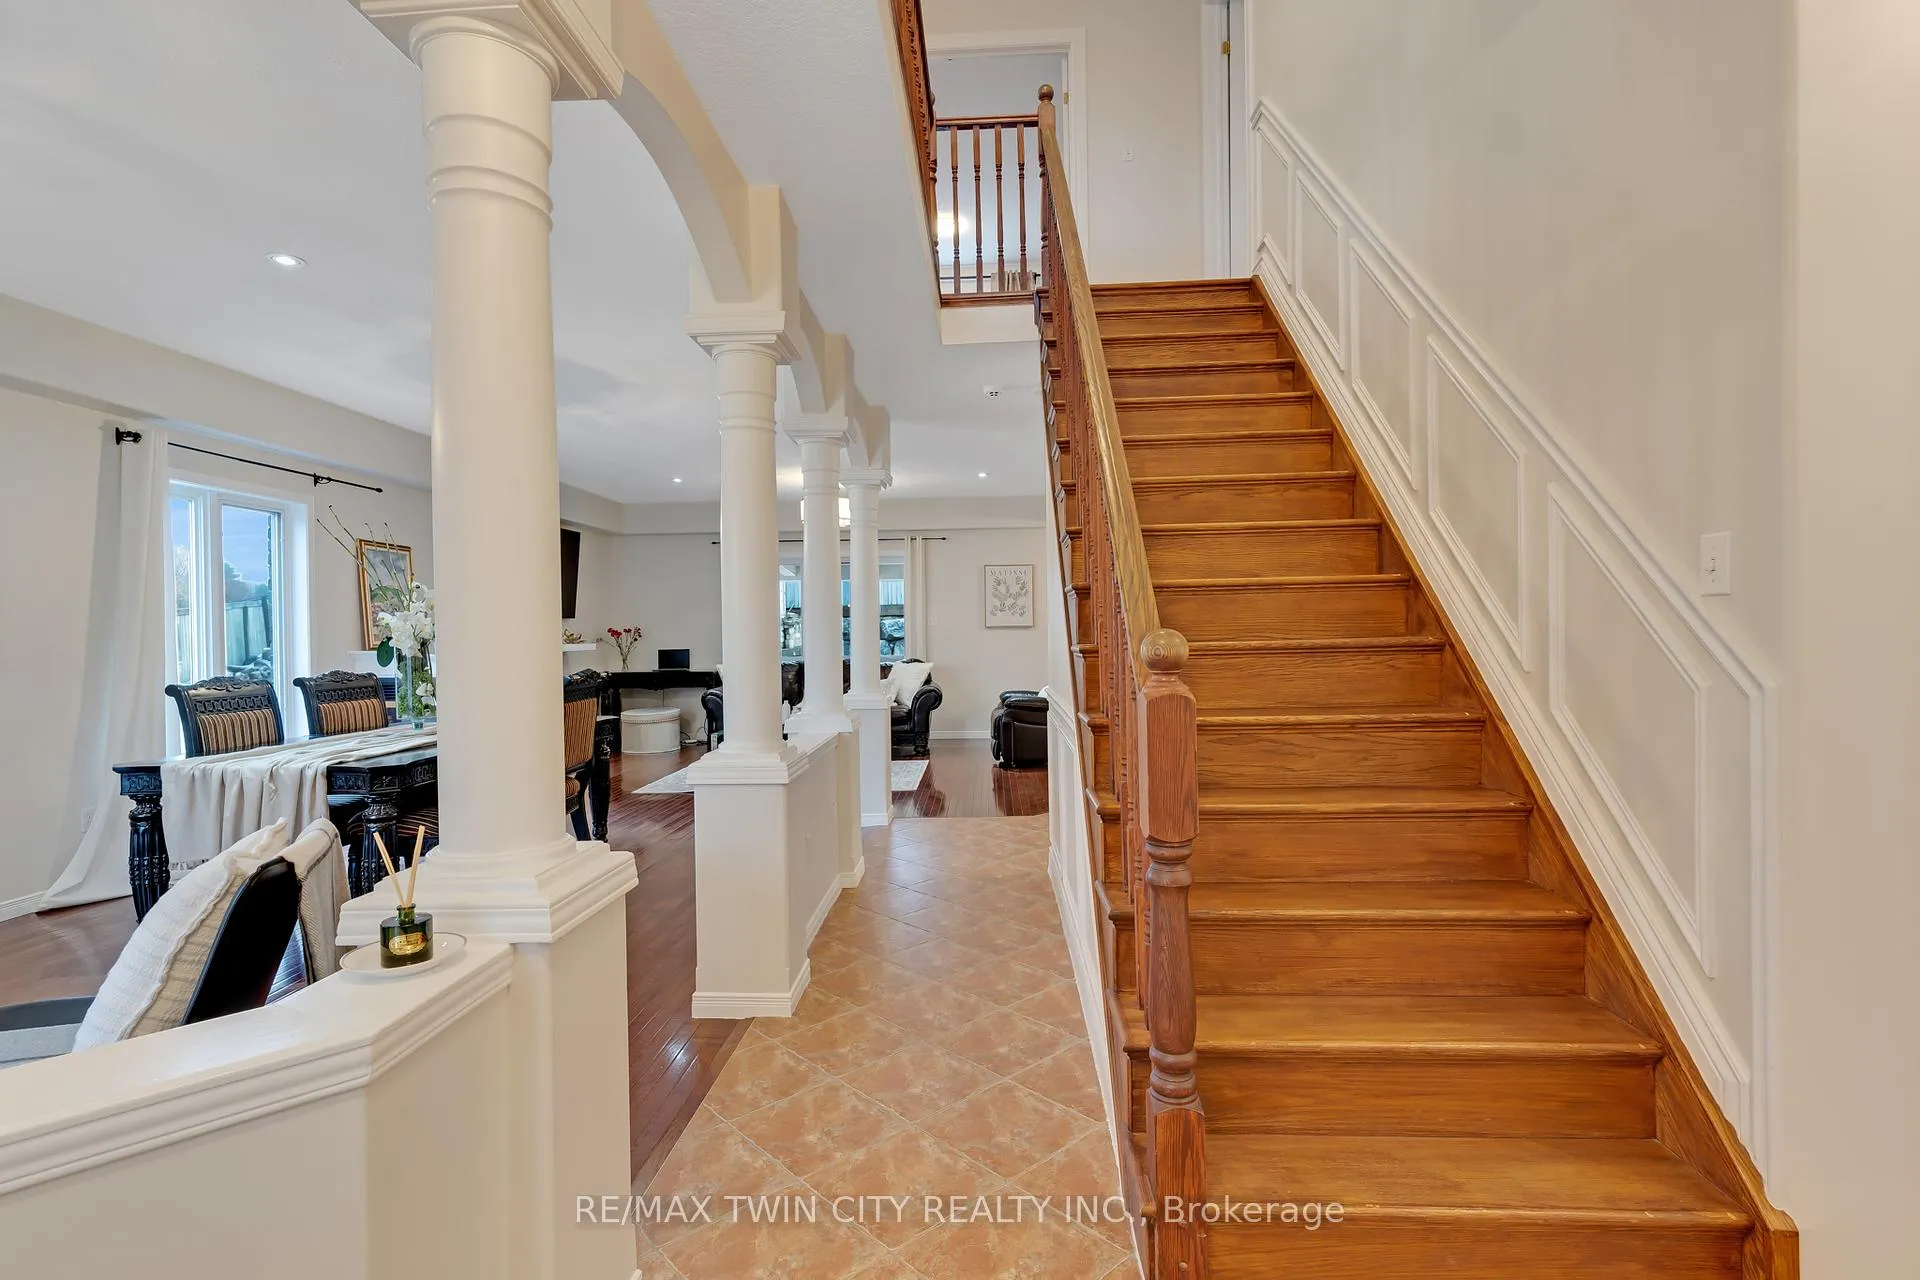 See all 50 photos
Property history
- $999,900ExpiredList: 2026-03-12|End: 2026-06-30|110 daysX12877296
Facts and features
- BasementFinished
- Price per sq ft~$444
- Water, sewerMunicipal
- HeatingForced air
- Fireplace
- Central air
The homeDetached, 2-storey, 2,000–2,500 sq ft
- Type: Detached
- Style: 2-storey
- Living space: 2,000–2,500 sq ft
- Basement: Finished
InsideFireplace Yes, Sump pump, water softener, water heater, Rooms above ground 17
- Fireplace: Yes
- Features: Sump pump, water softener, water heater
- Rooms above ground: 17
- Bedrooms: 4
- Bathrooms: 4
- Kitchens: 1
- Family room: Yes
Outside and lotStone, vinyl siding, Metal, Poured concrete
- Exterior: Stone, vinyl siding
- Roof: Metal
- Foundation: Poured concrete
- Size: 27.53 ft frontage
Parking2 Garage, Attached, Private triple
- Spaces: 2 Garage
- Garage: Attached
- Driveway: Private triple
Heating, water and powerForced air, gas, Central air, Municipal water
- Heating: Forced air, gas
- Cooling: Central air
- Water: Municipal water
- Sewer: Municipal sewer
Costs and taxesTaxes $6,604 a year, HST included in the price, Hot water heater
- Taxes, 2025: $6,604 a year
- HST: HST included in the price
- Rental items: Hot water heater
Included in the saleFridge, stove, range hood, washer, dryer, garage door opener, All staging items including staging curtains
- Included: Fridge, stove, range hood, washer, dryer, garage door opener
- Not included: All staging items including staging curtains
Listing detailsX12877296, Expired, Mar 12, 2026
- MLS® number: X12877296
- Status: Expired
- Listed on: Mar 12, 2026
- Days on market: 110
- Updated: Jun 30, 2026
- Possession: Flexible
- Occupied by: Owner
- Listing brokerage: RE/MAX TWIN CITY REALTY INC.
About this home
116 Lena Crescent, Cambridge (Greenway-Chaplin), ON N1R 8P5
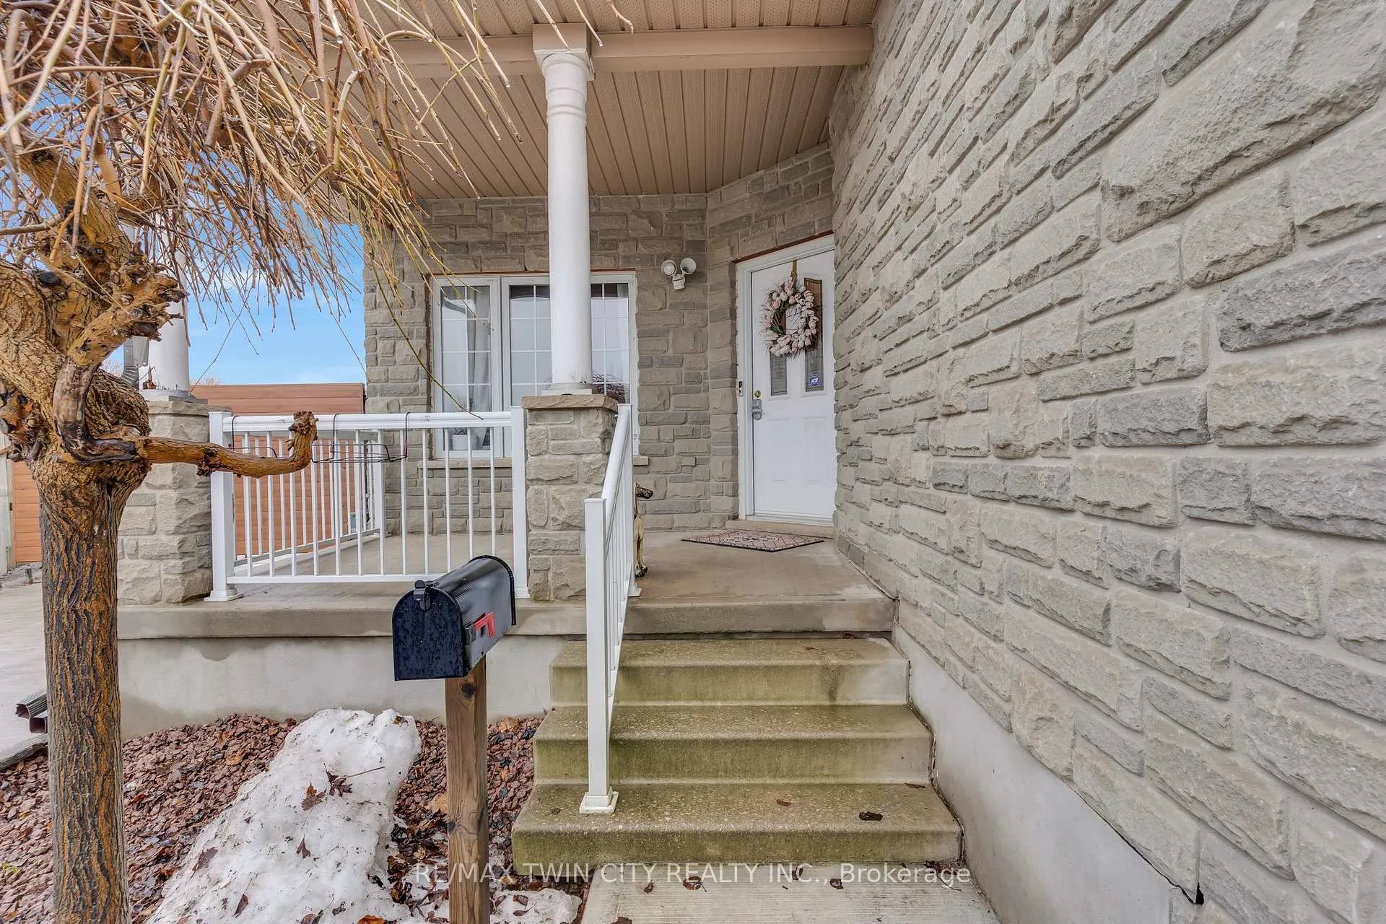
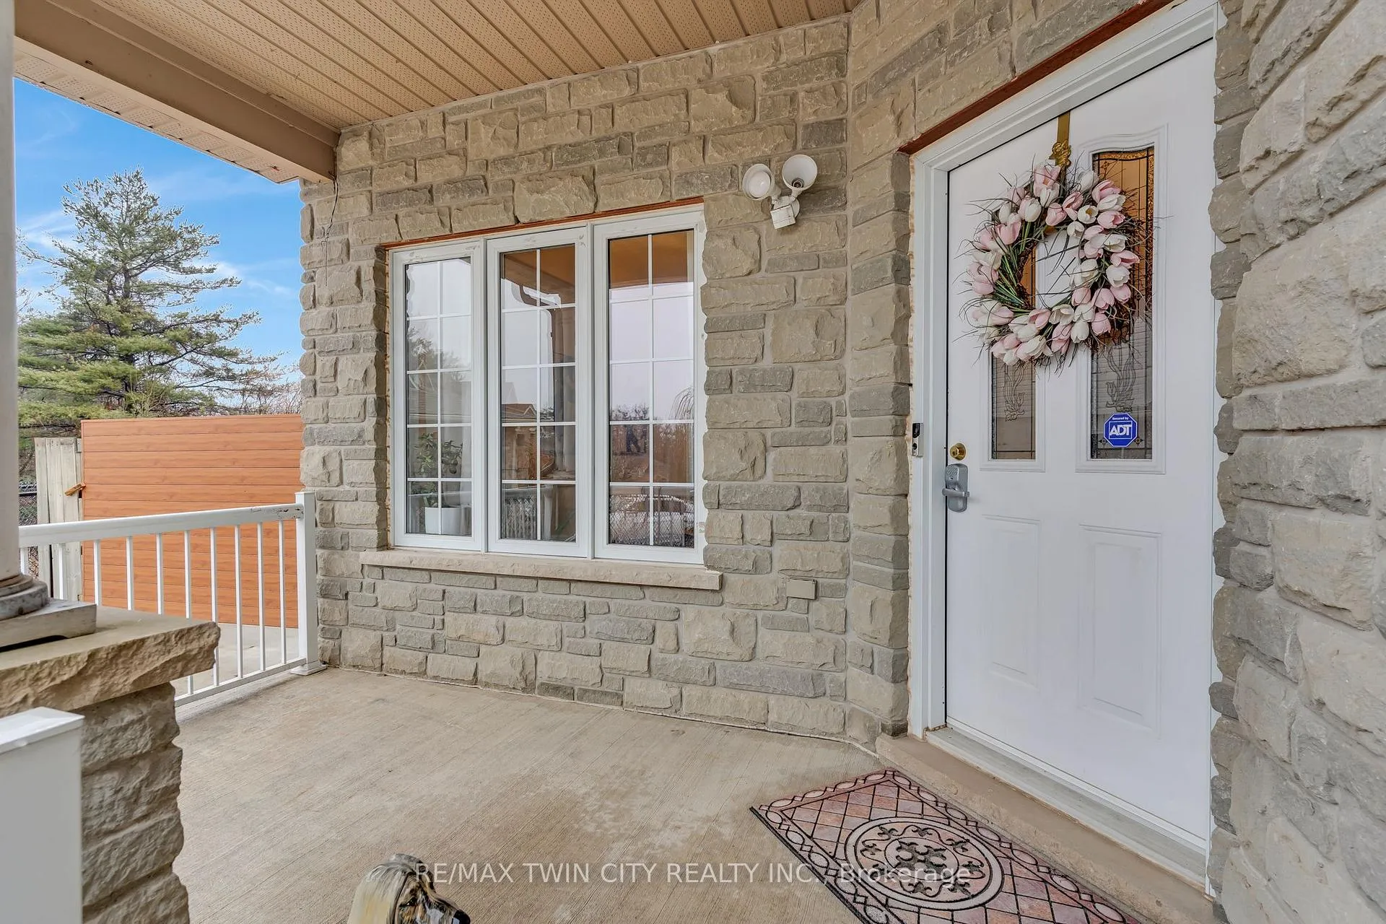
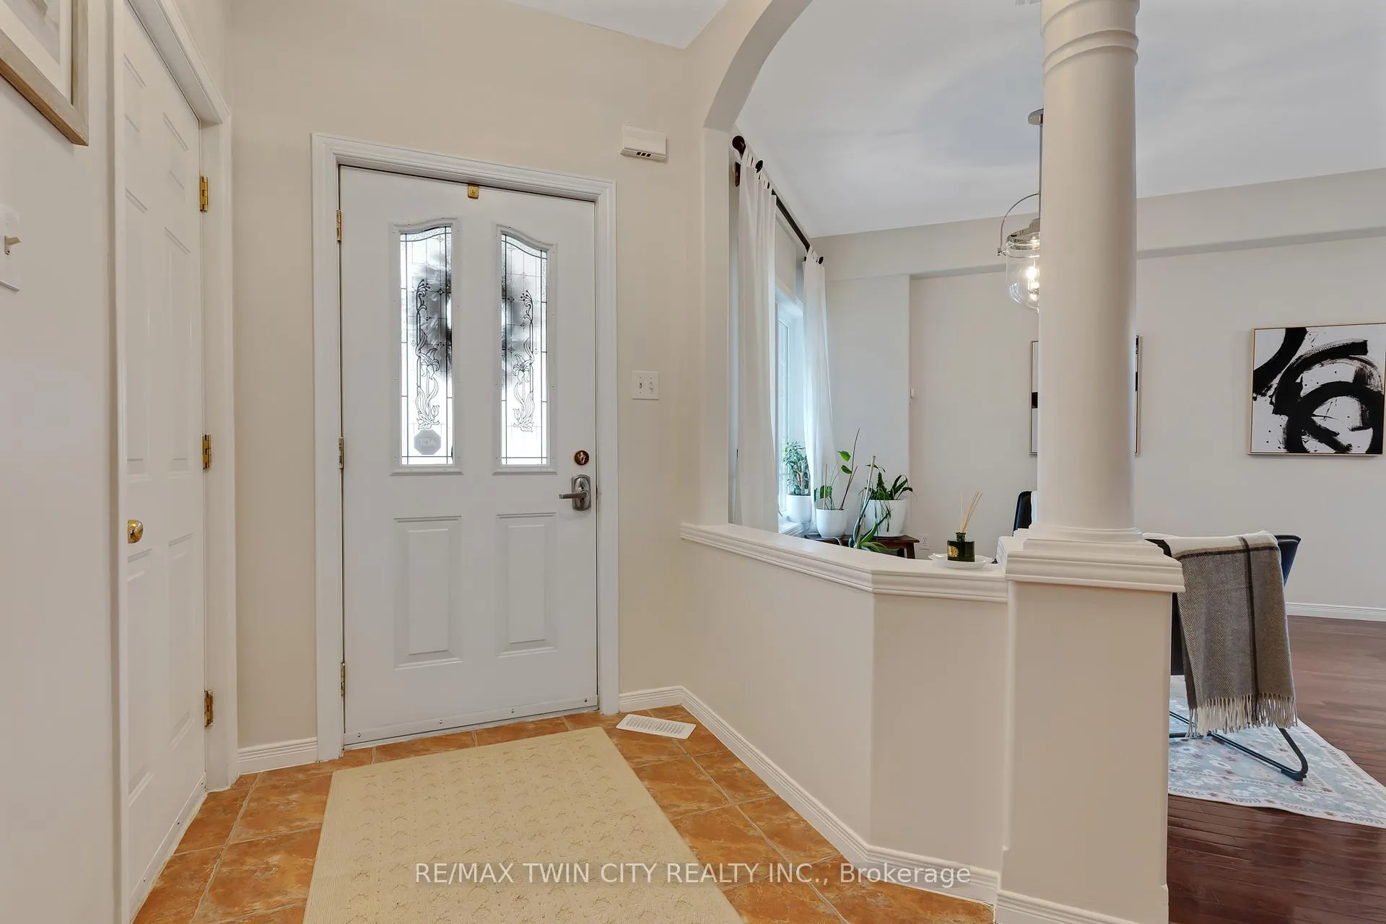
Beautiful & spacious 4-bed, 4-bath home with a 2-car garage, situated on a premium lot in the Industrial Park/Eastview area of Cambridge. No immediate side or rear neighbours & rare vehicle access to the backyard. This property offers privacy & plenty of space for those needing room for equipment, trailers, or recreational vehicles. The main floor features 9-foot ceilings, an open-concept layout, & large windows that fill the home with natural light. There is a formal dining area, a living room with a gas fireplace, an eat-in kitchen with island, ample cupboard space, new countertops, & a sliding door leading to a covered backyard patio. Hardwood flooring runs through the dining & living areas. The main floor also includes an office & a powder room. Upstairs, hardwood flooring continues through the hallway & the 3 bedrooms. The primary bedroom is generously sized & has a large walk-in closet & a 5-piece ensuite. 2 additional bedrooms share a 5-piece main bathroom, & the laundry room is conveniently located on this level as well. The finished basement adds a 4th bedroom, a 4-piece bathroom, & a huge open recreation room with high ceilings & a gas fireplace. It also has in-law potential with plenty of outdoor space to add a separate entrance. There is also a utility room & a large cold cellar for additional storage. Outside, the fully fenced, private backyard offers vehicle access & includes multiple storage sheds, a hot tub, a grape-covered pergola, a sauna, & a fully covered porch. Plenty of space to host gatherings, backyard cookouts, or simply relax outdoors. The home is close to schools, parks, & local amenities with easy access to trails, nearby conservation areas, like Shade's Mills, & community recreation facilities. Shopping, grocery stores, & restaurants are only minutes away, & commuters will appreciate the convenient access to Highway 401. Don't miss out on this amazing opportunity & book your showing today!
Ask about this home
A HOMEH agent will answer your questions about this home.
Around this home
Daily convenience, out of 100, from the distances below
Schools nearby
School rating, out of 10.
Helpful calculators
Your HOMEH agent

"I would see it this week."