

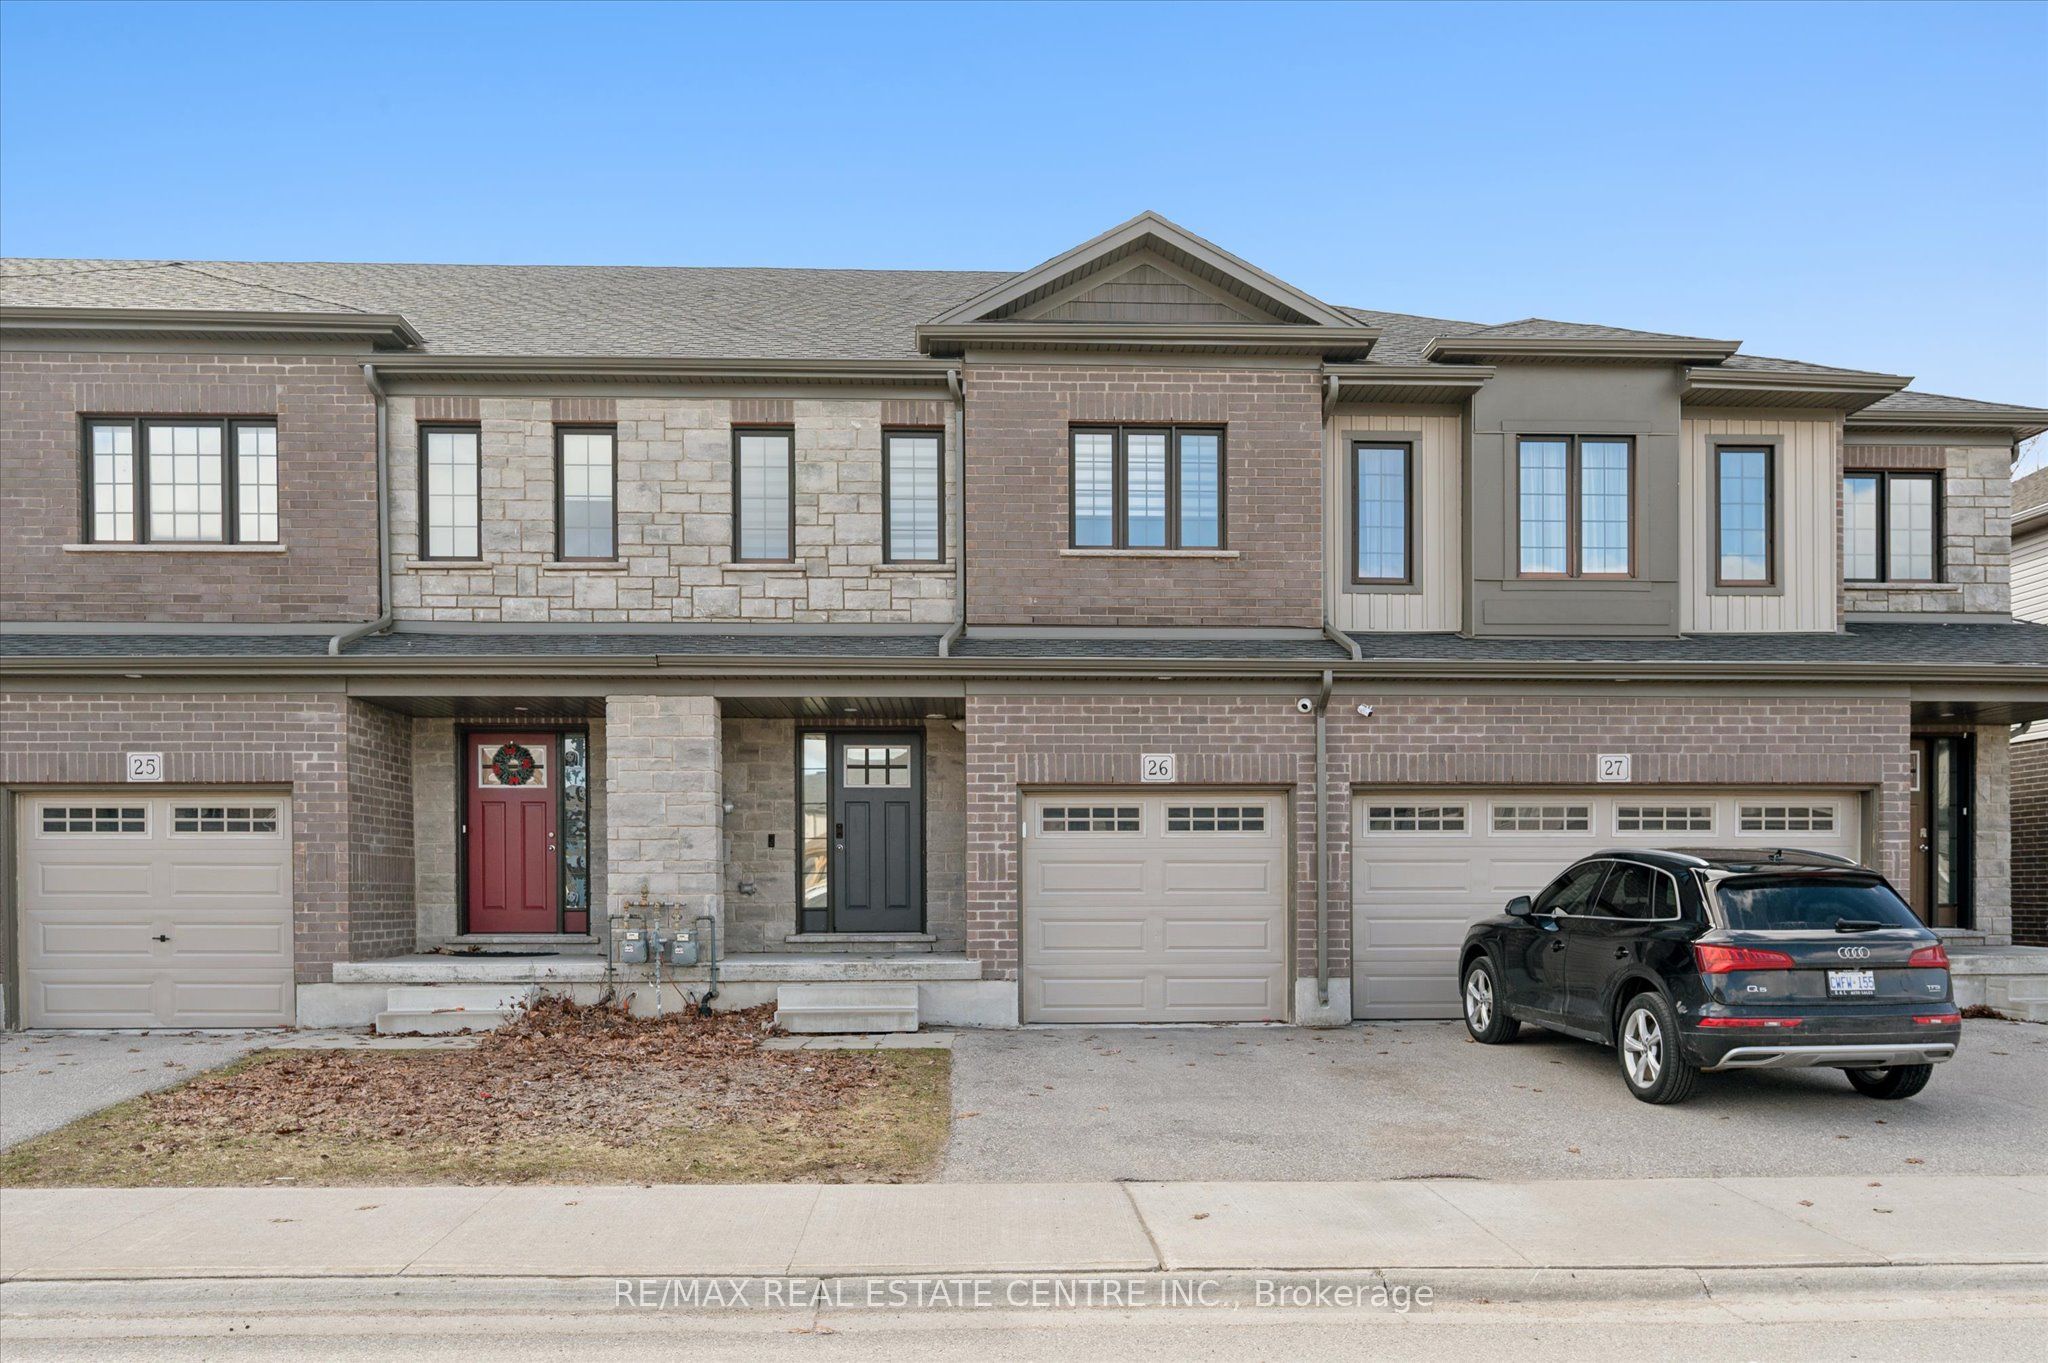
Unit 26, 135 Hardcastle Drive
Freehold Townhouse Sold
1/40Unit 26, 135 Hardcastle Drive
Freehold Townhouse Sold
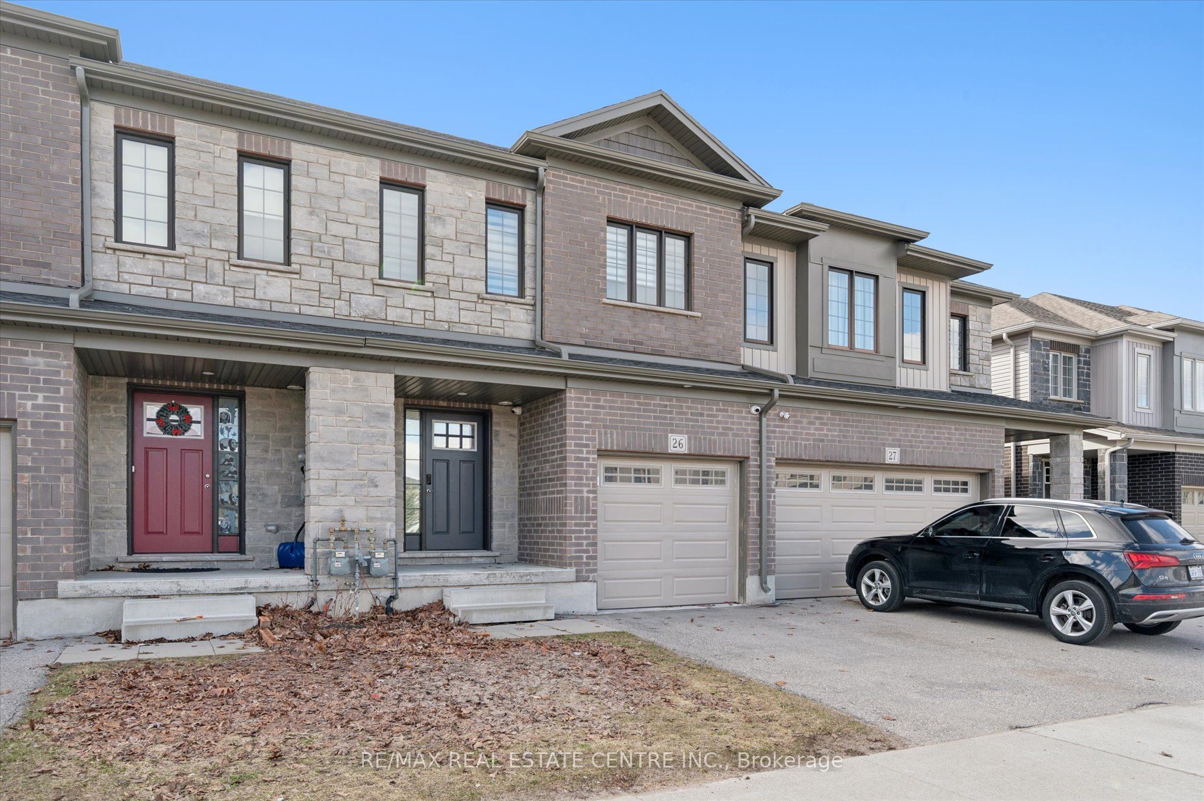
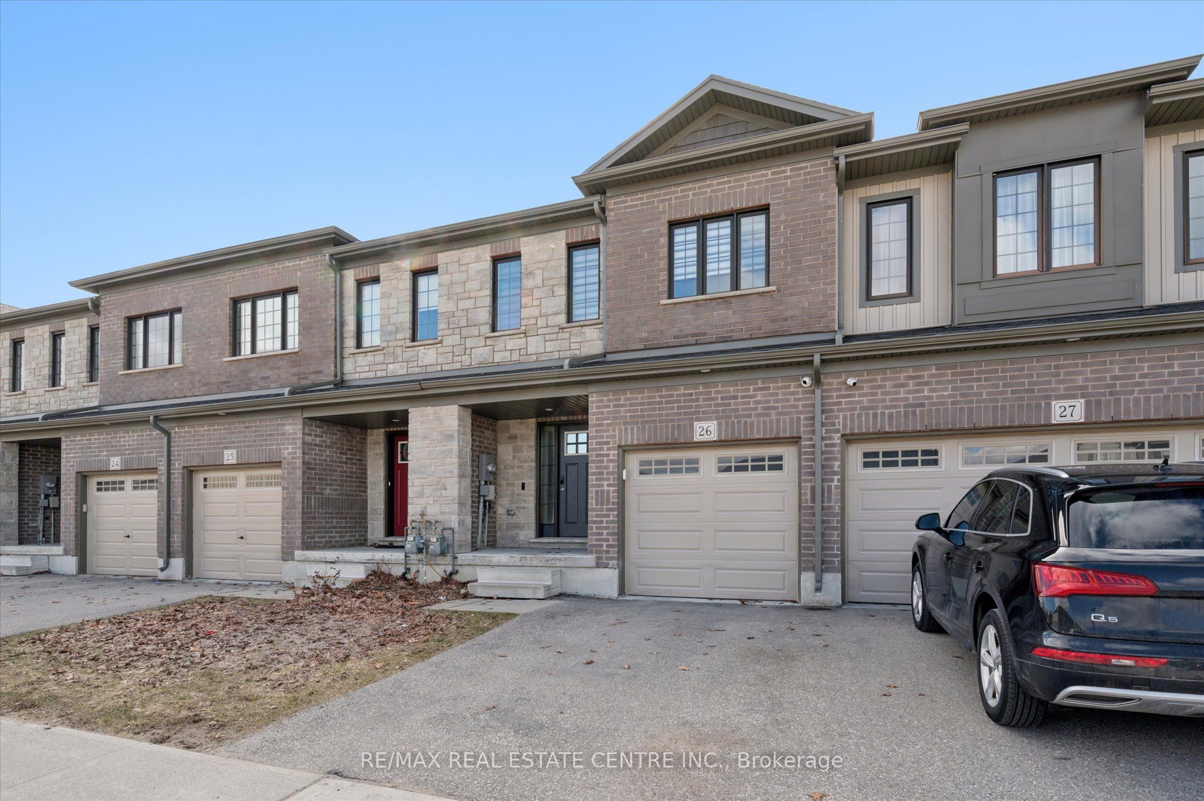
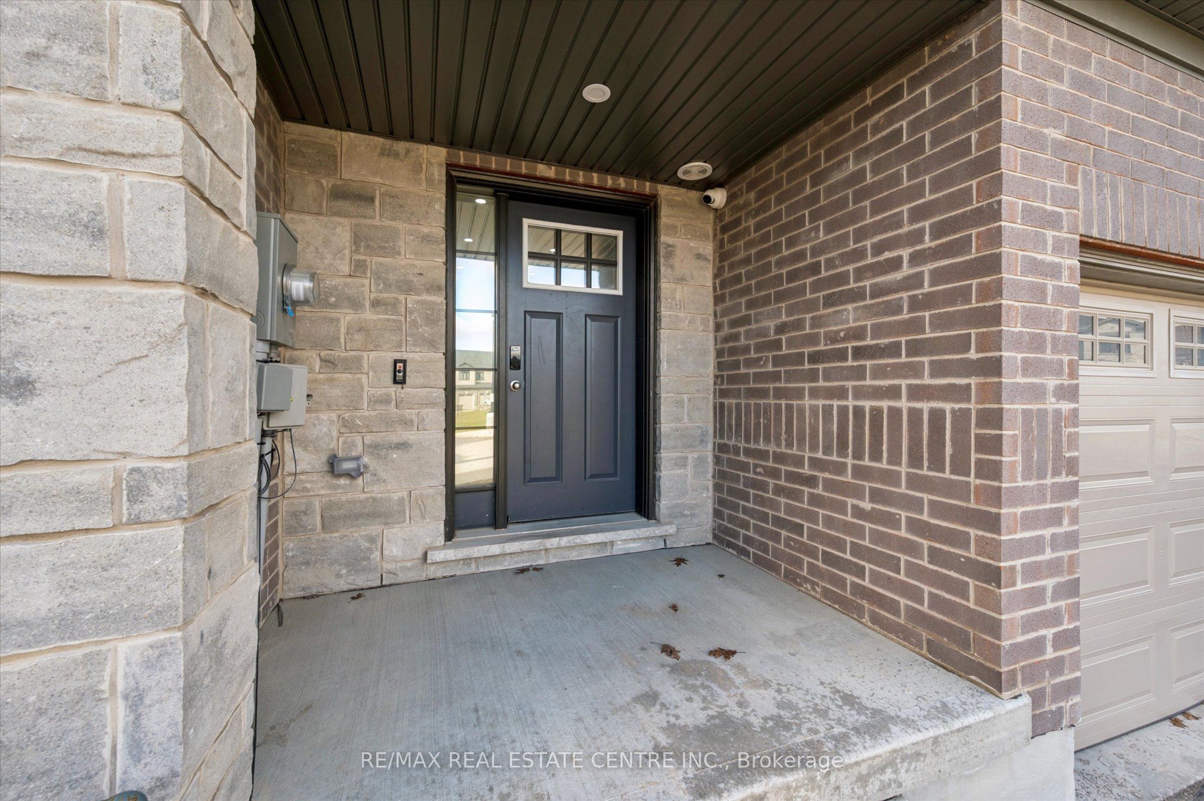
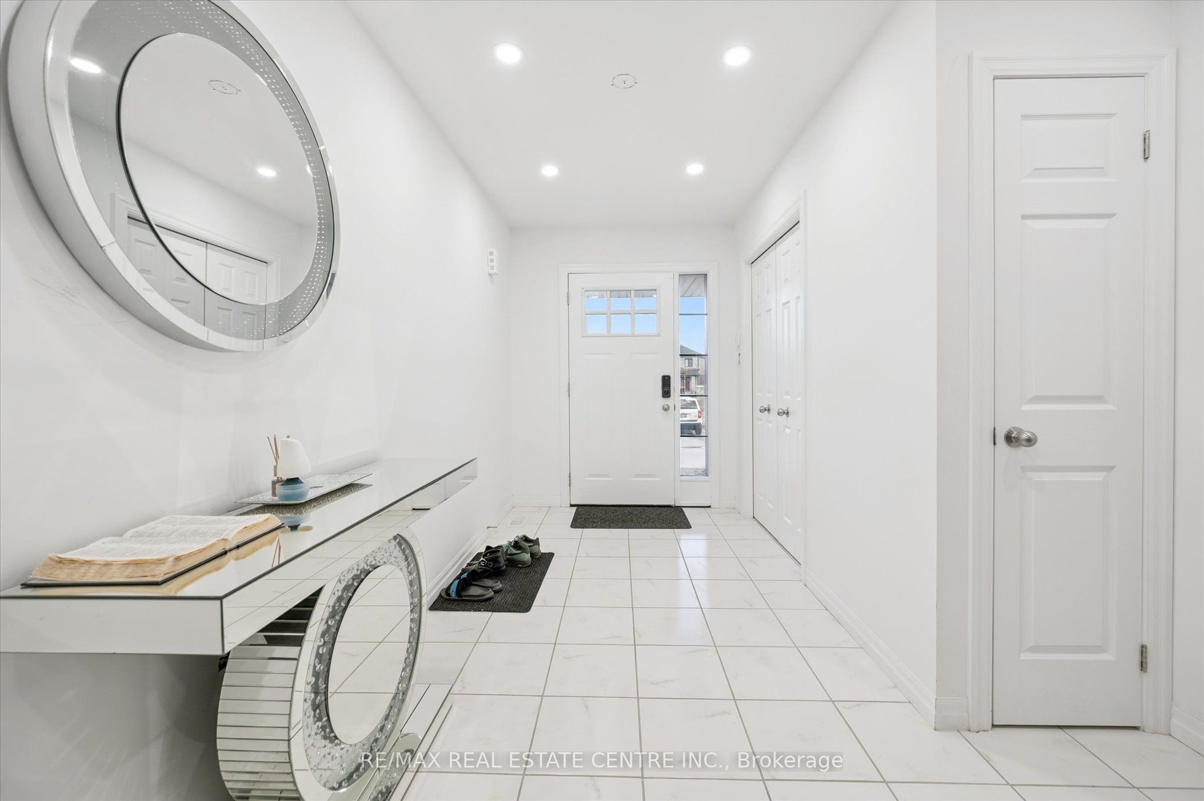 See all 40 photos
3 Bedrooms
3 Bathrooms
1 Garage
1.5K–2K sq.ft
20×119.16 ft
$4,428/yr
Property history
Facts and features
- BasementWalk-out
- Water, sewerMunicipal
- HeatingForced air
- CoolingCentral air
What stands out
- Hardwood floors
- Fireplace
- Central air
The homeFreehold Townhouse, 2-storey, 1,500–2,000 sq ft
- Type: Freehold Townhouse
- Style: 2-storey
- Living space: 1,500–2,000 sq ft
- Basement: Unfinished, walk-out
InsideFireplace Yes, Ceramic, Hardwood, Auto garage door remote
- Fireplace: Yes
- Flooring: Ceramic, Hardwood
- Features: Auto garage door remote
- Rooms above ground: 6
- Rooms in the basement: 1
- Bedrooms: 3
- Bathrooms: 3
- Kitchens: 1
Outside and lotAluminum siding, brick front, Asphalt shingle, Concrete
Outside
- Exterior: Aluminum siding, brick front
- Roof: Asphalt shingle
- Foundation: Concrete
- Size: 20 × 119.16 ft
Parking1 Garage, Attached, Private
- Spaces: 1 Garage
- Garage: Attached
- Driveway: Private
Heating, water and powerForced air, gas, Central air, Municipal water
- Heating: Forced air, gas
- Cooling: Central air
- Water: Municipal water
- Sewer: Municipal sewer
Costs and taxesTaxes $4,428 a year, HST included in the price, Hot water tank
- Taxes, 2025: $4,428 a year
- HST: HST included in the price
- Rental items: Hot water tank
Included in the saleStainless steel fridge, stove, washer & dryer, dishwasher, microwave, all window coverings, all elf's
- Included: Stainless steel fridge, stove, washer & dryer, dishwasher, microwave, all window coverings, all elf's
Listing detailsX12873390, Sold, Mar 11, 2026
- MLS® number: X12873390
- Status: Sold
- Listed on: Mar 11, 2026
- Days on market: 54
- Updated: May 4, 2026
- Possession: Immediate
- Occupied by: Owner
- Listing brokerage: RE/MAX REAL ESTATE CENTRE INC.
About this home
Unit 26, 135 Hardcastle Drive, Cambridge, ON N1S 0B6
Auto Garage Door Remote
Spectacular 3 Bedroom and 3 Washroom Townhouse for Sale in the New Neighborhood of Cambridge City! Master Bedroom with 4pc Ensuite, bright kitchen with beautiful backsplash & stainless steel appliances, large sized great room leading to deck. Ravine lot with beautiful escarpment view! Tons of Upgrades. Laminate floor throughout. Walkout basement with big backyard! Close to Conestoga college, schools, shopping, parks, transport and much much more! POTL fee: $169
Read more
Ask about this home
A HOMEH agent will answer your questions about this home.
Ask a question
Thinking of selling your home?See what your home is worth today.
Around this home
Hardcastle/Kent Street
Errands
Parks
Schools
Daily convenience, out of 100, from the distances below
ParkLynn Freure Park · 2 within 1 km4 min walk235 m
GrocerySobeys24 min walk1.5 km
SchoolSouthwood Secondary School17 min walk1.0 km
PharmacyShoppers Drug Mart26 min walk1.6 km
Gym & rec centreSouthwood Fitness Club14 min walk891 m
HospitalWestgate Dental Care25 min walk1.5 km
WalkDriveStraight-line distance, open map data
Grocery1.5 km
Park0.2 km
Gym0.9 km
Hospital1.5 km
Schools nearby
School rating, out of 10.
Southwood Secondary Schoolsecondary · Public · 1.0 km
5.6/10Fair
Highland Public Schoolelementary · Public · 1.7 km
6.2/10Fair
St Gregory Catholic Elementary Schoolelementary · Catholic · 1.7 km
—
Contact agent
Helpful calculators
Mortgage
Affordability
Closing costs
Land transfer tax
Property tax
Down payment
CMHC insurance
Stress test
Cashback Rebate
Your HOMEH agent

KimHOMEH agent · Cambridge
"I would see it this week."
Ask Kim