

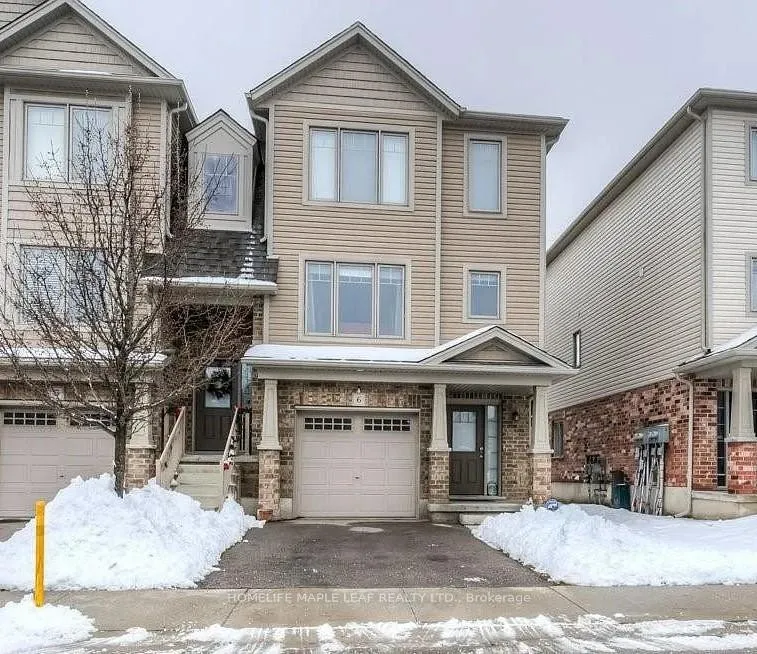
Unit 6, 750 Lawrence Street
Unit 6, 750 Lawrence Street
 See all 19 photos
Property history
- $2,600TerminatedList: 2026-03-11|End: 2026-03-26|15 daysX12873290
Facts and features
- BasementWalk-out
- LaundryEnsuite
- Lease term12 months
- PetsAllowed
- Central air
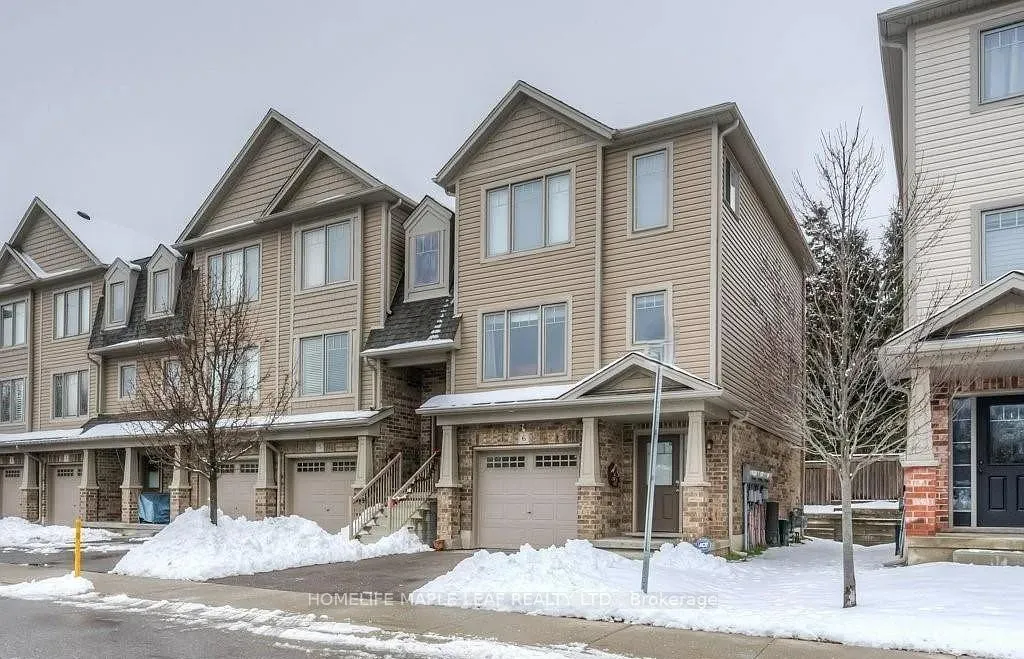
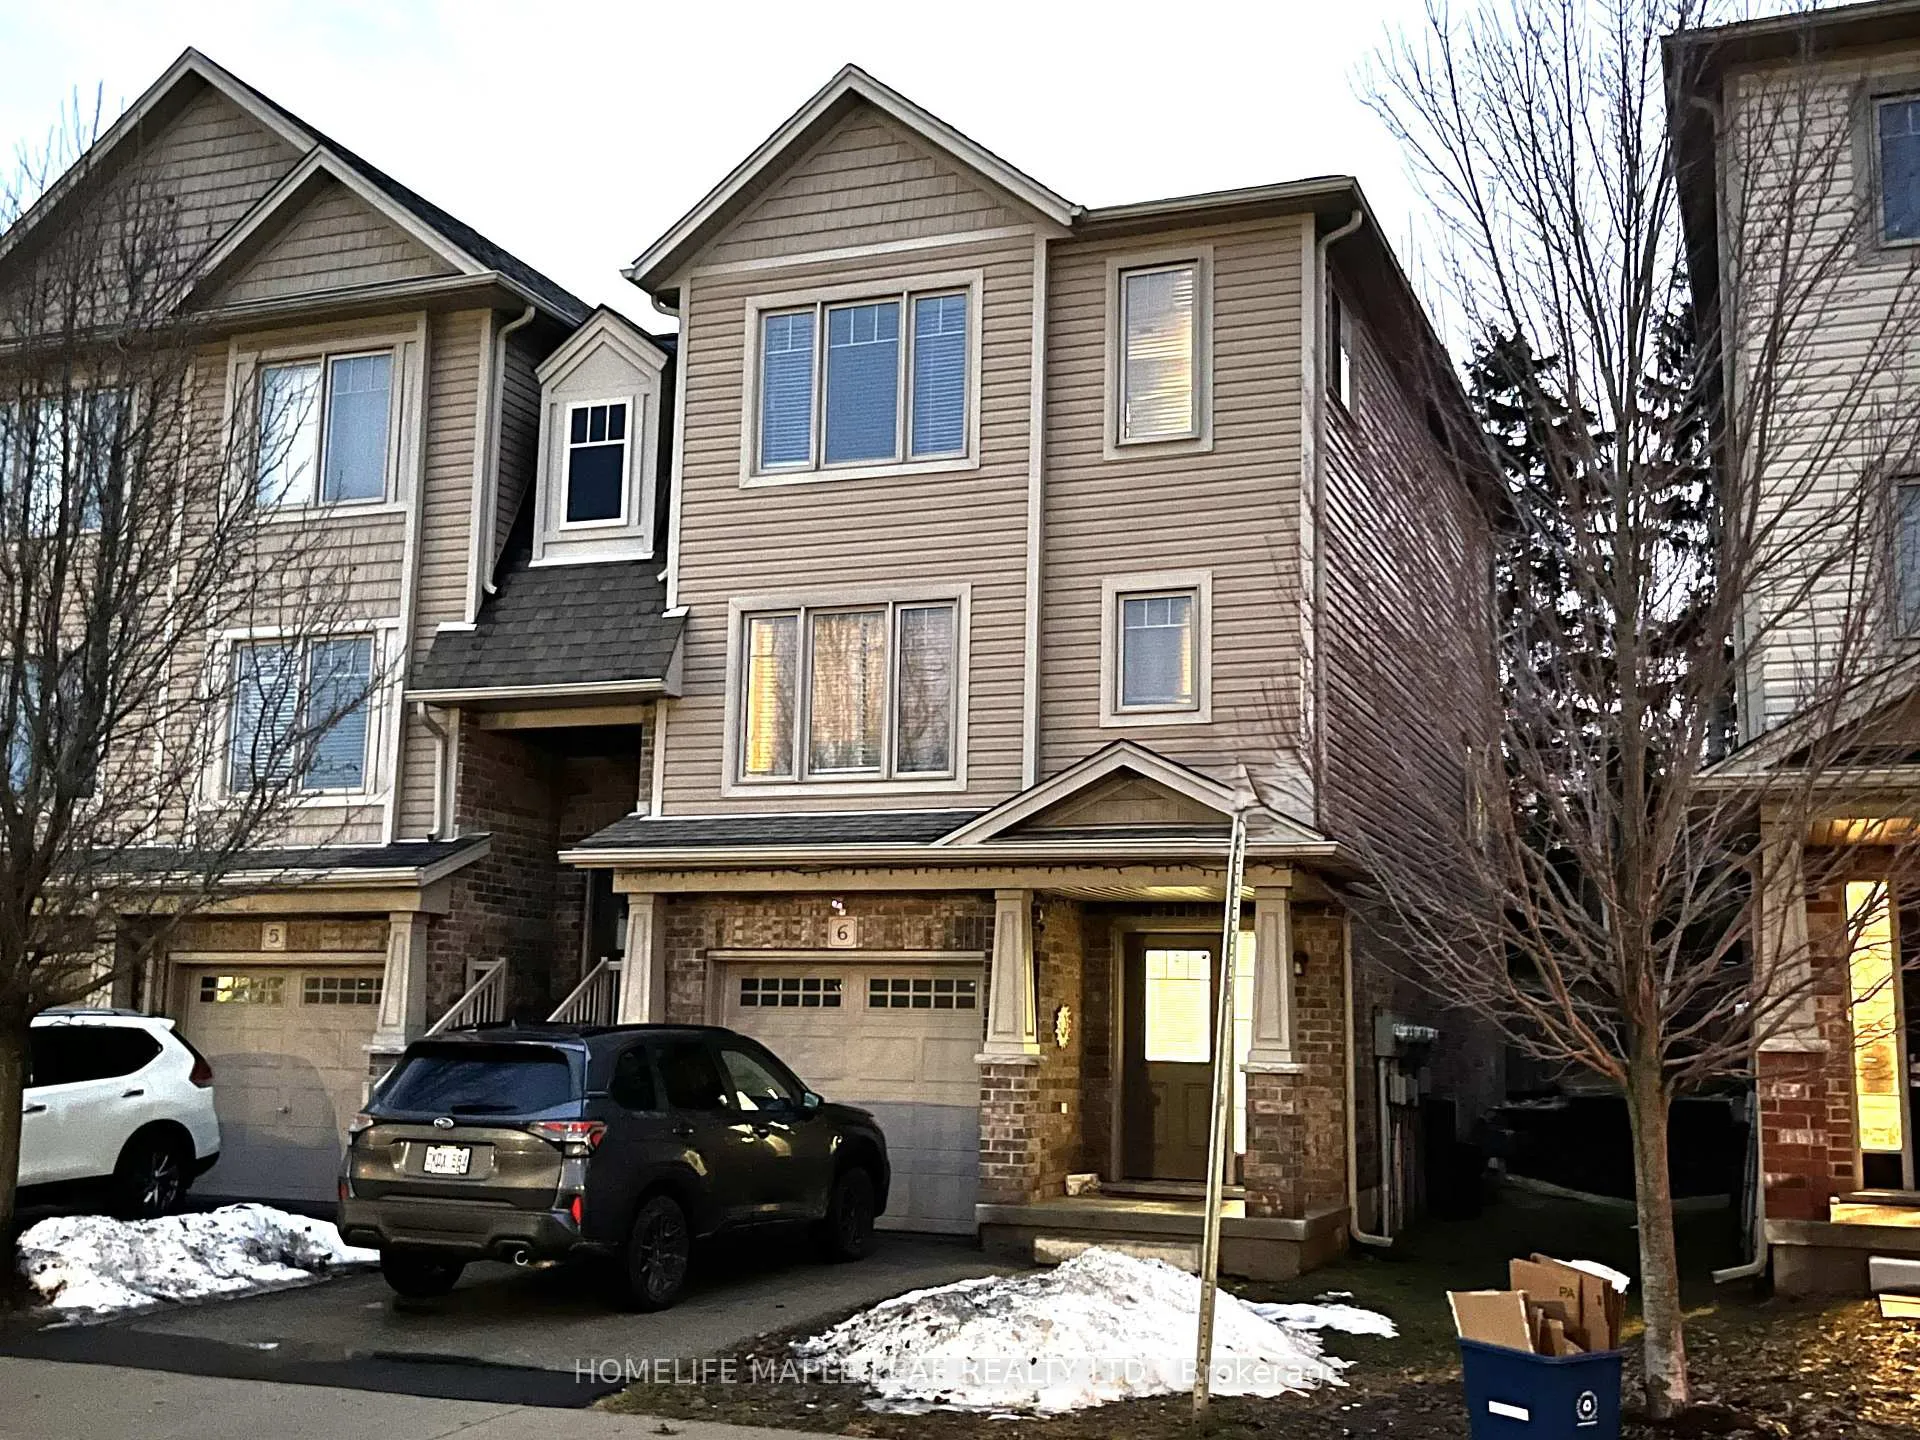
The homeCondo Townhouse, 3-storey, 1,400–1,599 sq ft
- Type: Condo Townhouse
- Style: 3-storey
- Living space: 1,400–1,599 sq ft
- Basement: Finished with walk-out
- Exposure: South
InsideEnsuite, main level, Carpet free, storage, sump pump, water heater, water softener, Smoke detector
- Laundry: Ensuite, main level
- Features: Carpet free, storage, sump pump, water heater, water softener
- Security: Smoke detector
- Rooms above ground: 6
- Bedrooms: 3
- Bathrooms: 3
- Kitchens: 1
OutsideAluminum siding, brick, Asphalt shingle, Unknown
- Exterior: Aluminum siding, brick
- Roof: Asphalt shingle
- Foundation: Unknown
- Balcony: None
Parking and locker2 Parking (1 garage + 1 drive), Built-in, Exclusive
- Spaces: 2 Parking (1 garage + 1 drive)
- Garage: Built-in
- Parking type: Exclusive
- Driveway: Private
- Locker: None
BuildingCarriage Lanes, Units 76, Registered 2015
- Name: Carriage Lanes
- Units: 76
- Registered: 2015
- Condo corporation: 554
- Amenities: Visitor parking
- Pets: Allowed
Heating, water and powerForced air, gas, Central air
- Heating: Forced air, gas
- Cooling: Central air
Rent and termsRent $2,600 a month, Entire property, Unfurnished
- Rent: $2,600 a month
- Space for rent: Entire property
- Furnished: Unfurnished
- Lease: 12 months
- Rent includes: Common elements, parking, water
- Rental items: Hwt
IncludedWater bill included in rent. snow removal on road and sidewalk included, landscaping included., Not included None
- Included: Water bill included in rent. snow removal on road and sidewalk included, landscaping included.
- Not included: None
NearbyGreenbelt/conservation, park, public transit, school, school bus route
- Close to: Greenbelt/conservation, park, public transit, school, school bus route
Listing detailsX12873290, Terminated, Mar 11, 2026
- MLS® number: X12873290
- Status: Terminated
- Listed on: Mar 11, 2026
- Days on market: 15
- Updated: Mar 26, 2026
- Possession: 2026-04-01 / 1-29 days
- Occupied by: Owner
- Listing brokerage: HOMELIFE MAPLE LEAF REALTY LTD.
About this home
Unit 6, 750 Lawrence Street, Cambridge, ON N3H 0A9
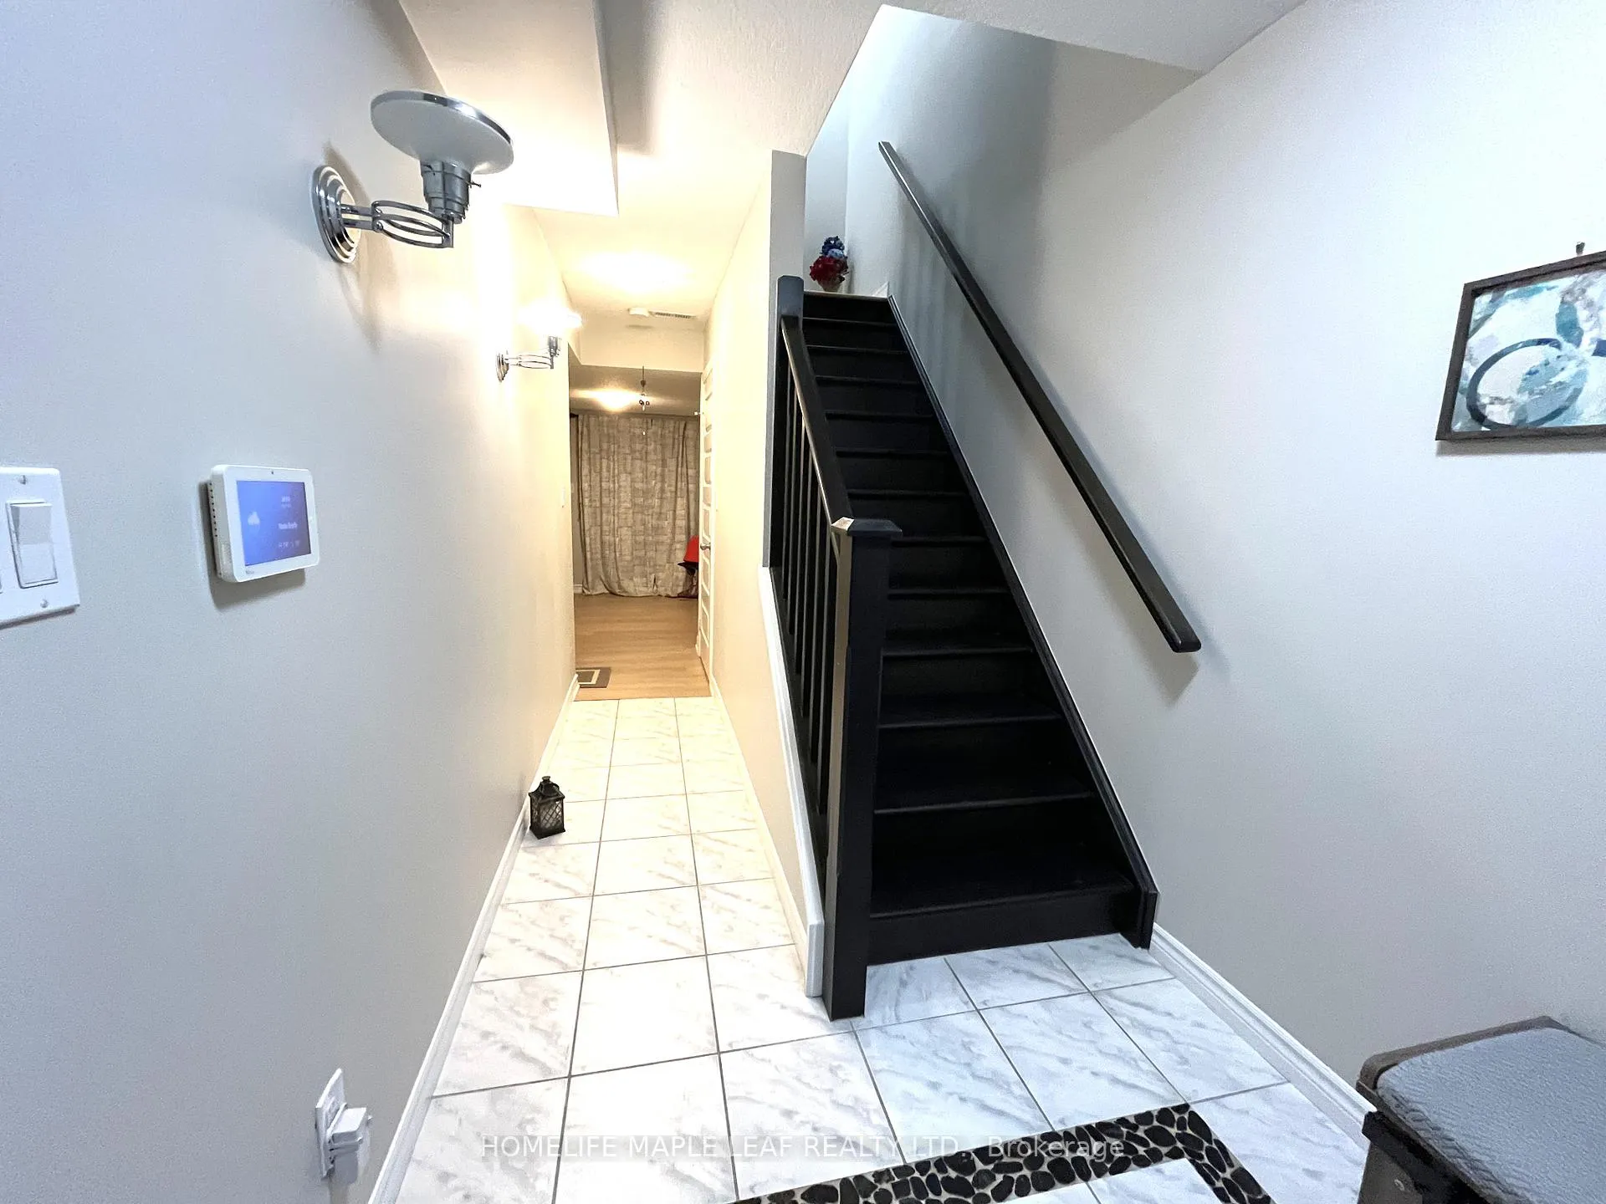
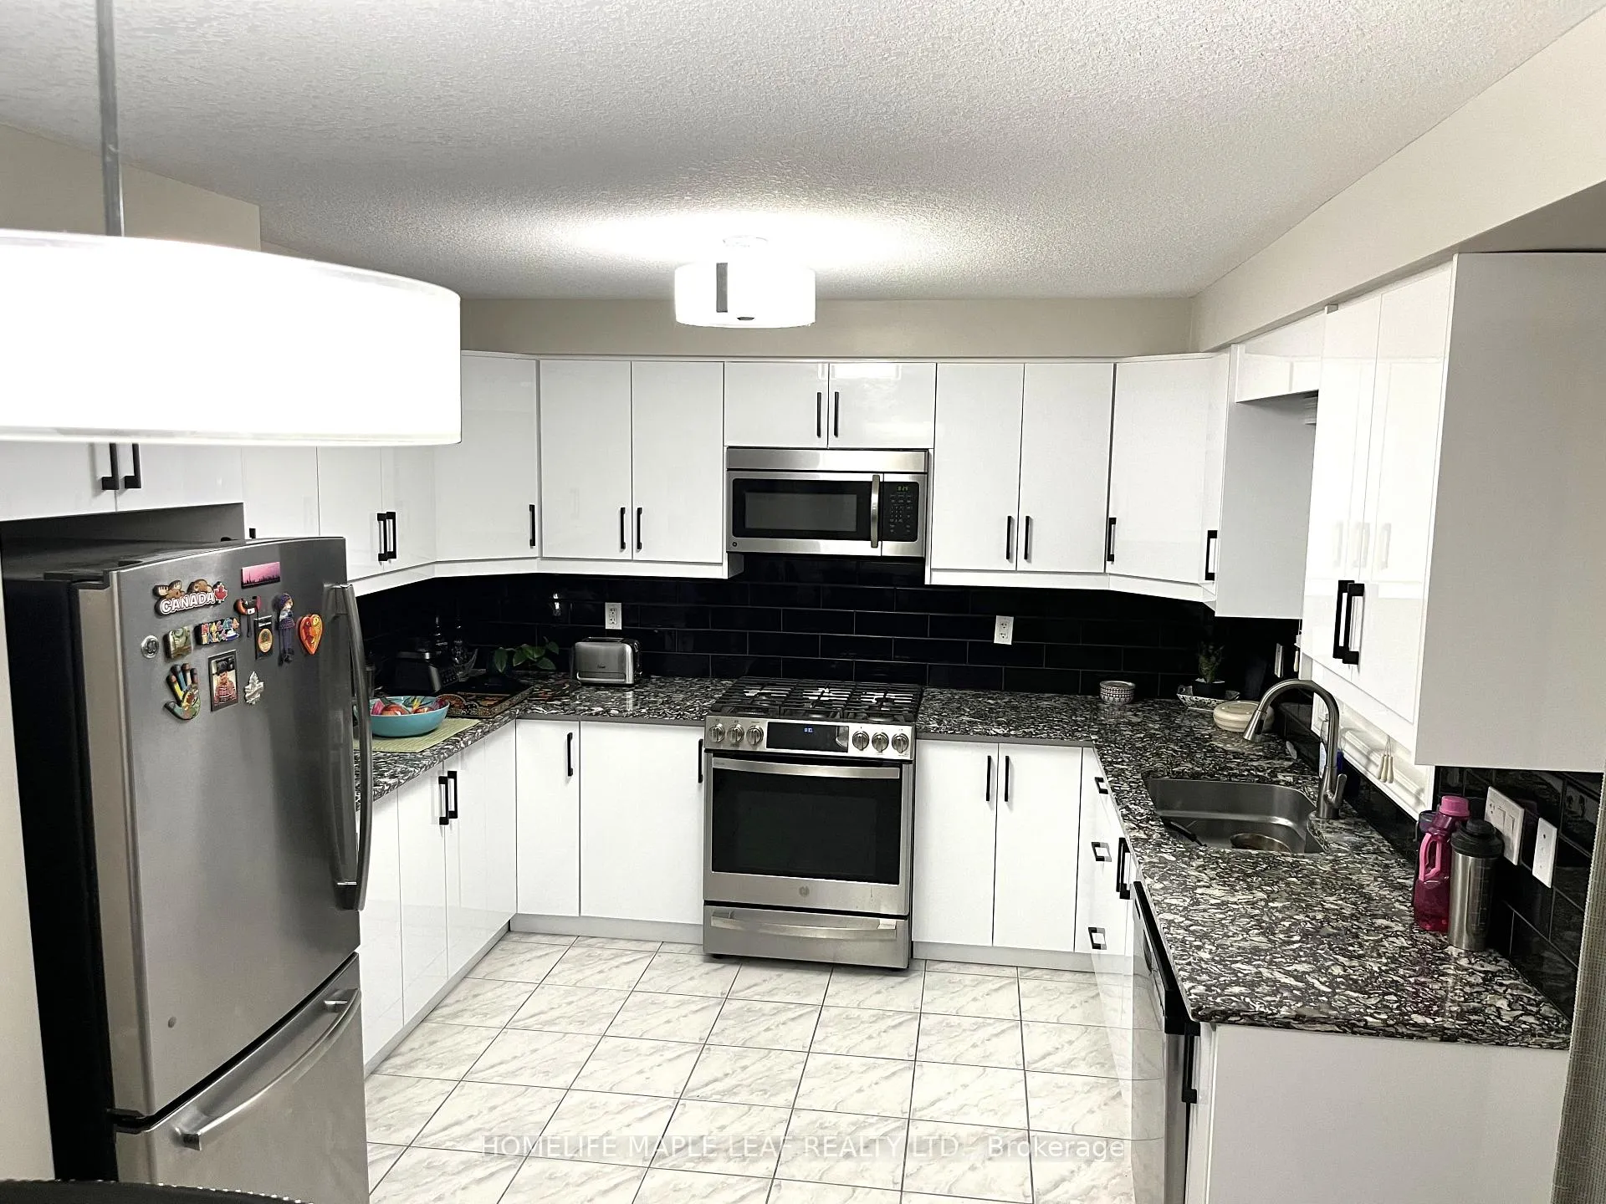
Step into a Carpet free/ Energy Efficient home where elegance mets everyday living. Perfect for young families, this modern 3 Storey Townhouse beauty originally builder's Model home is nestled on a quite street in the highly desirable community. Warm, functional and stylishly upgraded, this home offers the ideal blend of comfort and contemporary design. Featuring 3 Spacious bedrooms and 2.5 bathrooms, the open-concept main floor impressed with 9' ceilings, pot lights and a bright living and dining area that flows seamlessly to the backyard through large patio doors. The newly upgraded gourmet kitchen stands out with spacious cabinetry, and upgraded sink, granite countertops perfect for busy family living. Convenience is at its best with lower level laundry in a finished walkout basement, an attached heated single-car garage with additional driveway parking and abundant natural light throughout thanks to oversized windows. The primary suite features a walk-in closet and an upgraded ensuite, while the remaining two bedrooms after generous space for family, work or guests. Situated close to shopping, public transit, highway 401, Cambridge hospital, top-rated schools, parks and trails this location truly has it all. Don't miss this opportunity.Whether you're growing your family, searching for your forever home, or investing in comfort and style, this property is more than a house- it's a place to build lasting memories. Water bill is included in rent.
Ask about this home
A HOMEH agent will answer your questions about this home.
Know more about Carriage Lanes
Condo building · 750 Lawrence Street
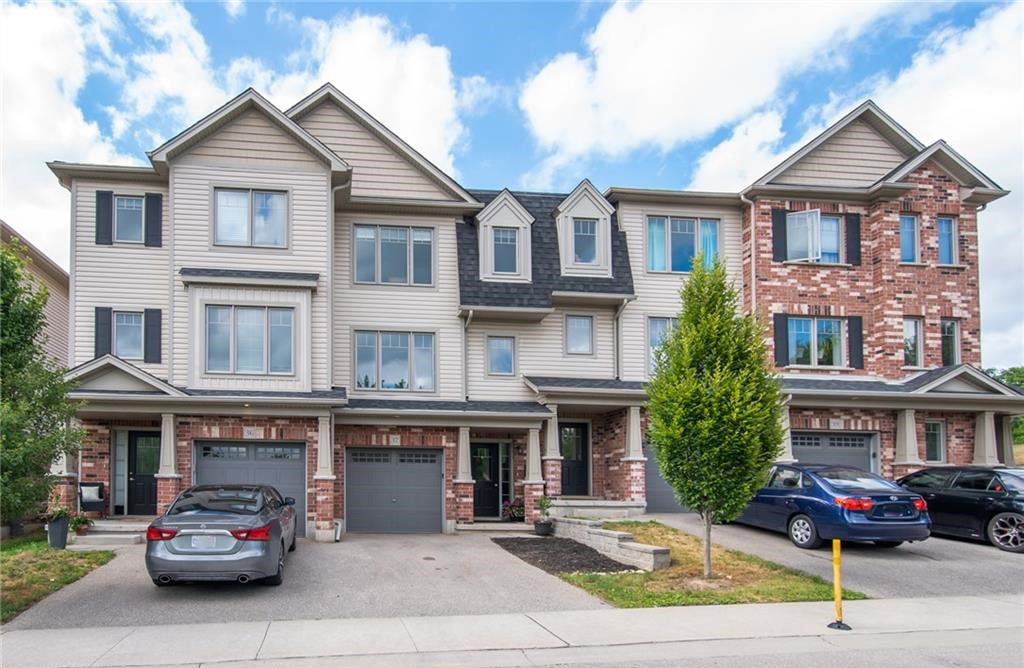
Carriage Lanes is a condo with 76 suites, built in 2015 by Deerfield Homes Ltd. Right now 1 for sale is on the market here.
- 1storey
- 76suites
- $382/sq ft
- 2015built
No similar units for rent in Carriage Lanes right now.
Around this home
Daily convenience, out of 100, from the distances below
Schools nearby
School rating, out of 10.
Helpful calculators
Your HOMEH agent

"I would see it this week."