

38 Lansdowne Road N
38 Lansdowne Road N
 See all 50 photos
Property history
Facts and features
- BasementPart finished
- Water, sewerMunicipal
- HeatingForced air
- CoolingCentral air
- Fireplace
- Central air
- Inground pool
The homeDetached, 2-storey, 3,500–5,000 sq ft
- Type: Detached
- Style: 2-storey
- Living space: 3,500–5,000 sq ft
- Basement: Full, partially finished
InsideFireplace Yes, wood, Auto garage door remote, erv/hrv, water heater, water softener, Rooms above ground 14
- Fireplace: Yes, wood
- Features: Auto garage door remote, erv/hrv, water heater, water softener
- Rooms above ground: 14
- Rooms in the basement: 1
- Bedrooms: 4
- Bathrooms: 4
- Kitchens: 1
- Family room: Yes
Outside and lotBrick, Asphalt shingle, Concrete, stone
- Exterior: Brick
- Roof: Asphalt shingle
- Foundation: Concrete, stone
- Pool: Inground
- Features: Patio, deck
- Size: 129.6 × 149.97 ft
- Zoning: R4
Parking3 Garage, Detached
- Spaces: 3 Garage
- Garage: Detached
Heating, water and powerForced air, gas, Central air, Municipal water
- Heating: Forced air, gas
- Cooling: Central air
- Water: Municipal water
- Sewer: Municipal sewer
Costs and taxesTaxes $18,687 a year, HST included in the price, Hot water heater, security system, water treatment
- Taxes, 2025: $18,687 a year
- HST: HST included in the price
- Rental items: Hot water heater, security system, water treatment
- Under contract: Hot water heater, security system, water treatment
Included in the sale3 door knockers - 2 (upper bedrooms) and 1 on the powder room main floor door.
- Not included: 3 door knockers - 2 (upper bedrooms) and 1 on the powder room main floor door.
Listing detailsX12873022, Sold, Mar 10, 2026
- MLS® number: X12873022
- Status: Sold
- Listed on: Mar 10, 2026
- Days on market: 17
- Updated: Mar 27, 2026
- Possession: Flexible
- Occupied by: Owner
- Listing brokerage: RE/MAX TWIN CITY FAISAL SUSIWALA REALTY
About this home
38 Lansdowne Road N, Cambridge, ON N1S 2S9
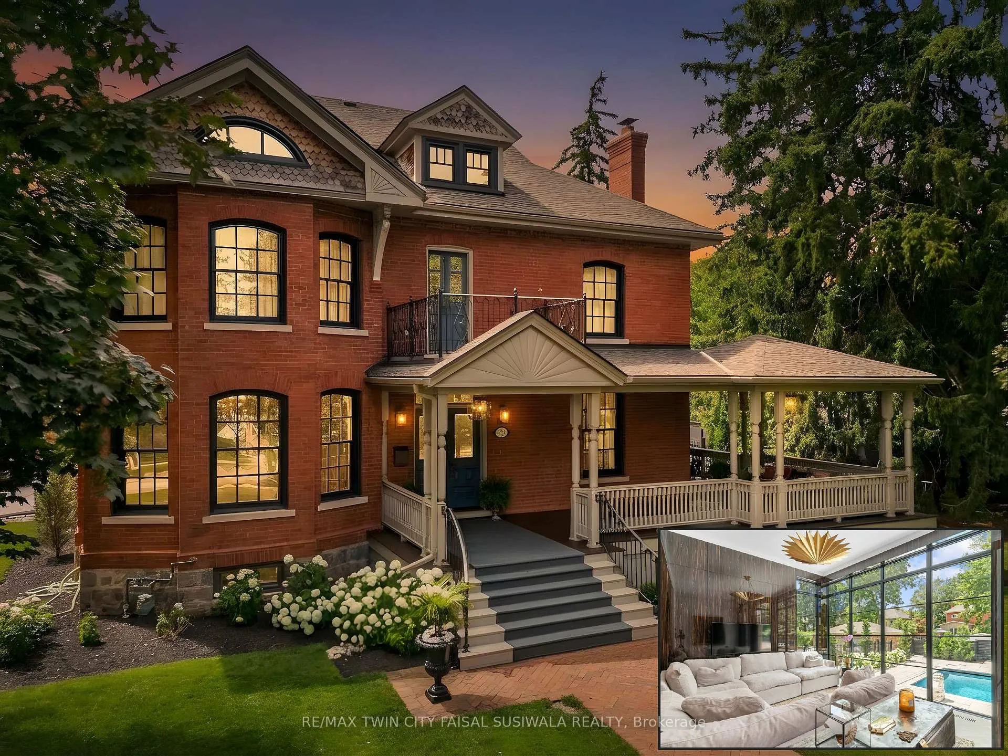
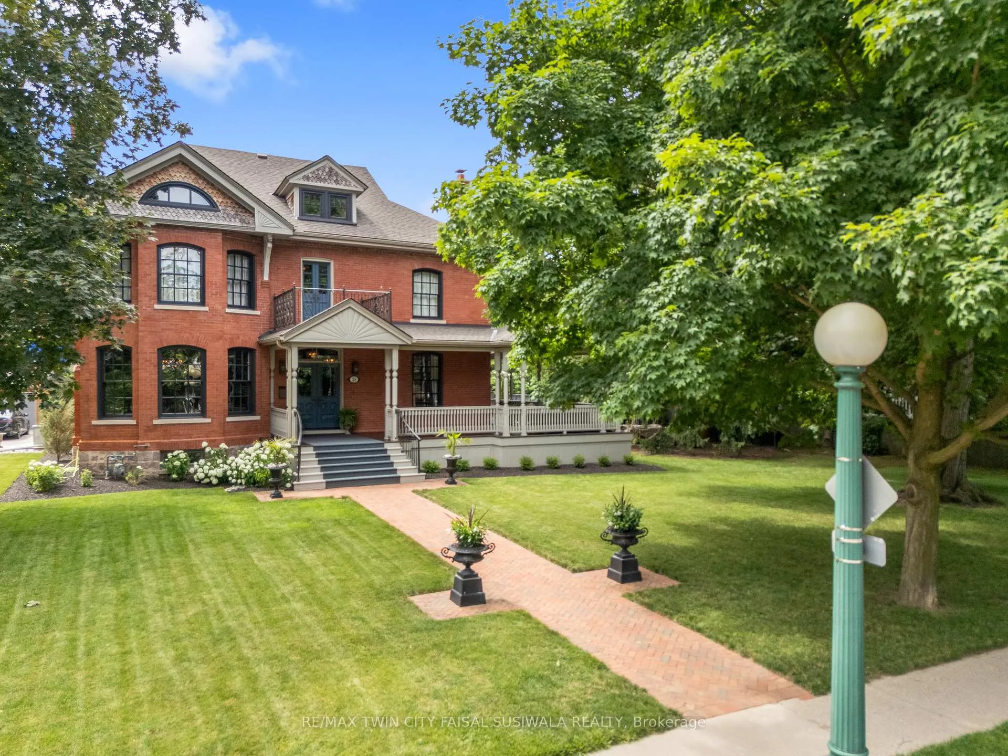
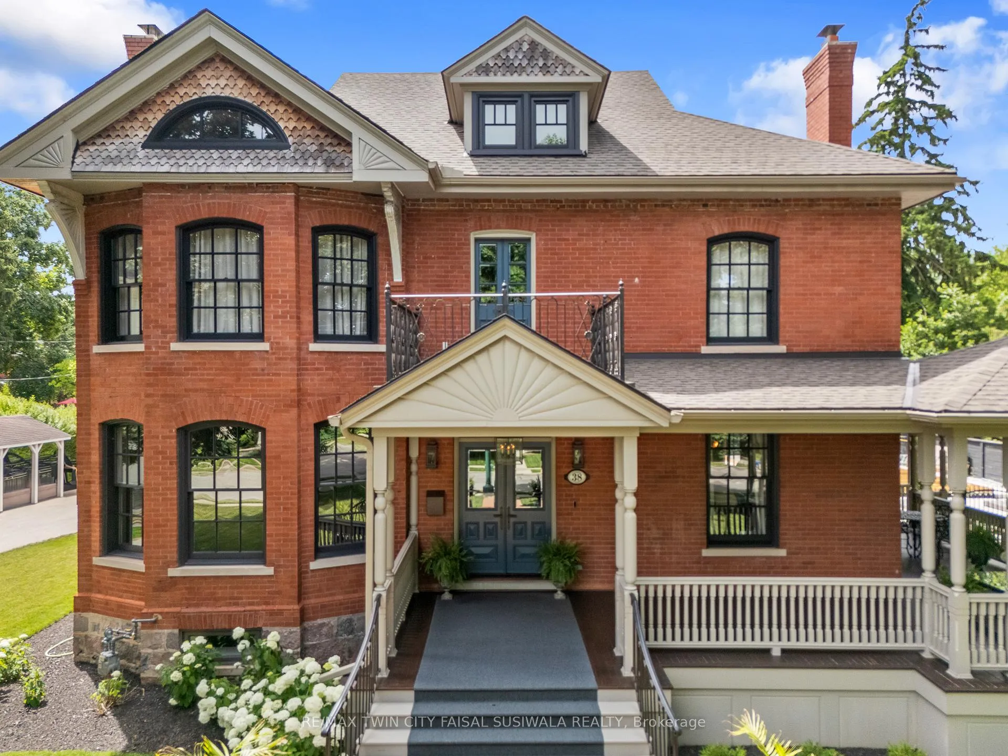
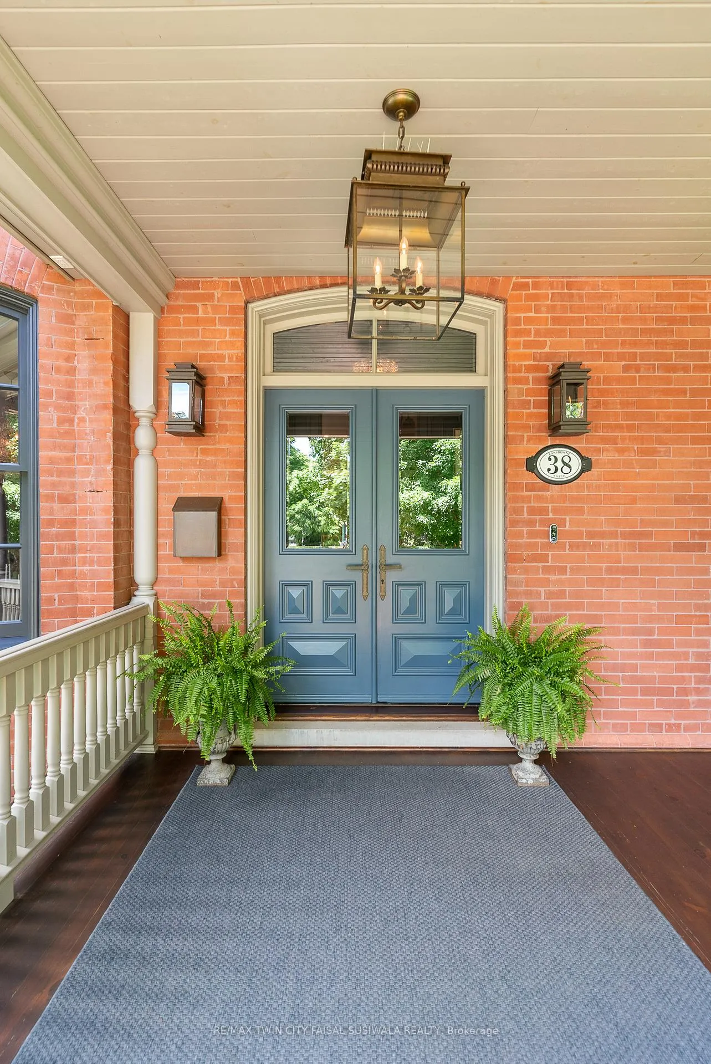
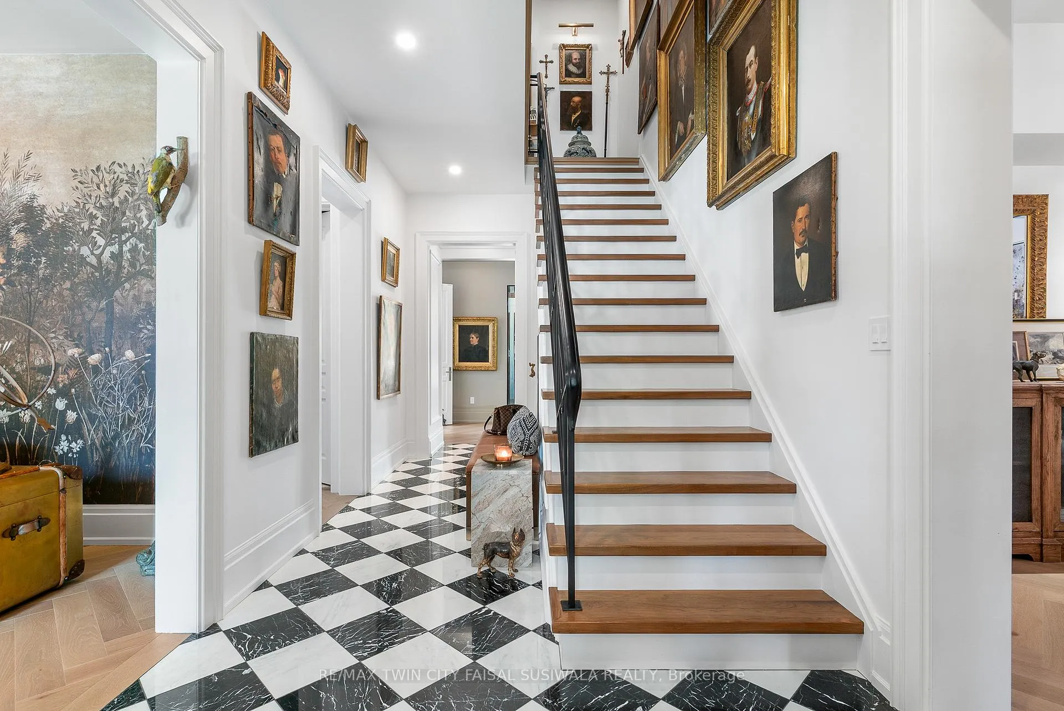
LIVING IN ART. Behind the meticulously restored red double brick façade architectural heritage and avant-garde luxury unfold. This is not merely a residence; it is a curated experience. The journey begins as you pass through custom cherry and mahogany exterior doors, fitted with heavy Rocky Mountain hardware. You are greeted by a striking marble checkerboard floor in the main hallway, where the eye is immediately drawn to a grand staircase featuring walnut treads and hand-forged wrought iron railings. Beneath your feet, white oak herringbone hardwood floors stretch across the main floor, framed by soaring 10ft ceilings and 10inch poplar baseboards. The formal living areas are anchored by two rebuilt Rumford-style wood-burning fireplaces, each crowned with a solid marble mantel. In the family room, a custom wallpaper mural from Italy serves as a sophisticated backdrop. Every transition feels intentional. The kitchen is a technical marvel hidden within bespoke craftsmanship. A 9'4" granite island with waterfall sides commands the room, accented by antique brass sconces and a chandelier. Behind high-gloss panels and solid brass hardware lies a suite of professional Bosch appliances, including double wall ovens and more. Retreat to the second floor, where 9ft ceilings create an atmosphere of airy elegance. The primary suite is an escape, featuring a dramatic cathedral ceiling and a spa-inspired ensuite. Here, a 10ft walnut vanity with a quartz top sits alongside a double marble shower and a separate "throne room," all finished with marble walls and floors. The story continues outside, where a wraparound front porch with stained floorboards offers the perfect perch for morning coffee. The rear of the home reveals a private oasis: a fenced yard featuring a 38' x 16' heated inground pool and a composite deck. With all-updated electrical wiring, plumbing, and a zoned high-efficiency HVAC system, this estate is a rare offering in a prestigious and historic neighbourhood.
Ask about this home
A HOMEH agent will answer your questions about this home.
Around this home
Daily convenience, out of 100, from the distances below
Schools nearby
School rating, out of 10.
Helpful calculators
Your HOMEH agent

"I would see it this week."