

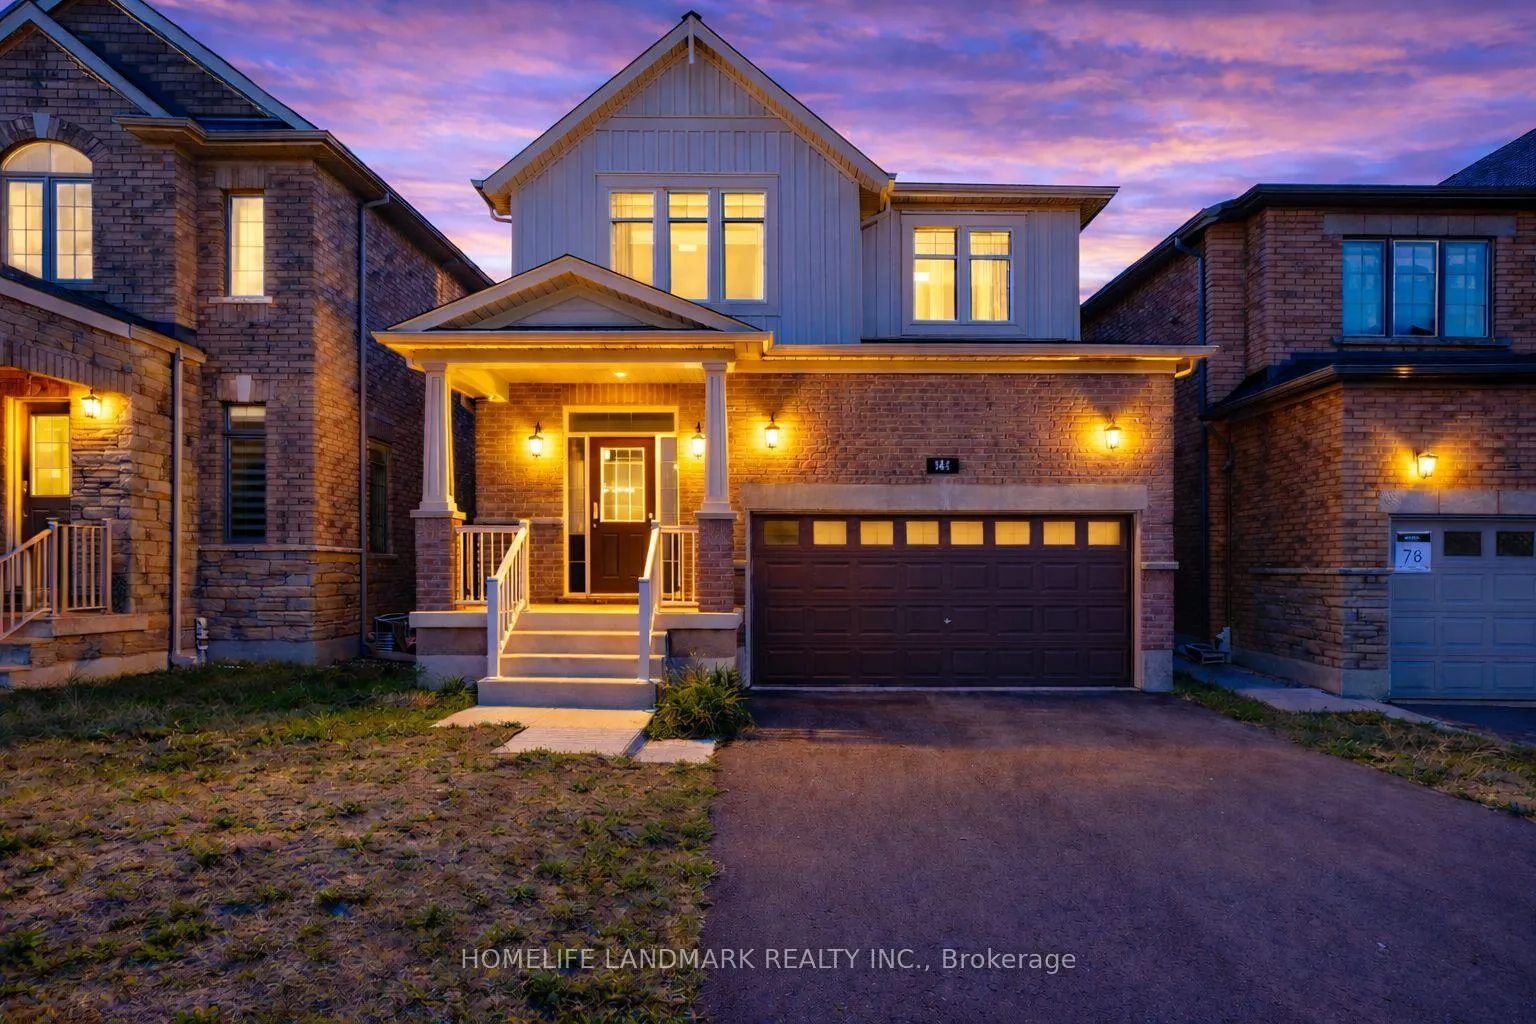
141 Lumb Drive
141 Lumb Drive
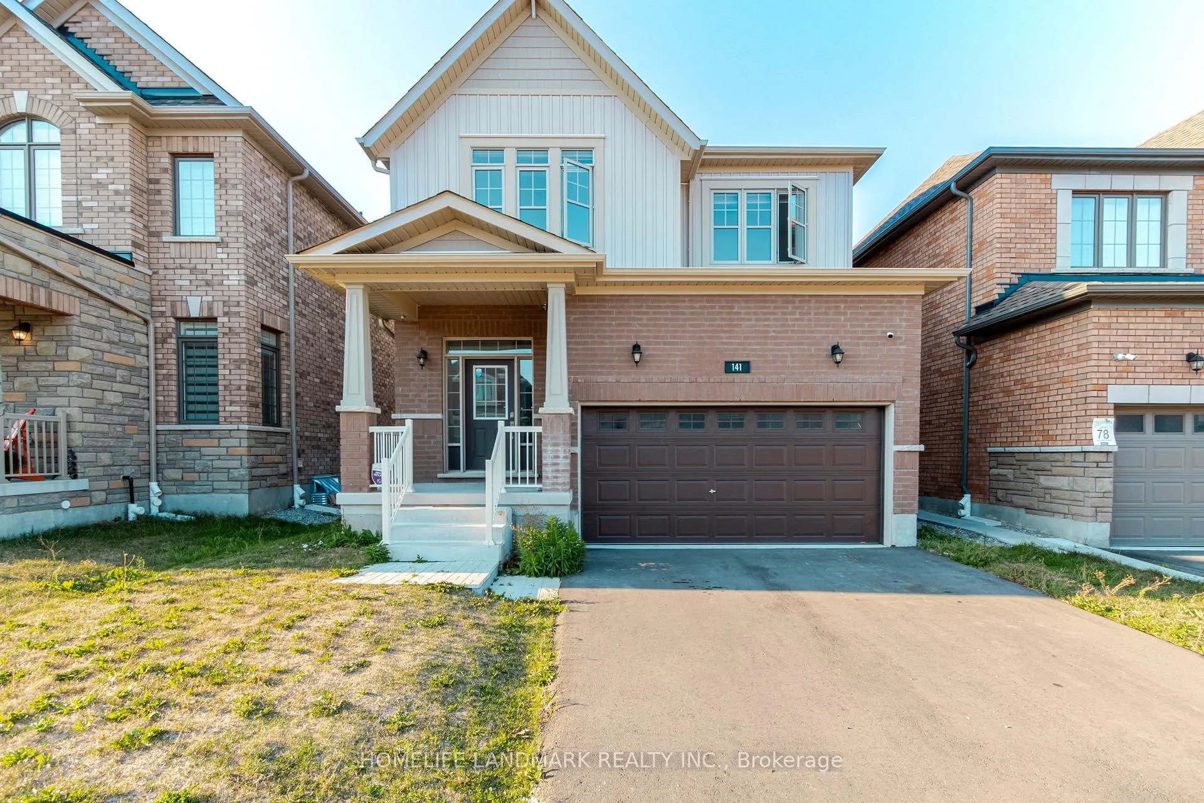
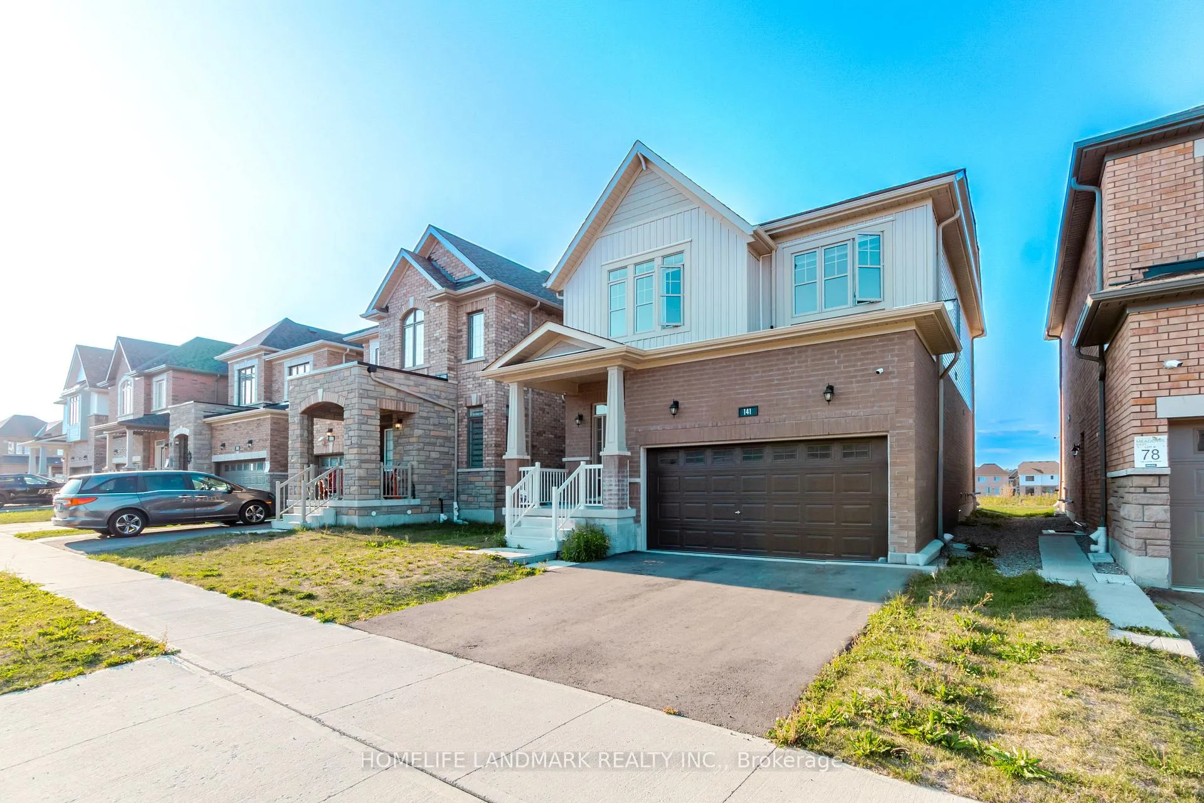
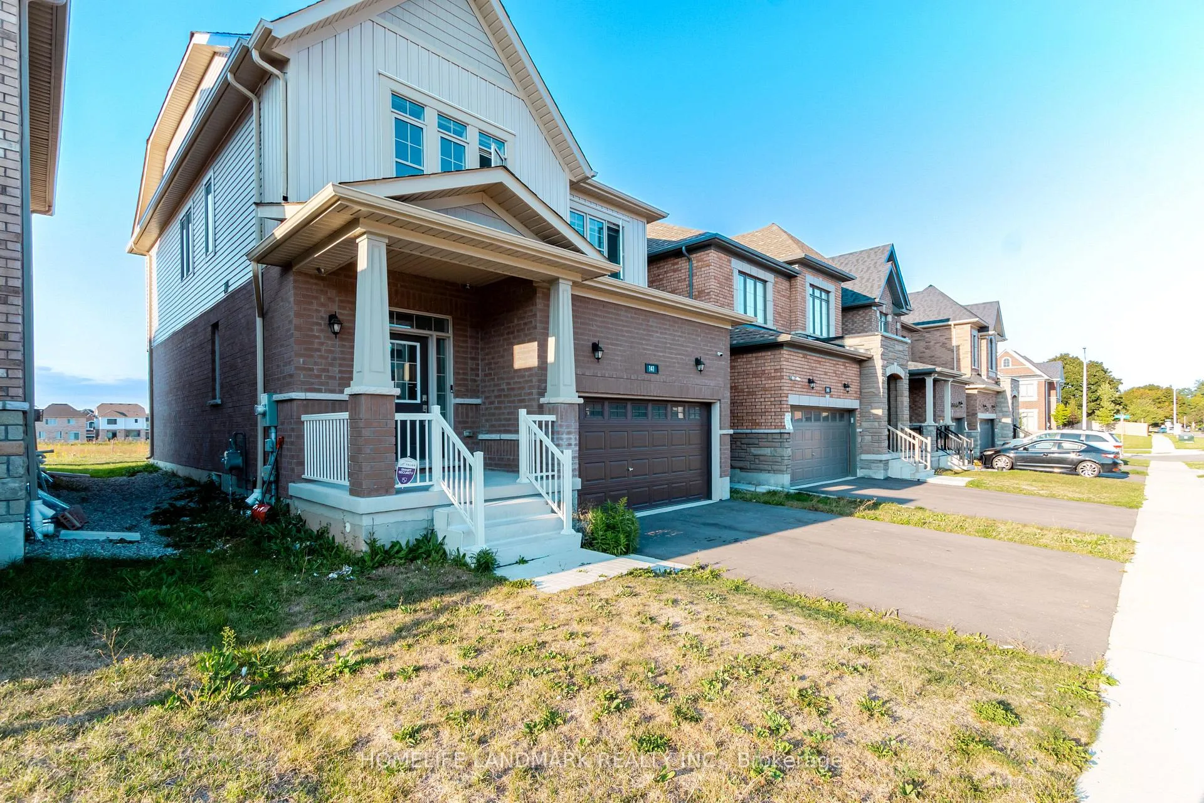
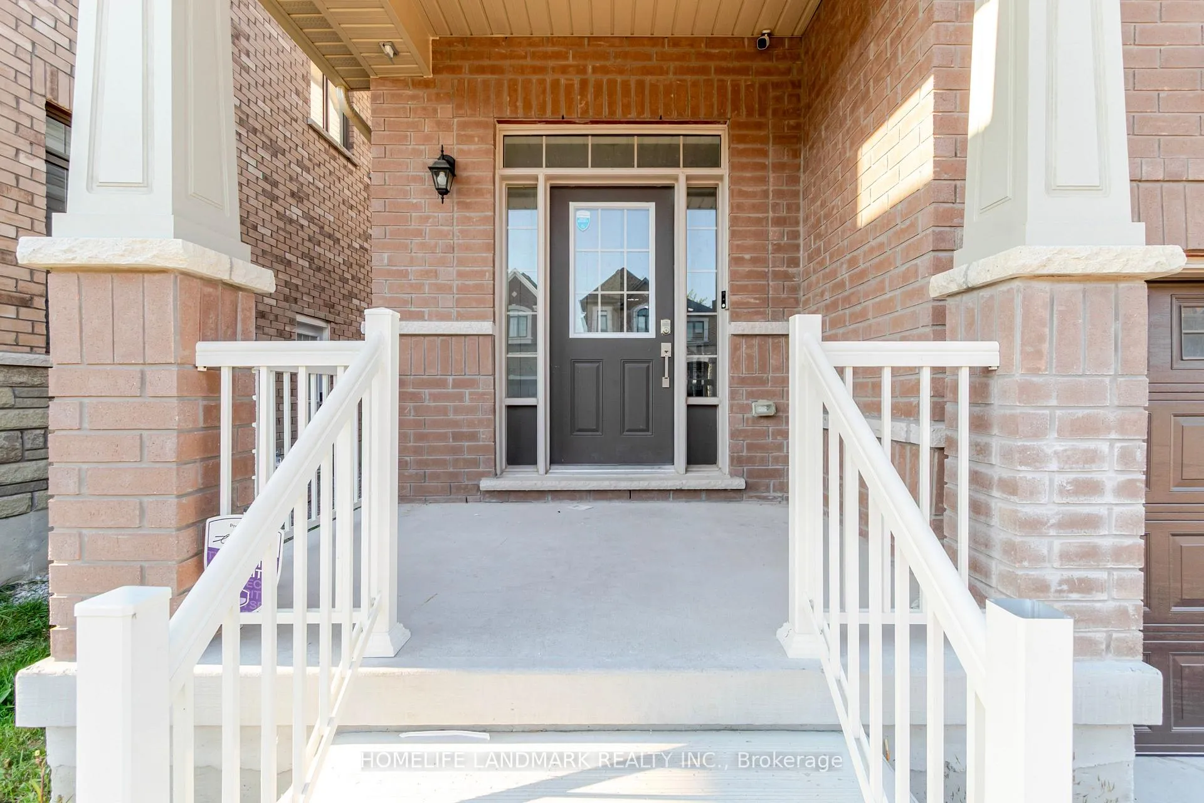 See all 32 photos
Property history
Facts and features
- BasementUnfinished
- Age of home0–5 years
- Water, sewerMunicipal
- Lot shapeRectangular
- Hardwood floors
- Fireplace
The homeDetached, 2-storey, Age 0–5 years
- TypeDetached
- Style2-storey
- Age0–5 years
- Living space1,500–2,000 sq ft
- BasementUnfinished
- WaterfrontNone
InsideFireplace Yes, Hardwood, Ceramic, Broadloom, Main level
- FireplaceYes
- FlooringHardwood, Ceramic, Broadloom
- LaundryMain level
- FeaturesAuto garage door remote, water heater
- Rooms above ground7
- Bedrooms4
- Bathrooms3
- Kitchens1
- Family roomYes
Outside and lotBrick, stucco (plaster), Asphalt shingle, Poured concrete
- ExteriorBrick, stucco (plaster)
- RoofAsphalt shingle
- FoundationPoured concrete
- Size35.01 × 98.39 ft
- ShapeRectangular
Parking2 Garage, Attached, Front yard parking
- Spaces2 Garage
- GarageAttached
- DrivewayFront yard parking
Heating, water and powerForced air, gas, Municipal water, Municipal sewer
- HeatingForced air, gas
- WaterMunicipal water
- SewerMunicipal sewer
Costs and taxesTaxes $7,575 a year, HST included in the price
- Taxes, 2025$7,575 a year
- HSTHST included in the price
Included in the saleNothing, Hwt
- IncludedNothing
- Not includedHwt
Listing detailsX12787500, Sold, Feb 12, 2026
- MLS® numberX12787500
- StatusSold
- Listed onFeb 12, 2026
- Days on market25
- UpdatedMar 9, 2026
- Possession2026-02-13 / Immediate
- Occupied byVacant
- Listing brokerageHOMELIFE LANDMARK REALTY INC.
About this home
141 Lumb Drive, Cambridge, ON N1T 0E7
Stunning Upgraded Detached Home Offering nearly 2000 sq ft well-designed living area, A Gem in Prime Cambridge Location! Experience unforgettable living in this Luxurious, 2-year-new, 4-bedroom, 3-bathroom detached home bright, spacious, and thoughtfully designed for modern lifestyles. Nestled in a highly sought-after Cambridge neighborhood, this home combines style, comfort, and convenience with an abundance of natural light through out The main floor boasts elegant hardwood flooring with matching hardwood stairs with Iron pickets give modern look, large windows, and an inviting open-concept living and dining area, perfect for both entertaining and everyday living. The modern kitchen features quartz countertops, stainless steel appliances, and a generous breakfast area with a walkout to the patio. A spacious laundry room main floor and stylish zebra blinds on both levels add functionality and flair. Upstairs, the primary bedroom offers a walk-in closet and a luxurious 5-piece ensuite, while three additional well-sized bedrooms provide excellent closet space for the whole family. Located just minutes from Highway 401, top-rated schools, parks, shopping, and all essential amenities. Don't miss this incredible opportunity! Show with confidence!
Ask about this home
A HOMEH agent will answer your questions about this home.
Around this home
Daily convenience, out of 100, from the distances below
Schools nearby
School rating, out of 10.
Helpful calculators
Your HOMEH agent

"I would see it this week."