

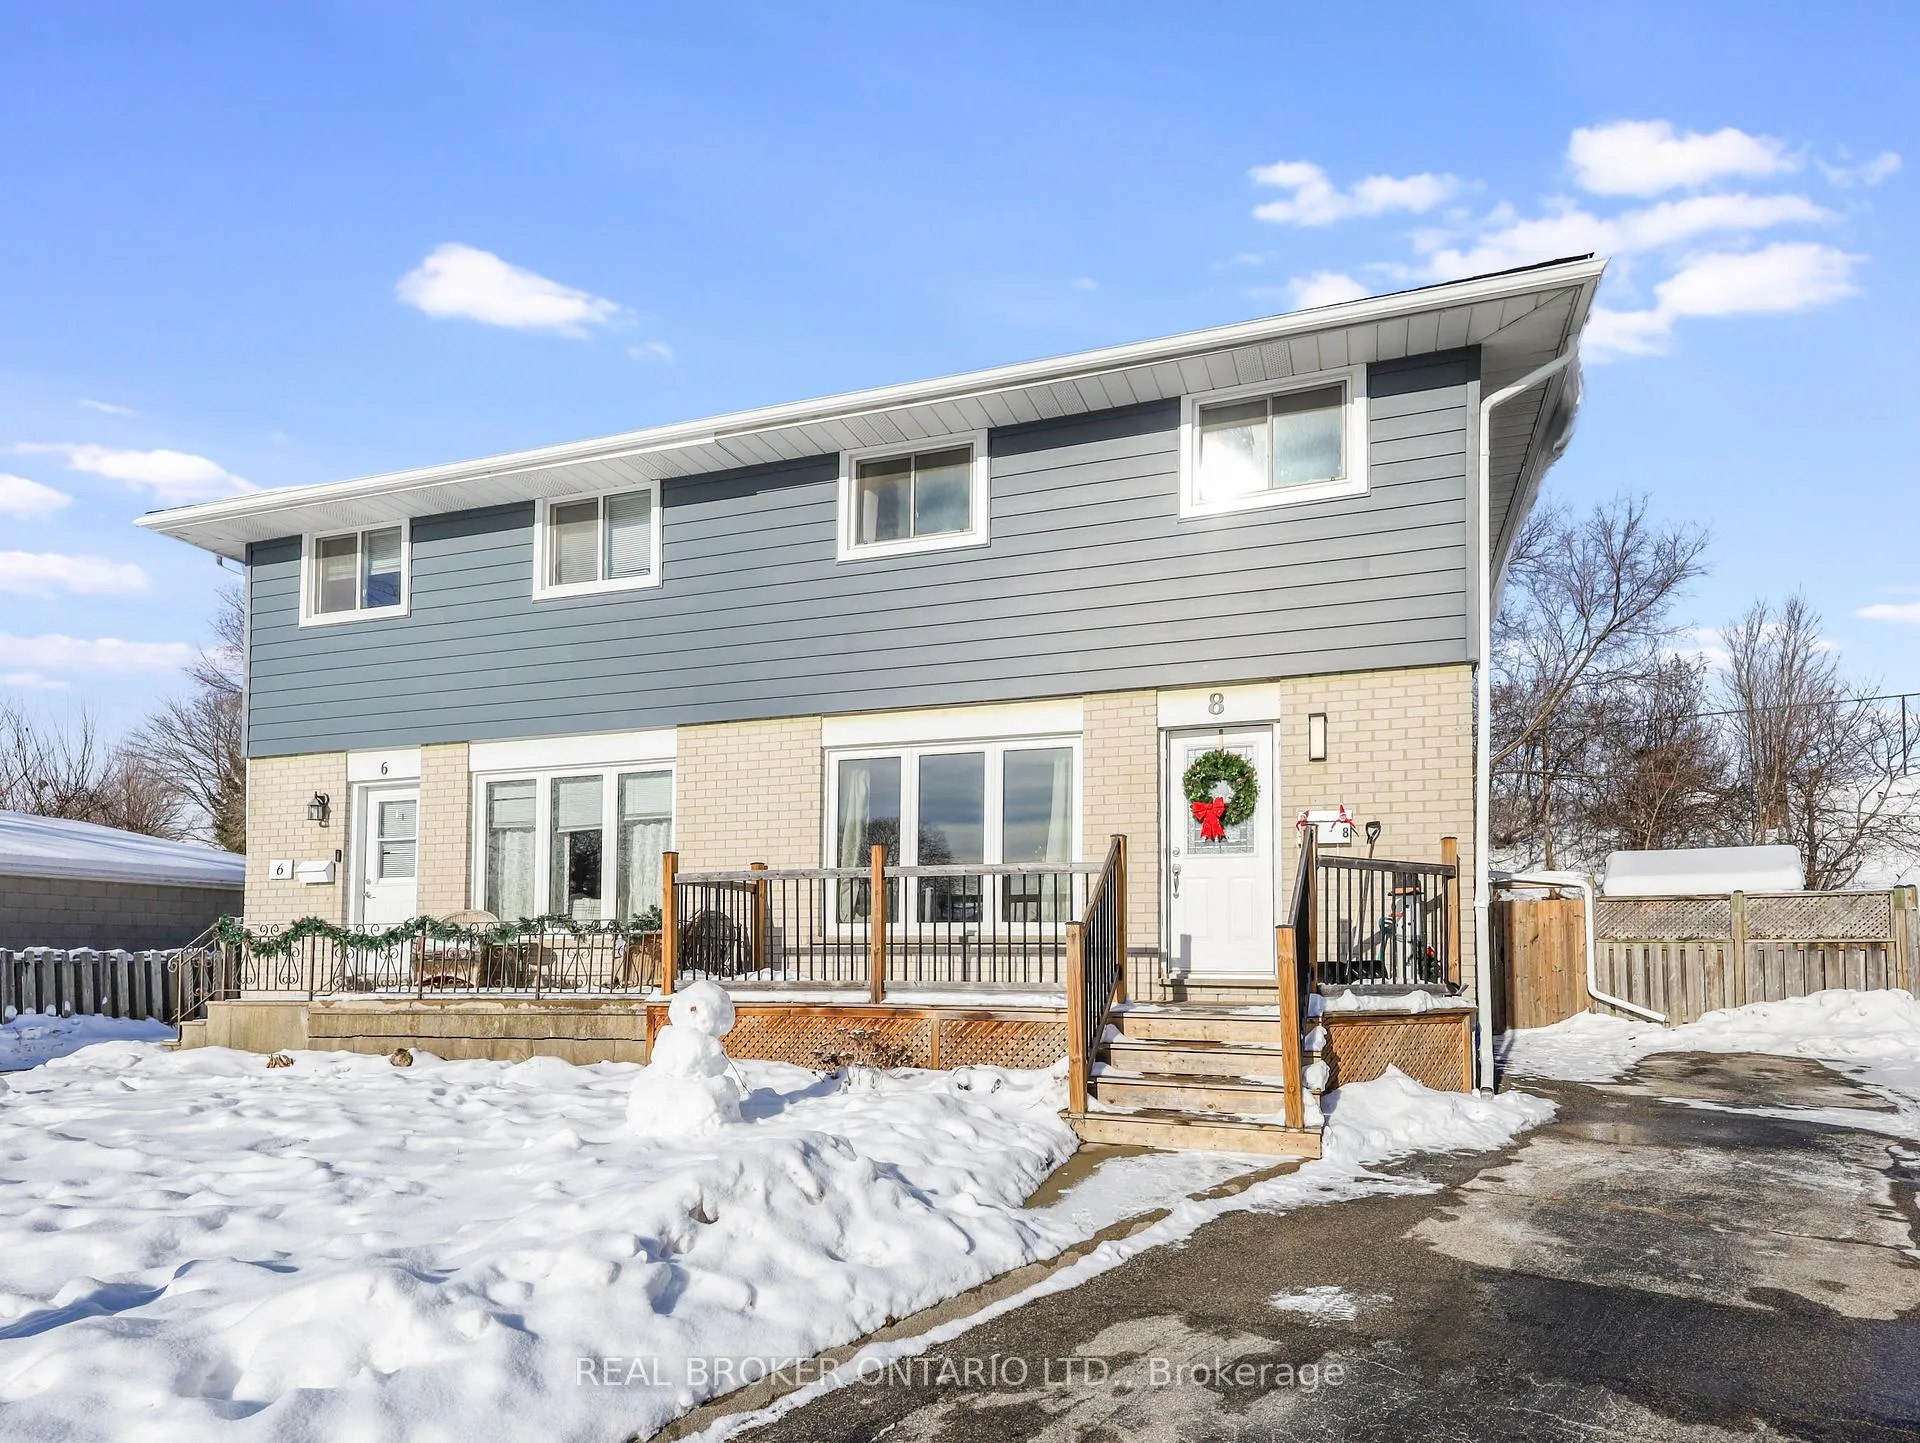
8 Winter Court
8 Winter Court
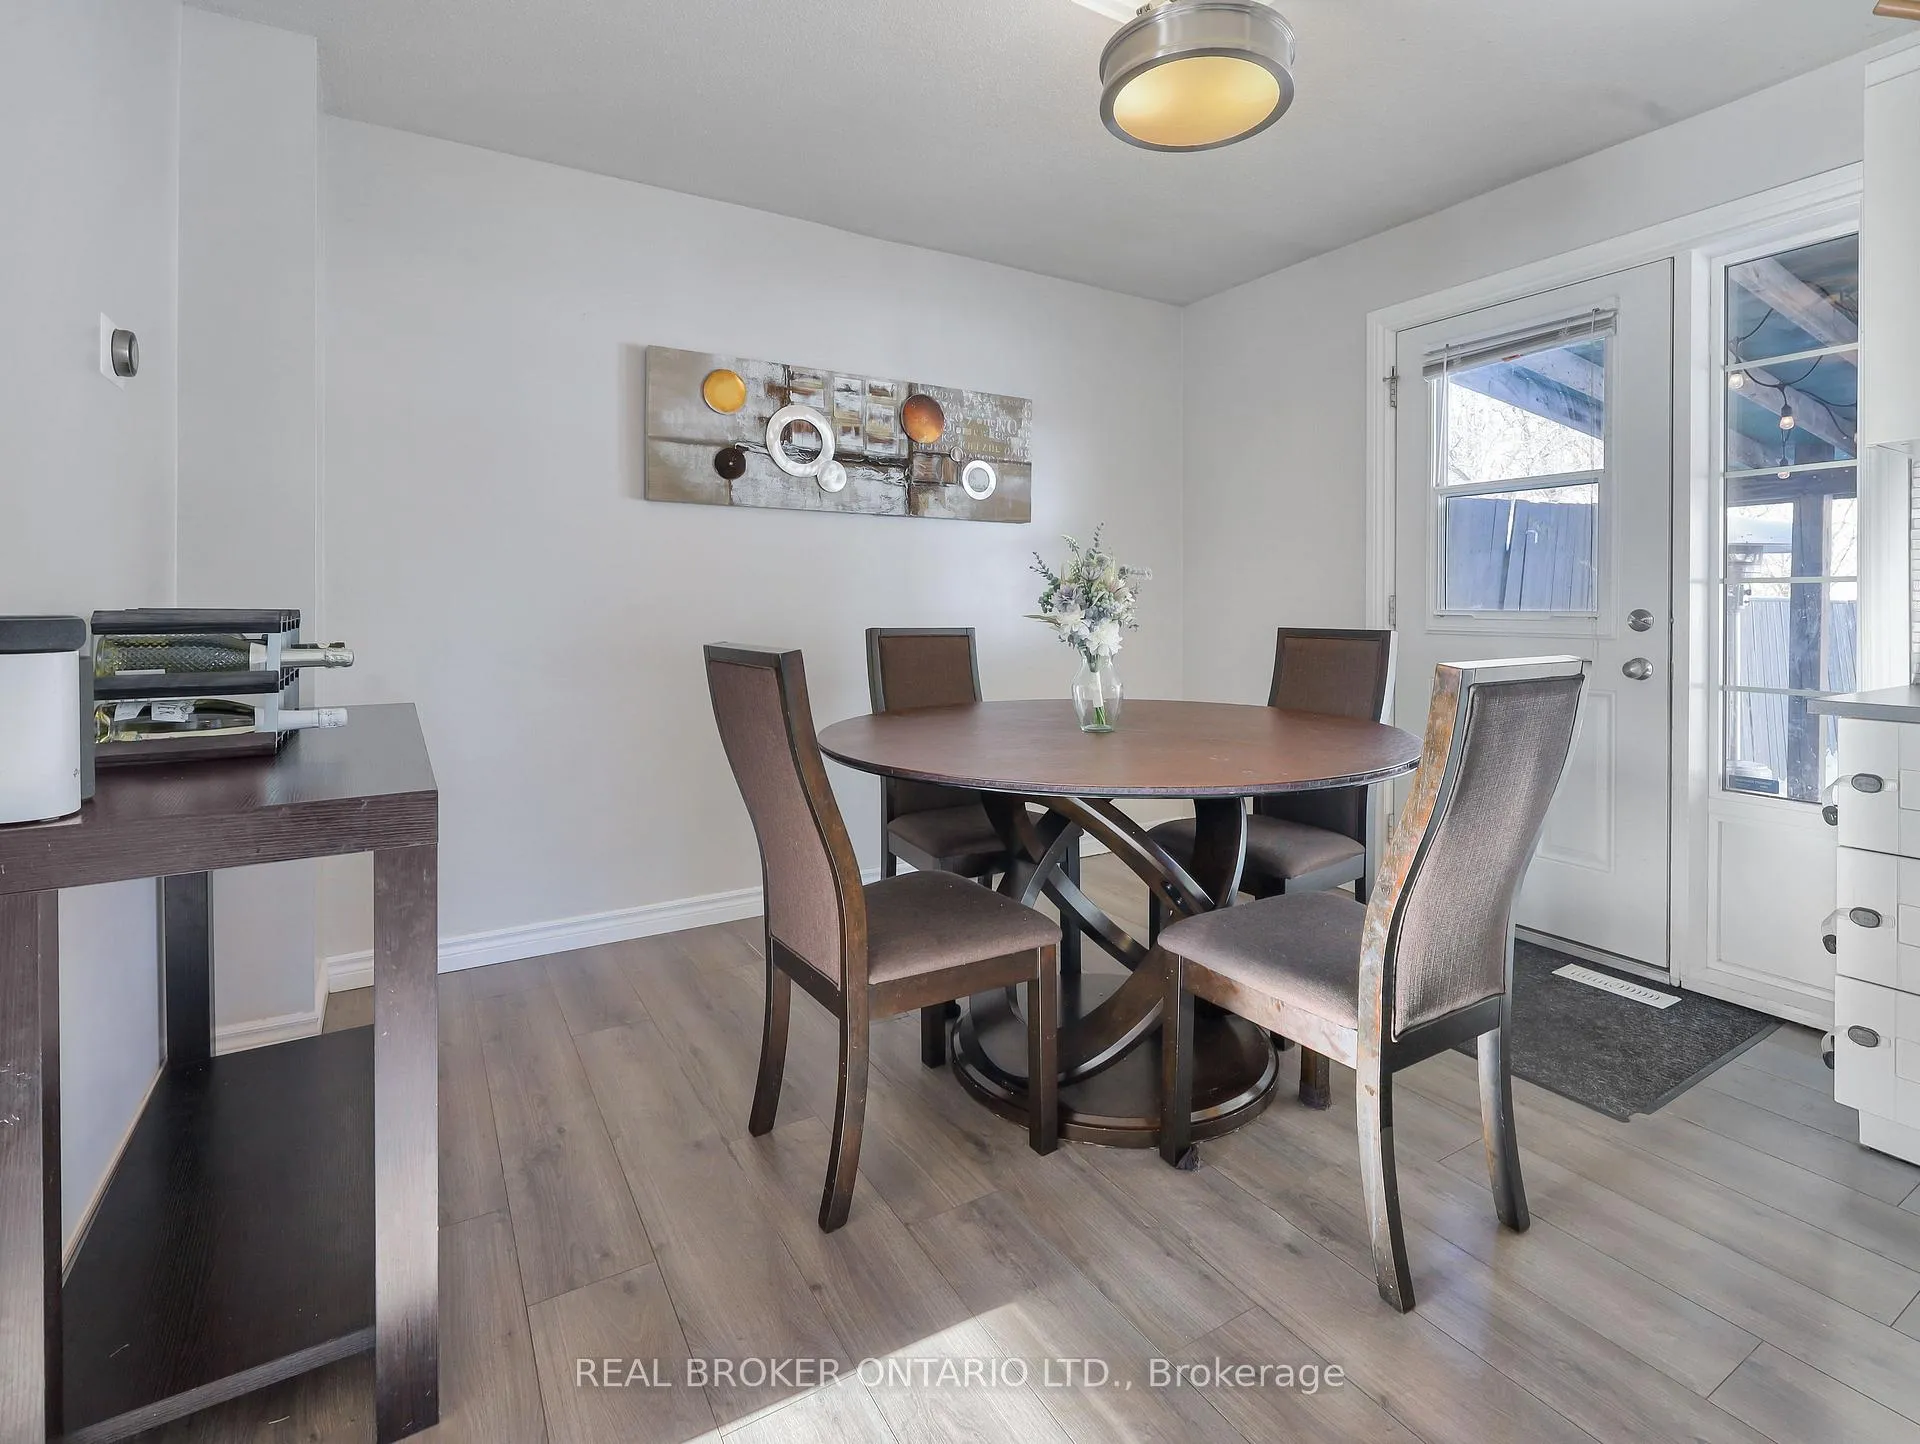 See all 22 photos
Property history
Facts and features
- BasementFinished
- Age of home51–99 years
- Water, sewerMunicipal
- Lot shapeIrregular
- Central air
The homeSemi-Detached, 2-storey, Age 51–99 years
- TypeSemi-Detached
- Style2-storey
- Age51–99 years
- Living space700–1,100 sq ft
- BasementFinished
InsideLower level, Water softener, water heater, Rooms above ground 10
- LaundryLower level
- FeaturesWater softener, water heater
- Rooms above ground10
- Bedrooms3
- Bathrooms2
- Kitchens1
- Family roomYes
Outside and lotVinyl siding, brick, Asphalt shingle, Poured concrete
- ExteriorVinyl siding, brick
- RoofAsphalt shingle
- FoundationPoured concrete
- Other structuresGazebo
- Size24.25 × 139 ft
- ShapeIrregular
- ZoningRS1
Parking3 Parking, Tandem
- Spaces3 Parking
- DrivewayTandem
Heating, water and powerForced air, gas, Central air, Municipal water
- HeatingForced air, gas
- CoolingCentral air
- WaterMunicipal water
- SewerMunicipal sewer
Costs and taxesTaxes $3,141 a year, HST included in the price, Hot water heater, water softener
- Taxes, 2025$3,141 a year
- HSTHST included in the price
- Rental itemsHot water heater, water softener
Included in the saleDishwasher, dryer, refrigerator, stove, washer, Tv mounts, basement fridge/freezer, shelves in bedrooms
- IncludedDishwasher, dryer, refrigerator, stove, washer
- Not includedTv mounts, basement fridge/freezer, shelves in bedrooms
NearbyCul de sac/dead end, park, place of worship, school
- Close toCul de sac/dead end, park, place of worship, school
Listing detailsX12794406, Sold, Feb 17, 2026
- MLS® numberX12794406
- StatusSold
- Listed onFeb 17, 2026
- Days on market10
- UpdatedFeb 27, 2026
- Possession2026-04-30 / 60-89 days
- Occupied byOwner
- Listing brokerageREAL BROKER ONTARIO LTD.
About this home
8 Winter Court, Cambridge (Greenway-Chaplin), ON N1R 6C6
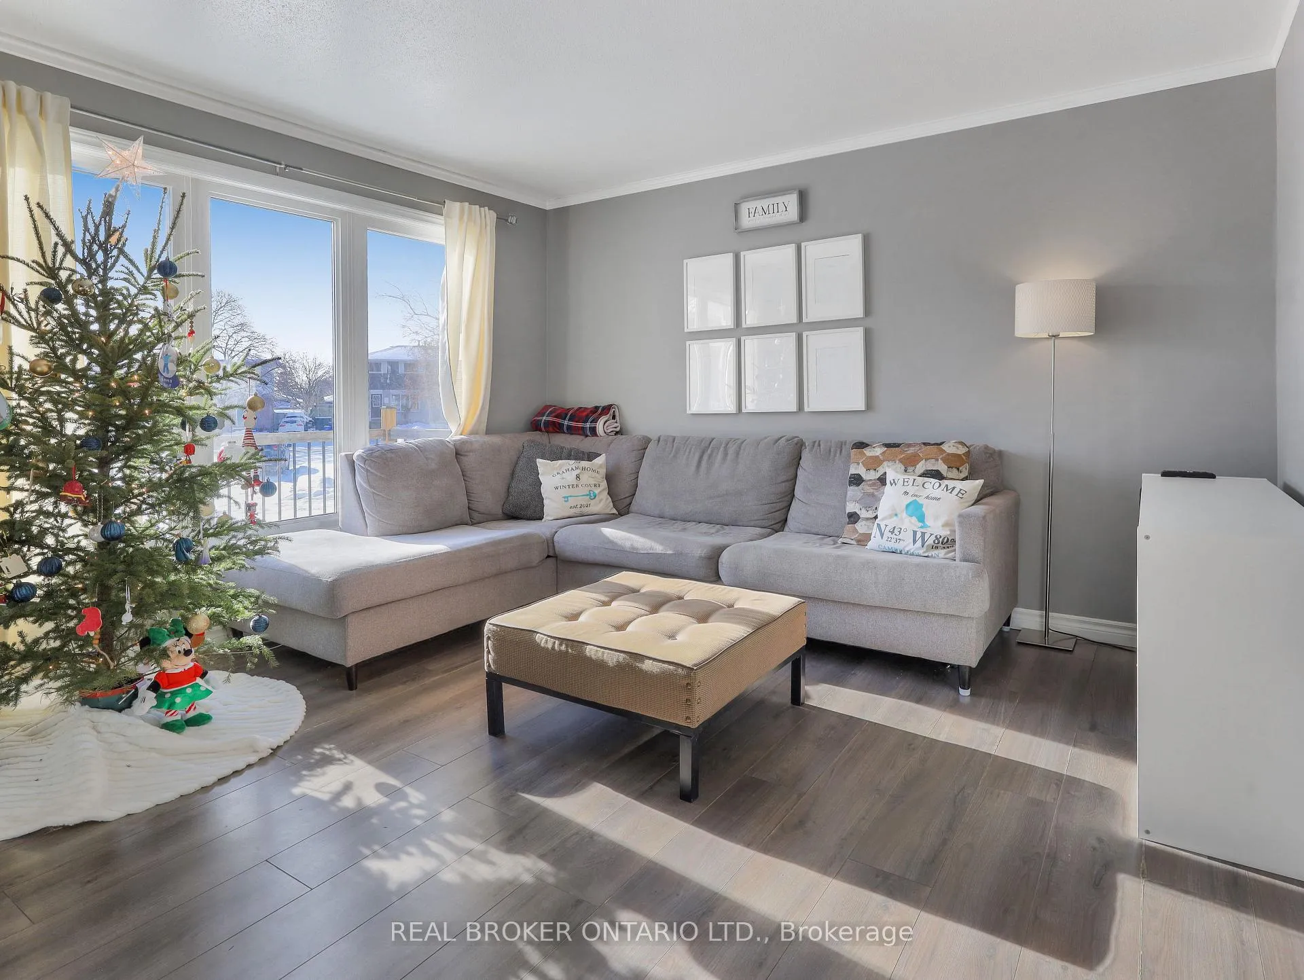
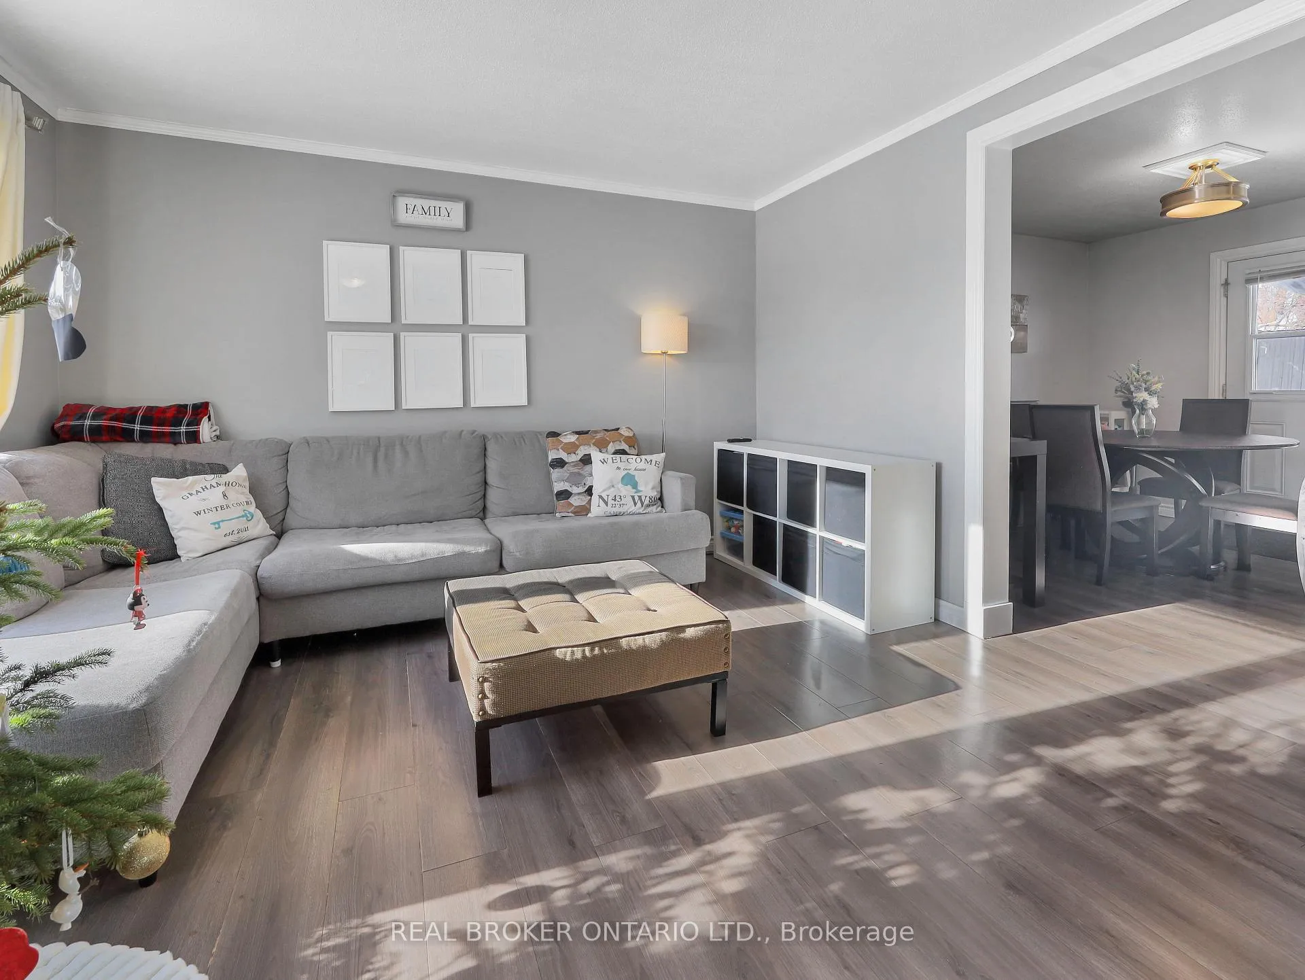
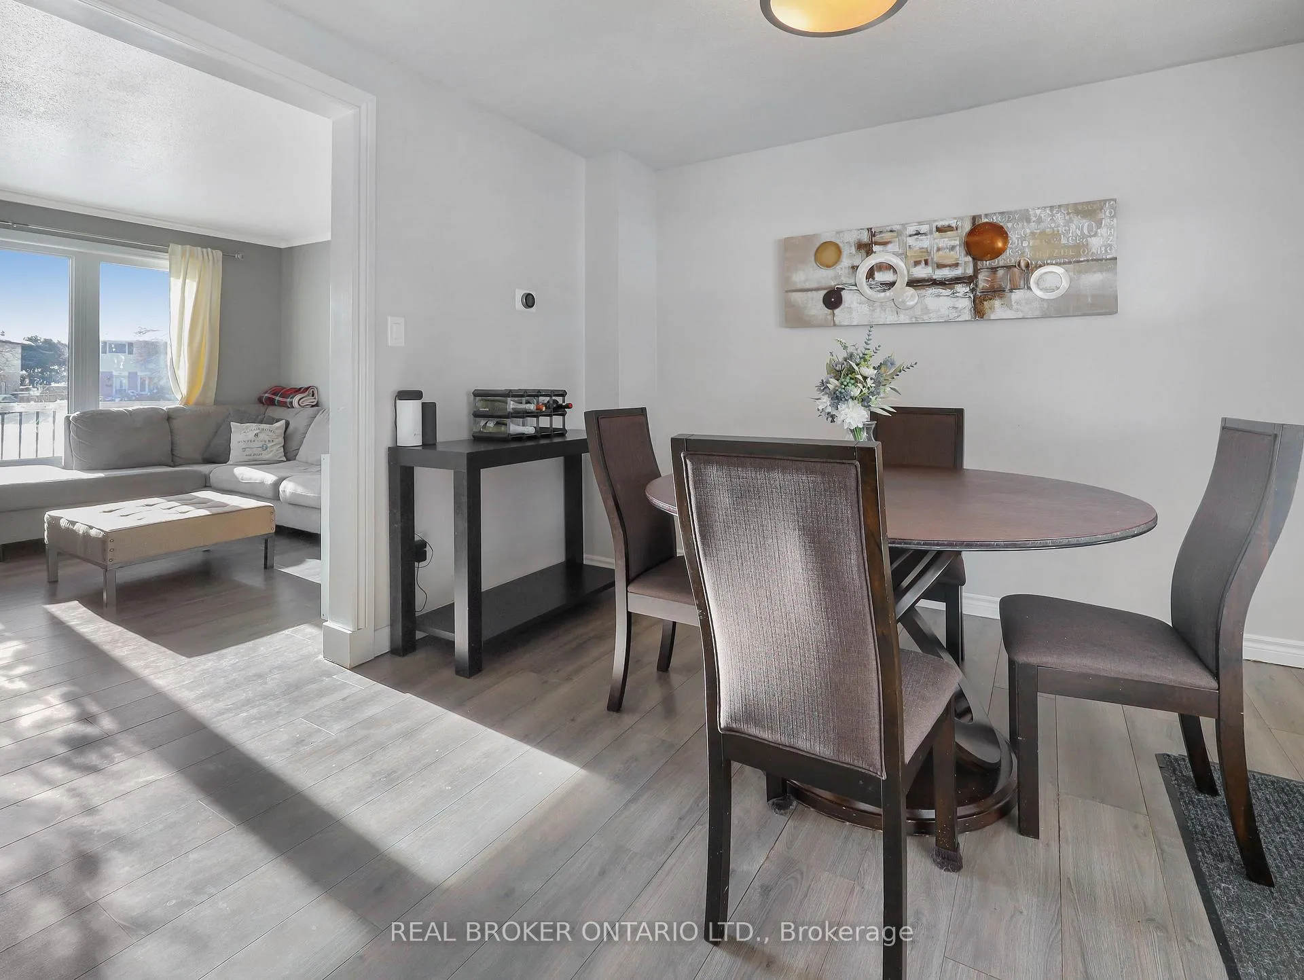
Welcome to 8 Winter Court, a beautifully updated semi-detached home located in the sought-after North Galt neighbourhood. Offering three bedrooms and a functional family-friendly layout, this home is perfectly situated within walking distance to schools, parks, shopping, and provides quick access to Highway 401, ideal for commuters. From the moment you arrive, you'll notice the attractive curb appeal, extra-wide driveway, and generous green space. Inside, the bright main floor features a spacious living room highlighted by a large bay window that fills the space with natural light. The eat-in kitchen offers a sizeable dining area and access to the fully fenced backyard, complete with an interlock patio and garden shed, perfect for outdoor entertaining and everyday family living. Upstairs, you'll find three well-sized bedrooms with great closet space, along with a modernized four-piece bathroom featuring quartz countertops and updated finishes. The fully finished basement adds valuable living space with a large recreation room, three-piece bathroom, laundry area, and plenty of storage options. Tucked away on a quiet court and close to all amenities, this move-in ready home is an excellent opportunity for families, first-time buyers, or investors alike.
Ask about this home
A HOMEH agent will answer your questions about this home.
Around this home
Daily convenience, out of 100, from the distances below
Schools nearby
School rating, out of 10.
Helpful calculators
Your HOMEH agent

"I would see it this week."