

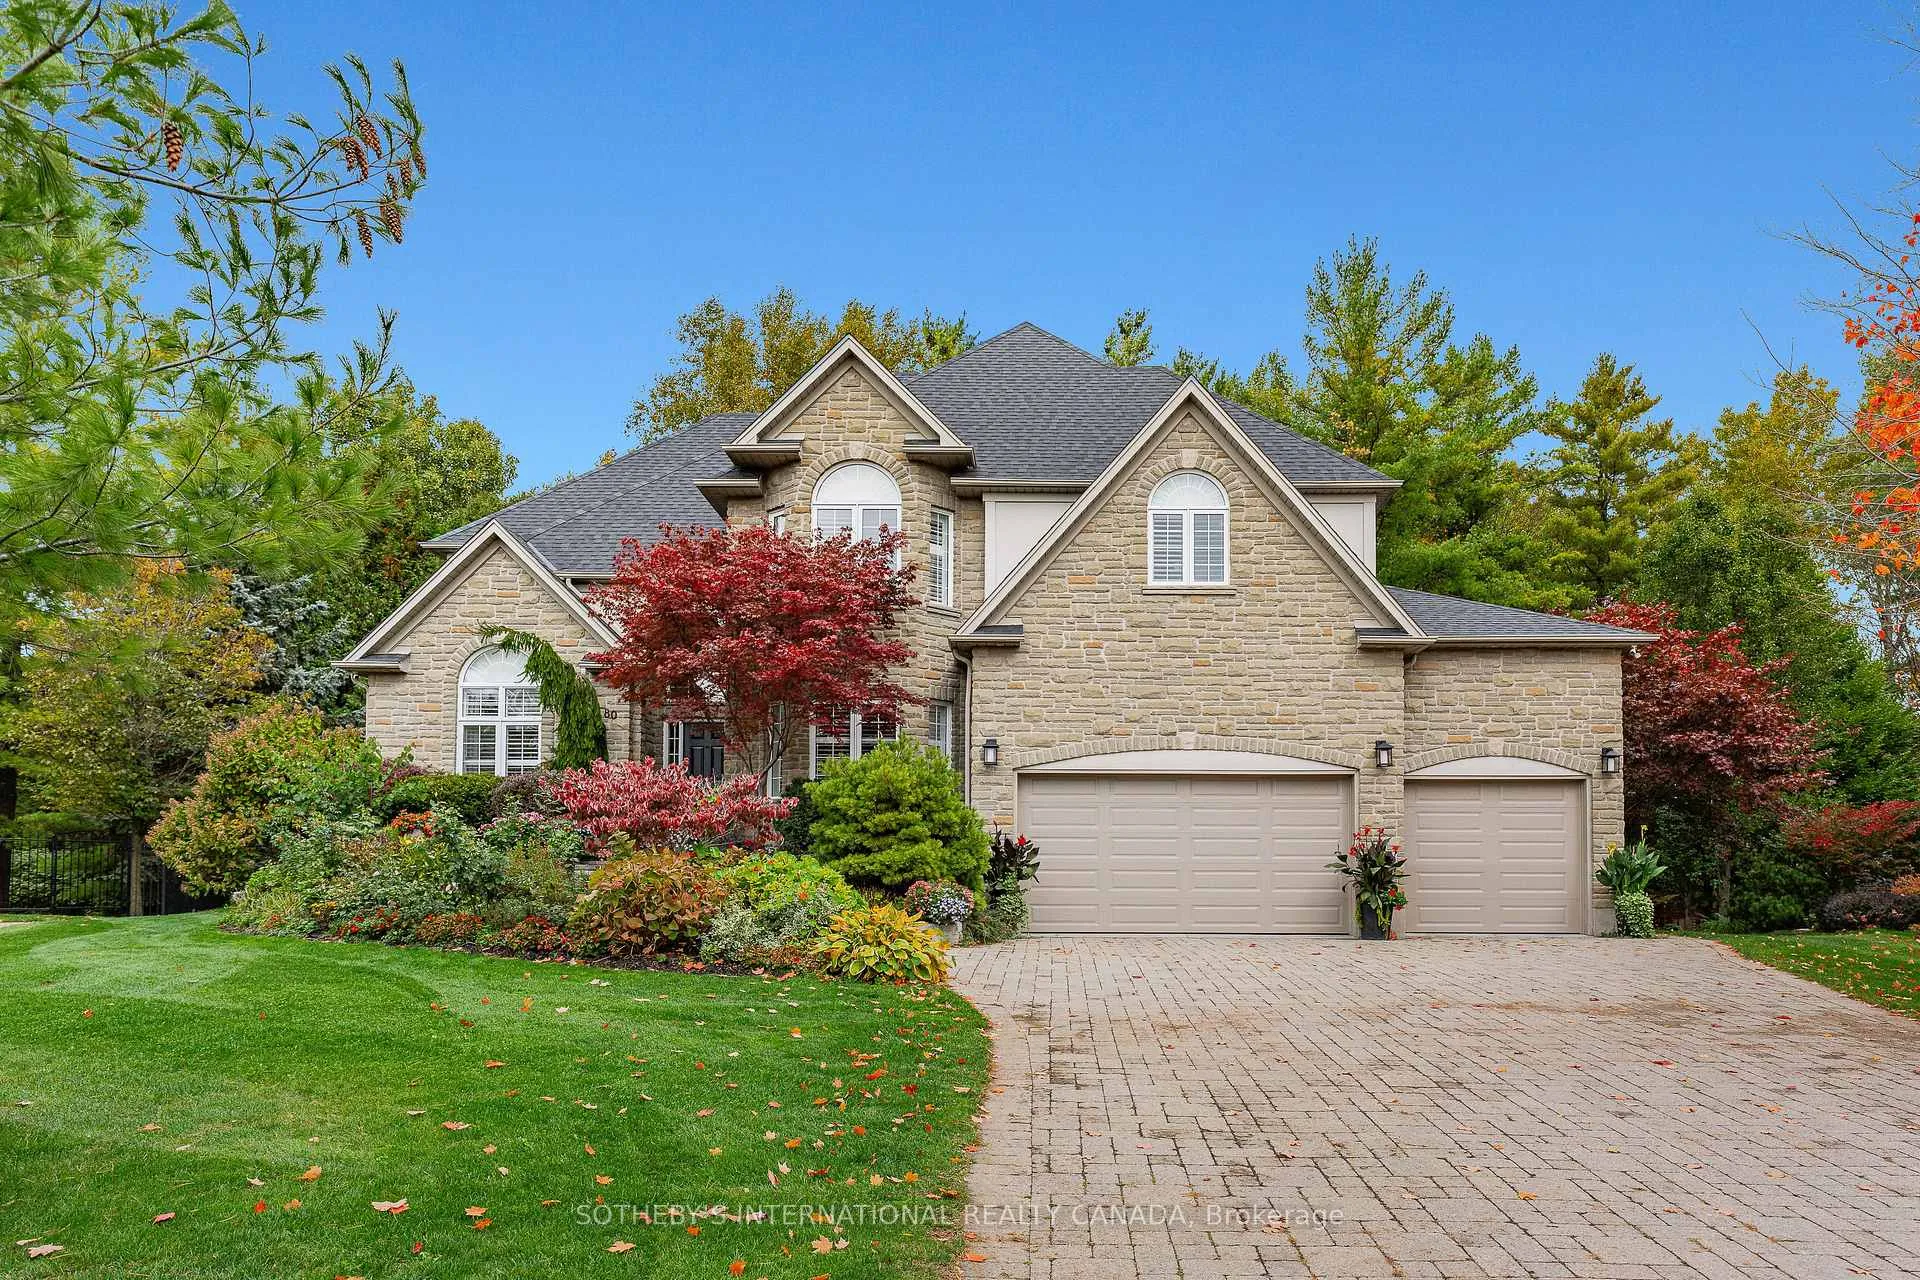
80 Cedarbrook Court
80 Cedarbrook Court
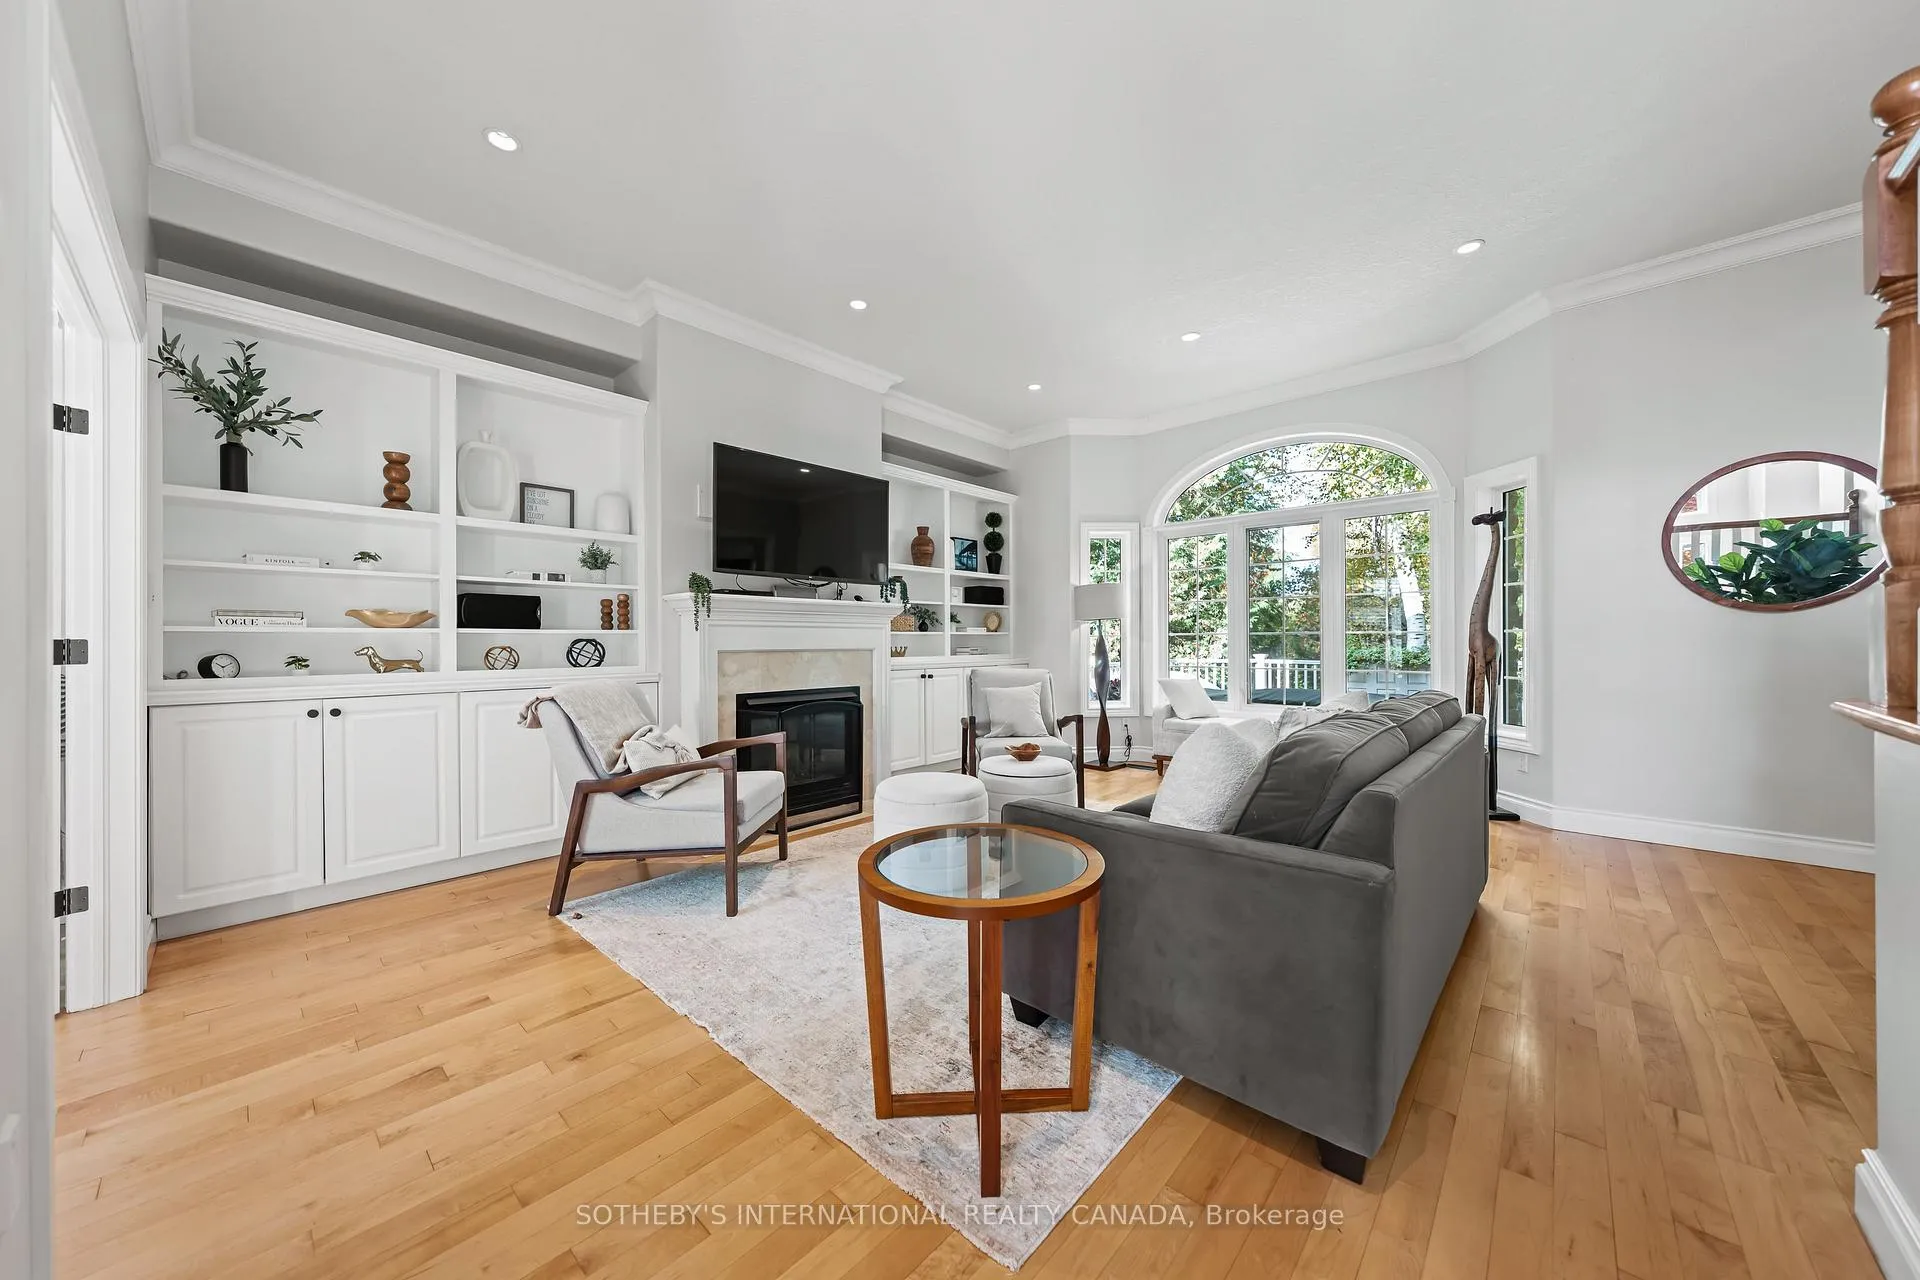 See all 50 photos
Property history
- —For SaleList: —
Facts and features
- BasementWalk-out
- Water, sewerMunicipal
- HeatingForced air
- CoolingCentral air
- Hardwood floors
- Fireplace
- Central air
- Inground pool
The homeDetached, 2-storey, 3,000–3,500 sq ft
- TypeDetached
- Style2-storey
- Living space3,000–3,500 sq ft
- BasementFinished, finished with walk-out, full
- Special designationOther
InsideFireplace Yes, natural gas, Hardwood, Main
- FireplaceYes, natural gas
- FlooringHardwood
- LaundryMain
- FeaturesAuto garage door remote, built-in oven, in-law suite, storage, sump pump, water softener
- Rooms above ground10
- Rooms in the basement3
- Bedrooms5
- Bathrooms5
- Kitchens1
- Family roomYes
Outside and lotStucco (plaster), stone, Asphalt shingle, Poured concrete
- ExteriorStucco (plaster), stone
- RoofAsphalt shingle
- FoundationPoured concrete
- PoolInground, salt
- Size51.29 × 333.78 ft
- ZoningR1
Parking3 Garage, Attached, Private triple
- Spaces3 Garage
- GarageAttached
- DrivewayPrivate triple
Heating, water and powerForced air, gas, Central air, Municipal water
- HeatingForced air, gas
- CoolingCentral air
- WaterMunicipal water
- SewerMunicipal sewer
Costs and taxesTaxes $13,319 a year, HST included in the price, Hot water heater, water softener
- Taxes, 2025$13,319 a year
- HSTHST included in the price
- Rental itemsHot water heater, water softener
- Under contractHot water heater
Included in the saleInclusions:dishwasher, dryer, garage door opener, gas stove, range hood, refrigerator, stove, washer, window coverings
- IncludedInclusions:dishwasher, dryer, garage door opener, gas stove, range hood, refrigerator, stove, washer, window coverings
NearbyGreenbelt/conservation, place of worship, public transit, school bus route
- Close toGreenbelt/conservation, place of worship, public transit, school bus route
Listing detailsX12794912, Sold, Feb 17, 2026
- MLS® numberX12794912
- StatusSold
- Listed onFeb 17, 2026
- Days on market39
- UpdatedMar 28, 2026
- PossessionFlexible
- Occupied byOwner
- Listing brokerageSOTHEBY'S INTERNATIONAL REALTY CANADA
About this home
80 Cedarbrook Court, Cambridge (Fiddlesticks), ON N1T 1W8
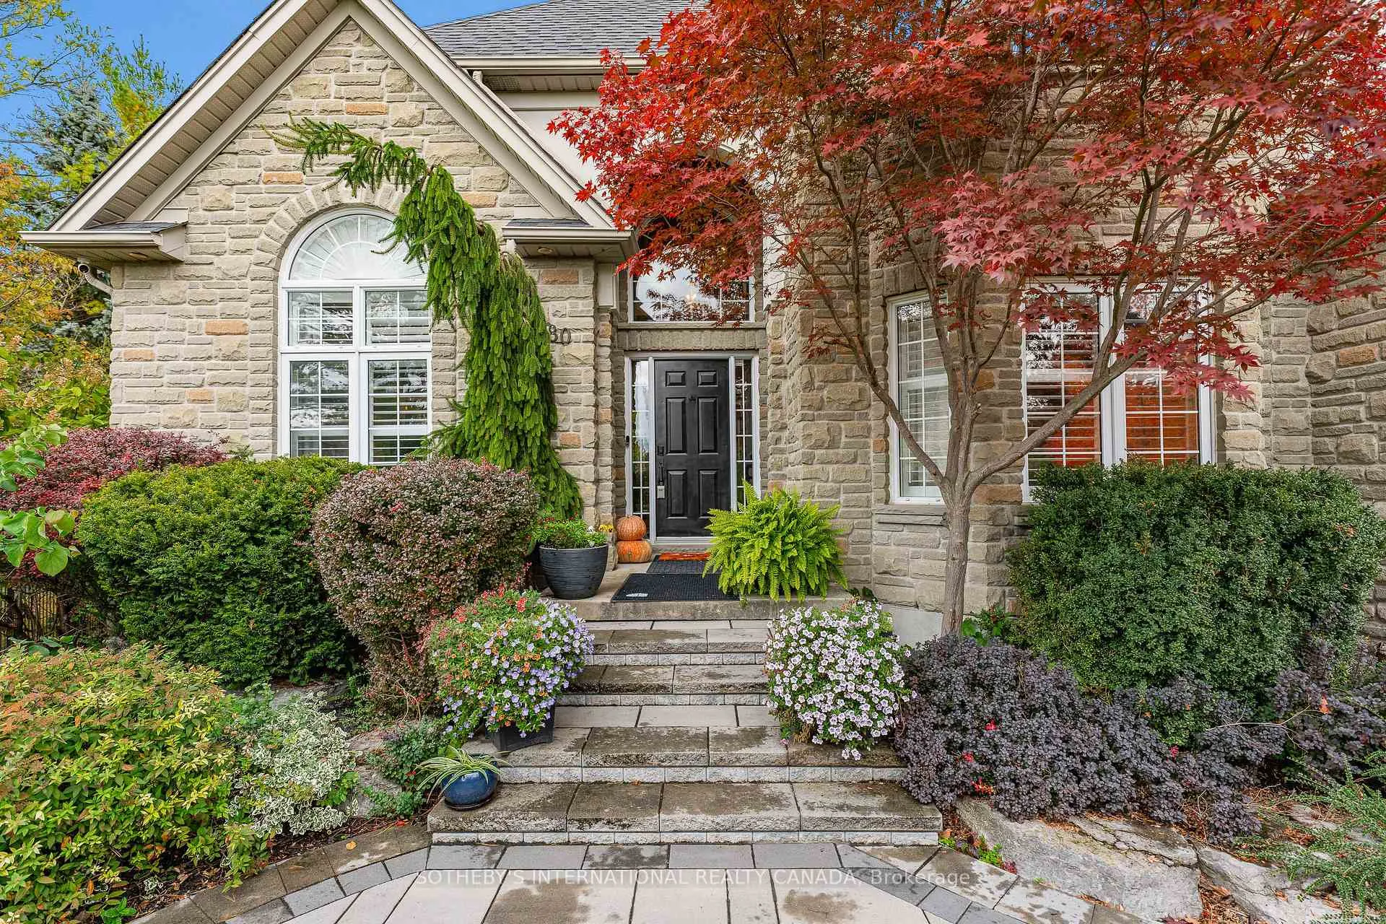
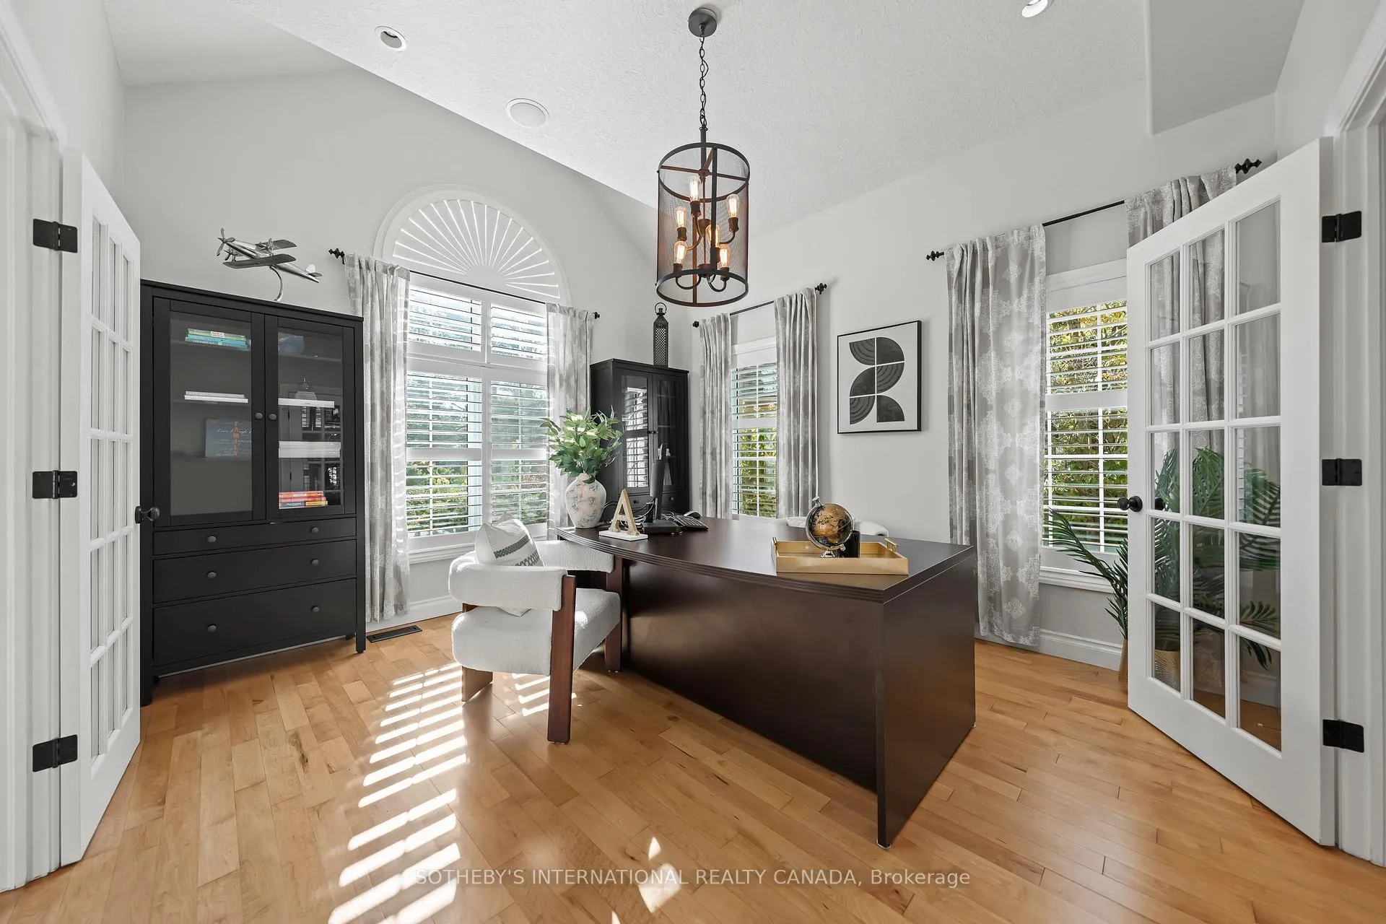
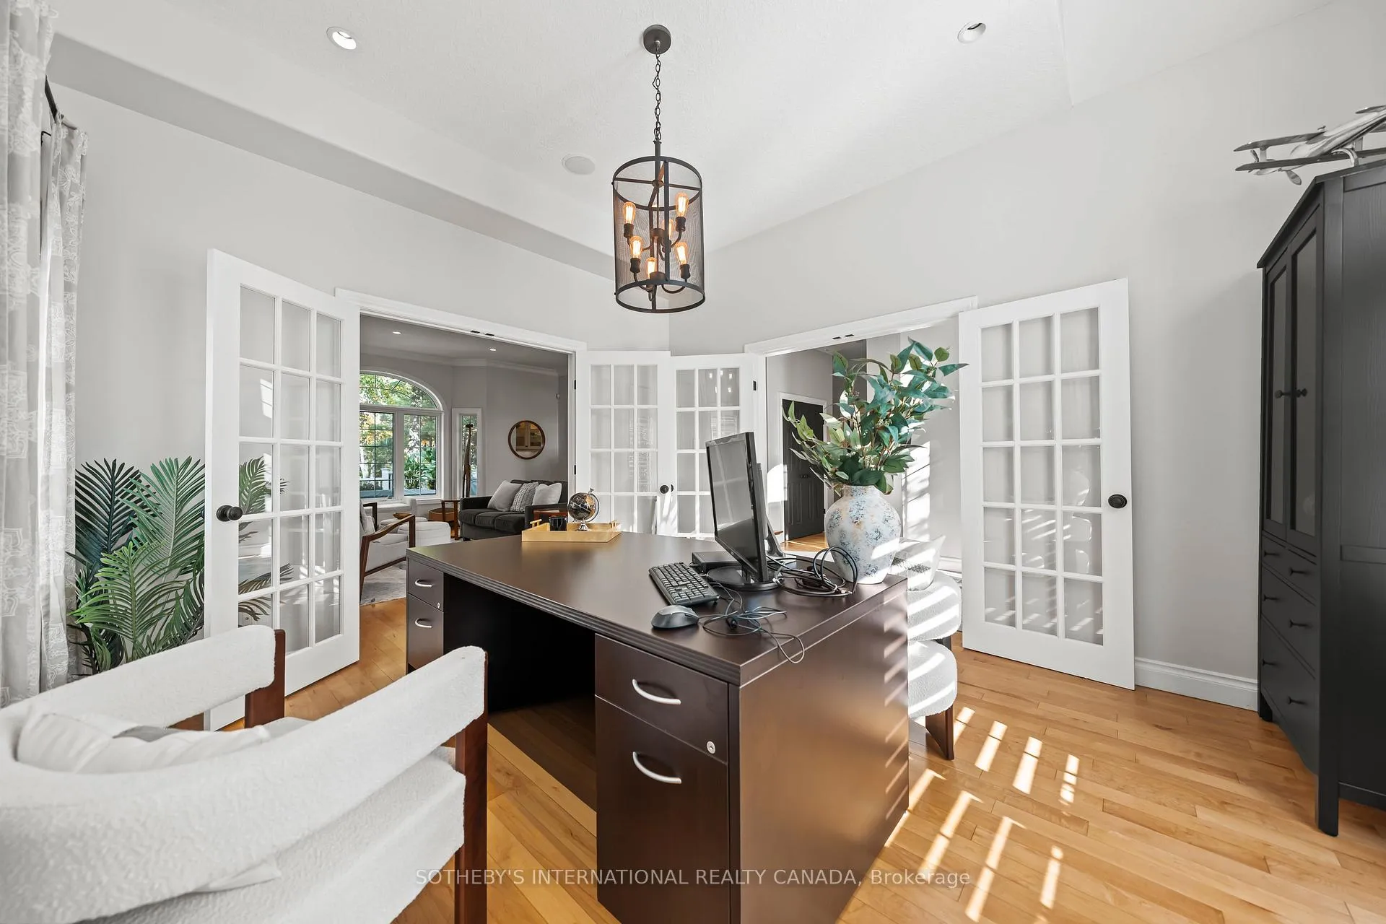
Welcome to 80 Cedarbrook Court, where secluded luxury meets modern convenience. Nestled in North Galts' most prestigious neighbourhood, this exquisite home offers the perfect balance of privacy and proximity. Set on a quiet court surrounded by mature, old-growth trees, the property feels like a private retreat while remaining just minutes from major amenities. This timeless residence offers nearly 5000 SF of total living space, 5 beds, 5 baths and resort-style amenities including an in-ground salt water pool. Inside, modern updates and refined finishes elevate every space, blending contemporary luxury with timeless comfort. From the soaring 10 ft ceilings to the chef inspired kitchen, this home features a functional floor plan with versatility- leaving this a one-of-a-kind property for those seeking space, serenity and style. This home features a beautiful primary bedroom with a luxurious 5+ piece spa-like ensuite, a large walk-in closet and your own balcony overlooking the rear yard. Find 3 additional bedrooms, and 2 stunning bathrooms to complete the upper floor. This home features not 1 but 3 en-suite bedrooms. The finished lower level features flexible living space- perfect for a recreation room, home theatre or an in-law/nanny suite opportunity allowing for a self-contained space with a walk-out. The fully fenced backyard is a true sanctuary-bordering protected green space ensuring complete peace and privacy. Thoughtfully landscaped grounds frame a stunning saltwater pool, tranquil pond, composite deck, and multiple spaces for outdoor living, offering a serene escape. Minutes from Highway 401, schools, parks, public transit, shopping and amenities. This is an exceptional opportunity to enjoy estate-style living with all the benefits of an exclusive, well-connected community.
Ask about this home
A HOMEH agent will answer your questions about this home.
Around this home
Daily convenience, out of 100, from the distances below
Schools nearby
School rating, out of 10.
Helpful calculators
Your HOMEH agent

"I would see it this week."